$2,200
3503 PIXIE LN, ST CLOUD, FL 34772
ActiveProperty details
About this home
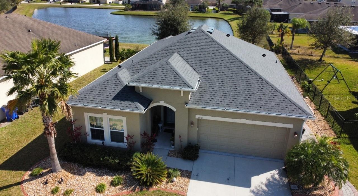
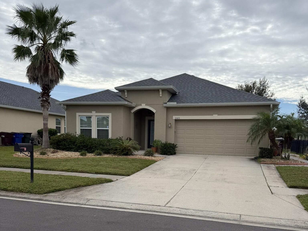
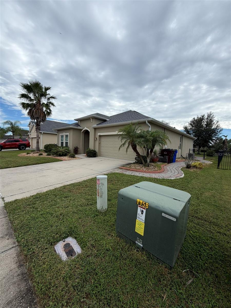
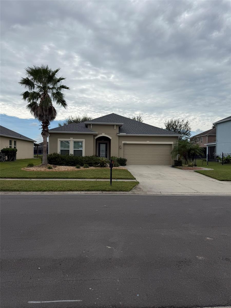
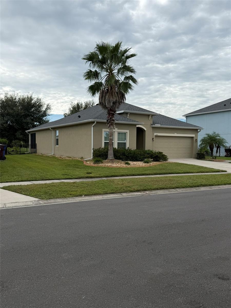
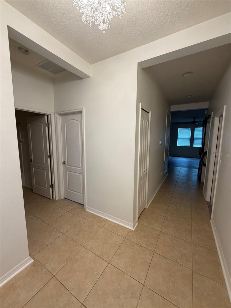
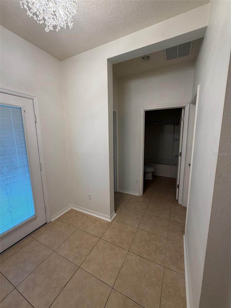
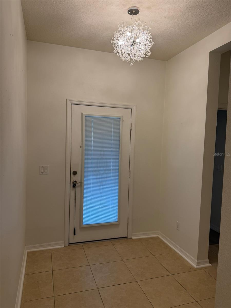
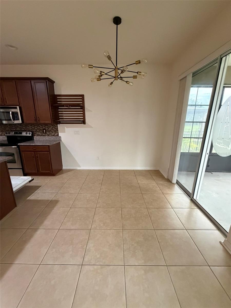
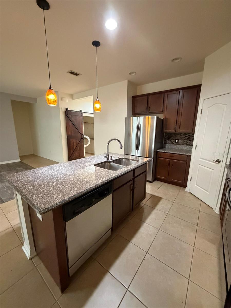
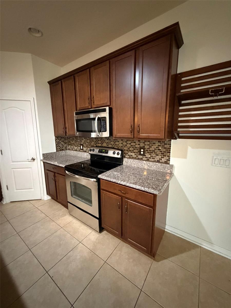
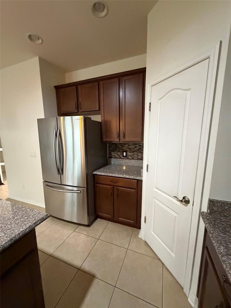
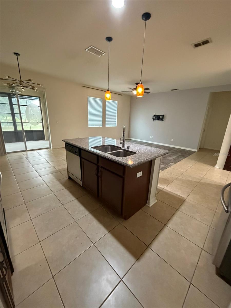
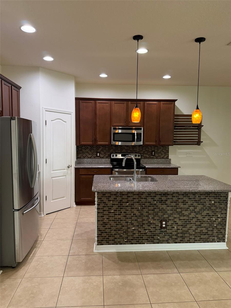
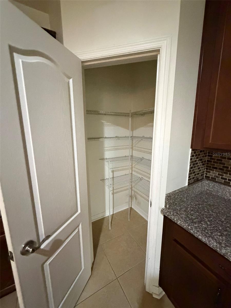
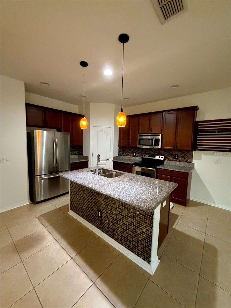
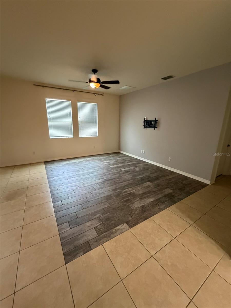
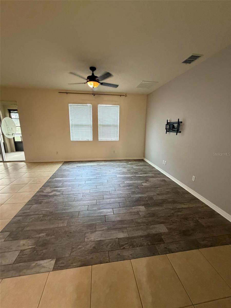
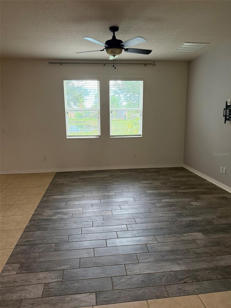
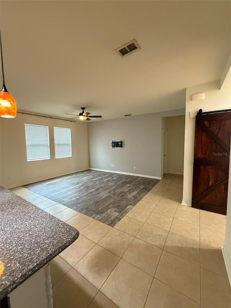
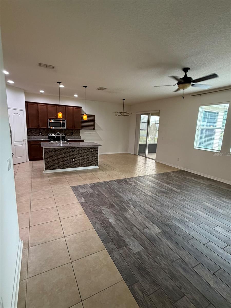
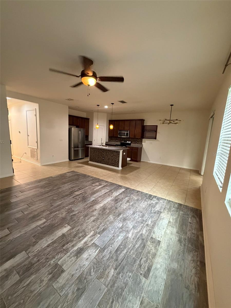
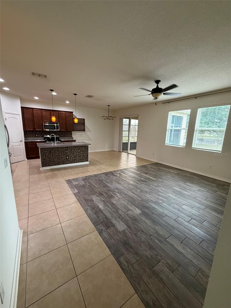
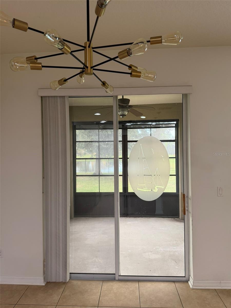
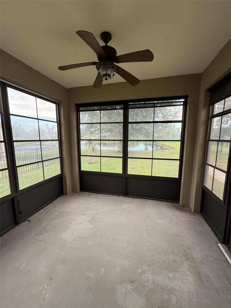
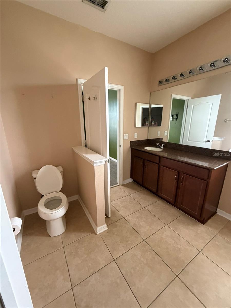
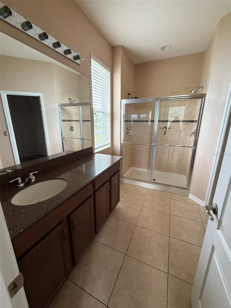
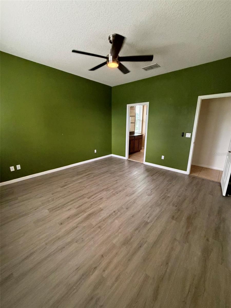
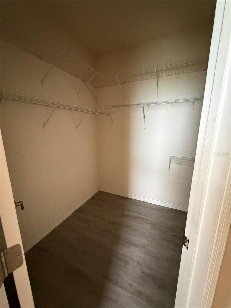
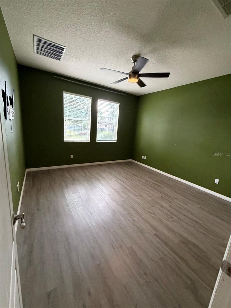
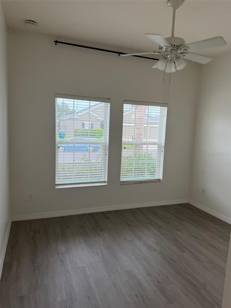
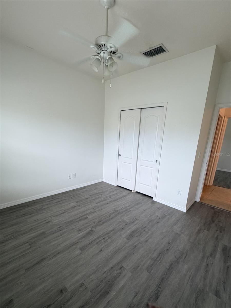
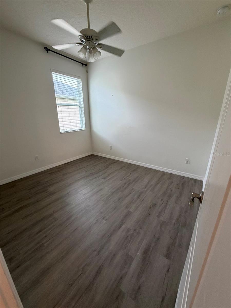
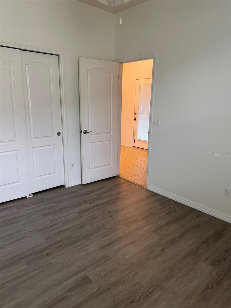
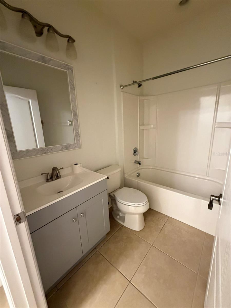
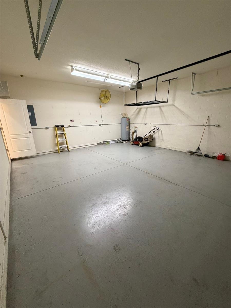
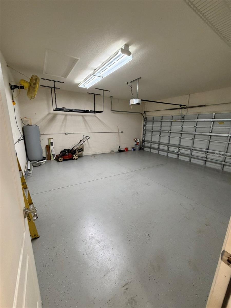
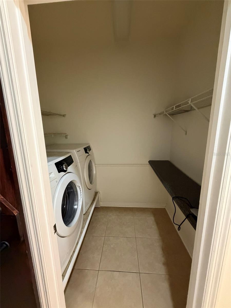
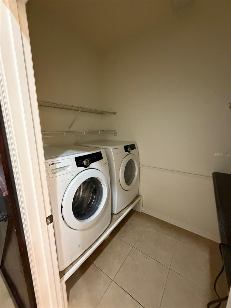
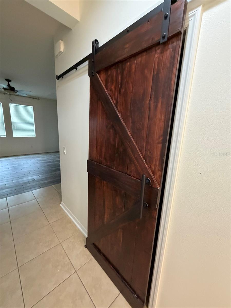
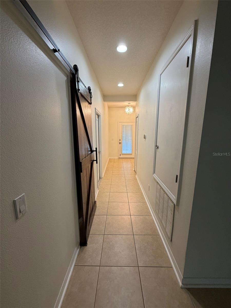
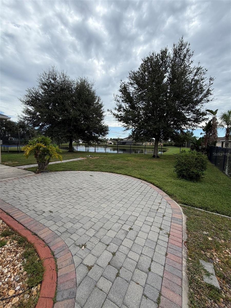
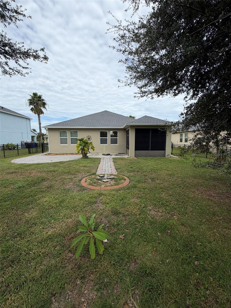
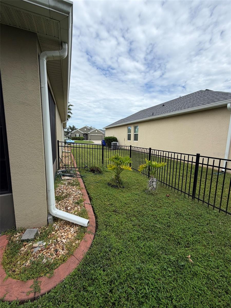
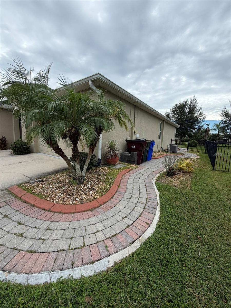
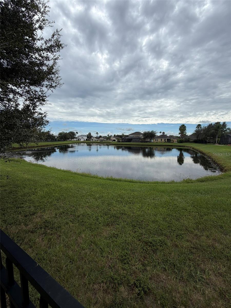
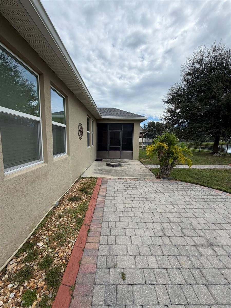
This stunning St. Cloud home is available for rent. The home features include: 3 bedrooms, 2 bathrooms. Covered front porch entry. Attached 2car garage Tile and laminate flooring throughout - no carpet! A great room style layout with open kitchen, dining, and living space - ideal for entertaining and ease of use every day. Kitchen features granite counter tops, stainless steel appliances, island with breakfast bar, and a pantry closet. Primary Suite includes a spacious bedroom and en-suite bathroom with shower stall and vanity with ample counter space. Additional bedroom has a built in murphy bed allowing it to easily be used as an office as well as a bedroom. Hall bathroom includes a tub/shower combo. Slider doors open out to an enclosed rear porch as well as a large open patio space - offering the best of both for all your outdoor enjoyment. The backyard is fully fenced with no direct rear neighbors and provide a pond view. The home has been well maintained by owners with updates include a new HVAC system in 2022 and new roof in 2023. Located within the Esprit community which includes a community pool and playground area and sidewalks throughout. Nearby to schools, shopping, and Turnpike access. ** See realtor remarks for application instructions. HOA Fees, rules and regulations, home square footage, and lot sizes should be independently verified. Tenants are solely responsible for the cost of obtaining gate passes, amenity passes, and mailbox keys. Owner will manage property themselves following the leasing process.
Keep exploring

Listings courtesy of Stellar MLS as distributed by MLS GRID. MLS #MFR812662175. Listing brokerage: FLORIDA REALTY RESULTS LLC. Status: Active.
IDX information is provided exclusively for consumers' personal, non-commercial use, may not be used for any purpose other than to identify prospective properties consumers may be interested in purchasing, and is deemed reliable but not guaranteed by MLS GRID. Properties displayed may be listed or sold by various participants in the MLS.
Based on information submitted to the MLS GRID as of November 7, 2026 at 11:15 AM UTC. All data is obtained from various sources and may not have been verified by broker or MLS GRID. Supplied Open House Information is subject to change without notice. All information should be independently reviewed and verified for accuracy. Properties may or may not be listed by the office/agent presenting the information.
Information deemed reliable but not guaranteed. All listings are subject to prior sale, change, or withdrawal. Neither the listing broker(s) nor Vectis by Wolliz shall be responsible for any typographical errors, misinformation, or misprints. © 2026 Vectis by Wolliz, Inc.
More homes in ST CLOUD


