$360,000
8920 BANTRY BAY BLVD, ENGLEWOOD, FL 34224
Under ContractProperty details
About this home
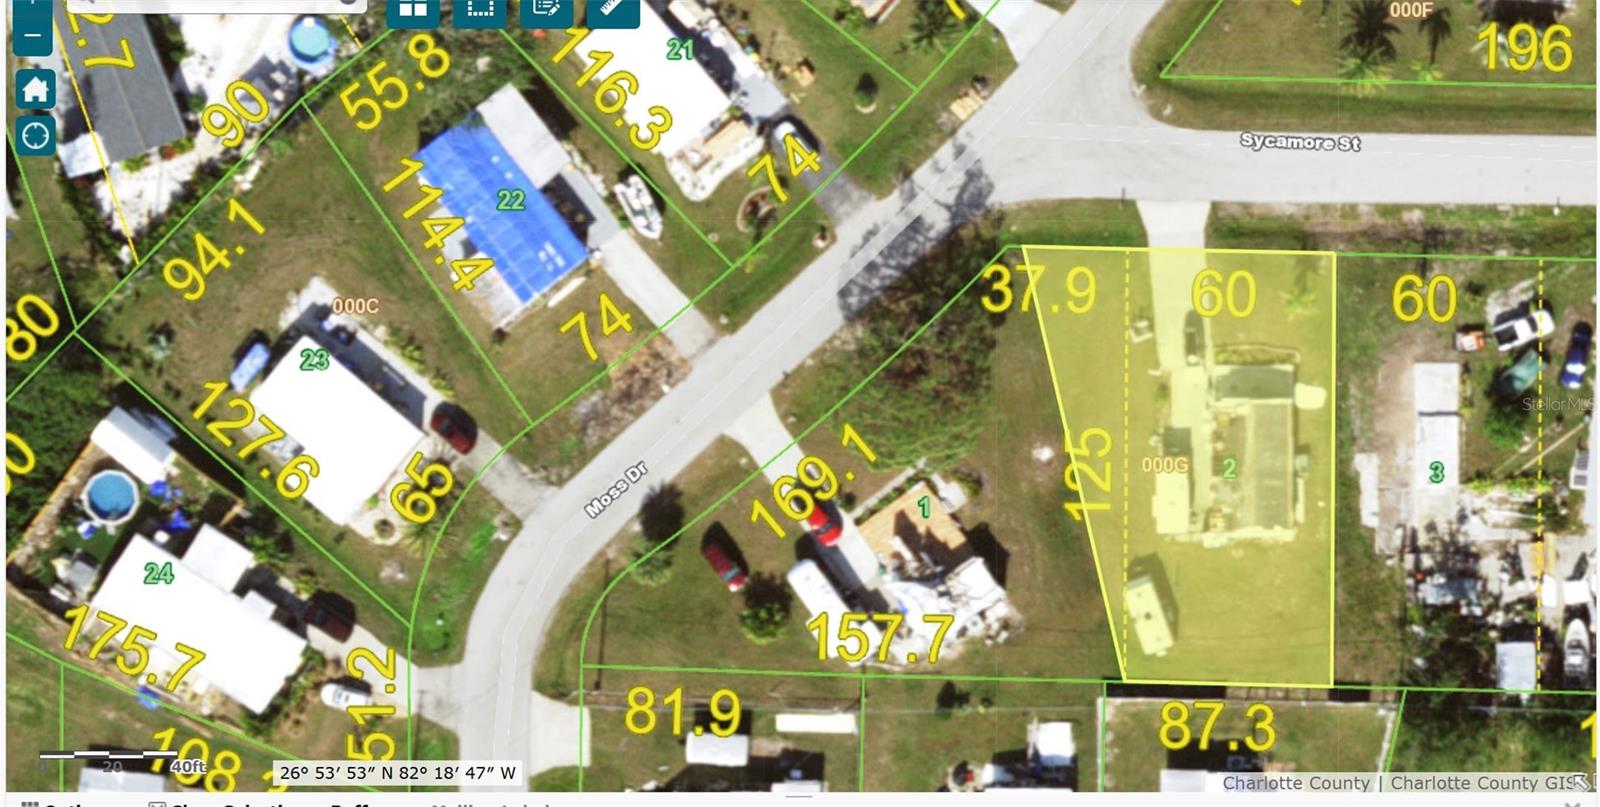
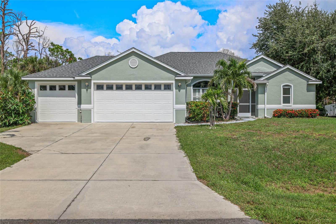
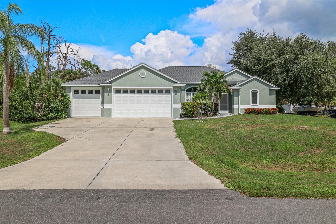
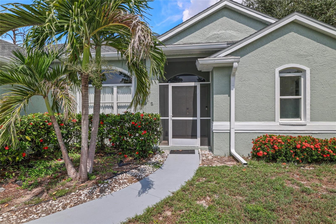
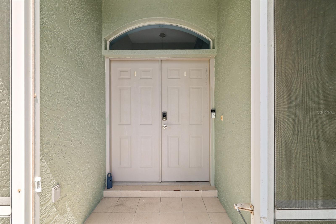
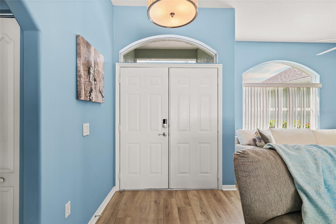
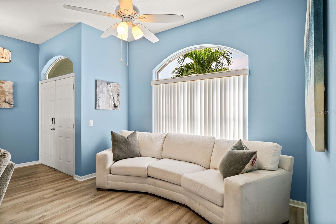
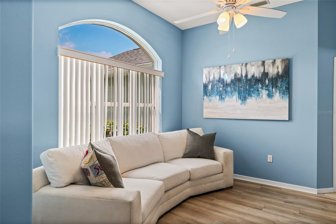
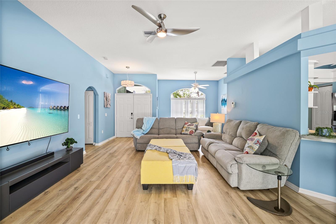
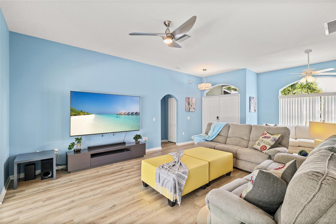
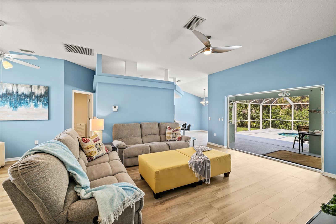
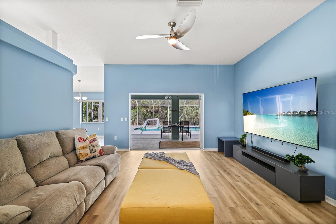
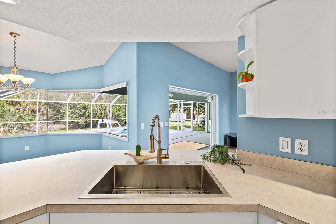
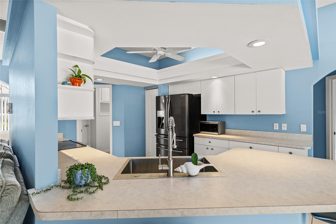
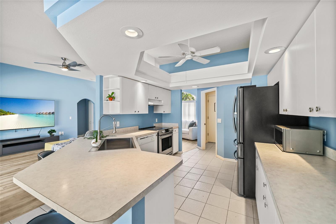
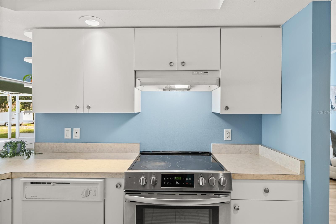
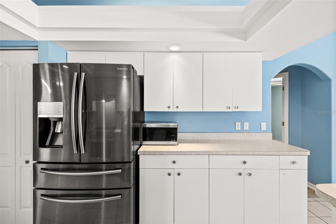
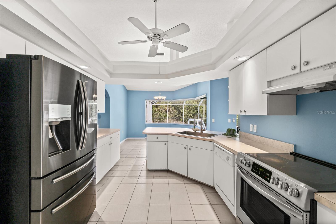
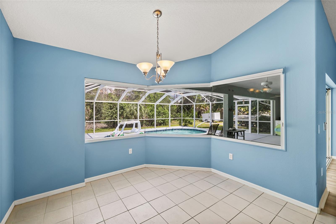
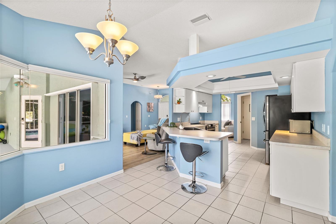
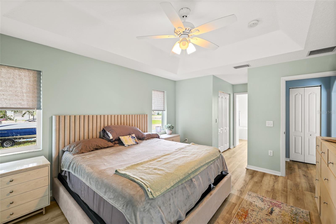
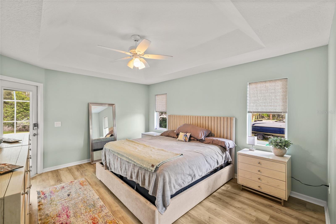
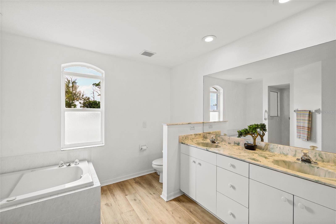
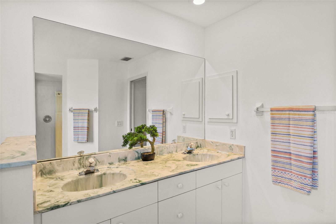
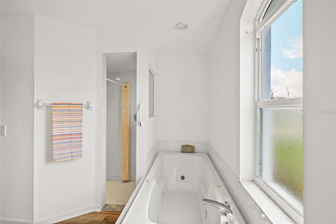
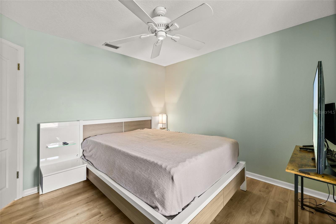
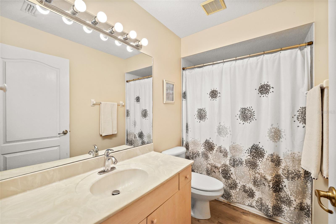
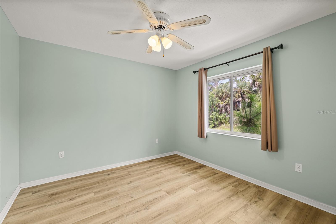
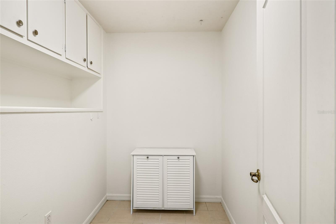
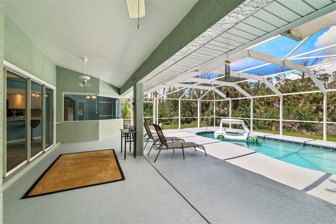
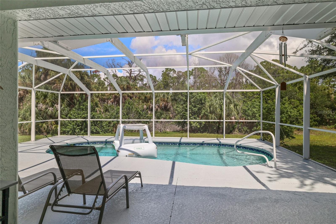
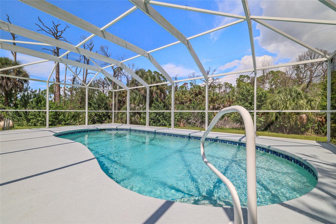
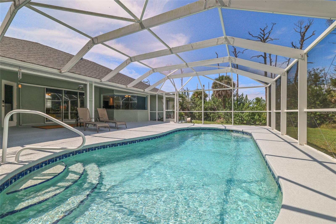
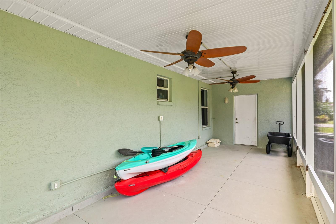
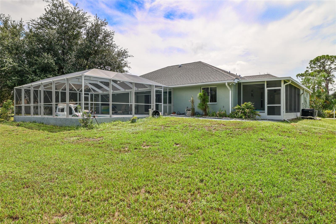
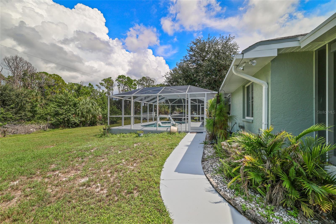
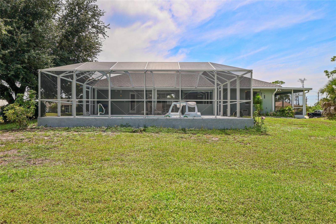
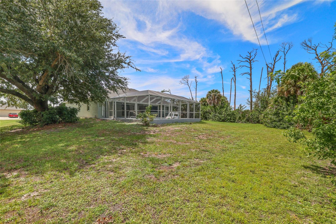
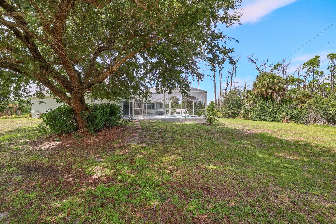
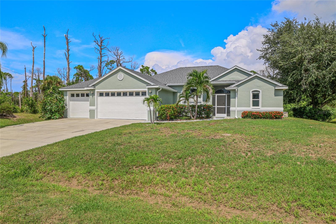
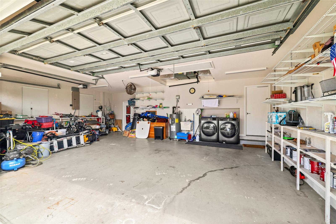
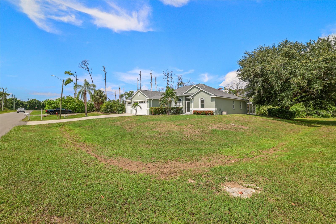
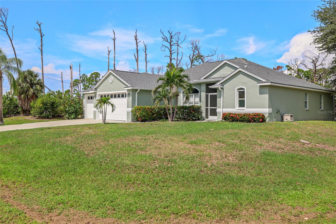
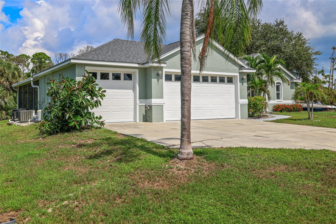
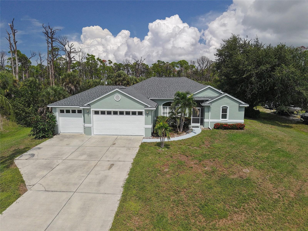
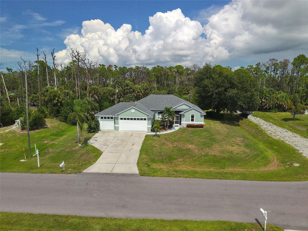
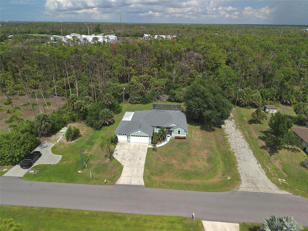
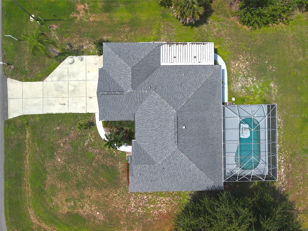
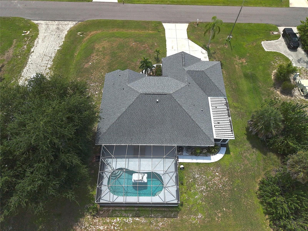
Under contract-accepting backup offers. Room for the toys and a pool to come home to. This 3-bedroom, 2-bath pool home with 2020 roof sits on an oversized lot in Shamrock Shores, and because it's outside the HOA boundary, membership is optional — your boat or RV stays right here at home. Inside, soaring vaulted ceilings and pocketing sliders across the back fill the home with natural light. Luxury vinyl plank runs throughout, and the interior and exterior have both been freshly painted. The split floor plan gives the primary suite real privacy: tray ceiling, slider to the pool, walk-in and reach-in closets, double vanities, walk-in shower and jetted tub. There's a proper dining room plus a breakfast nook with an aquarium window framing the pool. Out back, the oversized heated pool sits under an impact-rated cage, with a private yard and an irrigation well to keep everything green without running up the water bill. The garage is the sleeper — an oversized 2.5-car with a golf cart bay, over 750 square feet, and its own dedicated screened porch. Workshop, hobby space, or room for everything that doesn't fit anywhere else. The lot includes the westerly 20 feet of Lot 26, along the east side of the house. Minutes to Englewood's beaches, 15 to the Boca Grande bridge, and close to boat ramps, marinas, golf, dining and Lemon Bay High School.
Keep exploring

Listings courtesy of Stellar MLS as distributed by MLS GRID. MLS #MFR812650669. Listing brokerage: ALIGN RIGHT REALTY SRQ OPULENCE. Status: Active Under Contract.
IDX information is provided exclusively for consumers' personal, non-commercial use, may not be used for any purpose other than to identify prospective properties consumers may be interested in purchasing, and is deemed reliable but not guaranteed by MLS GRID. Properties displayed may be listed or sold by various participants in the MLS.
Based on information submitted to the MLS GRID as of November 7, 2026 at 11:30 AM UTC. All data is obtained from various sources and may not have been verified by broker or MLS GRID. Supplied Open House Information is subject to change without notice. All information should be independently reviewed and verified for accuracy. Properties may or may not be listed by the office/agent presenting the information.
Information deemed reliable but not guaranteed. All listings are subject to prior sale, change, or withdrawal. Neither the listing broker(s) nor Vectis by Wolliz shall be responsible for any typographical errors, misinformation, or misprints. © 2026 Vectis by Wolliz, Inc.
More homes in ENGLEWOOD