


$429,270
623 BELLINGHAM WAY, MINNEOLA, FL 34715
ActiveProperty details
About this home
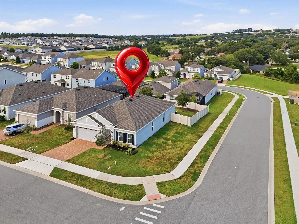
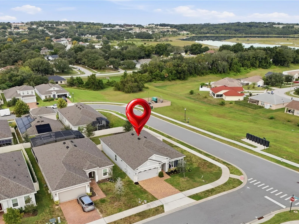
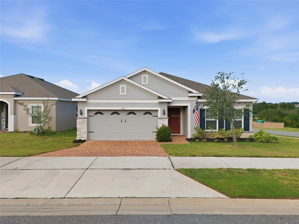
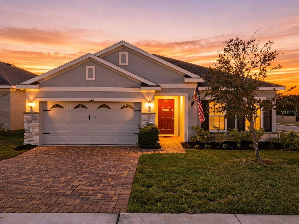
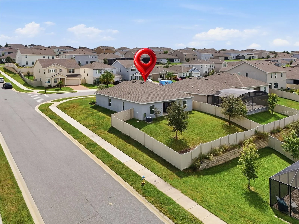
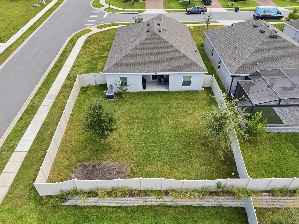
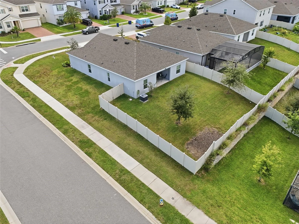
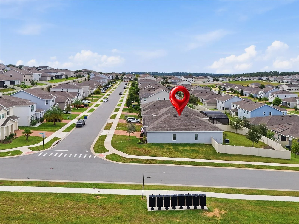
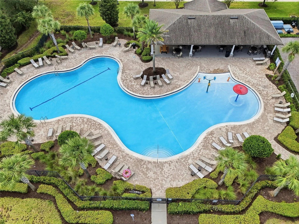
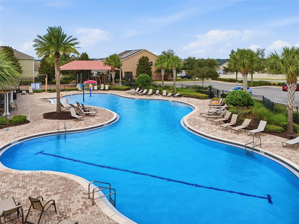
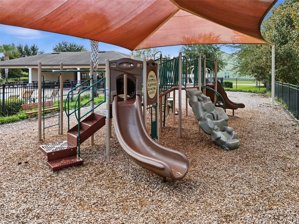
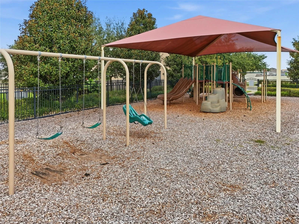
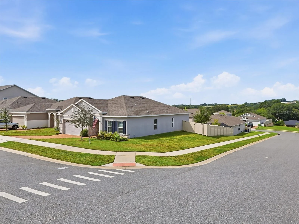
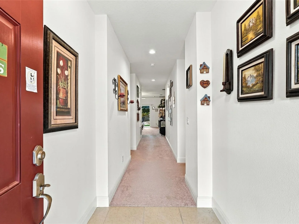
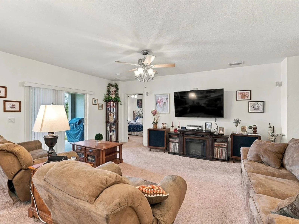
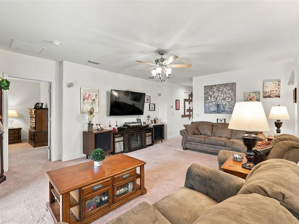
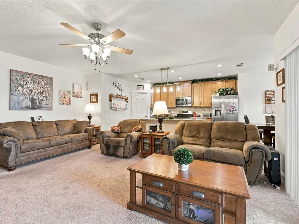
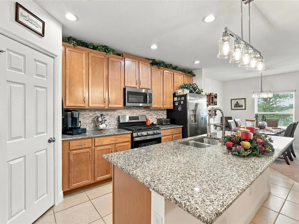
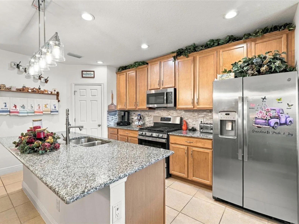
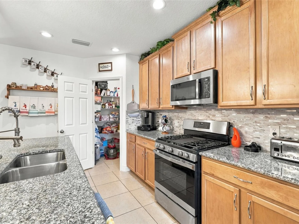
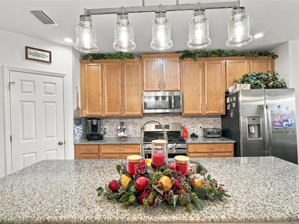
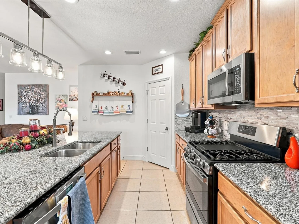
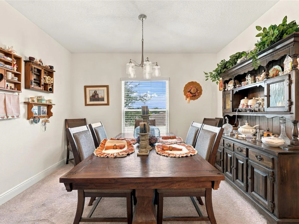
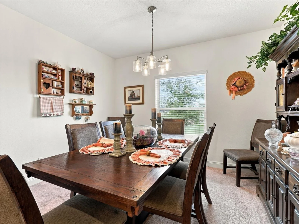
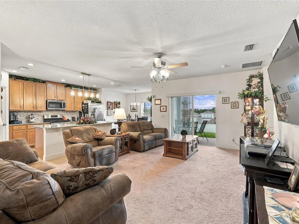
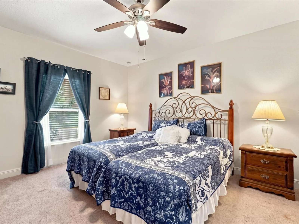
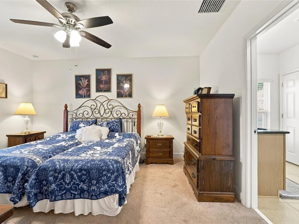
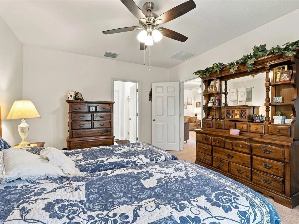
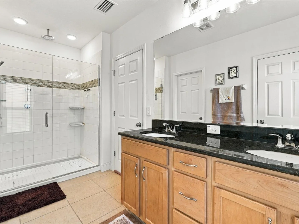
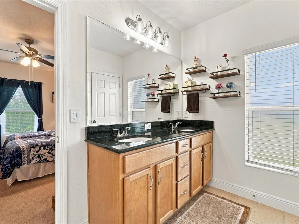
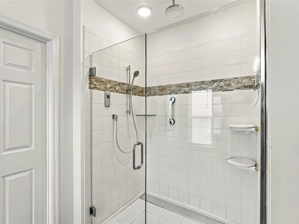
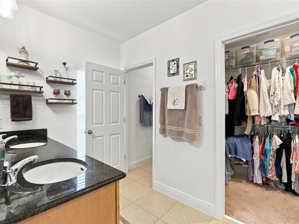
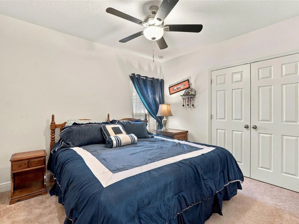
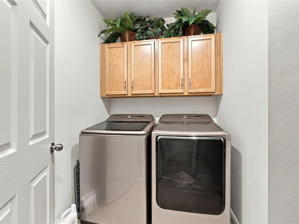
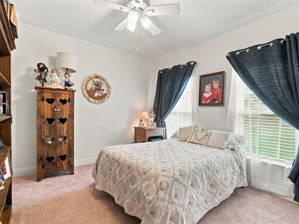
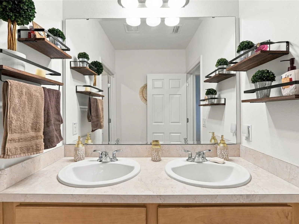
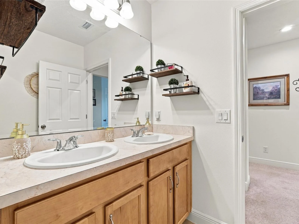
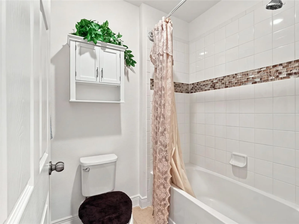
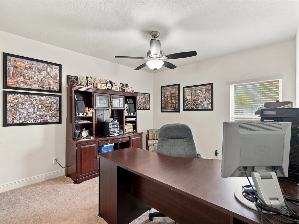
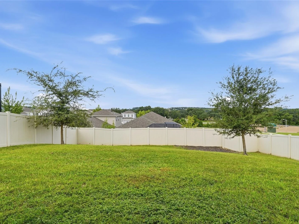
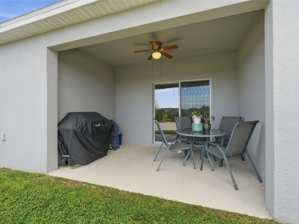
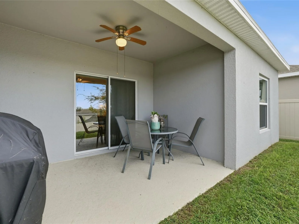
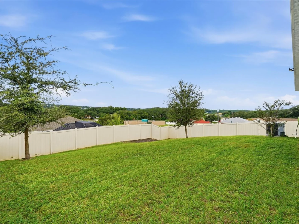
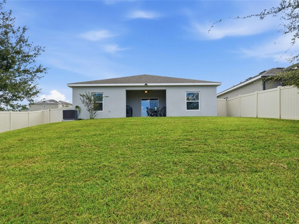
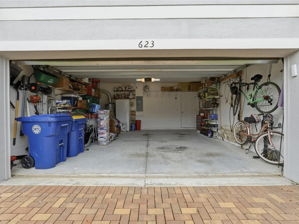
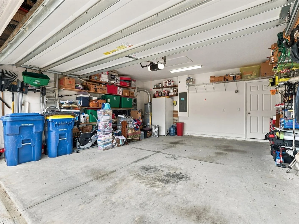
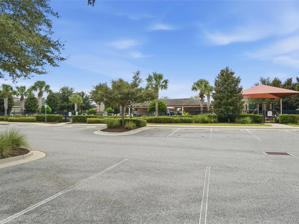
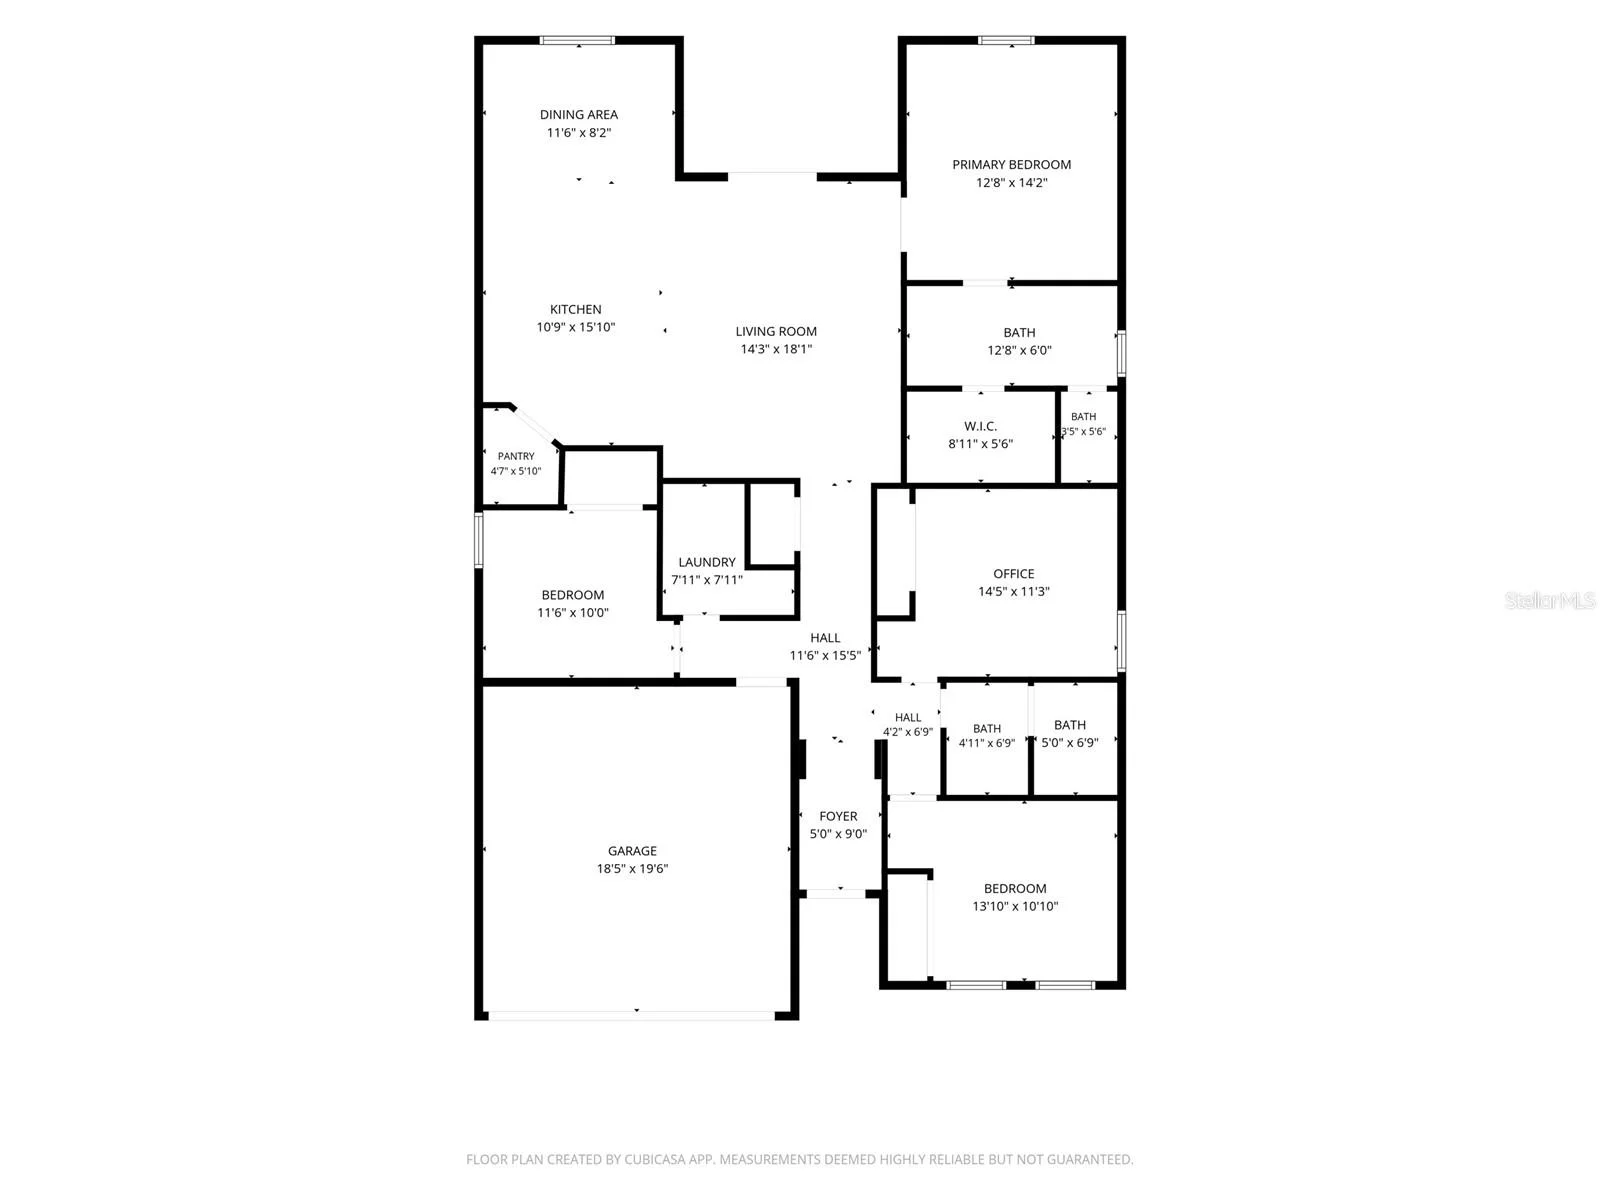
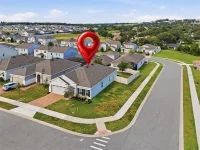
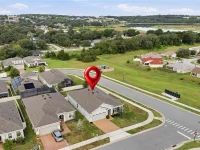
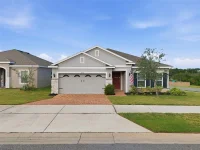
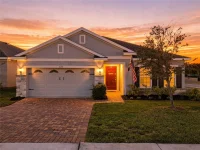
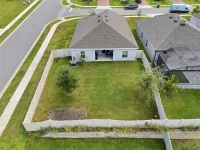
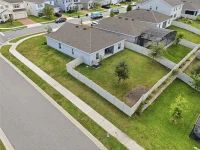
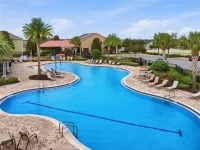
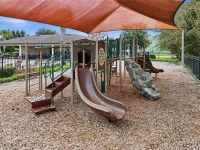
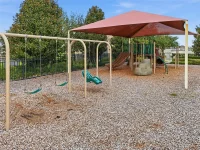
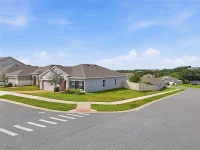
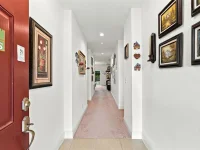
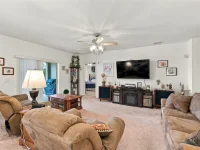
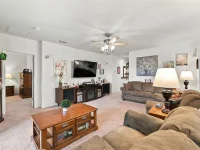
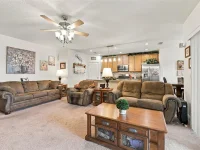
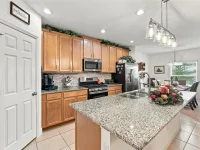
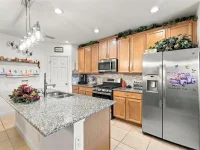
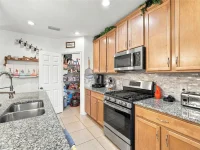
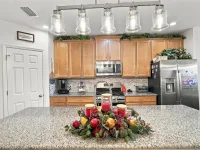
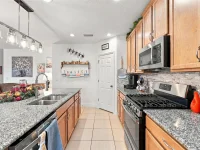
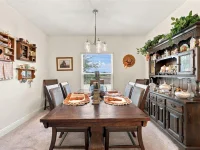
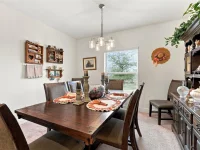
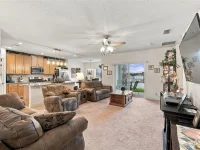
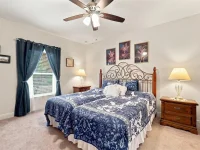
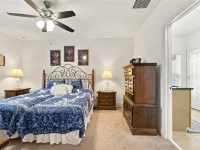
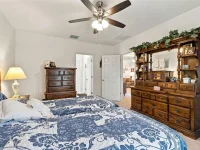
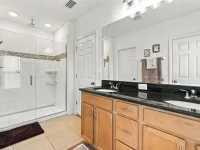
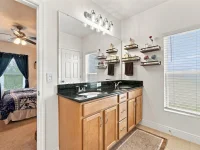
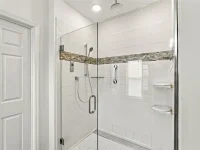
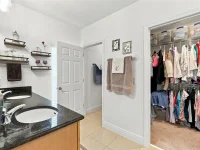
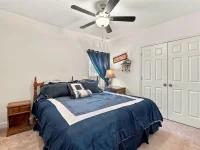
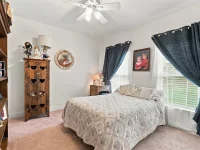
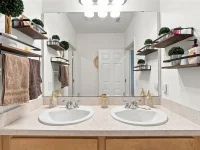
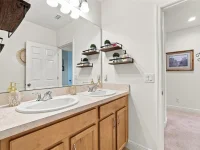
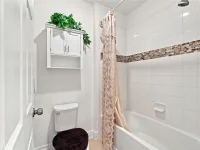
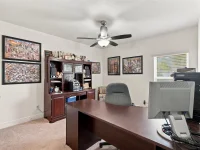
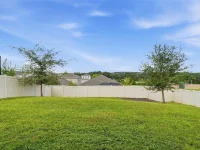
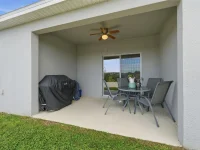
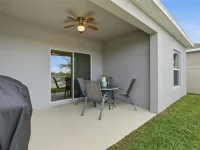
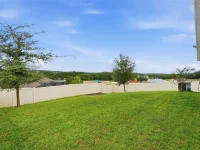
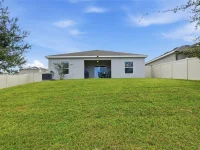
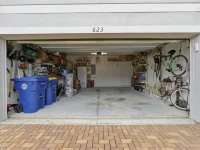
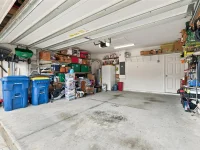
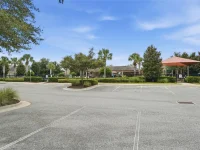
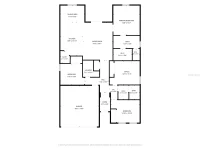
"YOU HAVE TO SEE THIS ONE...IT SHOWS LIKE A MODEL HOME". Welcome to this beautiful 2022-built single-story home, offering nearly 2,000 square feet of comfortable living space, 4 bedrooms, and 2 bathrooms. Situated on a desirable corner lot with an expansive, fully fenced backyard, this home offers plenty of space to relax, entertain, and enjoy outdoor living. A long brick-paver driveway and stone-accented exterior create an inviting first impression. Inside, the open-concept design seamlessly connects the living, dining, and kitchen areas. The kitchen features warm wood cabinetry, granite countertops, stainless steel appliances, a gas range, and a spacious island that makes everyday meals and entertaining effortless. The generous primary suite provides a peaceful retreat, while the primary bathroom features dual sinks and an oversized glass-enclosed shower with a ceiling-mounted rainfall showerhead. Additional bedrooms offer flexibility for guests, a home office, or other needs. Sliding doors lead to a covered patio overlooking the large fenced backyard, with ample room for pets, gardening, outdoor activities, gatherings and why not, enough room for a desired dream pool retreat! The 2-car garage and single-level layout add everyday convenience. Built in 2022, the roof, A/C, and appliances are still like new. Enjoy the lifestyle and convenience of Ardmore Reserve, where residents have access to a resort-style pool, splash pad, playground, and a variety of community events throughout the year. The neighborhood is ideally situated close to shopping, restaurants, schools and major roadways, including the Florida Turnpike, making everyday commuting and errands a breeze. Come experience the home, the community, and all the lifestyle amenities Ardmore Reserve has to offer. Schedule your private showing today!
Keep exploring

Listings courtesy of Stellar MLS as distributed by MLS GRID. MLS #MFR812620560. Listing brokerage: CENTURY 21 CARIOTI. Status: Active.
IDX information is provided exclusively for consumers' personal, non-commercial use, may not be used for any purpose other than to identify prospective properties consumers may be interested in purchasing, and is deemed reliable but not guaranteed by MLS GRID. Properties displayed may be listed or sold by various participants in the MLS.
Based on information submitted to the MLS GRID as of November 7, 2026 at 9:30 AM UTC. All data is obtained from various sources and may not have been verified by broker or MLS GRID. Supplied Open House Information is subject to change without notice. All information should be independently reviewed and verified for accuracy. Properties may or may not be listed by the office/agent presenting the information.
Information deemed reliable but not guaranteed. All listings are subject to prior sale, change, or withdrawal. Neither the listing broker(s) nor Vectis by Wolliz shall be responsible for any typographical errors, misinformation, or misprints. © 2026 Vectis by Wolliz, Inc.
More homes in MINNEOLA


