$329,900
7299 SW 202ND CT, DUNNELLON, FL 34431
ActiveProperty details
About this home
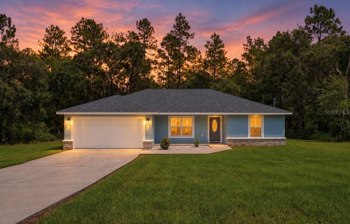
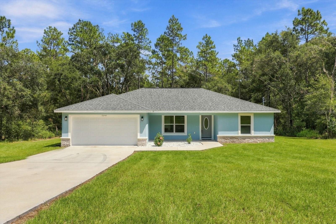
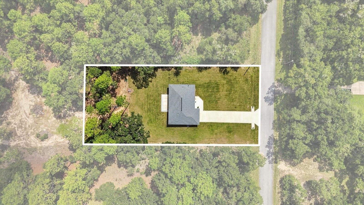
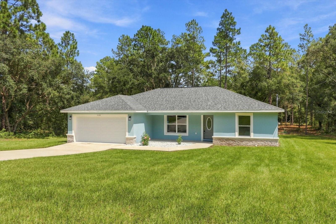
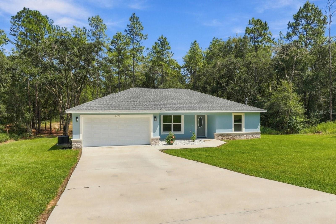
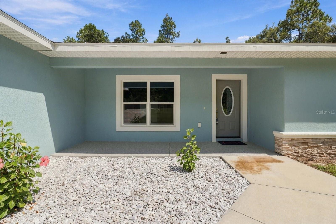
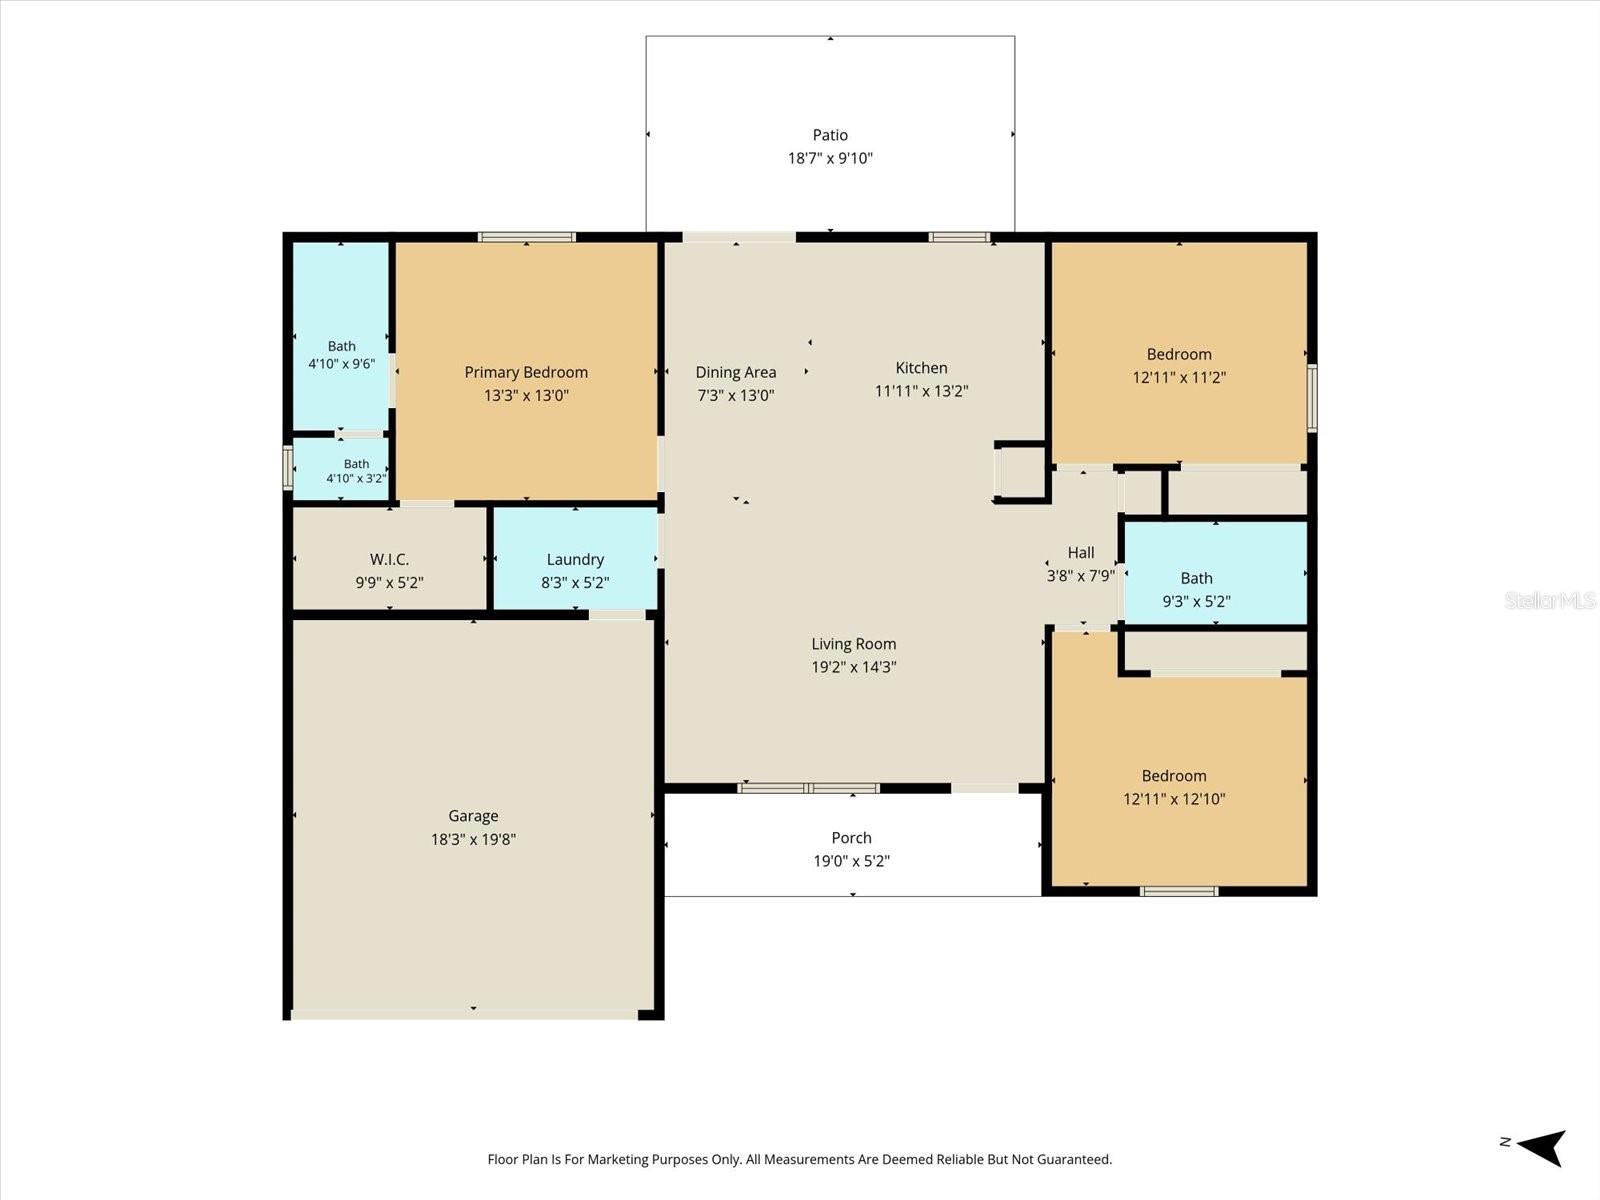
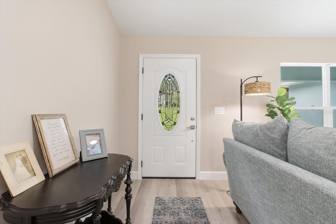
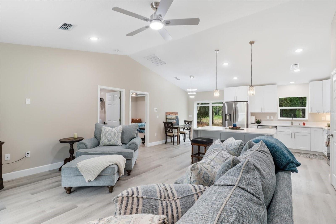
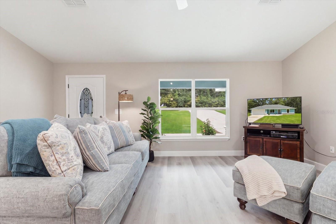
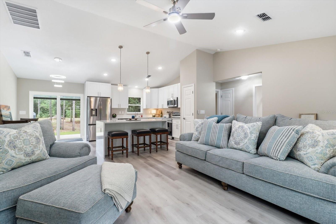
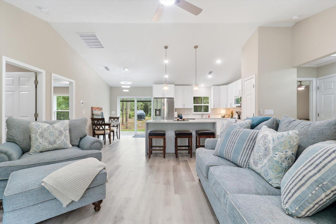
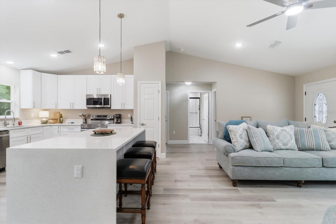
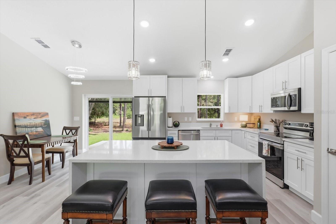
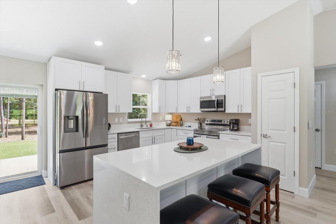
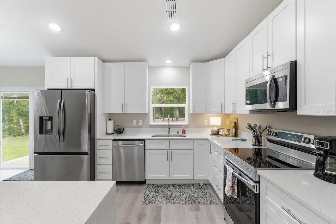
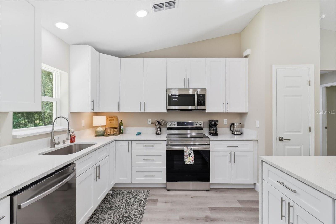
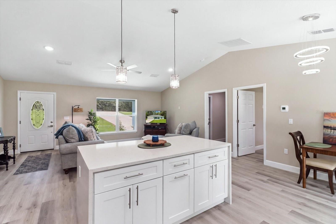
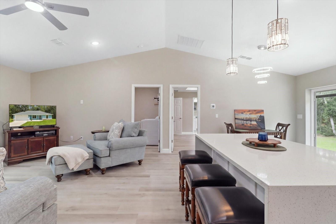
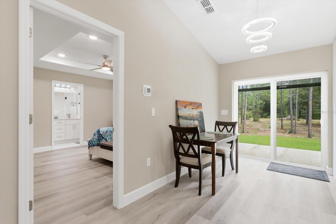
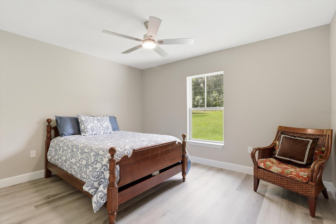
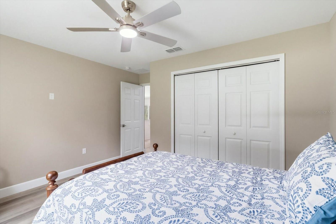
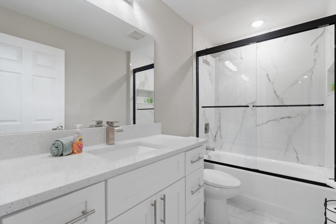
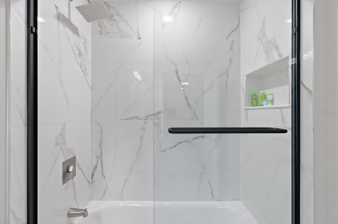
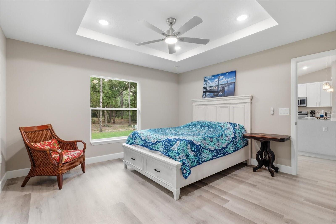
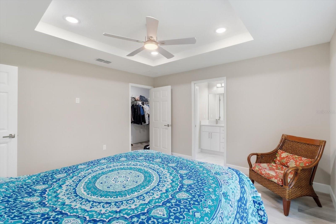
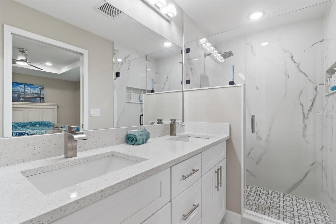
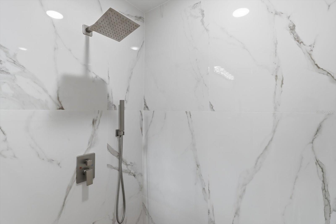
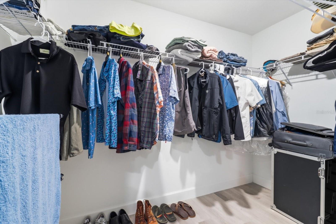
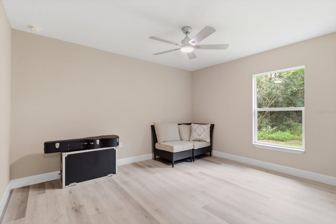
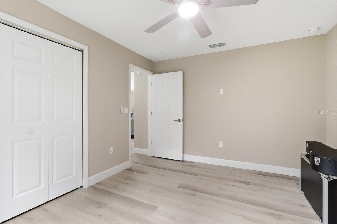
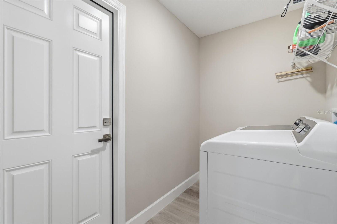
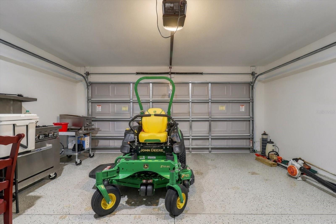
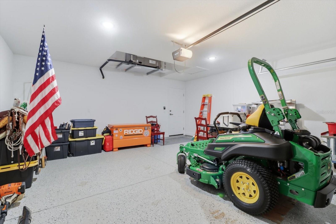
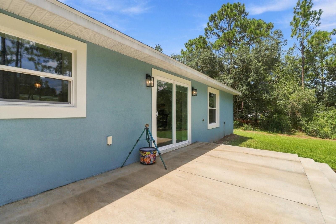
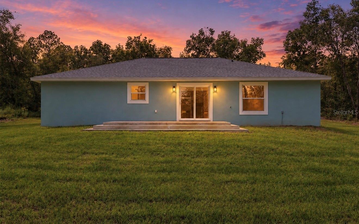
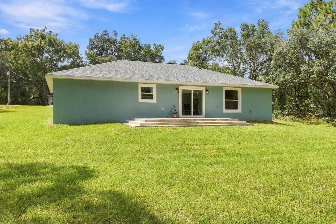
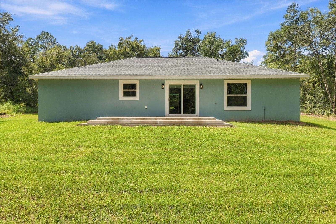
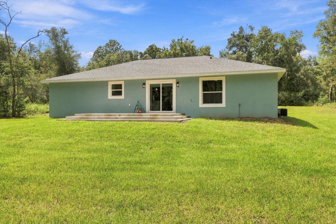
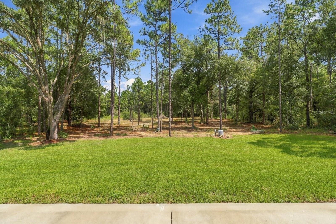
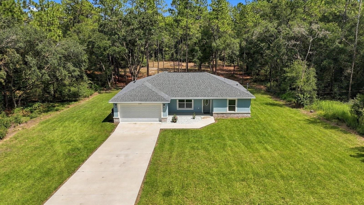
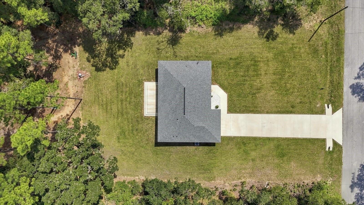
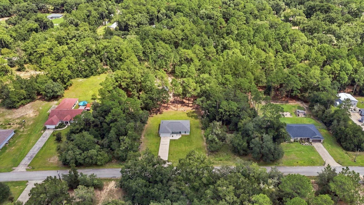
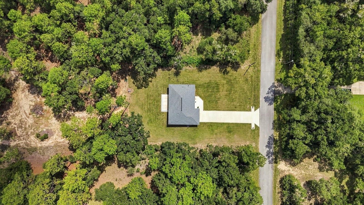
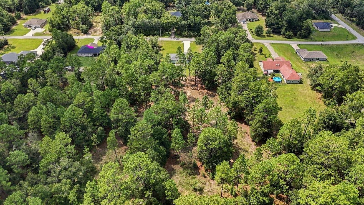
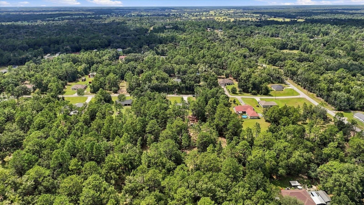
BUYER INCENTIVE! Our preferred lender is offering a 1-0 temporary interest rate buydown for qualified buyers. Terms, conditions, and lender approval apply. Quality construction, modern finishes and an incredible location come together in this beautiful 2025-built Dunnellon home! Lightly lived in and situated on .93 acres, the home features 3 bedrooms, 2 bathrooms and 1,468 square feet of bright, inviting living space. The kitchen showcases tall shaker-style cabinetry, quartz countertops and a striking waterfall-edge island with additional seating and workspace. Vaulted ceilings enhance the open feel of the living room, while a tray ceiling adds a polished touch to the spacious primary bedroom. The primary bathroom features a double-sink vanity and a glass-enclosed, step-in shower finished with beautiful oversized marble-look tile. Luxury vinyl plank flooring flows throughout the main living areas and bedrooms, with tile flooring in both bathrooms. Additional features include quartz countertops throughout, an indoor laundry room with a washer and dryer that convey, and an attached garage with a decorative speckled floor coating. Outside, the spacious property provides plenty of room for a future swimming pool, a firepit for cooler evenings and an oversized workshop for hobbies, storage or recreational vehicles. Located just minutes from Rainbow Springs State Park and the crystal-clear Rainbow River, you’ll have convenient access to swimming, kayaking, paddleboarding and tubing. Historic downtown Dunnellon, local shopping and dining are also nearby, while the World Equestrian Center is approximately 30 minutes away. The home has well water and a conventional septic system. The seller has a survey available upon request. Experience modern country living with easy access to some of Central Florida’s most popular destinations!
Keep exploring

Listings courtesy of Stellar MLS as distributed by MLS GRID. MLS #MFR812603484. Listing brokerage: PLANTATION REALTY, INC.. Status: Active.
IDX information is provided exclusively for consumers' personal, non-commercial use, may not be used for any purpose other than to identify prospective properties consumers may be interested in purchasing, and is deemed reliable but not guaranteed by MLS GRID. Properties displayed may be listed or sold by various participants in the MLS.
Based on information submitted to the MLS GRID as of November 7, 2026 at 3:30 PM UTC. All data is obtained from various sources and may not have been verified by broker or MLS GRID. Supplied Open House Information is subject to change without notice. All information should be independently reviewed and verified for accuracy. Properties may or may not be listed by the office/agent presenting the information.
Information deemed reliable but not guaranteed. All listings are subject to prior sale, change, or withdrawal. Neither the listing broker(s) nor Vectis by Wolliz shall be responsible for any typographical errors, misinformation, or misprints. © 2026 Vectis by Wolliz, Inc.
More homes in DUNNELLON


