$324,800
2378 SW 156TH LOOP, OCALA, FL 34473
ActiveProperty details
About this home
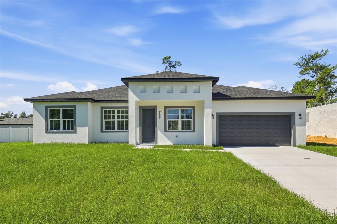
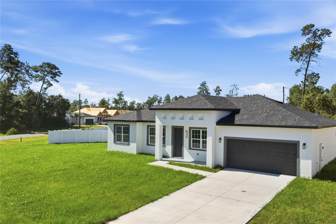
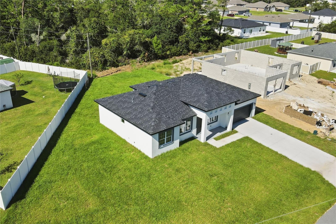
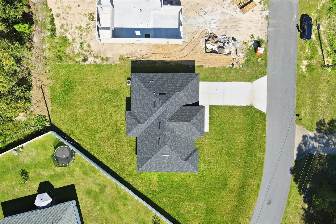
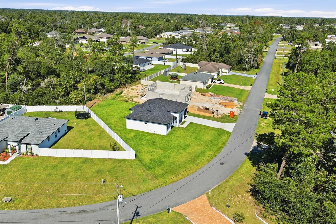
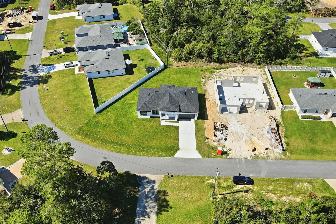
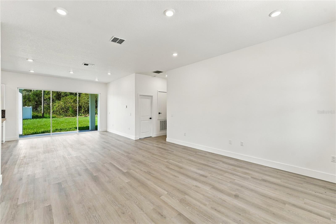
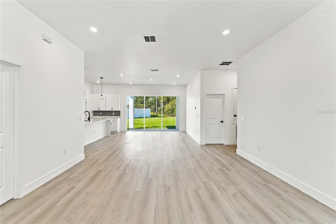
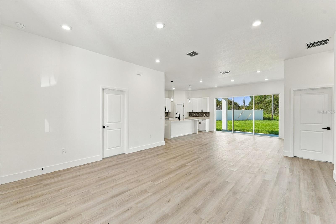
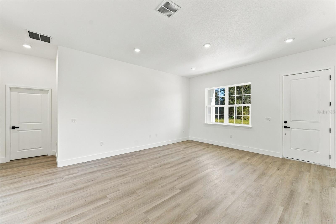
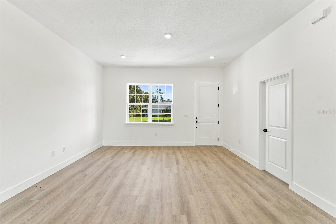
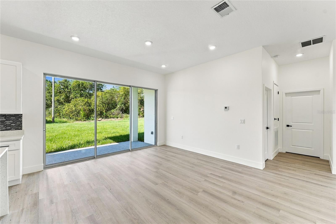
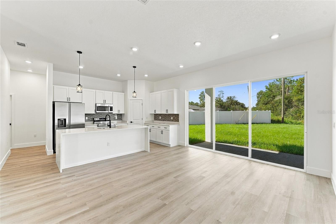
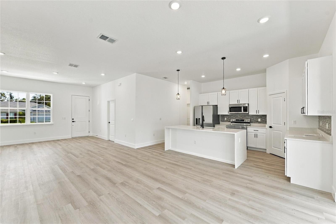
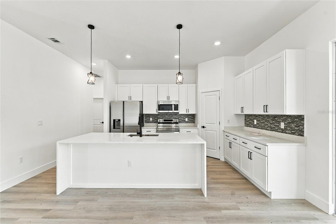
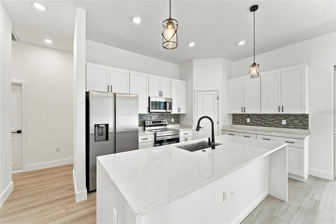
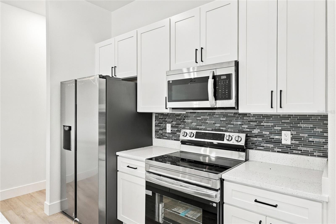
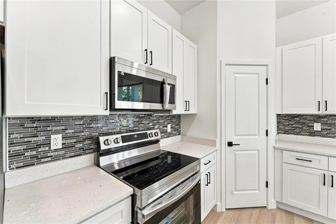
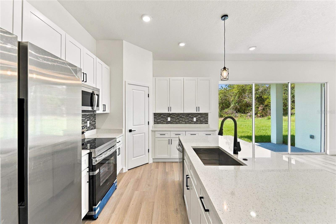
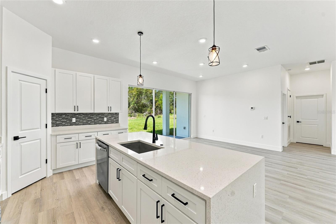
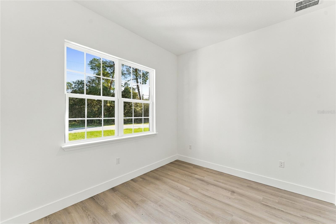
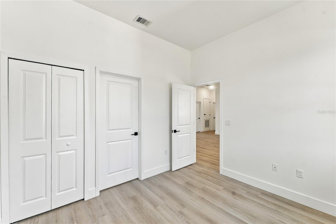
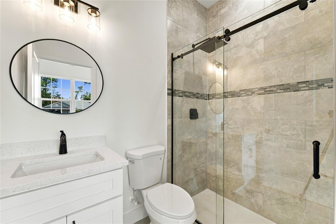
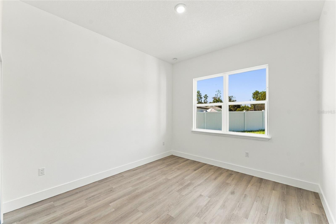
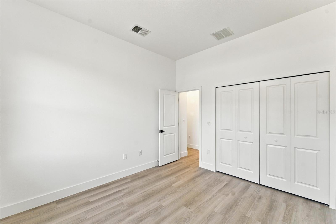
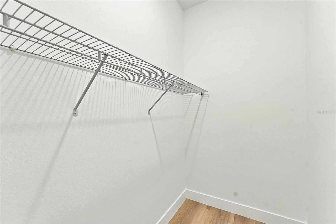
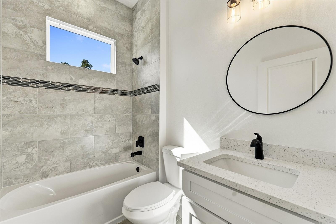
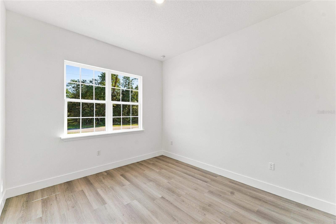
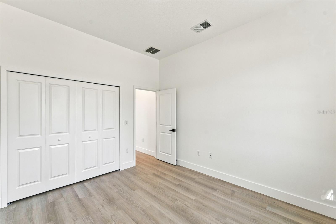
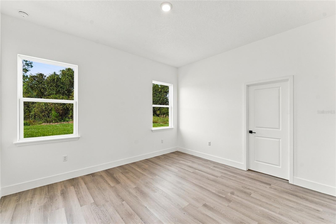
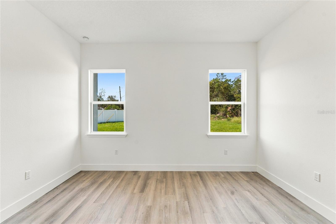
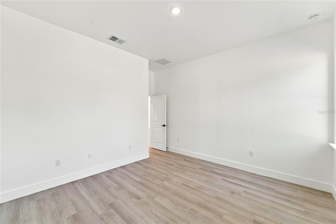
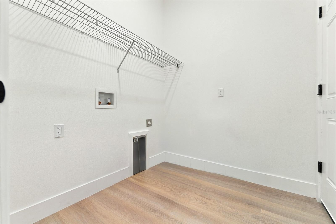
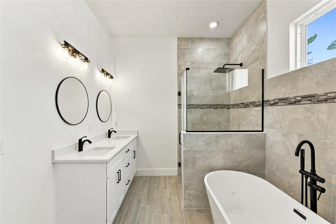
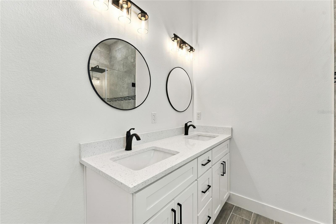
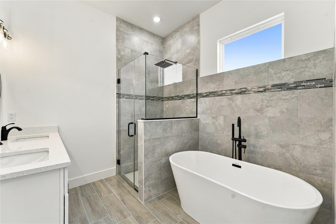
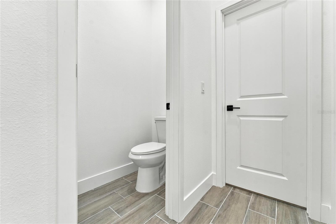
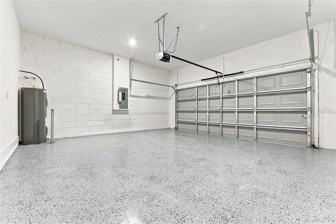
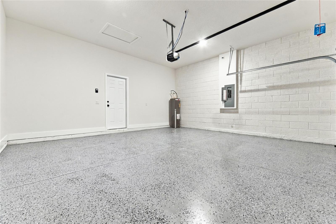
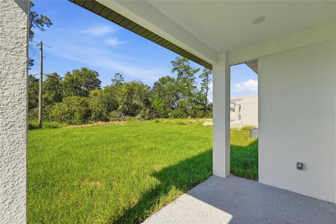
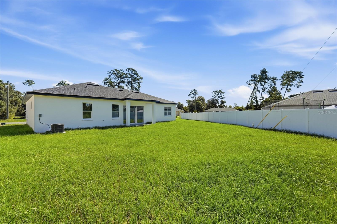
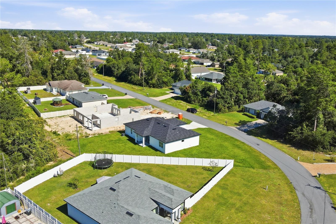
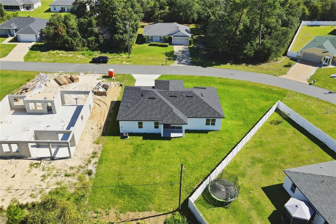
BRAND-NEW HOME | UPGRADED FINISHES | 0.25-ACRE LOT | NO HOA | NO CDD | 4 BEDROOMS | 3 FULL BATHS | DUAL PRIMARY SUITES Welcome to this stunning brand-new home in Marion Oaks, Ocala, offering modern design, upscale finishes, and a thoughtfully designed floor plan on a spacious 0.25-acre lot. With 4 bedrooms and 3 full bathrooms, this residence combines style, comfort, and functionality with plenty of space for everyday living and entertaining. Step inside to impressive 10-foot ceilings that create a bright and open atmosphere throughout the home. The spacious open-concept floor plan seamlessly connects the living, dining, and kitchen areas. An 8-foot triple-panel sliding glass door opens to the covered lanai, creating an ideal indoor-outdoor living space. One of the home's standout features is the rare dual primary suite layout, offering exceptional flexibility for guests, multigenerational living, or added privacy. The main primary suite features a spa-inspired bathroom with a freestanding soaking tub, glass-enclosed shower, oversized dual vanities, private water closet, and large walk-in closet. The second primary suite includes its own private bathroom with a glass-enclosed shower and walk-in closet. The beautifully designed kitchen features quartz countertops, designer backsplash, solid cabinetry, stainless steel appliances, and a walk-in pantry, providing both style and functionality. Quartz countertops continue throughout the bathrooms for a cohesive, upscale finish. The home features luxury vinyl flooring in the main living areas, offering a modern and durable finish. Additional features include a mailbox and a 2-car garage with epoxy flooring. The covered lanai overlooks the spacious lot and provides an excellent area for relaxing or entertaining. Conveniently located in Marion Oaks, the property is close to everyday conveniences, including ALDI and La Carreta Supermarket, as well as local schools such as Sunrise Elementary School and Horizon Academy at Marion Oaks. With no HOA and no CDD, this brand-new residence offers a rare combination of modern finishes, flexible dual-suite living, a spacious lot, and convenient access to shopping, schools, and daily necessities. PROPERTY HIGHLIGHTS • Brand-New Construction • 0.25-Acre Lot • No HOA | No CDD • 4 Bedrooms | 3 Full Bathrooms • Dual Primary Suites • 10-Foot Ceilings • 8-Foot Triple-Panel Sliding Glass Door • Covered Lanai • Open-Concept Floor Plan • Luxury Vinyl - No Carpet • Quartz Countertops • Designer Kitchen Backsplash • Solid Cabinetry • Walk-In Pantry • Stainless Steel Appliances • Spa-Inspired Primary Bathroom • Freestanding Soaking Tub • Glass-Enclosed Showers • Oversized Dual Vanities • Private Water Closet • Large Walk-In Closet • Second Primary Suite with Private Bathroom • 2-Car Garage with Epoxy Flooring • Convenient Marion Oaks Location
Keep exploring

Listings courtesy of Stellar MLS as distributed by MLS GRID. MLS #MFR812585458. Listing brokerage: WRA BUSINESS & REAL ESTATE. Status: Active.
IDX information is provided exclusively for consumers' personal, non-commercial use, may not be used for any purpose other than to identify prospective properties consumers may be interested in purchasing, and is deemed reliable but not guaranteed by MLS GRID. Properties displayed may be listed or sold by various participants in the MLS.
Based on information submitted to the MLS GRID as of November 7, 2026 at 5:00 PM UTC. All data is obtained from various sources and may not have been verified by broker or MLS GRID. Supplied Open House Information is subject to change without notice. All information should be independently reviewed and verified for accuracy. Properties may or may not be listed by the office/agent presenting the information.
Information deemed reliable but not guaranteed. All listings are subject to prior sale, change, or withdrawal. Neither the listing broker(s) nor Vectis by Wolliz shall be responsible for any typographical errors, misinformation, or misprints. © 2026 Vectis by Wolliz, Inc.
More homes in OCALA


