
$619,900
6049 FENDER CT, ORLANDO, FL 32837
ActiveProperty details
About this home
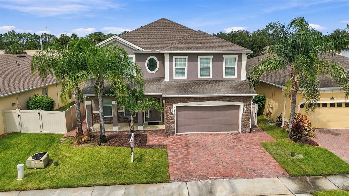
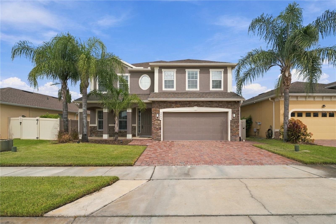
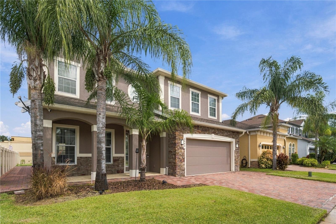
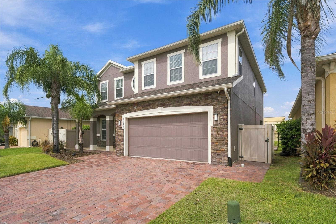
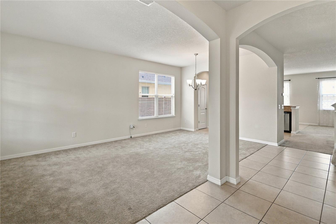
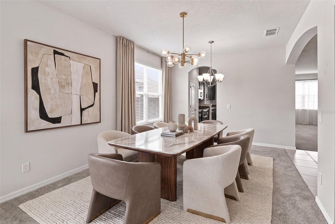
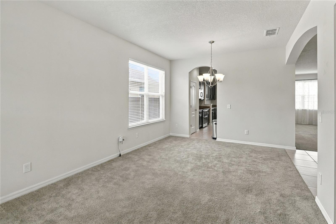
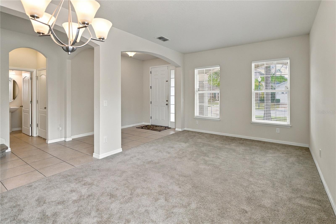
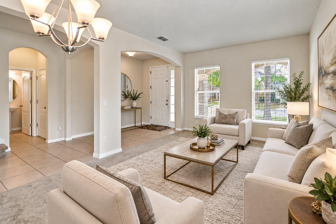
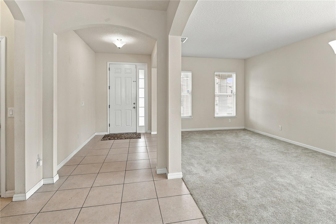
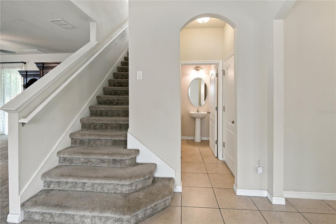
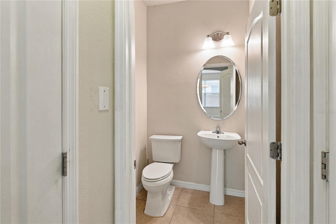
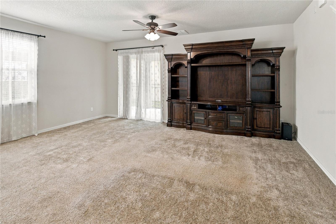
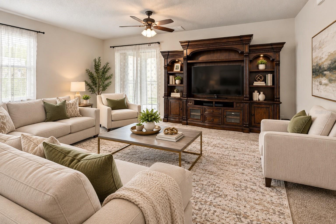
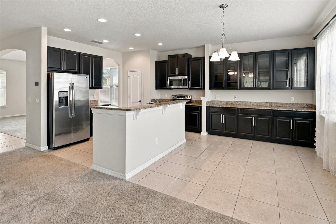
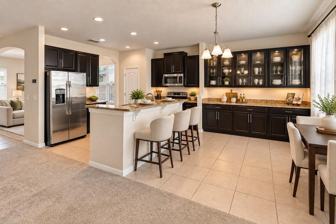
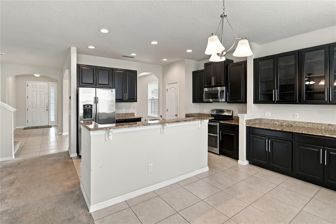
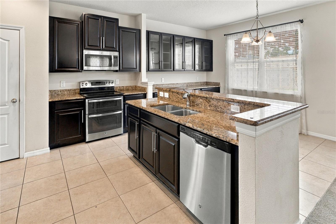
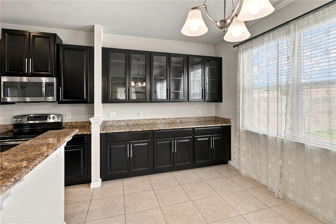
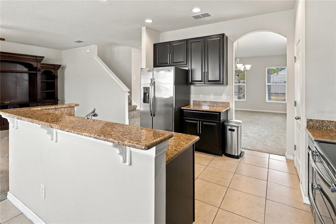
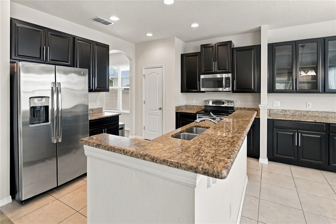
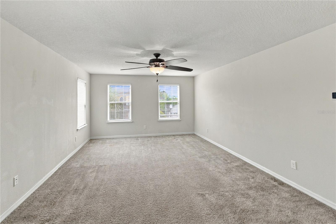
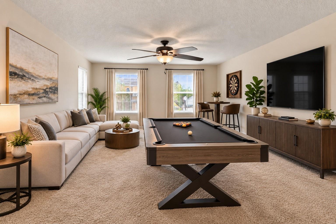
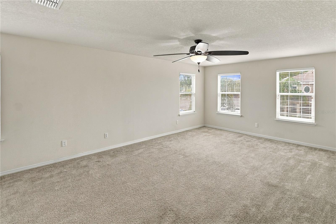
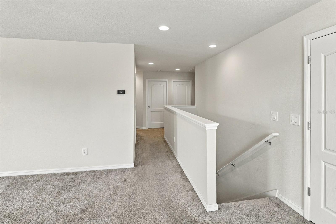
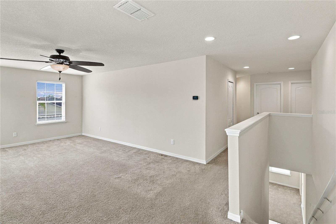
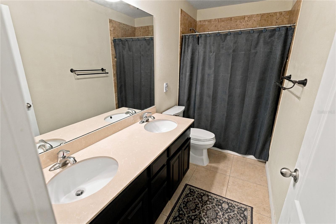
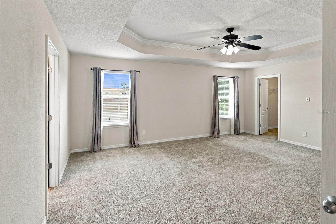
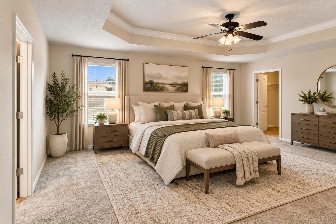
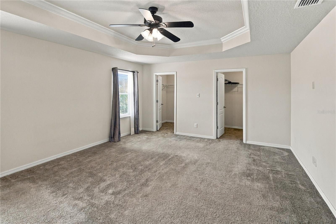
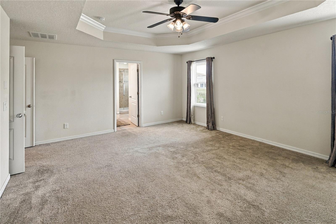
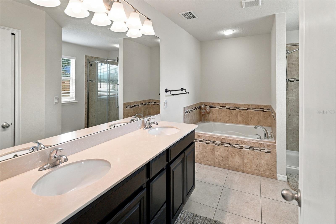
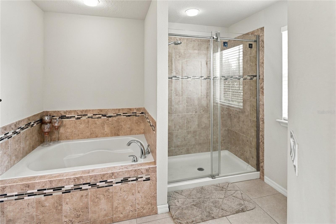
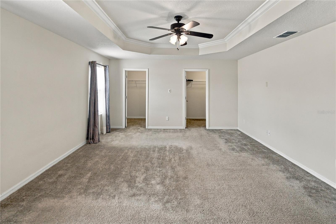
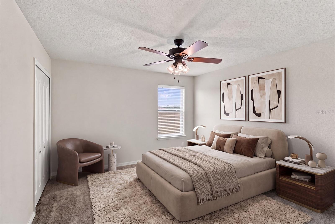
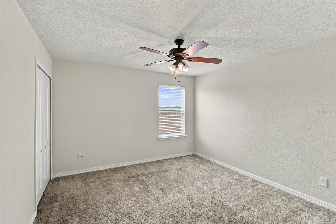
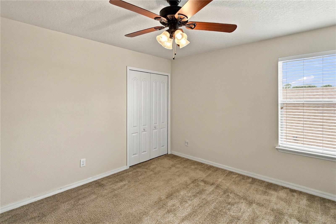
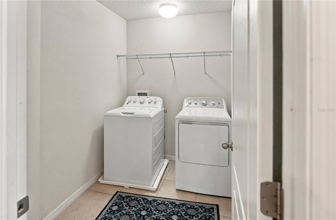
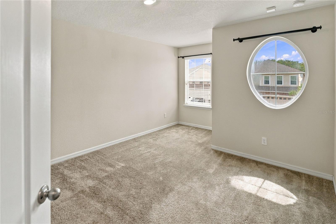
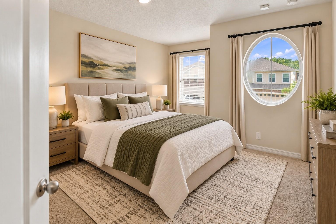
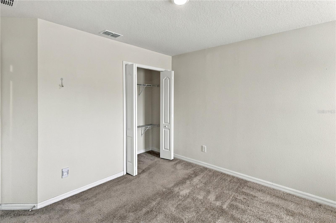
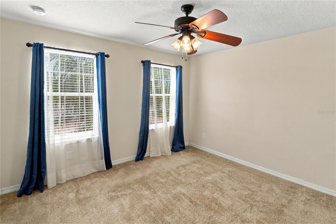
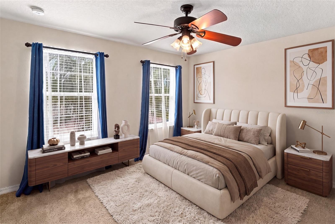
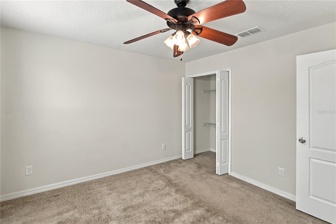
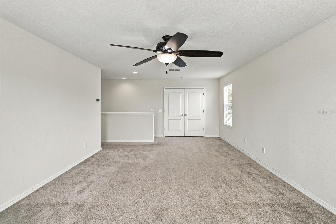
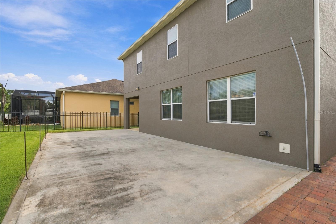
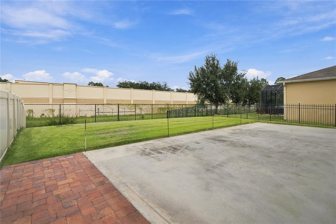
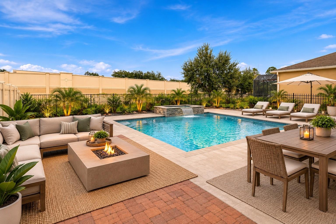
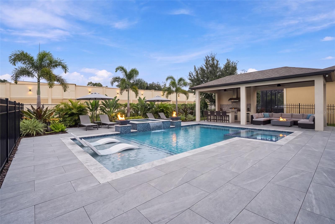
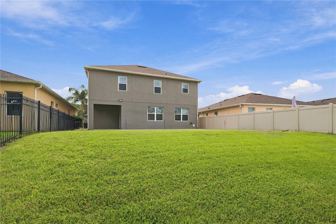
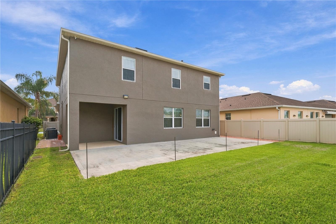
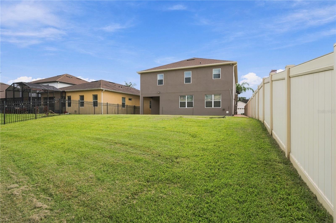
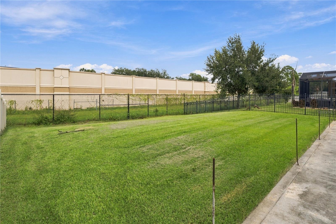
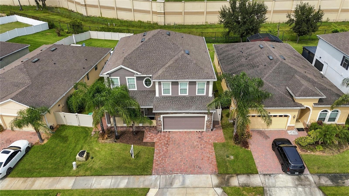
EXCEPTIONAL VALUE IN HUNTER’S CREEK! Offering one of the most attractive price-per-square-foot opportunities in the area, this beautifully maintained 4-bedroom, 2.5-bathroom home shows LIKE NEW and reflects an exceptional level of care. The owners have maintained a no-shoes-inside home, and the pride of ownership is evident throughout. From the moment you arrive, you’ll appreciate the impressive curb appeal featuring a paver driveway, stone-accented exterior, and spacious 3-car garage. A newer A/C (2020) adds additional peace of mind. Inside, the bright and spacious floor plan offers formal living and dining areas, a convenient half bath, and a generous family room with sliding glass doors opening to the covered lanai for seamless indoor-outdoor living. The kitchen is designed for both everyday living and entertaining, featuring granite countertops, stainless steel appliances, shaker-style cabinetry with glass accents, pantry storage, breakfast bar seating, a dedicated coffee bar, and a sunny breakfast nook. Upstairs, a versatile loft provides additional living space and is ideal for a home office, media room, playroom, or second family room. The spacious primary suite features a tray ceiling, dual walk-in closets, and a beautiful en-suite bath with double vanities, soaking tub, and separate glass-enclosed shower. Three additional generously sized bedrooms and a full bathroom with dual sinks complete the second floor. Step outside to the covered lanai and large, fully fenced backyard, offering plenty of room for entertaining, pets, play, or even a future pool. Located in the highly sought-after Hunter’s Creek community, residents enjoy parks, playgrounds, walking trails, and outstanding community amenities. The location is hard to beat just minutes from Walt Disney World, SeaWorld, Universal Orlando Resort, Orlando International Airport, SR-417, International Drive, The LOOP, Disney Springs, shopping, dining, entertainment, and highly rated schools. Meticulously maintained, move-in ready, and aggressively positioned for today’s market. Exceptional condition, outstanding location, and tremendous value per square foot schedule your private showing and see the difference for yourself!
Keep exploring

Listings courtesy of Stellar MLS as distributed by MLS GRID. MLS #MFR812563518. Listing brokerage: KELLER WILLIAMS ADVANTAGE 2 REALTY. Status: Active.
IDX information is provided exclusively for consumers' personal, non-commercial use, may not be used for any purpose other than to identify prospective properties consumers may be interested in purchasing, and is deemed reliable but not guaranteed by MLS GRID. Properties displayed may be listed or sold by various participants in the MLS.
Based on information submitted to the MLS GRID as of November 7, 2026 at 4:30 PM UTC. All data is obtained from various sources and may not have been verified by broker or MLS GRID. Supplied Open House Information is subject to change without notice. All information should be independently reviewed and verified for accuracy. Properties may or may not be listed by the office/agent presenting the information.
Information deemed reliable but not guaranteed. All listings are subject to prior sale, change, or withdrawal. Neither the listing broker(s) nor Vectis by Wolliz shall be responsible for any typographical errors, misinformation, or misprints. © 2026 Vectis by Wolliz, Inc.
More homes in ORLANDO


