$2,695
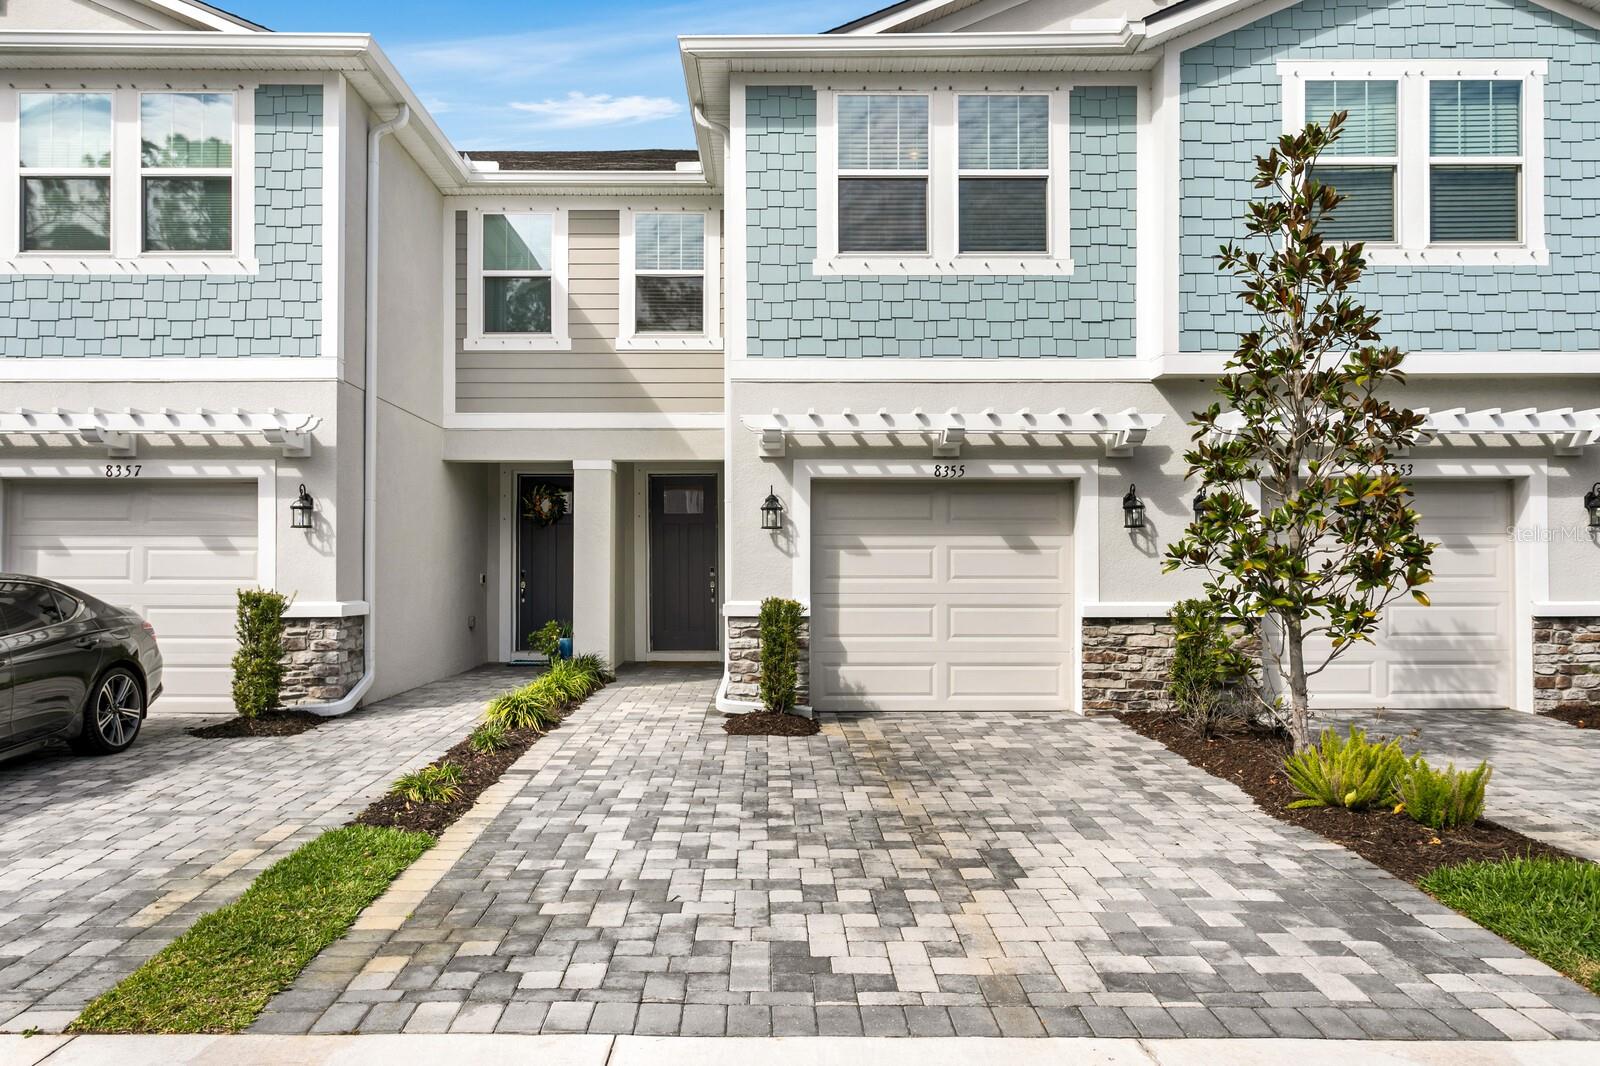
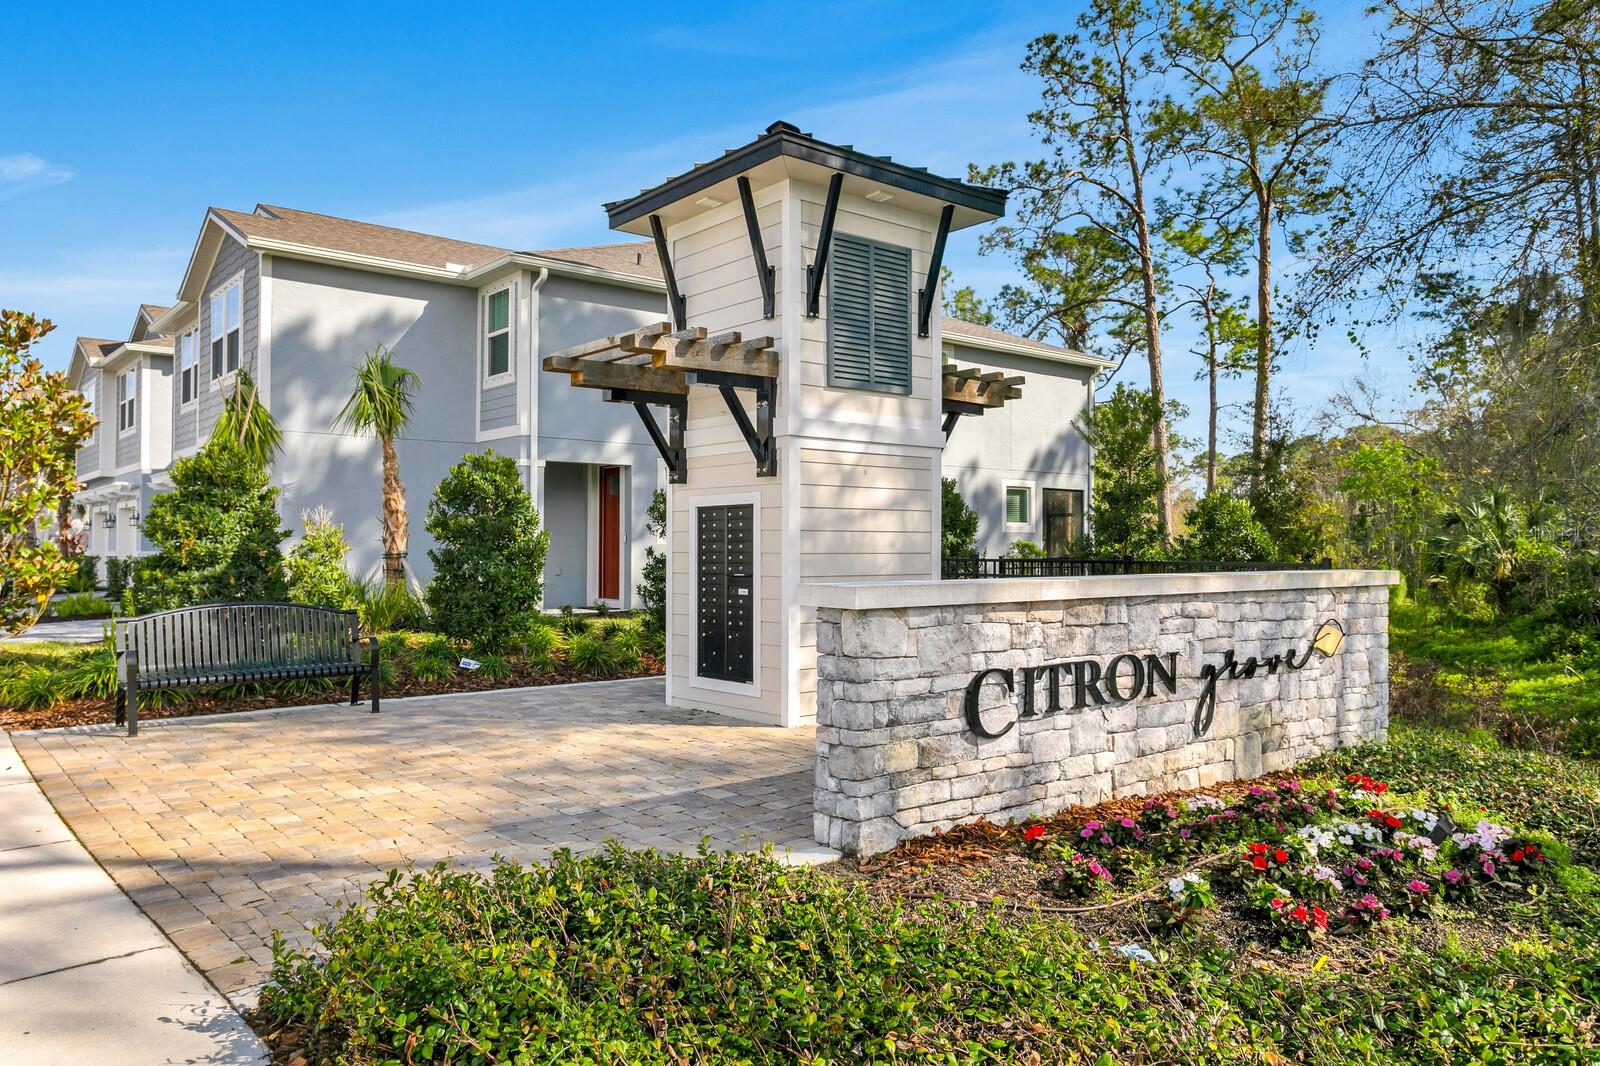
8355 WILDFLOWER GLEN AVE, ODESSA, FL 33556
ActiveProperty details
About this home
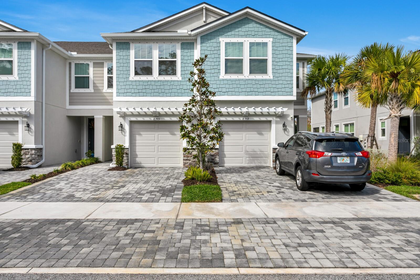
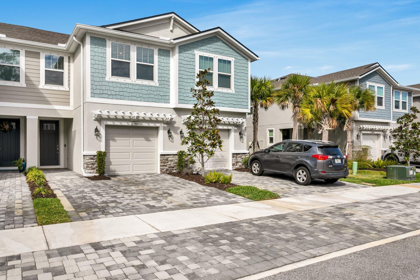
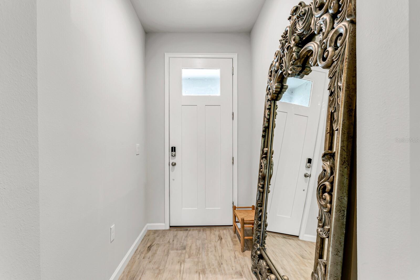
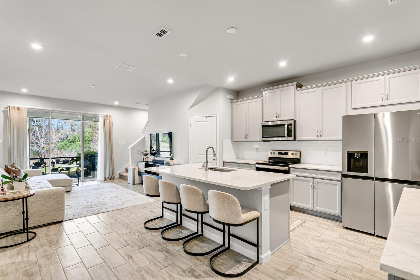
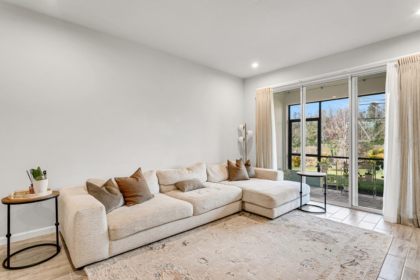
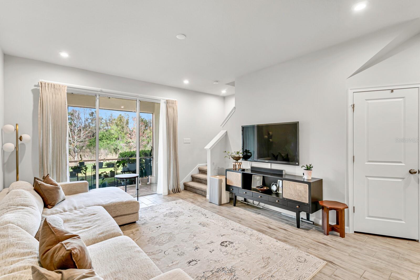
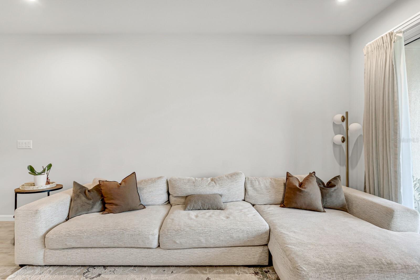
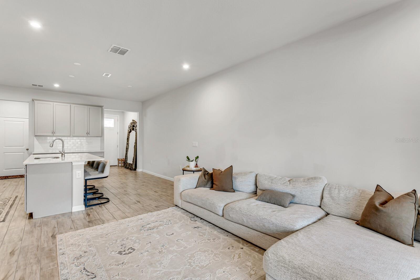
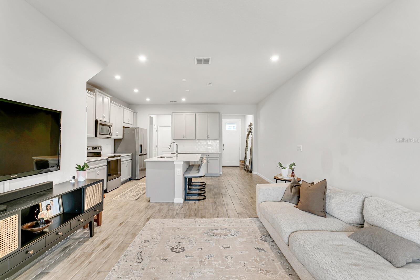
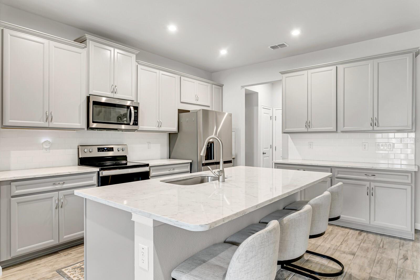
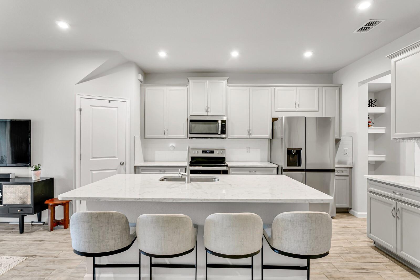
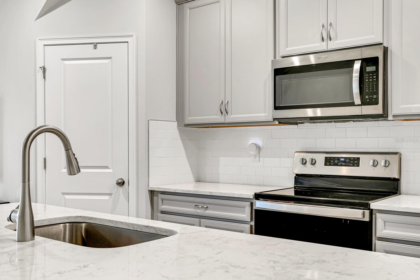
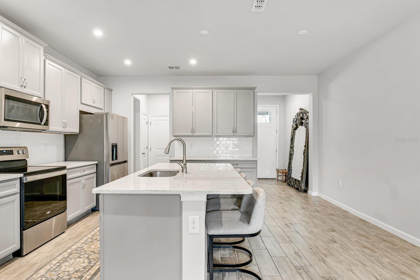
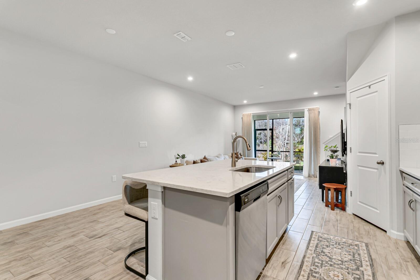
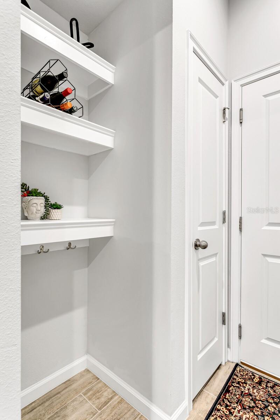
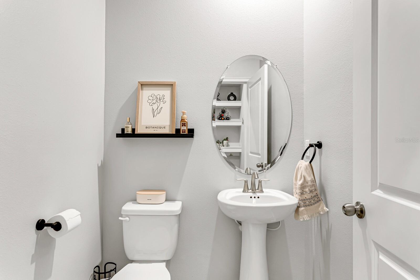
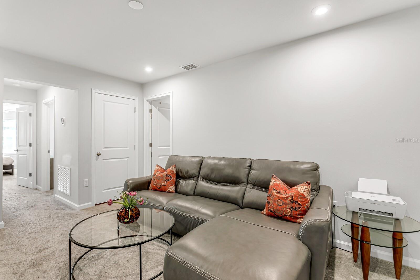
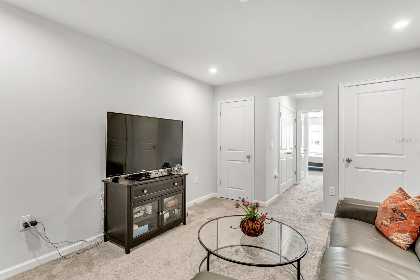
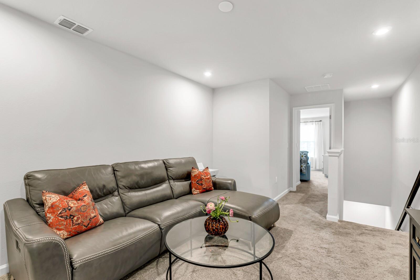
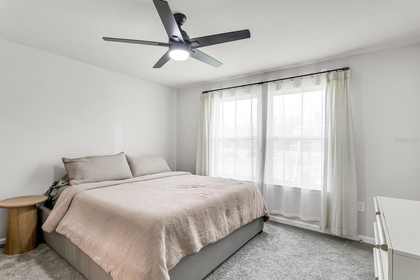
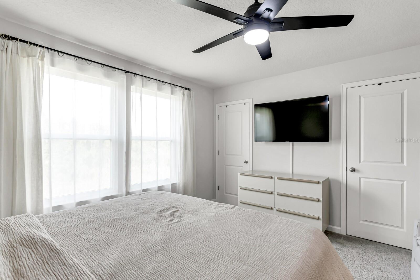
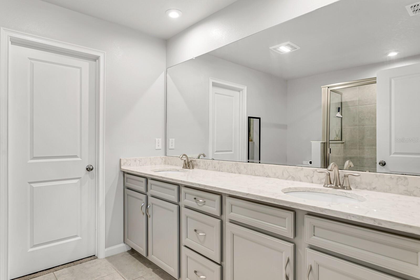
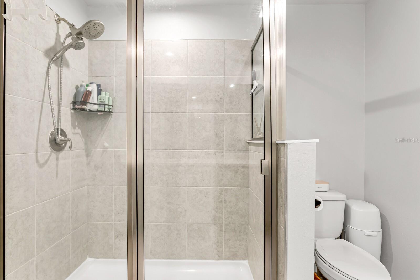
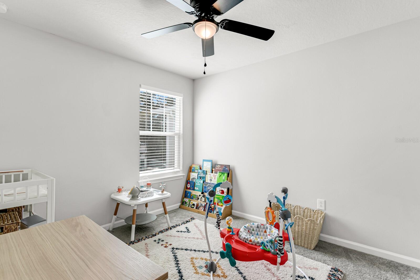
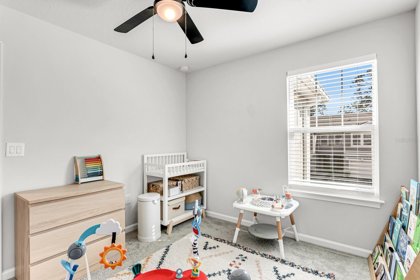
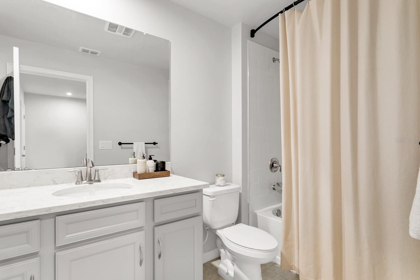
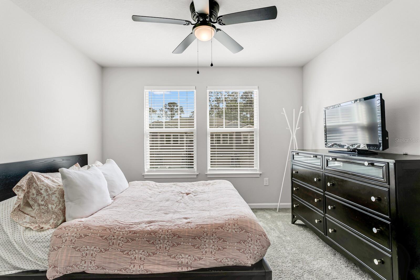
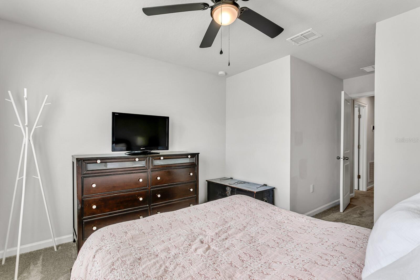
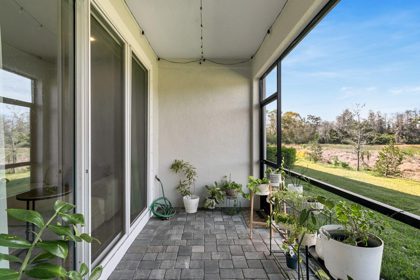
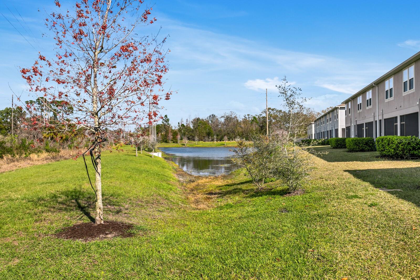
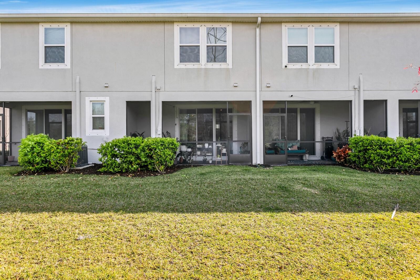
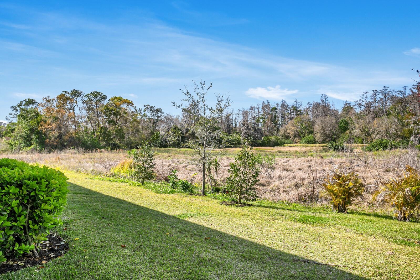
Better than new Townhome built in 2022!! Enter into an open great room floor plan with a beautiful modern kitchen featuring quartz countertops, 42" gray cabinets, subway tile backsplash, stainless steel appliances, large island, plus a large walk-in pantry. The first floor living space is completed with ceramic wood plank tile. The dining area is off of the kitchen and open to the main living space with views of the screened and covered patio with wooded views. There is a 1/2 bath off of the kitchen on the first floor. As you come up the stairs there is a large loft area that could be used as a second family room, playroom or office. Also upstairs are 3 bedrooms, 2 full baths and the laundry closet. The single car garage has a NEMA 14-50 240 V outlet for an electric vehicle. The paver driveway is a two-car wide drive for guests or additional drivers. This floor plan boasts ample closet space. The owner's suite bathroom is beautifully laid out with double sinks, quartz counters and a large walk-in shower. The second bedroom also has a walk in closet. All kitchen appliances, washer, dryer, and water softener are included. The location of this community is just a few minutes' drive to the local Publix Plaza ,Citrus Park Mall, and the Veterans Expressway. Included with the rent is water, sewer, trash, quarterly pest control, and lawn care.
Keep exploring

Listings courtesy of Stellar MLS as distributed by MLS GRID. MLS #MFR812553761. Listing brokerage: COASTAL PROPERTIES GROUP INTER. Status: Active.
IDX information is provided exclusively for consumers' personal, non-commercial use, may not be used for any purpose other than to identify prospective properties consumers may be interested in purchasing, and is deemed reliable but not guaranteed by MLS GRID. Properties displayed may be listed or sold by various participants in the MLS.
Based on information submitted to the MLS GRID as of November 7, 2026 at 8:45 AM UTC. All data is obtained from various sources and may not have been verified by broker or MLS GRID. Supplied Open House Information is subject to change without notice. All information should be independently reviewed and verified for accuracy. Properties may or may not be listed by the office/agent presenting the information.
Information deemed reliable but not guaranteed. All listings are subject to prior sale, change, or withdrawal. Neither the listing broker(s) nor Vectis by Wolliz shall be responsible for any typographical errors, misinformation, or misprints. © 2026 Vectis by Wolliz, Inc.
More homes in ODESSA