$1,575,000
1356 GREBE DR, PUNTA GORDA, FL 33950
Under ContractProperty details
About this home
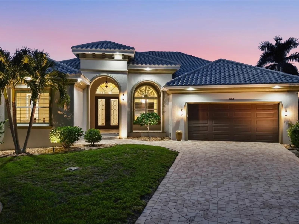
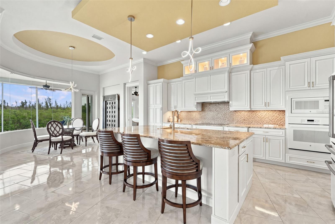
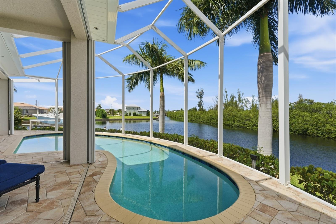
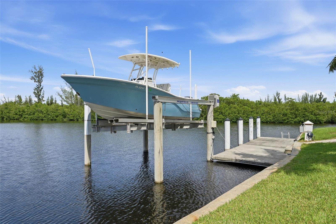
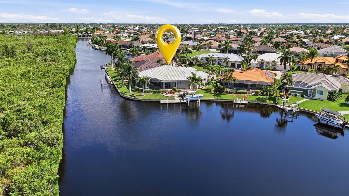
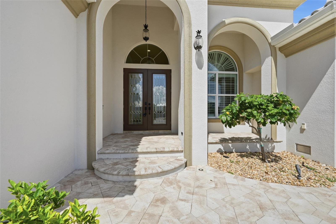
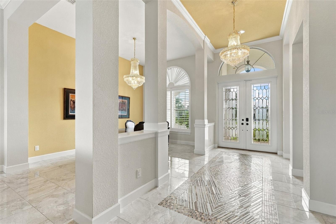
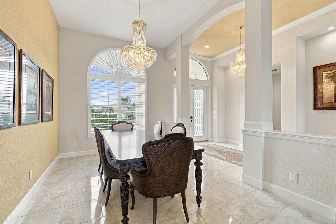
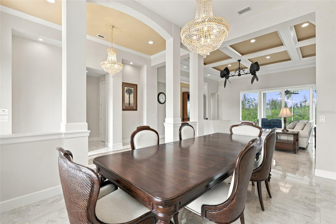
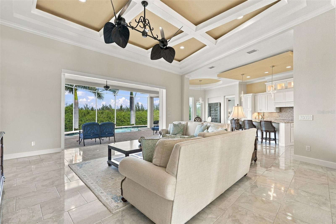
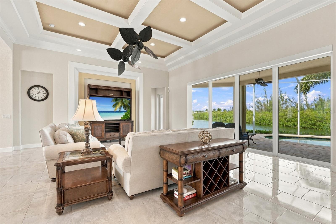
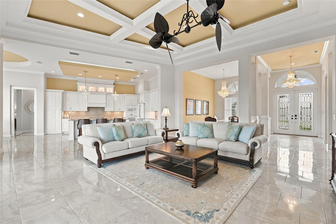
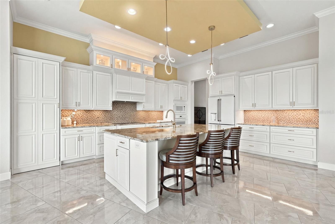
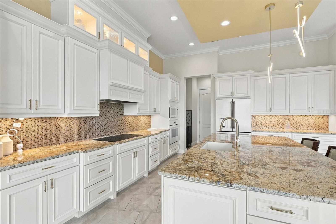
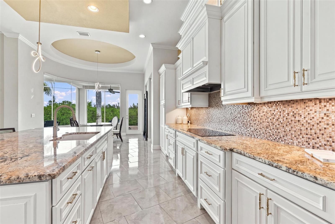
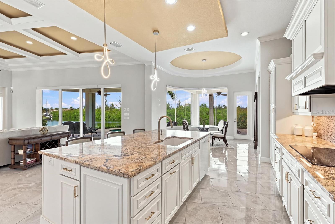
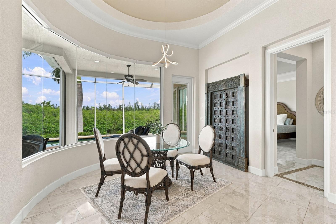
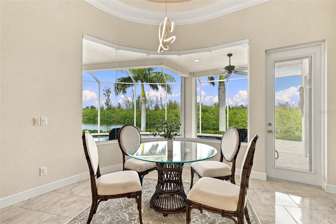
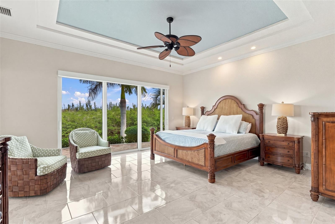
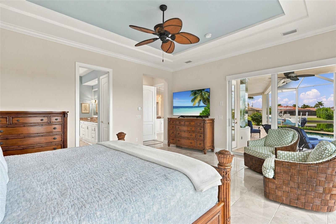
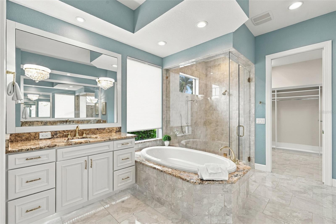
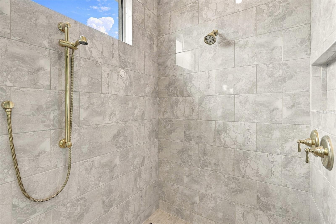
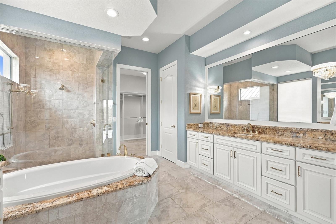
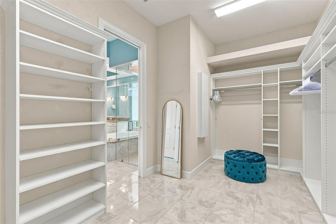
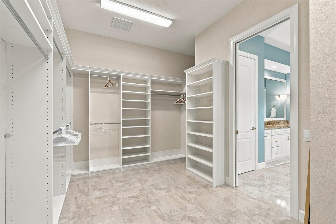
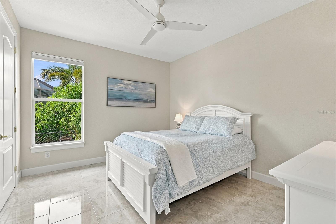
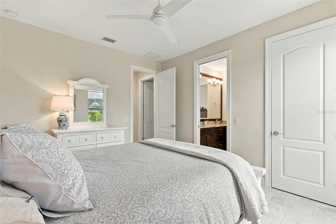
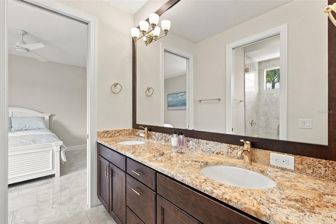
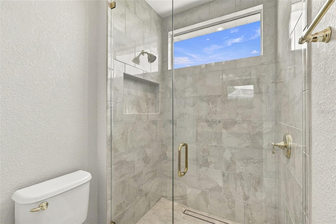
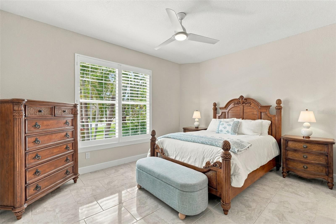
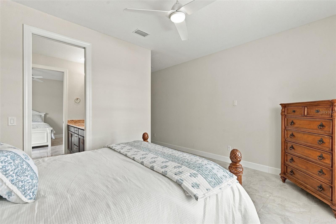
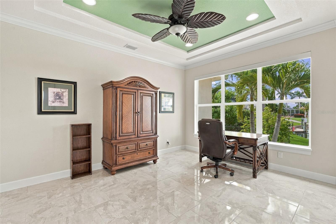
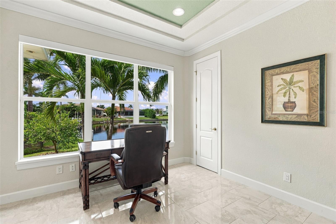
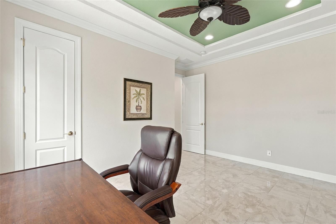
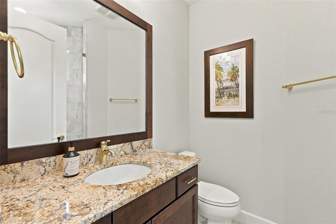
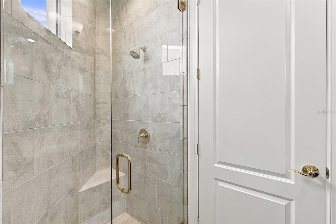
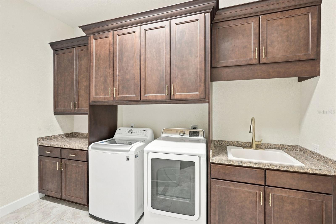
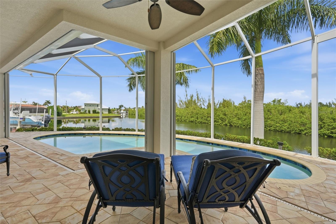
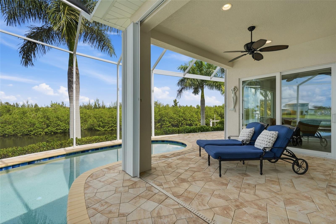
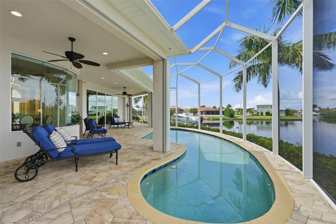
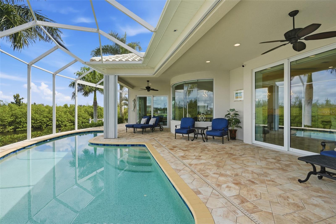
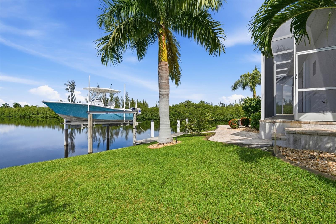
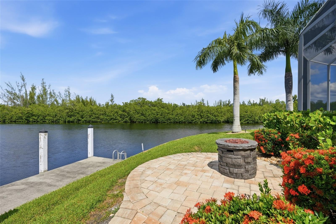
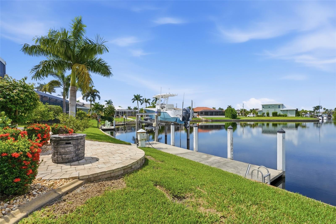
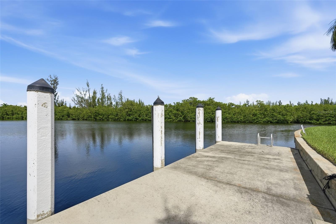
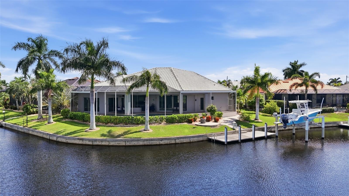
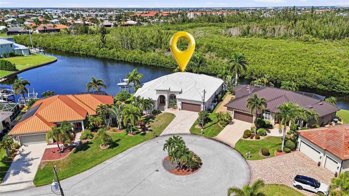
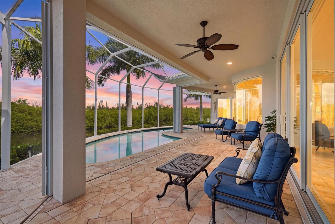
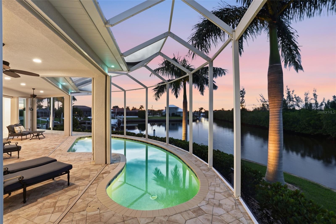
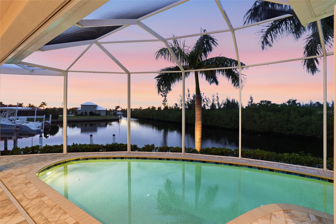
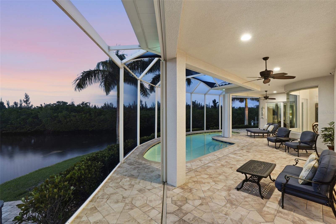
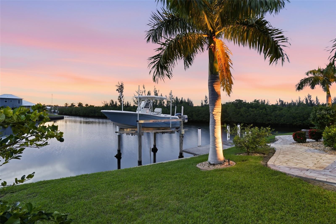
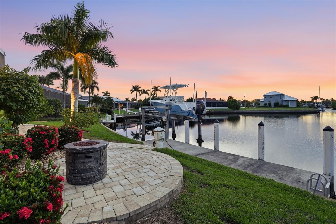
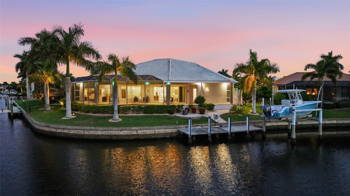
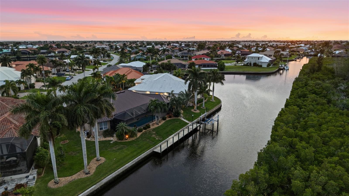
Under contract-accepting backup offers. 160 FEET OF WATERFRONT. PRIVACY & PROTECTED MANGROVE VIEWS. This is a TIP LOT on the perimeter canal, the rarest site in Punta Gorda Isles, at the end of a quiet cul-de-sac. No neighbors behind. The home is a 2017 custom ARTHUR RUTENBERG, designed arouind waterfront living. The view meets you at the front door. Pocket sliders open the living room completely to the screened lanai, where a heated saltwater pool sits under a picture-frame enclosure with nothing between you and the mangrove line. An automated, timed no-see-um misting system keeps evenings comfortable, making evenings the best part of living here. SAILBOAT ACCESS with NO FIXED BRIDGES: ~20 min through Buckley’s Pass to Charlotte Harbor and the Gulf. The 30-foot concrete dock has water, electric and a 10,000 lb electric boat lift. The 160 feet of seawall leaves room to tie up a second or larger vessel, or add docks and lifts with a city permit. Sailboat, catamaran, center console: bring all of your boats. The fishing is great right off the dock, and underwater fish lights bring it to you after dark. Inside: 4 bedrooms, 3 baths and 3,097 square feet on one level, with marble floors throughout. Coffered and tray ceilings, crown molding, remote-controlled window treatments and a formal dining room. The kitchen centers on a large granite island with a breakfast bar, open to the living areas, with and has a hidden walk-in pantry. The primary suite opens to the lanai with pool and canal views, with an oversized walk-in closet, split vanities, soaking tub and walk-in shower. Guests have real privacy: two bedrooms share a Jack-and-Jill bath, and a third has its own adjacent full bath. Oversized 2-car attached garage. Built to be left with confidence. Whole-home generator on an on-site propane tank. Hurricane shutter system. Tile roof. Whole-home water softener and filtration. Stay year-round or lock it for the season and stop thinking about it. No HOA fees. Minutes (and golf cart friendly) commute to Fishermen’s Village and historic downtown Punta Gorda. Tip lots like this rarely come to market. Photos only go so far. Come stand on the lanai.
Keep exploring

Listings courtesy of Stellar MLS as distributed by MLS GRID. MLS #MFR812551356. Listing brokerage: KW PEACE RIVER PARTNERS. Status: Active Under Contract.
IDX information is provided exclusively for consumers' personal, non-commercial use, may not be used for any purpose other than to identify prospective properties consumers may be interested in purchasing, and is deemed reliable but not guaranteed by MLS GRID. Properties displayed may be listed or sold by various participants in the MLS.
Based on information submitted to the MLS GRID as of November 7, 2026 at 9:30 AM UTC. All data is obtained from various sources and may not have been verified by broker or MLS GRID. Supplied Open House Information is subject to change without notice. All information should be independently reviewed and verified for accuracy. Properties may or may not be listed by the office/agent presenting the information.
Information deemed reliable but not guaranteed. All listings are subject to prior sale, change, or withdrawal. Neither the listing broker(s) nor Vectis by Wolliz shall be responsible for any typographical errors, misinformation, or misprints. © 2026 Vectis by Wolliz, Inc.
More homes in PUNTA GORDA