$419,750
8405 MAYBELLE DR, WEEKI WACHEE, FL 34613
ActiveProperty details
About this home
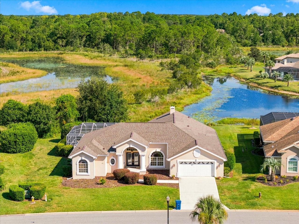
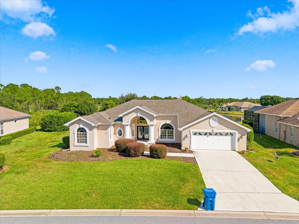
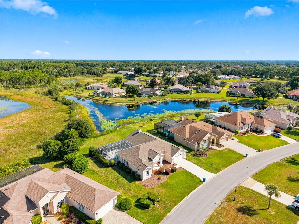
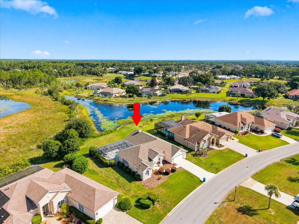
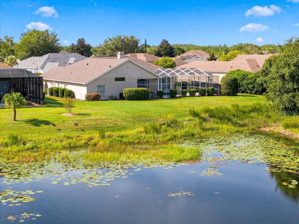
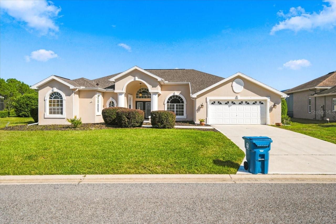
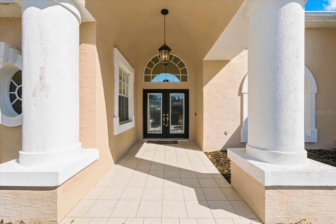
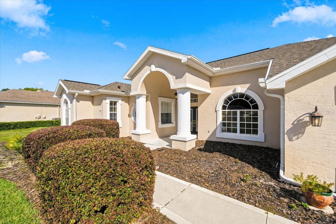
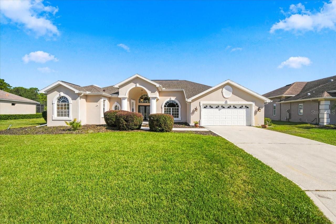
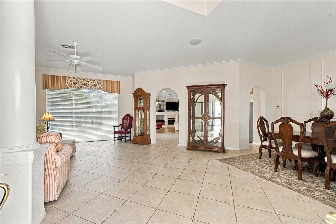
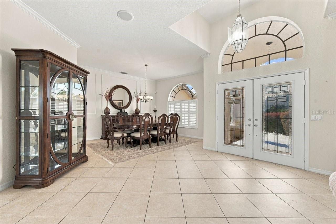
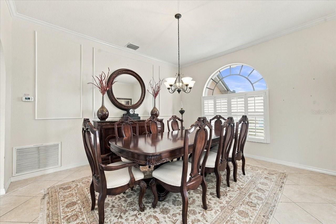
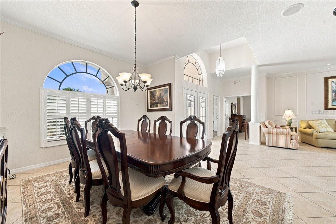
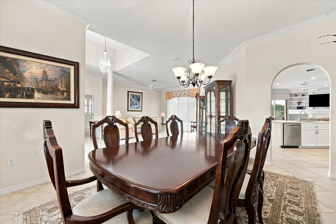
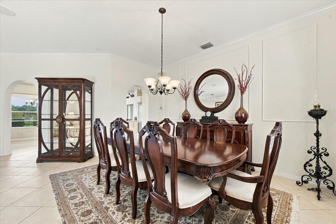
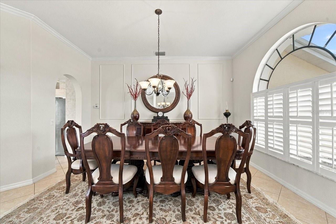
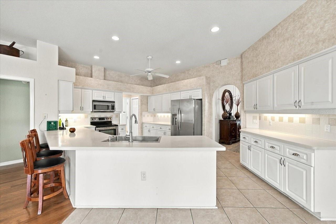
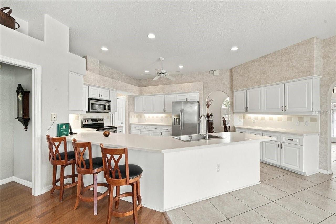
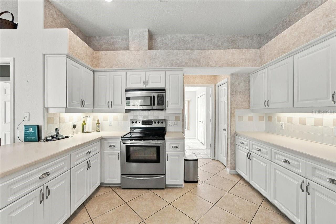
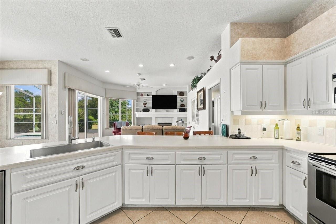
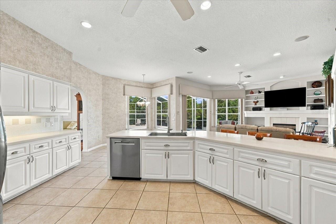
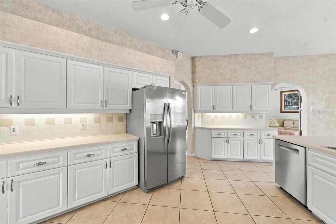
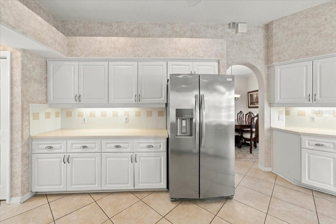
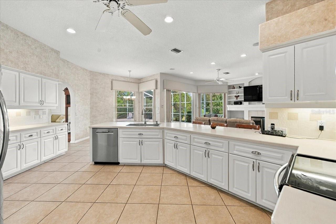
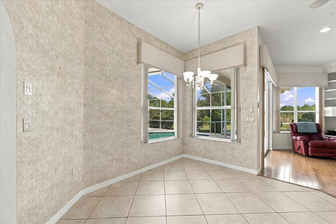
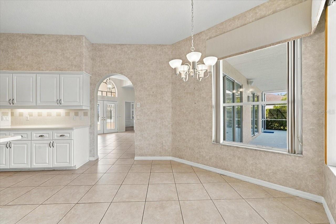
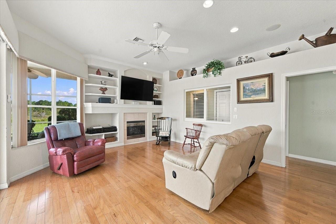
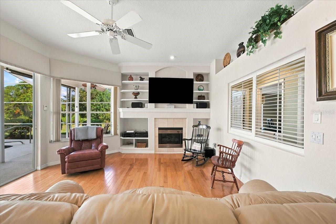
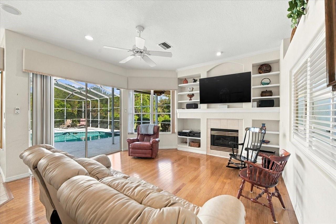
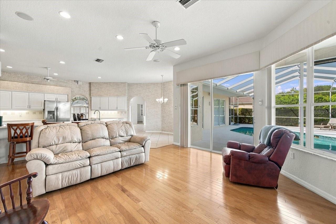
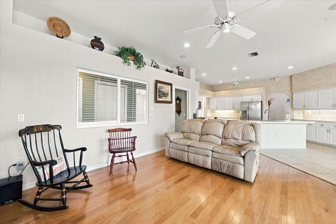
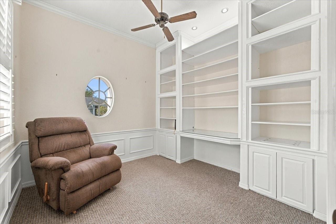
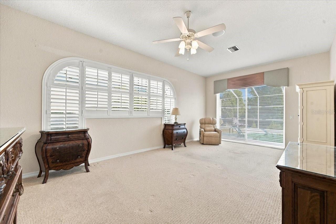
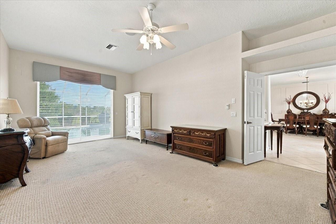
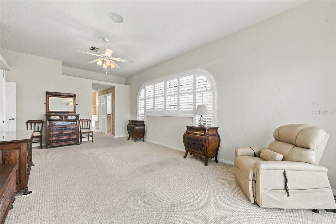
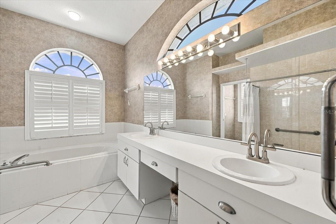
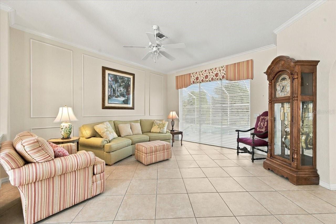
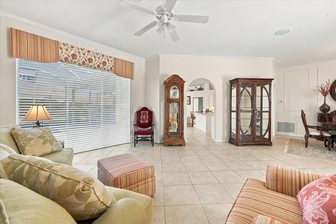
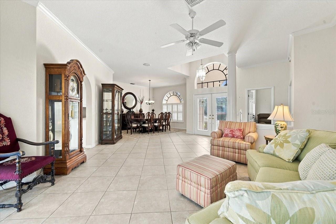
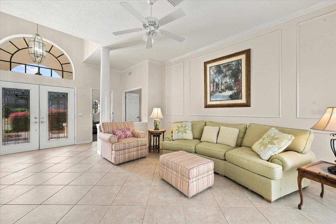
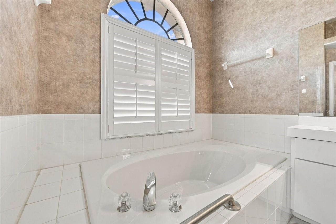
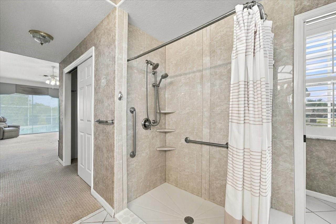
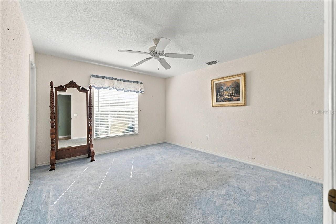
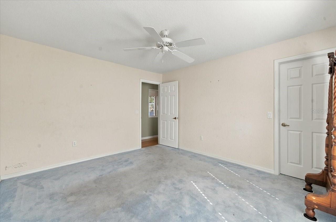
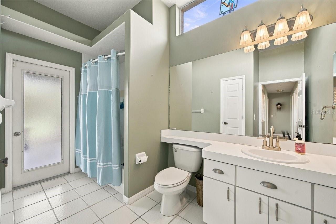
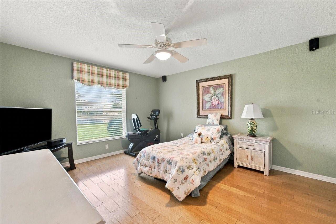
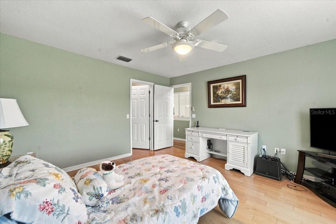
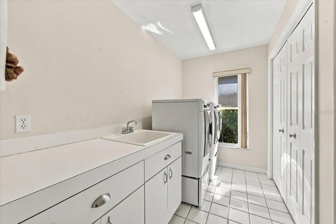
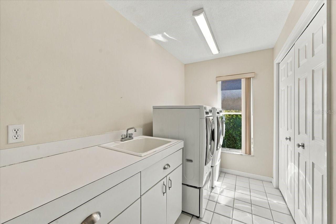
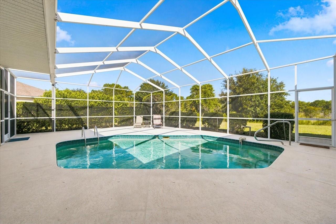
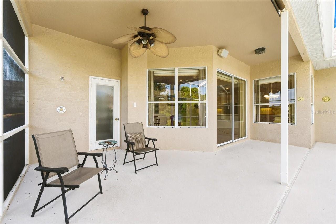
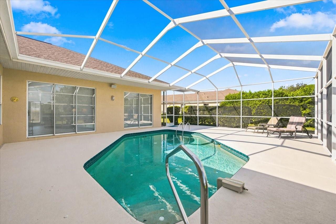
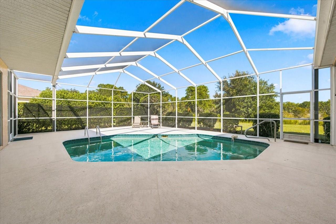
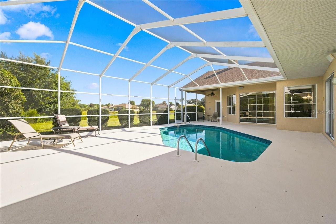
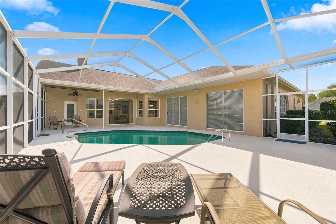
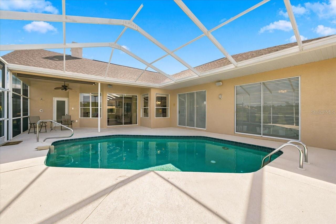
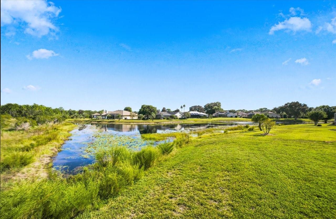
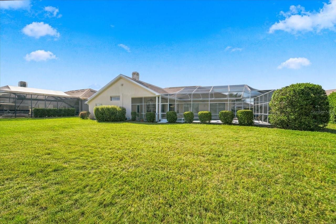
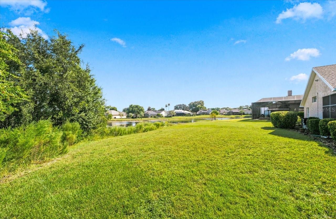
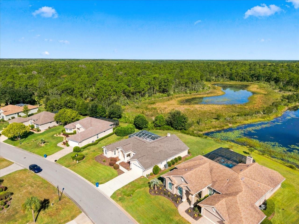
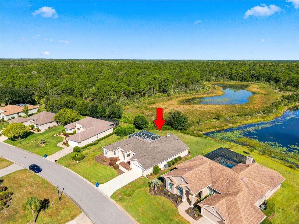
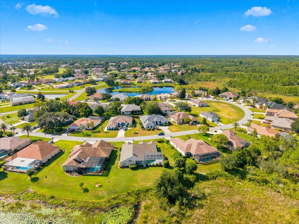
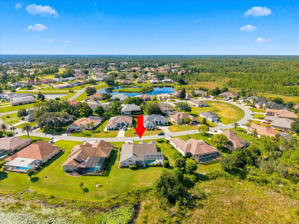
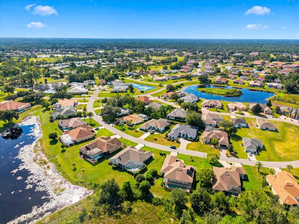
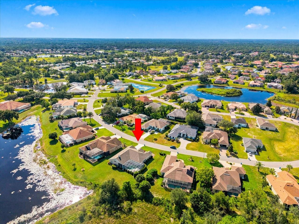
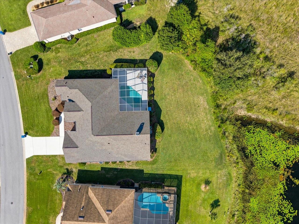
Located in Glen Lakes, this Palmwood built pool home is situated on one-third acre and backs to a very peaceful pond and preserve; perfect for relaxing by the heated pool with a good book or entertaining friends. New roof in 2021 and new A/C in 2020! 3 bedrooms+den/2 baths/oversized 2 car garage. This Antigua model has wonderful curb appeal and is nicely landscaped. Double entry doors lead to the living room and sliders overlooking the pool. A separate dining area can also be used as a flex room for a more casual approach to living. A very large and open kitchen has Corian counters, abundant storage, stainless steel appliances include range, microwave, 1 year old refrigerator and Bosch dishwasher, 2 closet pantries, breakfast bar, breakfast nook (7x10) with windows, laundry room with a closet, sink, cabinets and included washer/dryer. The kitchen overlooks the family room with built-ins, gas fireplace and sliders to the pool. The den has Plantation shutters, crown molding, built-in desk and shelves. The primary bedroom suite has a double door entry, Plantation shutters, blinds on 2 sliders for access to pool, twin closets, with the bath having walk-in shower, garden tub, 2 sinks. The second bath has a linen closet and door to the pool. Flooring is tile, carpet and wood. Crown molding, blinds and Plantation shutters, 18" diagonal tile, abundant storage throughout. High flat ceilings and plenty of windows and doors make the home have a very light and airy feel. 2644 living sq. ft., 3712 total sq. ft. HOA FEES INCLUDE CABLE AND HIGH SPEED INTERNET, PRIVATE MAINTAINED STREETS, 24 HOUR SECURITY WITH MANNED GATE. Glen Lakes is a wonderful golf course community and surrounded by the 85,000 acre Chassahowitzka National Wildlife Refuge. Social membership is NOT required for this home, but gives access to the Clubhouse, restaurant, bar, Jr. Olympic size heated pool/spa, fitness center, clay tennis courts, pickleball courts and a vast array of social clubs. Golf memberhsips also available.
Keep exploring

Listings courtesy of Stellar MLS as distributed by MLS GRID. MLS #MFR812547903. Listing brokerage: RE/MAX MARKETING SPECIALISTS. Status: Active.
IDX information is provided exclusively for consumers' personal, non-commercial use, may not be used for any purpose other than to identify prospective properties consumers may be interested in purchasing, and is deemed reliable but not guaranteed by MLS GRID. Properties displayed may be listed or sold by various participants in the MLS.
Based on information submitted to the MLS GRID as of November 7, 2026 at 1:00 PM UTC. All data is obtained from various sources and may not have been verified by broker or MLS GRID. Supplied Open House Information is subject to change without notice. All information should be independently reviewed and verified for accuracy. Properties may or may not be listed by the office/agent presenting the information.
Information deemed reliable but not guaranteed. All listings are subject to prior sale, change, or withdrawal. Neither the listing broker(s) nor Vectis by Wolliz shall be responsible for any typographical errors, misinformation, or misprints. © 2026 Vectis by Wolliz, Inc.
More homes in WEEKI WACHEE