$585,000
3239 SUMMERLAND HILLS CT, LAKELAND, FL 33812
ActiveProperty details
About this home
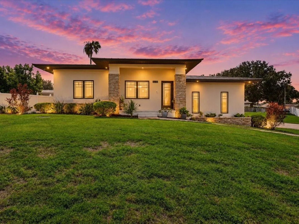
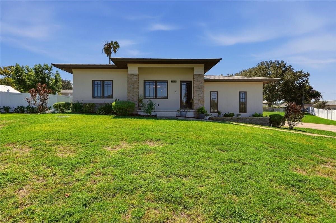
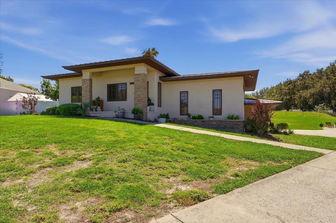
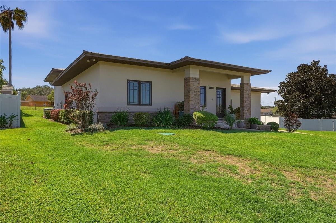
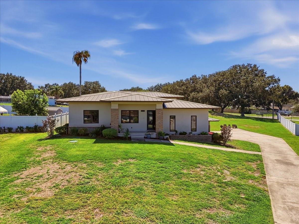
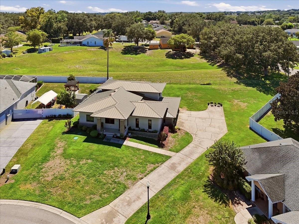
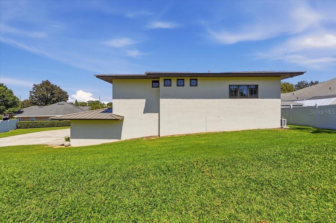
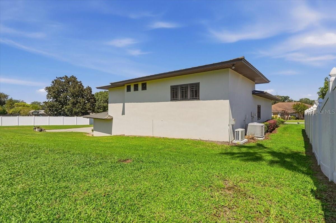
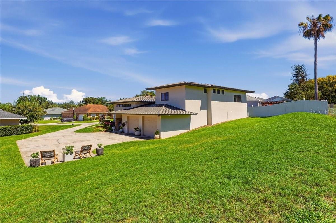
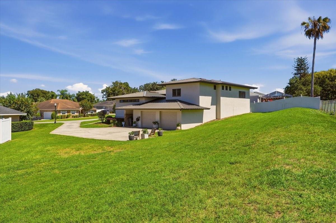
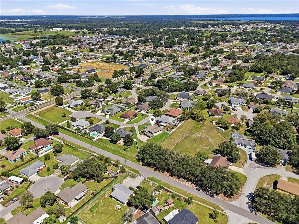
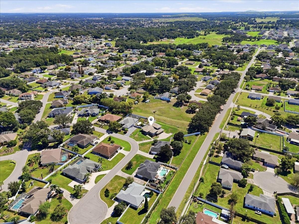
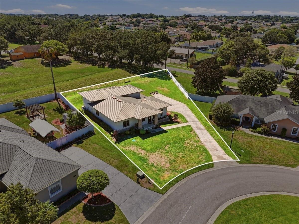
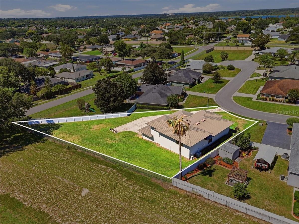
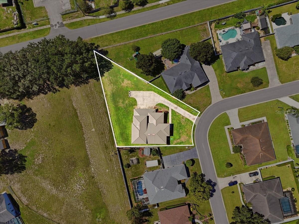
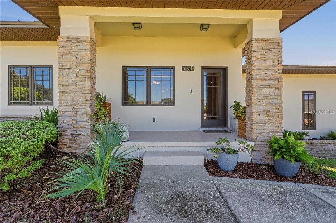
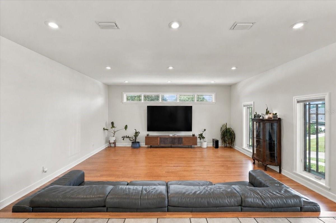
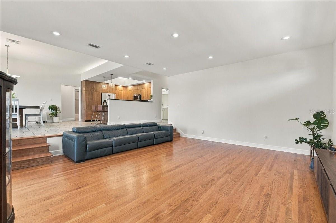
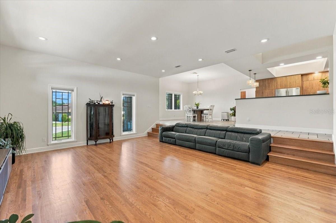
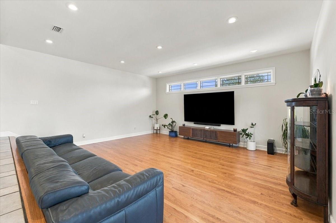
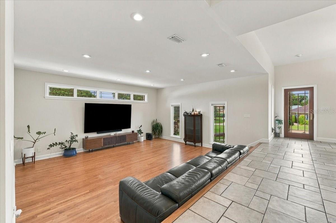
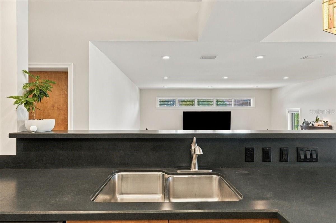
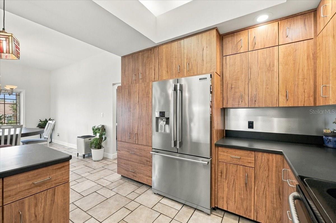
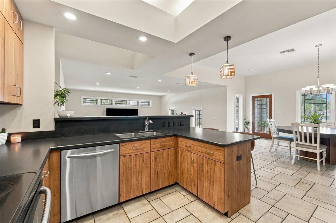
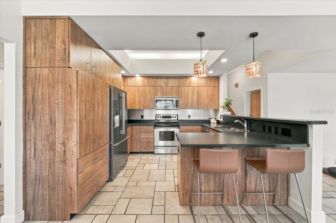
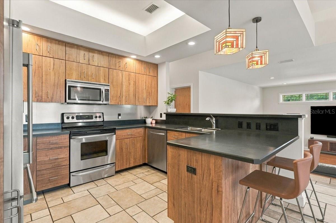
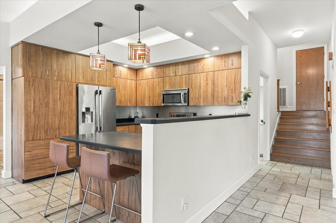
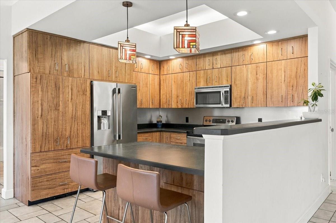
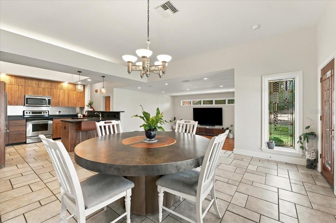
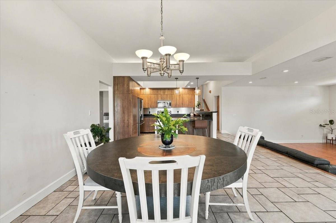
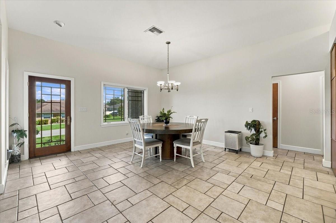
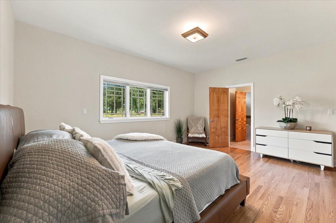
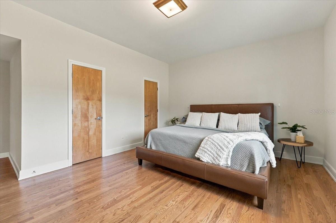
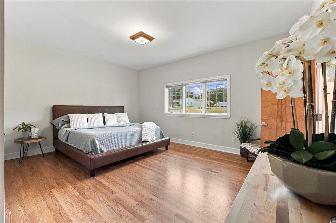
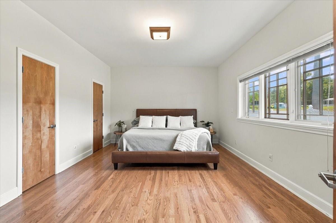
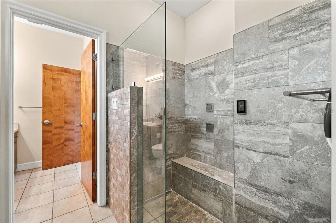
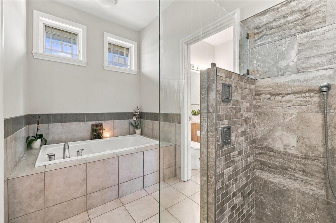
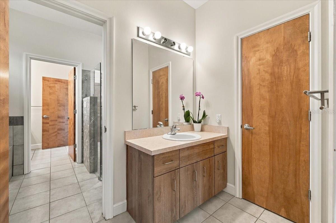
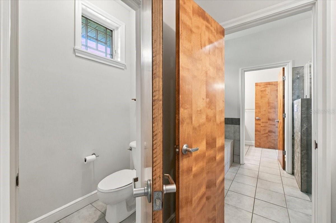
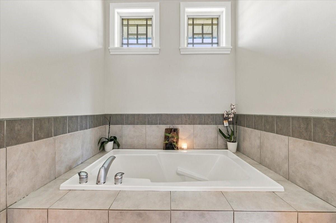
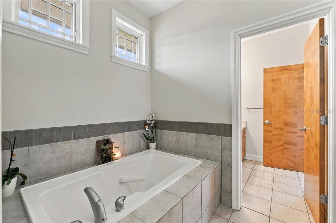
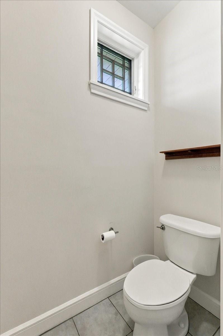
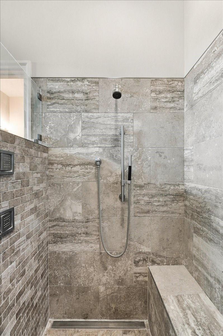
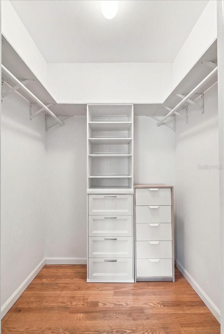
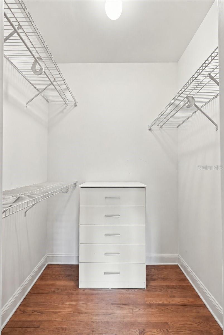
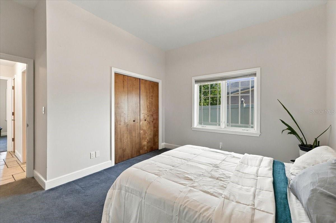
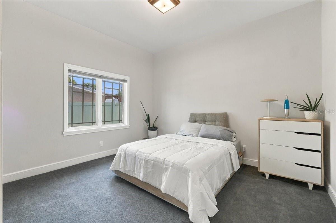
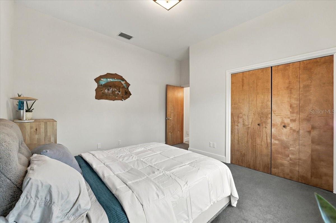
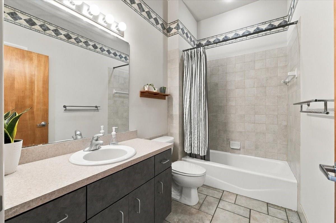
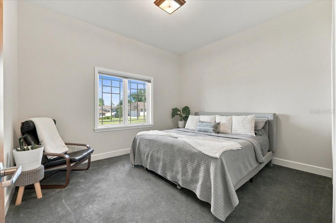
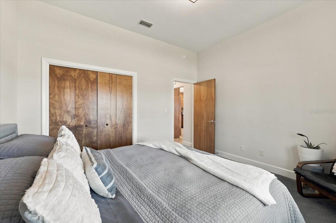
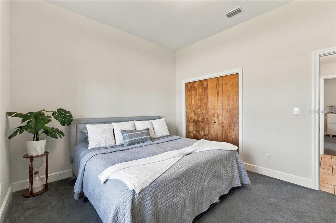
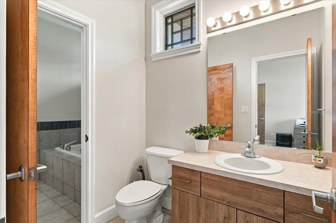
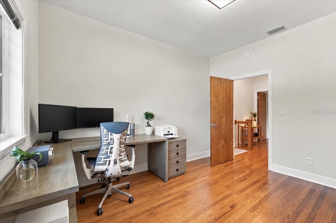
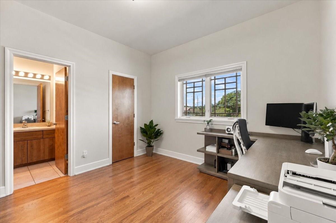
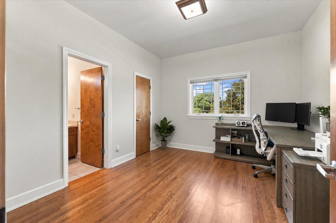
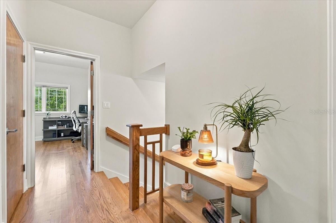
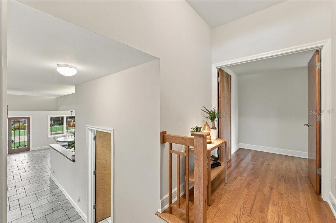
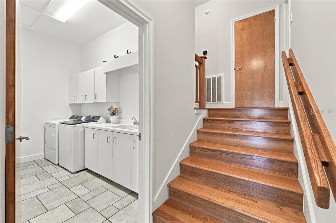
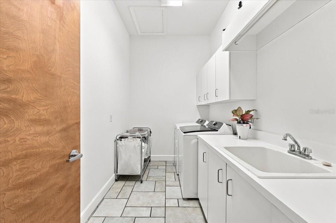
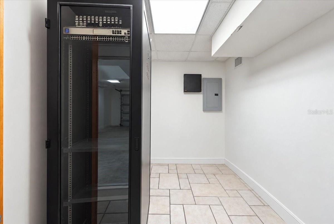
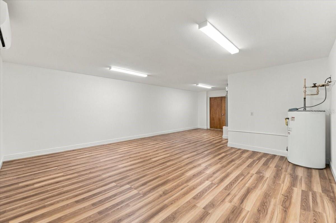
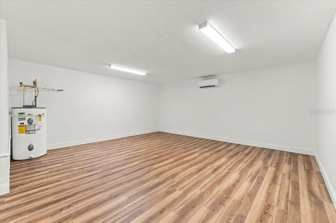
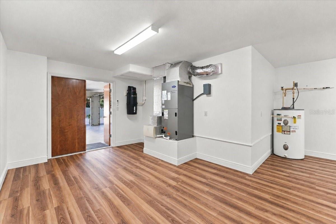
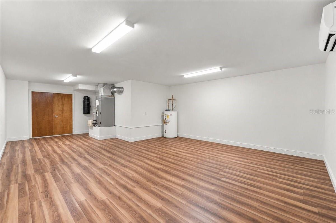
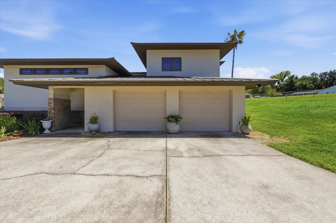
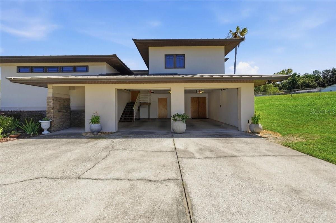
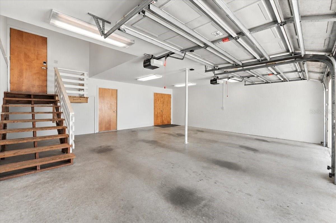
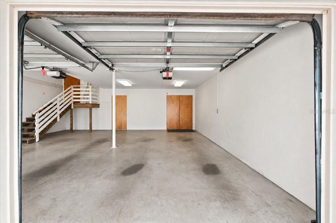
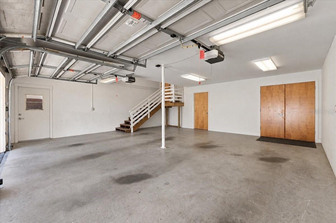
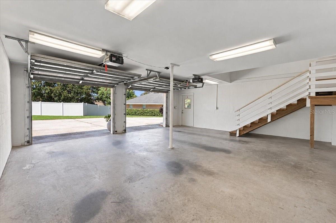
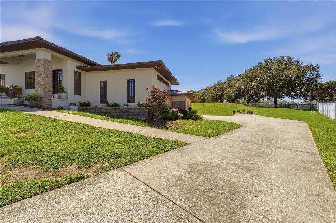
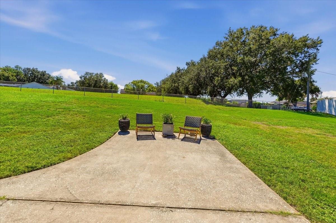
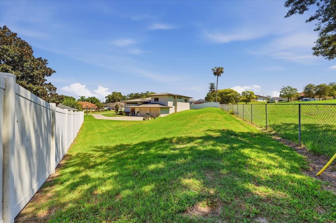
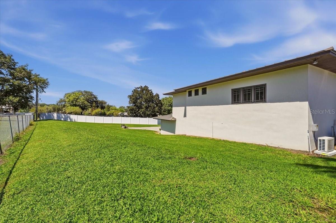
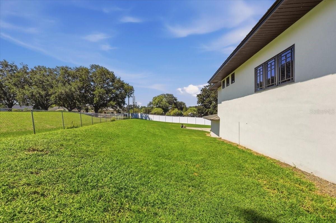
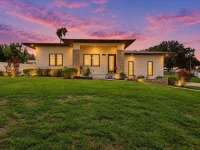
Welcome to 3239 Summerland Hills Court a distinguished residence in the esteemed gated community of Summerland Hills, South Lakeland—a truly exceptional home. This property features a Contemporary Frank Lloyd Wright Prairie Style design that harmoniously combines modern aesthetics with abundant natural light. Boasting 4 bedrooms and 2.5 bathrooms, this tri-level residence exudes elegance and spaciousness. The second floor hosts a Primary Suite and a versatile second bedroom currently used as an office, ensuring privacy. Two additional bedrooms are conveniently located on the lower level. The upgraded basement area is fully enclosed and ready for use, offering possibilities for a man cave, additional living area or potential fifth bedroom, complete with air conditioning and luxury vinyl flooring.This space also incudes a separate equipment room, complete with air conditioning and substantial storage. The primary bath has been beautifully updated, while ceramic tiles grace the kitchen and dining areas, with plush carpeting in the bedrooms. The Great Room and upstairs bedrooms feature elegant hardwood floors, highlighted by stained glass and Pella architectural windows. The kitchen showcases ample laminate cabinetry, a breakfast bar, and stainless-steel appliances beneath soaring ceilings. Additional highlights include attractive window treatments, high baseboards, and a spacious laundry room. The second floor presents the luxurious Primary Suite with dual walk-in closets and an adaptable second bedroom. A refined shared Jack-and-Jill bathroom offers individual vanities, linen closets, a garden tub, and a walk-in smart shower with hydrotherapy jets. The exterior blends elegance with durability, featuring wood fascia, aluminum soffit, and charming stone accents. In 2019 a sleek metal roof by Central Florida Exteriors was installed. The A/C was upgraded in 2022 to a high-efficiency Carrier system, and the water heater was installed around 2015. This exceptional residence is ideally situated for easy access to all of Lakeland’s amenities. Embrace the opportunity to make this exquisite property your home.
Keep exploring

Listings courtesy of Stellar MLS as distributed by MLS GRID. MLS #MFR812531853. Listing brokerage: DALTON WADE INC. Status: Active.
IDX information is provided exclusively for consumers' personal, non-commercial use, may not be used for any purpose other than to identify prospective properties consumers may be interested in purchasing, and is deemed reliable but not guaranteed by MLS GRID. Properties displayed may be listed or sold by various participants in the MLS.
Based on information submitted to the MLS GRID as of November 7, 2026 at 2:30 PM UTC. All data is obtained from various sources and may not have been verified by broker or MLS GRID. Supplied Open House Information is subject to change without notice. All information should be independently reviewed and verified for accuracy. Properties may or may not be listed by the office/agent presenting the information.
Information deemed reliable but not guaranteed. All listings are subject to prior sale, change, or withdrawal. Neither the listing broker(s) nor Vectis by Wolliz shall be responsible for any typographical errors, misinformation, or misprints. © 2026 Vectis by Wolliz, Inc.
More homes in LAKELAND


