$1,960,000
2425 TEMPLE ST, SARASOTA, FL 34239
ActiveProperty details
About this home
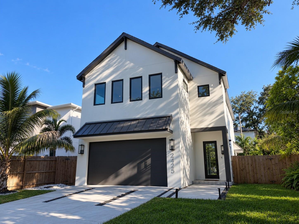
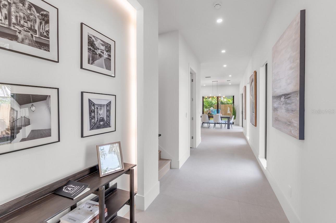
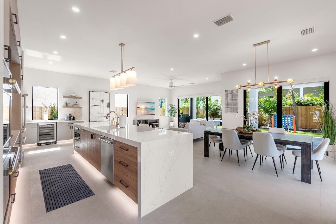
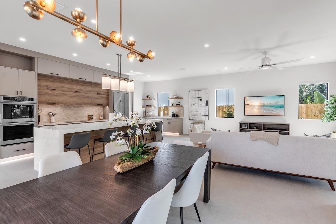
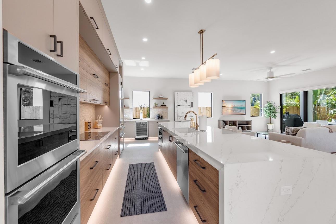
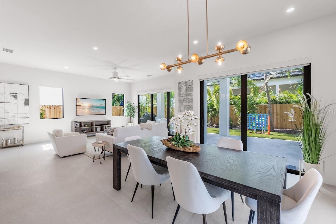
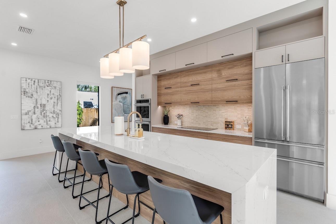
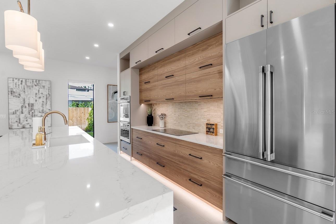
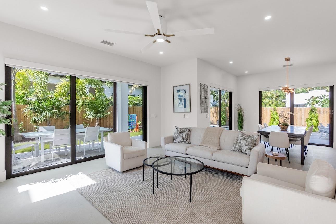
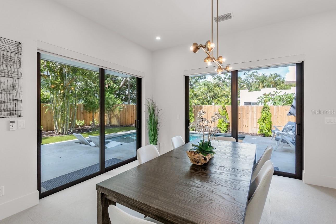
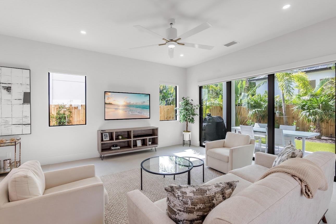
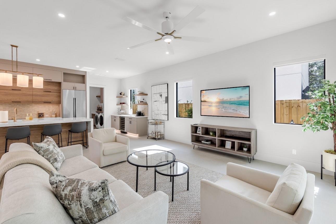
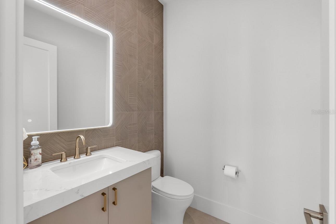
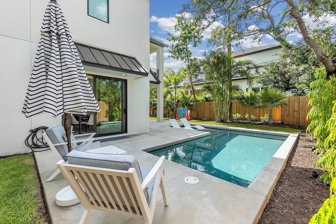
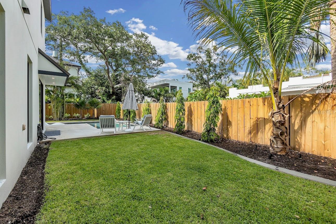
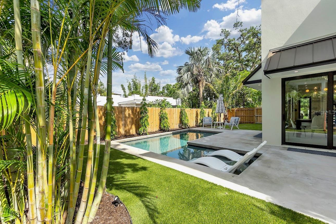
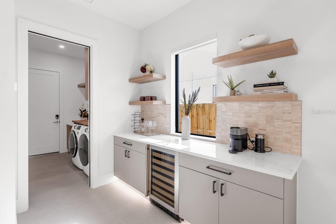
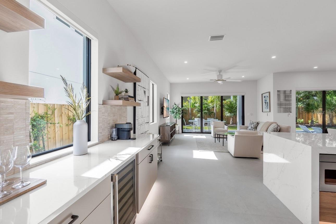
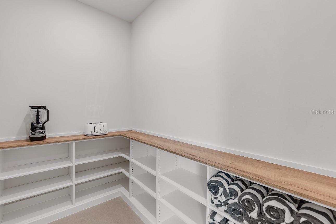
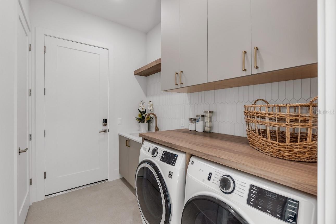
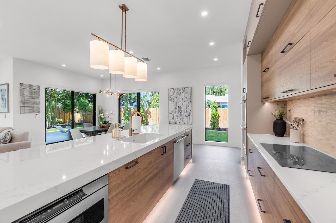
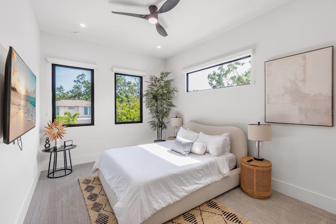
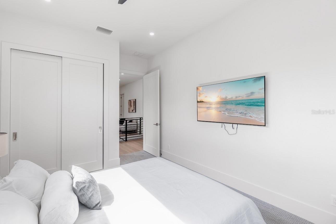
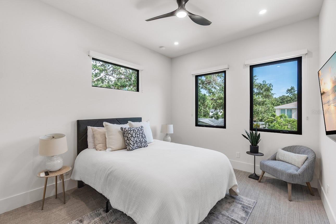
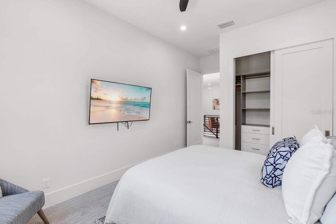
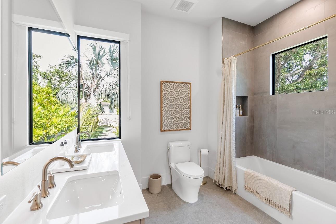
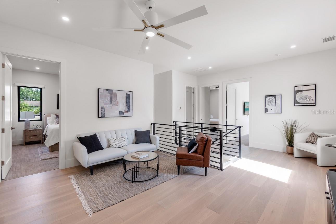
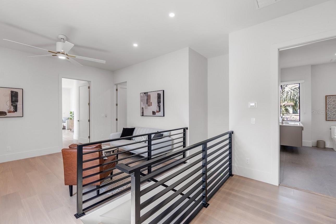
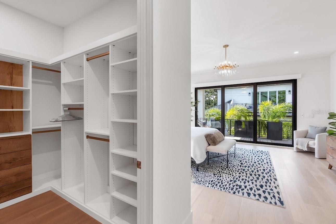
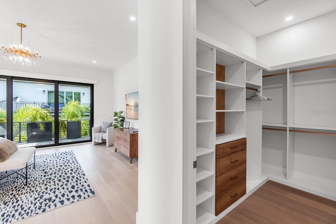
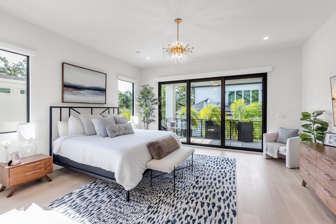
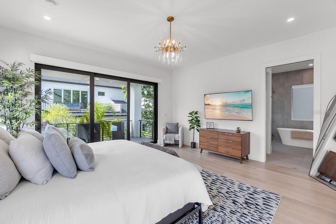
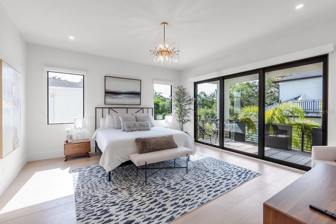
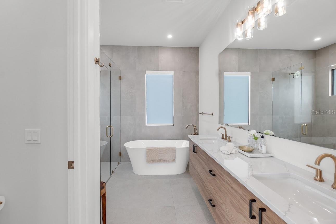
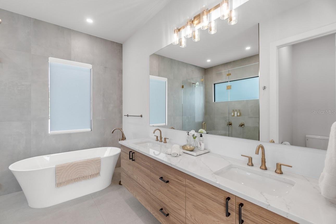
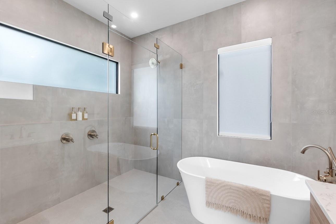
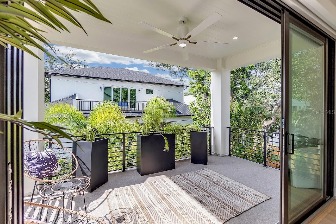
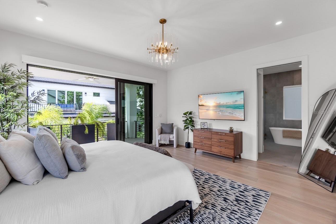
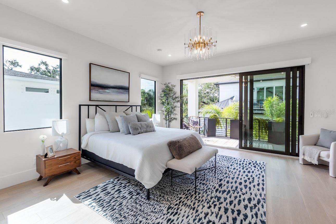
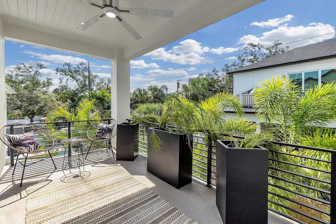
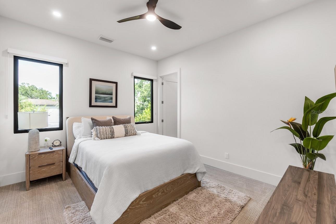
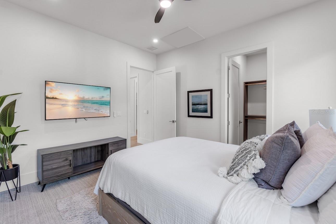
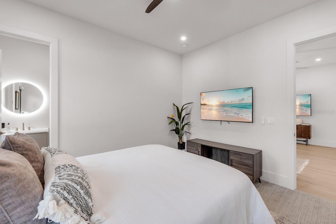
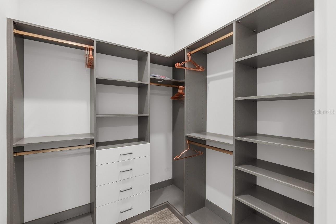
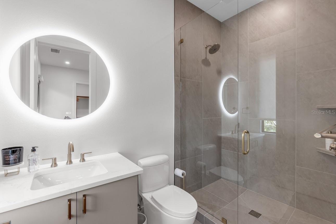
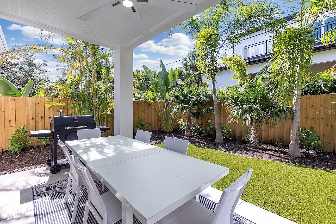
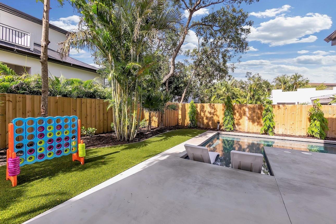
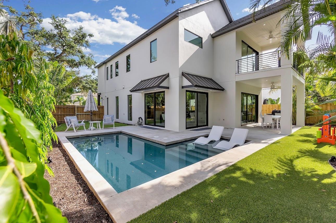
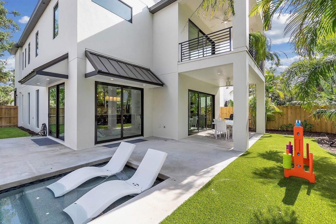
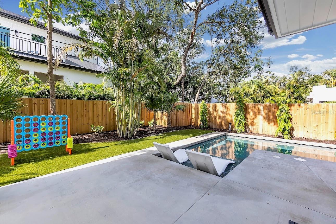
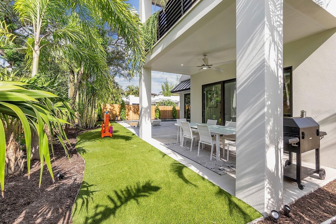
Welcome to a beautifully designed home located in the heart of Arlington Park. 2,915 square feet of living space, 4 bedrooms, 3.5 bathrooms, a versatile upstairs loft, private pool, and thoughtfully designed indoor-outdoor living. This home combines modern finishes with a floor plan for everyday living and entertaining. As you enter, 10 ft ceilings and oversized 48" x 48" tile create a bright, open feel throughout the main living areas. The kitchen is a standout feature of the home, equipped with GE Monogram appliances, a double oven, in-island drawer microwave, wine refrigerator, generous cabinetry, and ample counter space. It flows seamlessly into the dining and living areas, creating a central gathering space that feels open and connected. Just beyond the main living area, the covered lanai and private pool extend the home outdoors and are an ideal setting for relaxing, entertaining, and enjoying Sarasota's sunshine. Upstairs, the loft provides valuable additional living space and can be used as a home office, media room, playroom, or second lounge. Engineered wood flooring adds warmth to the upper level and continues into the spacious primary suite. The primary suite also features a private balcony, creating a peaceful outdoor retreat. The additional bedrooms are generously sized and provide flexibility for family, guests, and additional workspace. Enjoy 2 car garage providing convenience and additional storage. Built in 2024 and thoughtfully maintained, this home has the advantage of newer construction without the wait. Modern finishes, multiple living spaces, a private pool, and a highly desirable Arlington Park location, this home is ready for its next owner to move in and enjoy!
Keep exploring

Listings courtesy of Stellar MLS as distributed by MLS GRID. MLS #MFR812529194. Listing brokerage: OWN SRQ LLC. Status: Active.
IDX information is provided exclusively for consumers' personal, non-commercial use, may not be used for any purpose other than to identify prospective properties consumers may be interested in purchasing, and is deemed reliable but not guaranteed by MLS GRID. Properties displayed may be listed or sold by various participants in the MLS.
Based on information submitted to the MLS GRID as of November 7, 2026 at 1:30 PM UTC. All data is obtained from various sources and may not have been verified by broker or MLS GRID. Supplied Open House Information is subject to change without notice. All information should be independently reviewed and verified for accuracy. Properties may or may not be listed by the office/agent presenting the information.
Information deemed reliable but not guaranteed. All listings are subject to prior sale, change, or withdrawal. Neither the listing broker(s) nor Vectis by Wolliz shall be responsible for any typographical errors, misinformation, or misprints. © 2026 Vectis by Wolliz, Inc.
More homes in SARASOTA


