$899,000
622 EDGEWATER DR #721, DUNEDIN, FL 34698
ActiveProperty details
About this home
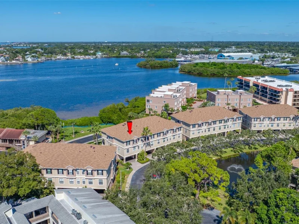
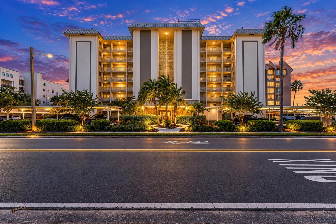
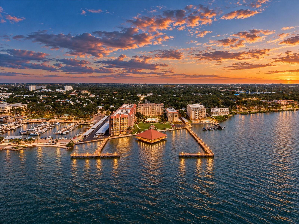
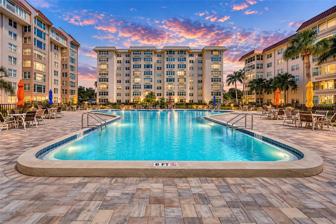
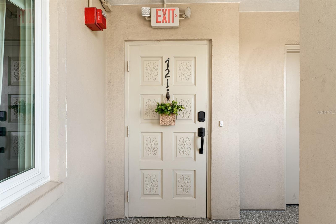
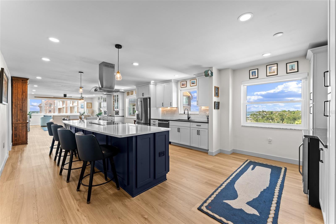
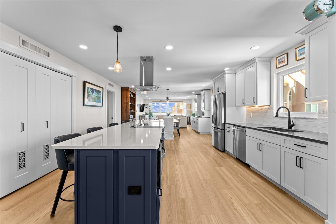
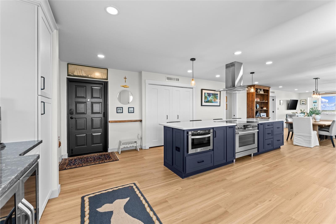
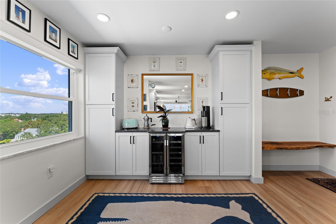
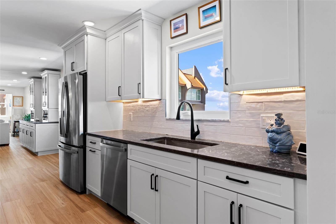
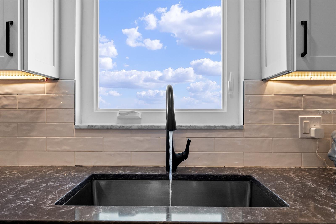
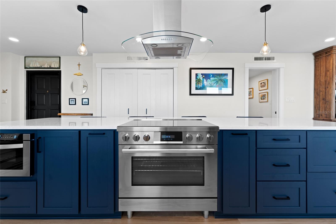
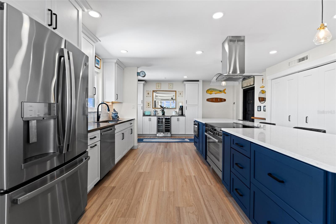
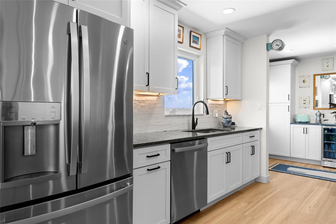
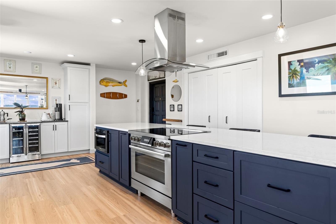
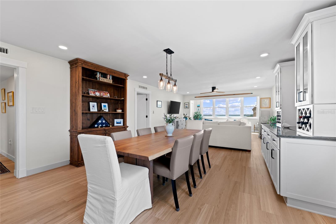
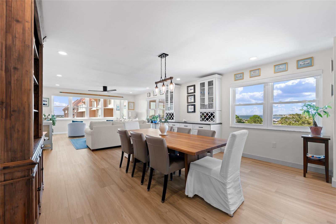
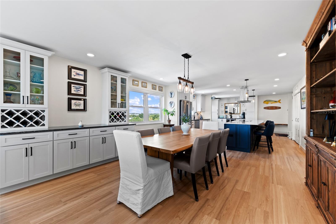
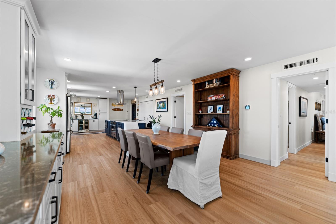
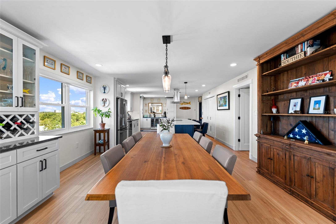
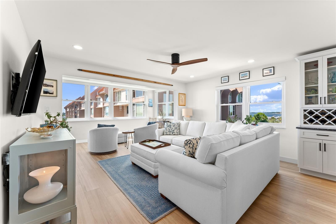
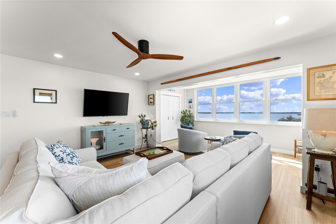
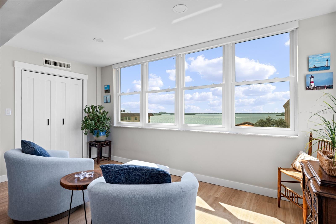
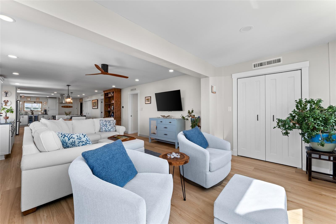
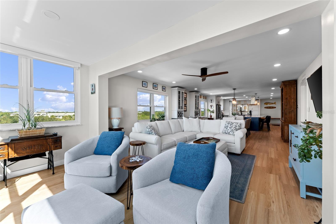
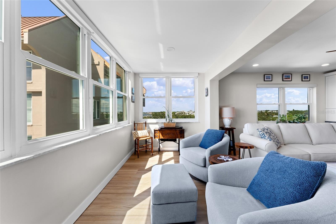
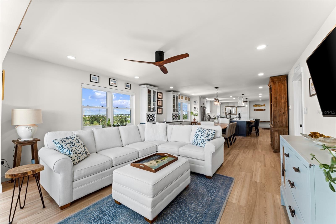
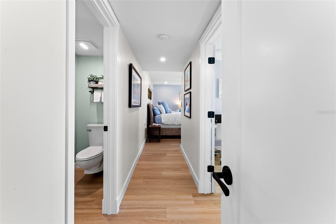
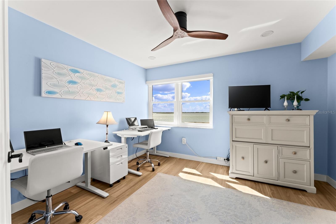
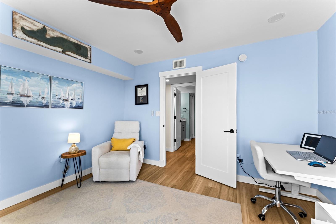
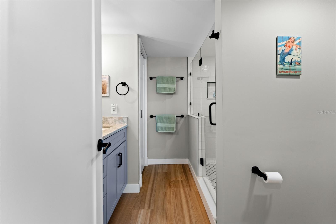
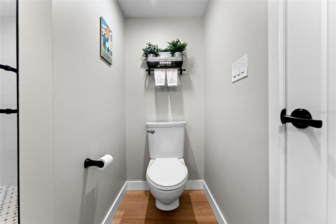
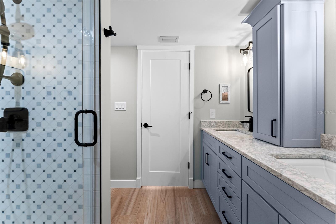
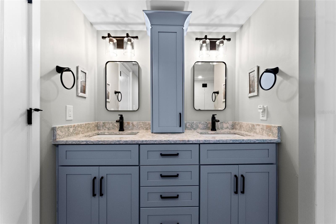
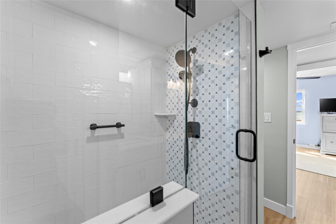
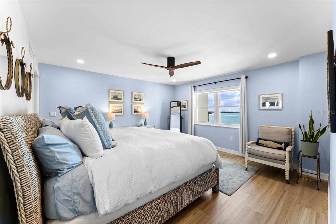
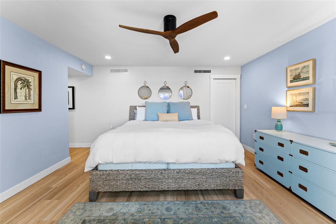
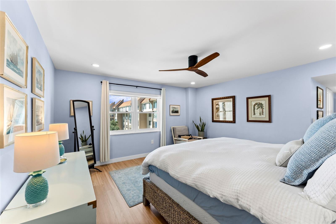
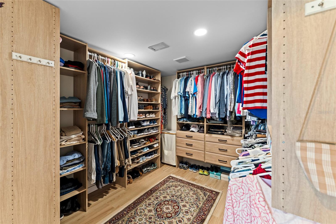
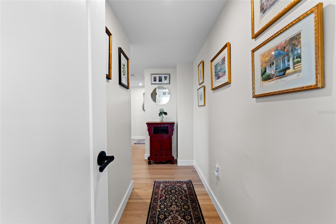
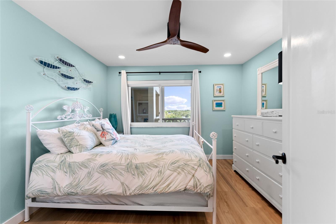
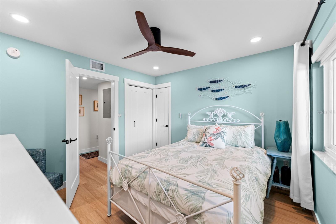
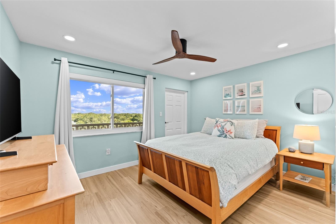
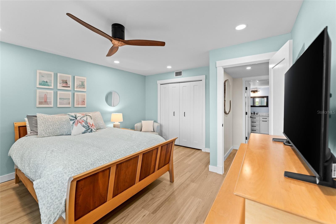
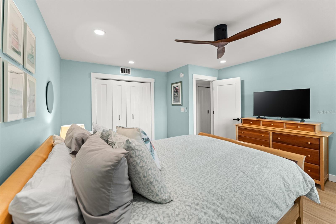
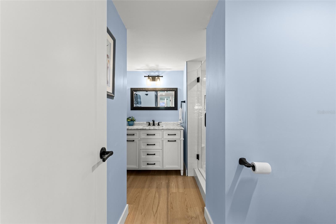
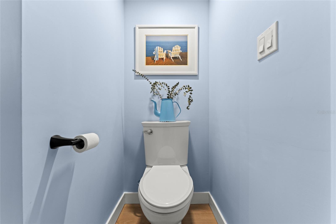
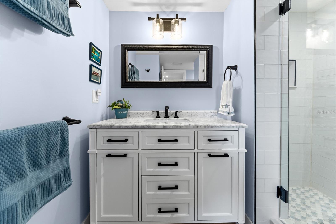
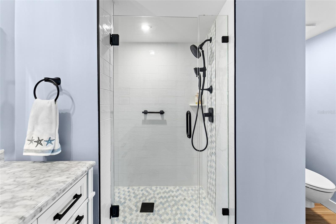
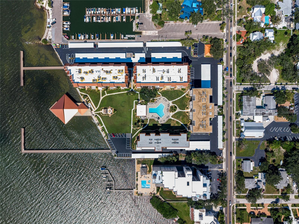
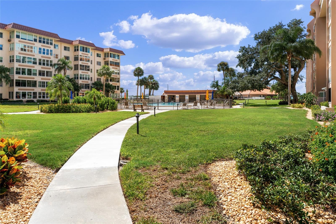
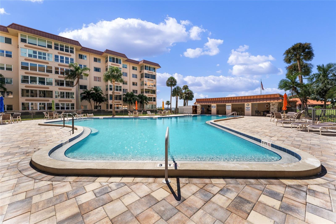
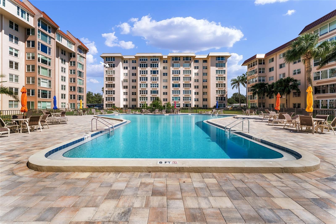
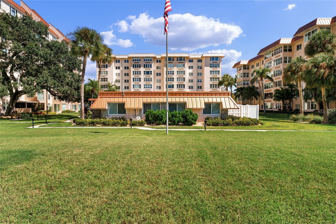
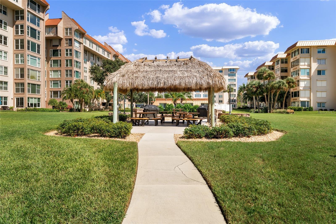
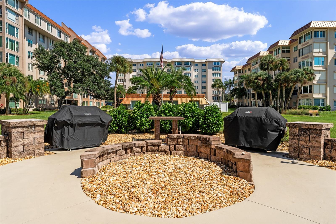
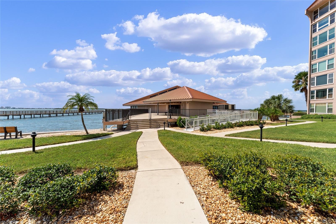
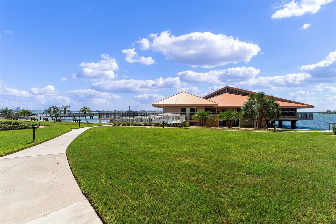
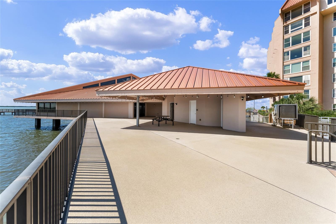
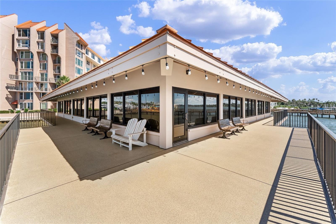
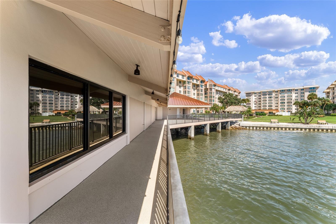
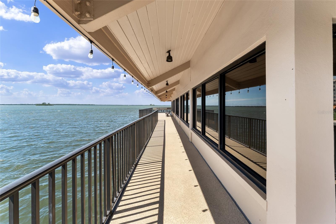
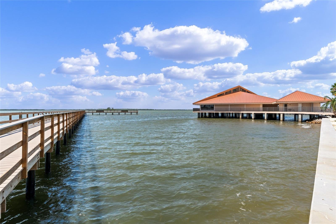
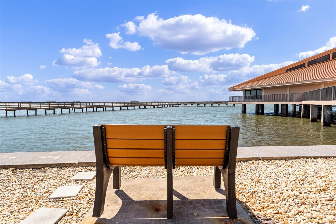
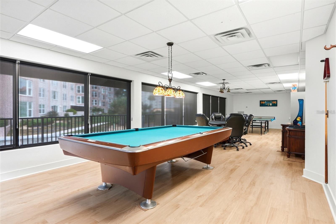
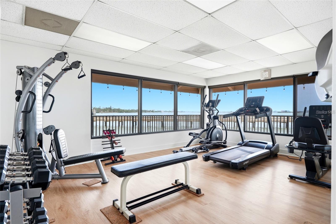
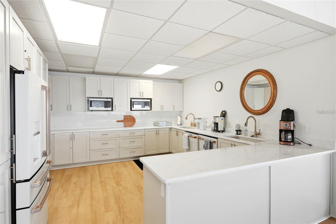
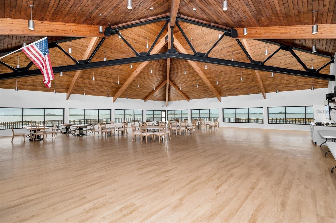
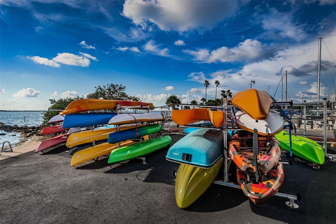
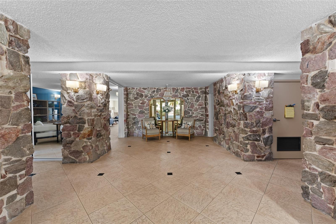
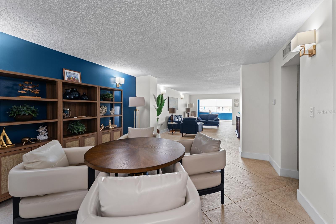
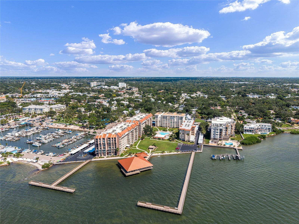
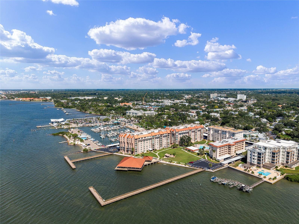
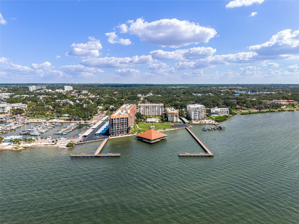
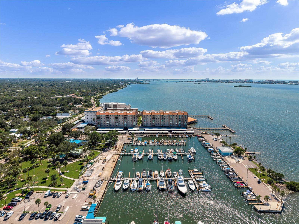
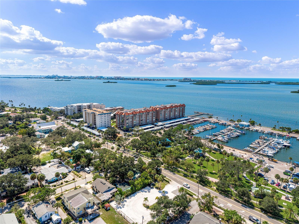
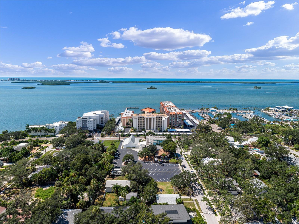
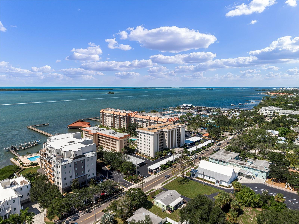
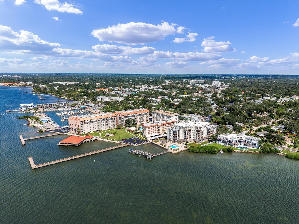
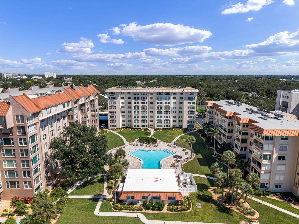
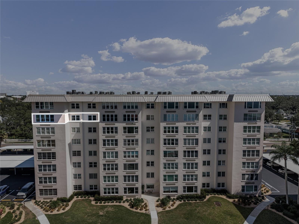
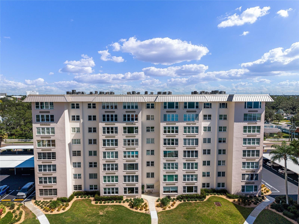
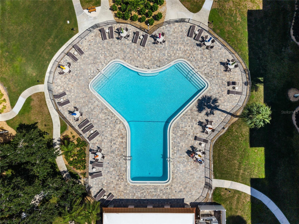
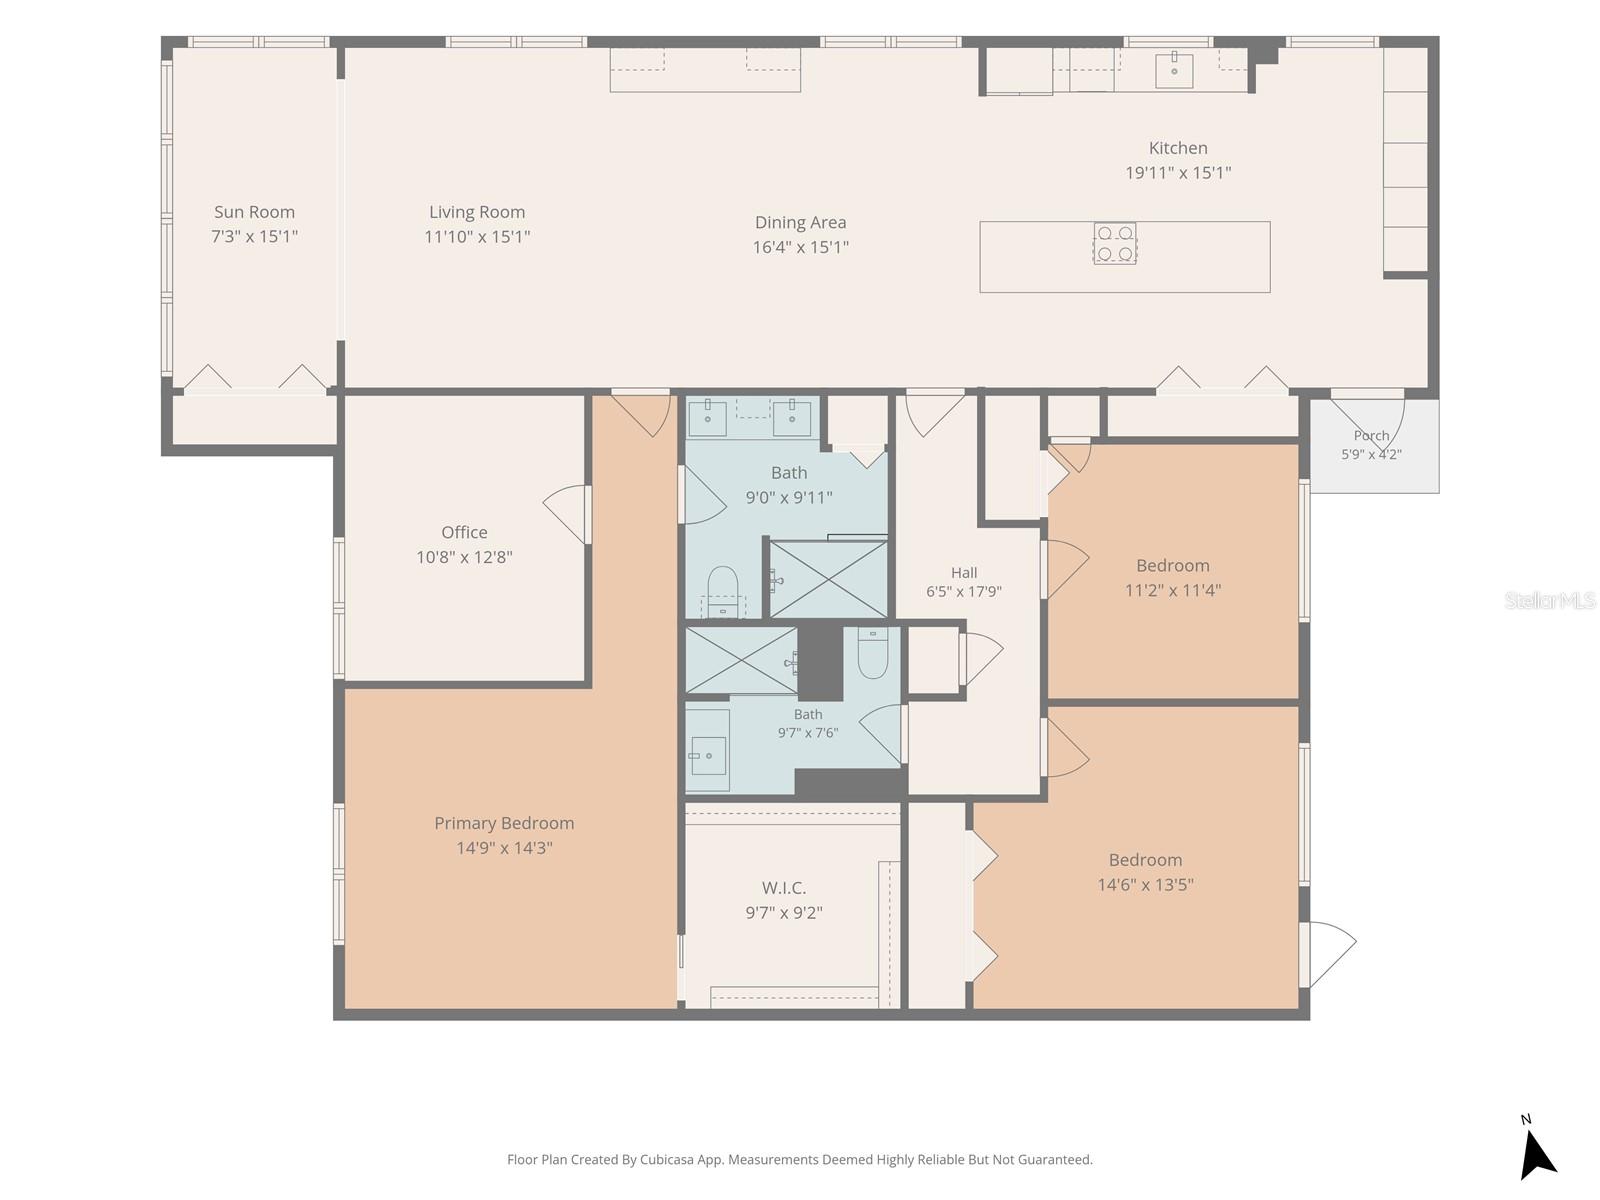
Sweeping Intracoastal views, spectacular sunsets, and completely renovated turnkey living within walking distance of downtown Dunedin! This exceptional 2,060-square-foot end-unit condo was completely remodeled in 2024, combining beautiful finishes, smart-home technology, and expansive Intracoastal views stretching toward the Dunedin Causeway and Clearwater Beach. Step inside to a bright, spacious living area filled with natural light from impact-rated windows installed in 2024. The open living, dining, and kitchen areas flow seamlessly together with luxury vinyl plank flooring, recessed lighting, and custom built-ins, creating an inviting space for everyday living and entertaining. Smart-home features include smart locks, thermostat, and power-retractable shades. The remodeled kitchen features quartzite countertops, two-tone cabinetry, a Bosch induction range, GE and ZLINE appliances, wine refrigerator, and abundant storage. The adjoining dining area adds built-in shelving, additional storage, and integrated wine racks. A separate reading nook overlooking the community and Intracoastal offers a peaceful place to unwind. The split-bedroom floor plan provides privacy, with two spacious guest bedrooms and a renovated guest bath with walk-in shower on one side. On the opposite side, the primary suite showcases beautiful Intracoastal and sunset views and features a separate study or den, custom closet organization, and renovated ensuite bath with dual vanity and walk-in shower. Major improvements include a 2021 roof, Trane HVAC (2020), impact-rated windows (2024), tankless water heater (2024), and whole-home water softener system. Everything has been done—this home is truly turnkey and move-in ready. Enjoy a heated community pool and tiki hut with gas grills updated in 2025, two fishing piers, kayak launch and storage, clubhouse, fitness room, game room, car wash area, and community bike storage shed available first come, first served. The clubhouse, fitness room, and additional community spaces were updated in 2025. The milestone inspection is complete and the association is fully funded. Exterior painting is included in reserves and scheduled for 2027. Community fees include cable TV, internet, water, sewer, trash, grounds maintenance, and building maintenance. Watch spectacular sunsets over the Intracoastal from your home and primary suite, the fishing piers, clubhouse, or waterfront benches throughout the community. Walk to downtown Dunedin for restaurants, breweries, boutiques, festivals, and waterfront parks. The Pinellas Trail is nearby, with Honeymoon Island and Caladesi Island just a short trip away. Completely remodeled. Turnkey end unit. Intracoastal and sunset views. Impact windows. Smart-home features. Heated pool. Fishing piers. Walkable to downtown Dunedin.
Keep exploring

Listings courtesy of Stellar MLS as distributed by MLS GRID. MLS #MFR812524118. Listing brokerage: THE KEYES COMPANY - SARASOTA. Status: Active.
IDX information is provided exclusively for consumers' personal, non-commercial use, may not be used for any purpose other than to identify prospective properties consumers may be interested in purchasing, and is deemed reliable but not guaranteed by MLS GRID. Properties displayed may be listed or sold by various participants in the MLS.
Based on information submitted to the MLS GRID as of November 7, 2026 at 1:30 PM UTC. All data is obtained from various sources and may not have been verified by broker or MLS GRID. Supplied Open House Information is subject to change without notice. All information should be independently reviewed and verified for accuracy. Properties may or may not be listed by the office/agent presenting the information.
Information deemed reliable but not guaranteed. All listings are subject to prior sale, change, or withdrawal. Neither the listing broker(s) nor Vectis by Wolliz shall be responsible for any typographical errors, misinformation, or misprints. © 2026 Vectis by Wolliz, Inc.
More homes in DUNEDIN