$5,999,000
Urb. Montehiedra CALLE GORRIÓN, SAN JUAN, PR 00926
ActiveProperty details
About this home
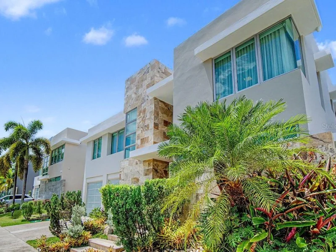
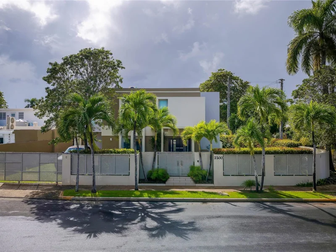
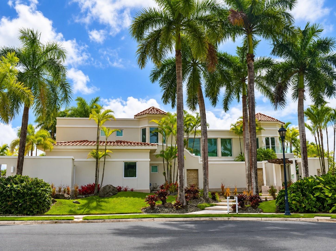
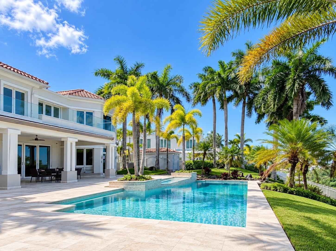
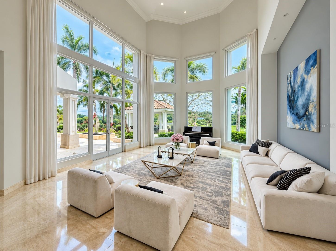
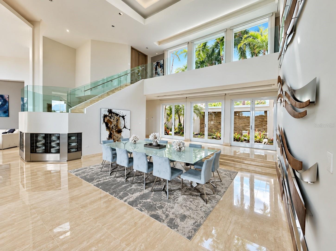
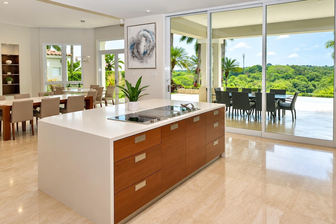
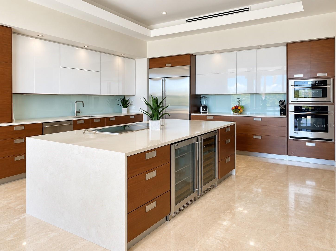
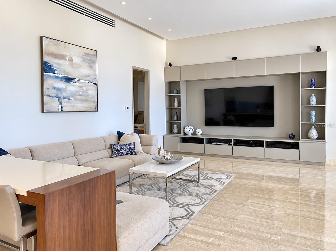
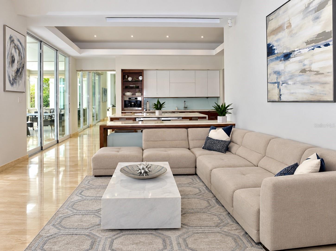
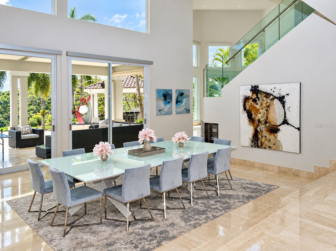
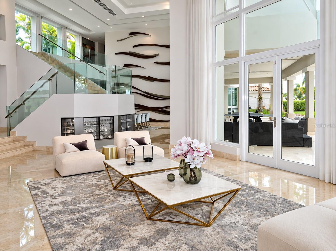
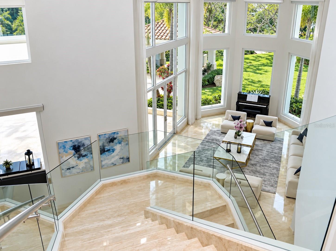
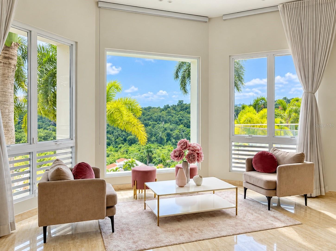
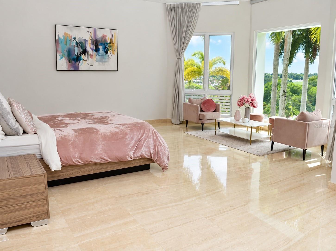
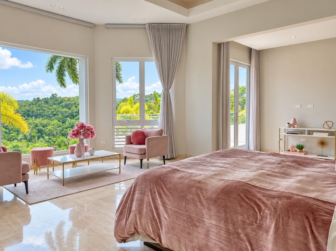
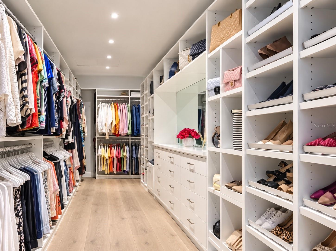
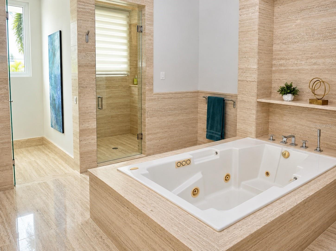
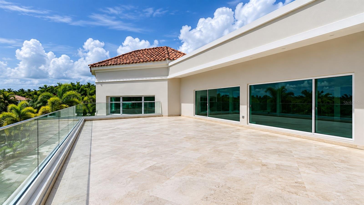
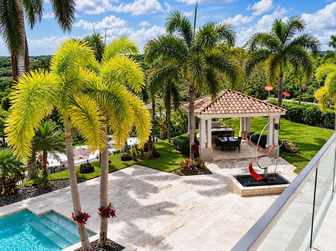
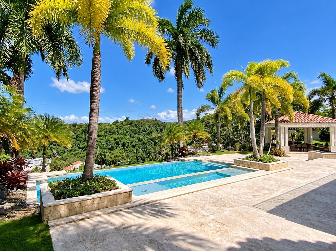
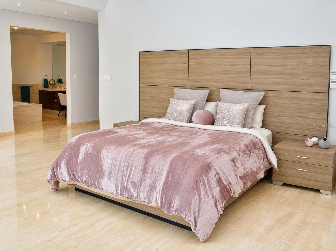
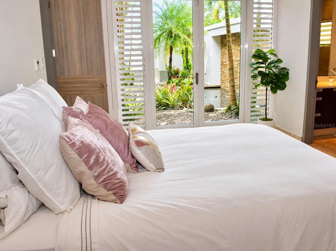
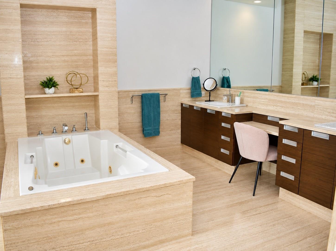
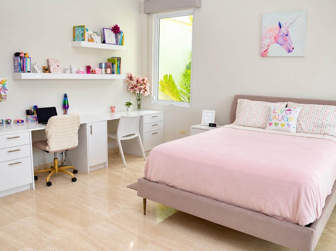
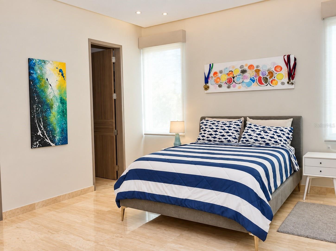
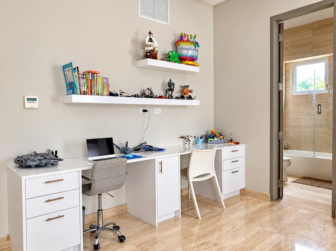
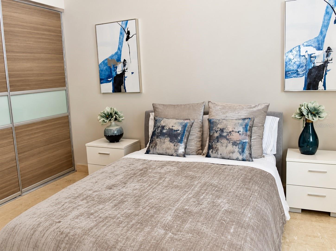
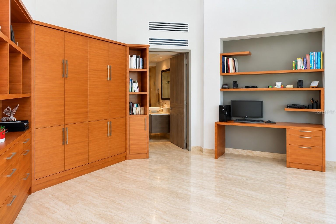
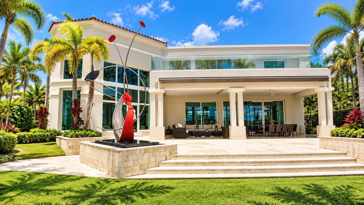
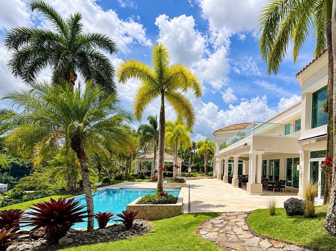
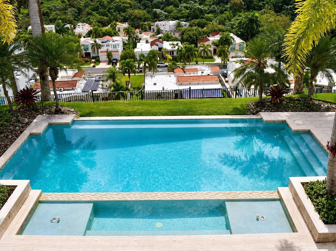
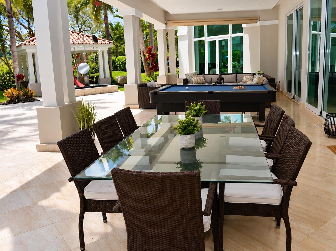
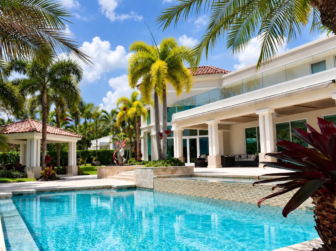
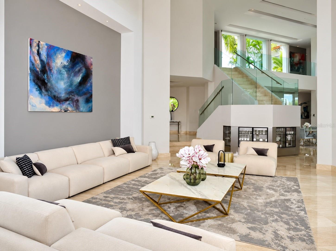
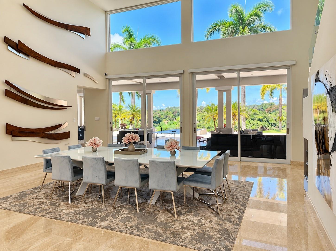
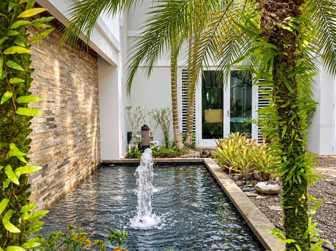
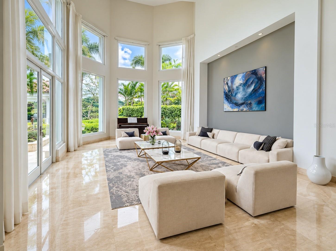
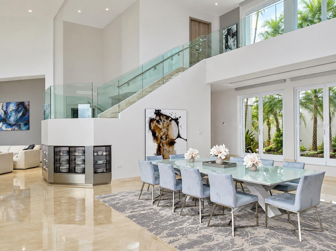
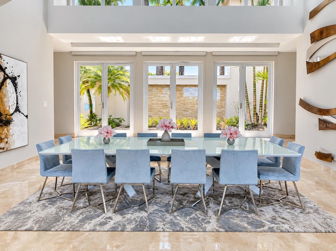
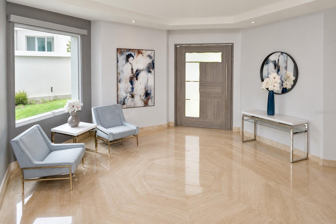
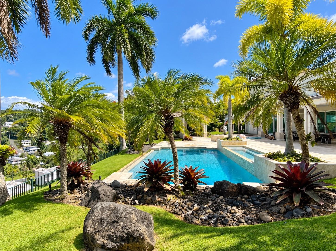
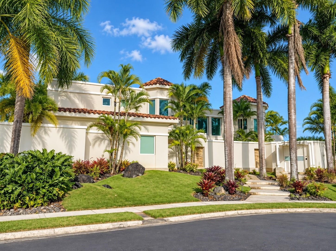
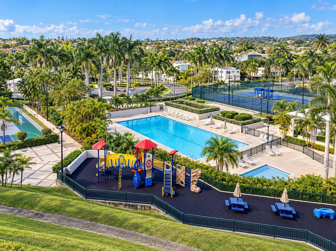
A rare custom estate in Montehiedra, set within an enclave of just 13 private residences inside a 275-home gated community with 24-hour controlled access. Designed for both refined everyday living and memorable gatherings, this San Juan property pairs dramatic interiors with expansive outdoor spaces, tropical landscaping, and elevated views. The residence offers approximately 6,366 square feet of interior space with six ensuite bedrooms. One bedroom doubles as a fully fitted office with a Murphy bed, library, desk, and private balcony. The primary suite and two adjacent bedrooms feature walk-in California Closets, while the latter also include built-in desks and shelving. Double-height living and dining rooms, floor-to-ceiling glass, and motorized shades create an impressive sense of light and scale. At the heart of the home, the open kitchen features quartz countertops, a walk-in pantry, a 48-inch built-in GE Monogram refrigerator, an undercounter refrigerator and wine cooler, a Miele coffee maker, two electric cooktops, and a teppanyaki cooking surface. The ground floor also includes a guest bedroom, staff quarters, and a laundry room with Whirlpool Duet appliances. Grohe fixtures, a Bose sound system, video surveillance, an alarm system, and two security gates add to the home’s thoughtful appointments. Outdoor living is equally exceptional. The covered terrace and gazebo provide multiple dining and lounge areas beside a saltwater infinity pool and heated spa. A motorized awning, sunning areas, outdoor bar with GE Monogram refrigerator and ice maker, and Viking grill with rotisserie and double-burner cooktop make entertaining effortless. The grounds also feature custom water elements and a sculpture by Carlos Guzmán; artwork by Néstor Paoli is displayed in the dining room. Practical features include a 45 kW diesel backup generator, a 200-gallon solar water heater, a 4,000-gallon rainwater collection cistern for irrigation, a 2,000-gallon potable-water cistern, water pressurizer, and water softener. A high-ceiling two-car garage and covered parking for two additional vehicles sit within the gated driveway. Approximately 11,015 square feet of combined areas encompass the interior, terraces, balconies, garage, pool, and spa. Previously approved plans envision enclosing part of the primary-suite terrace to create additional interior space; the plans would require resubmission and applicable approvals. The roof may also accommodate a future 20 kW solar power system, subject to verification and installation. A distinctive opportunity to own a private, custom-designed estate in one of San Juan’s established gated communities.
Keep exploring

Listings courtesy of Stellar MLS as distributed by MLS GRID. MLS #MFR812522340. Listing brokerage: ELITE REALTY LLC. Status: Active.
IDX information is provided exclusively for consumers' personal, non-commercial use, may not be used for any purpose other than to identify prospective properties consumers may be interested in purchasing, and is deemed reliable but not guaranteed by MLS GRID. Properties displayed may be listed or sold by various participants in the MLS.
Based on information submitted to the MLS GRID as of November 7, 2026 at 5:30 PM UTC. All data is obtained from various sources and may not have been verified by broker or MLS GRID. Supplied Open House Information is subject to change without notice. All information should be independently reviewed and verified for accuracy. Properties may or may not be listed by the office/agent presenting the information.
Information deemed reliable but not guaranteed. All listings are subject to prior sale, change, or withdrawal. Neither the listing broker(s) nor Vectis by Wolliz shall be responsible for any typographical errors, misinformation, or misprints. © 2026 Vectis by Wolliz, Inc.
More homes in SAN JUAN