$625,000
11265 73RD AVE, SEMINOLE, FL 33772
ActiveProperty details
About this home
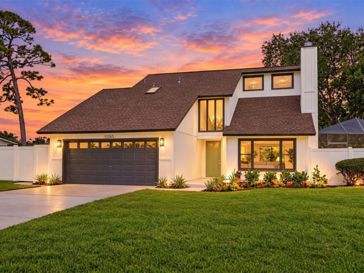
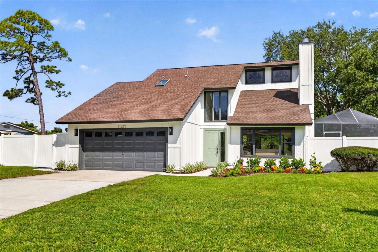
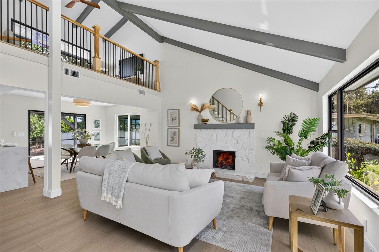
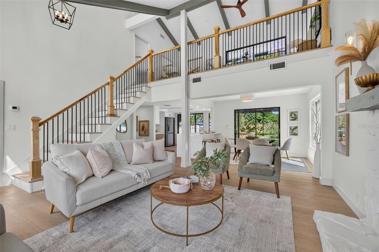
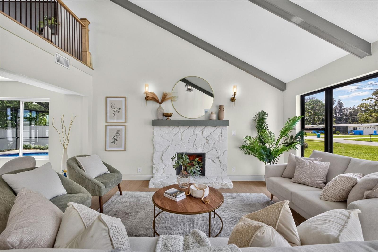
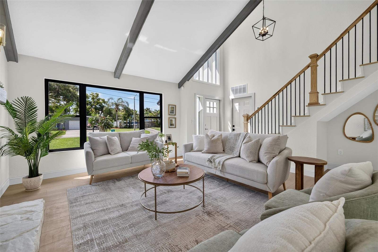
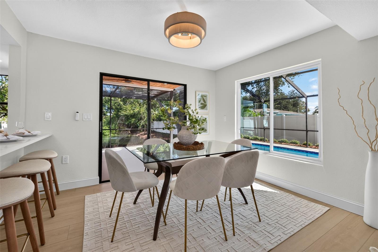
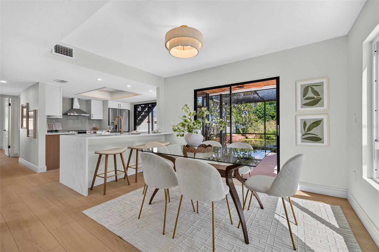
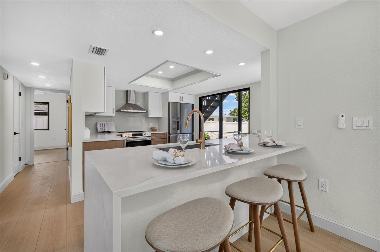
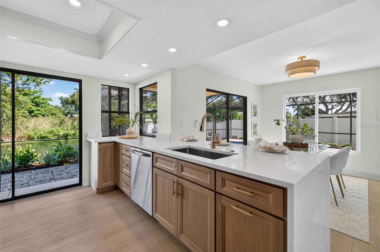
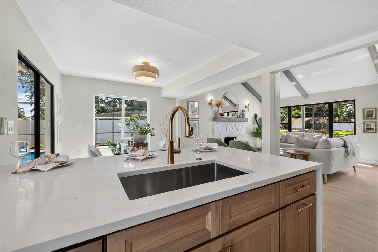
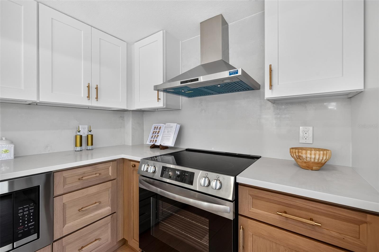
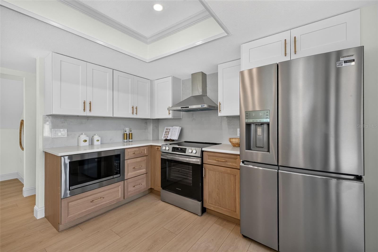
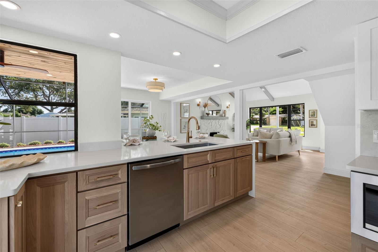
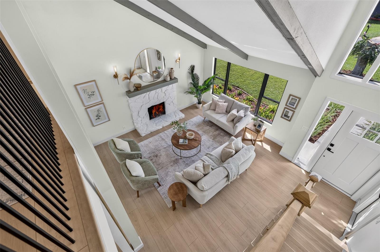
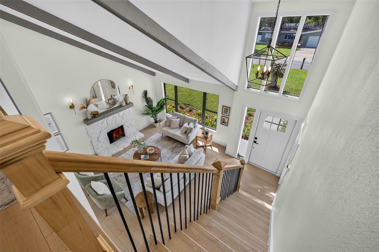
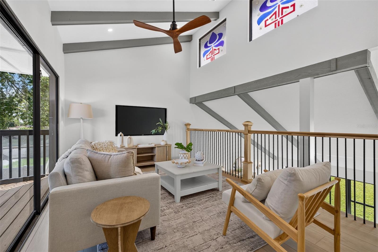
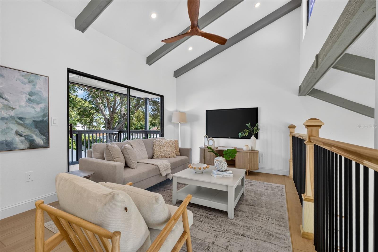
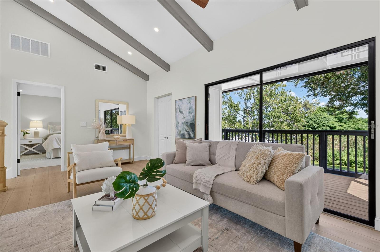
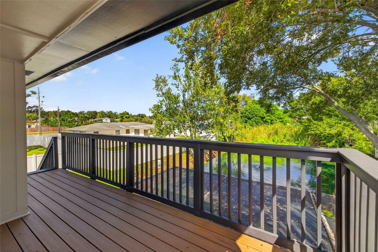
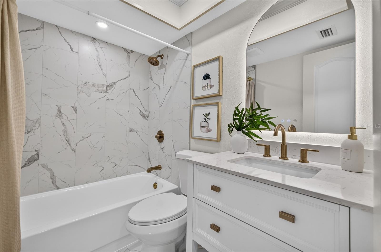
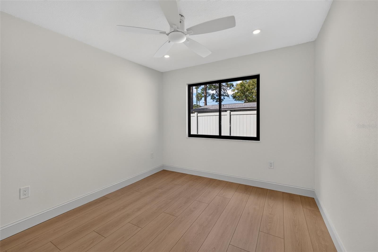
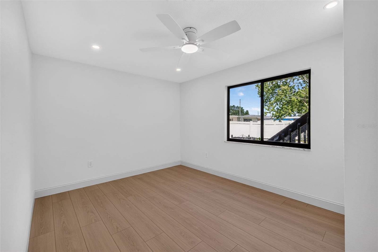
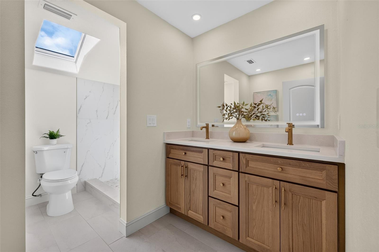
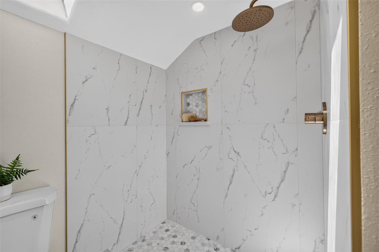
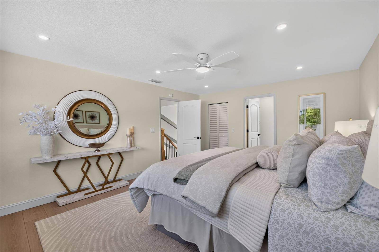
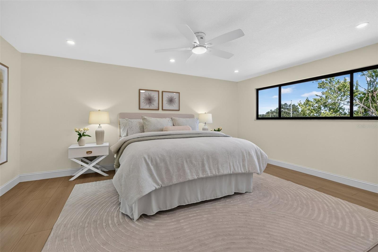
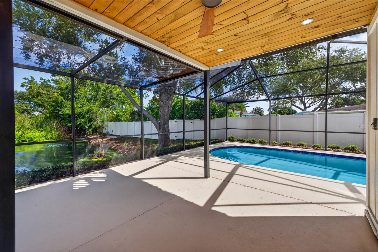
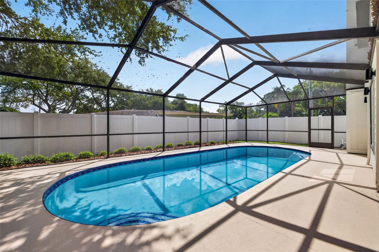
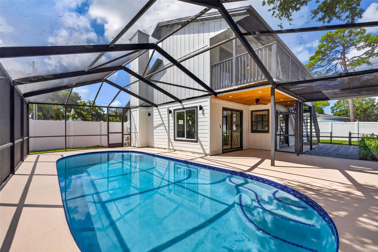
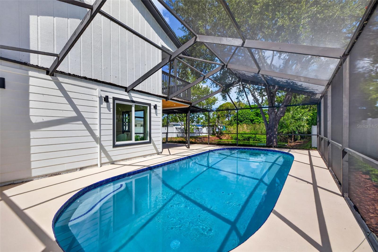
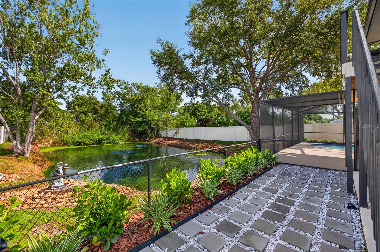
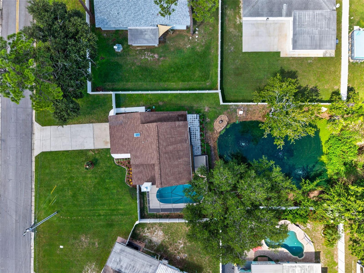
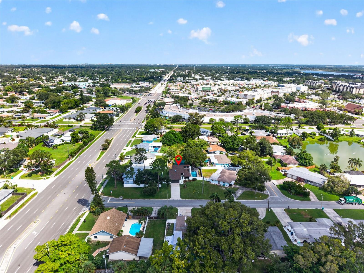
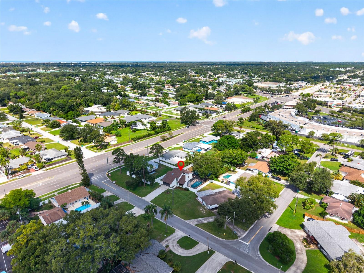
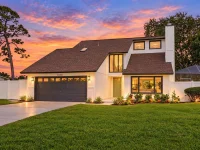
Thoughtfully updated for today’s lifestyle, this well-appointed 3-bedroom, 2-bath pool home offers comfort & flexibility in the sought-after city of Seminole. Just minutes from beaches, shopping, dining or a walk to the Pinellas Trail access. "A" rated schools and parks make it the ideal cation to call home! Step inside to immediate style and quality. A bright, sunny interior with vaulted ceilings and open loft area create additional living space or home office. Views of nature, newly refinished pool, and rescreened patio are enjoyed though the multiple windows and sliding glass doors - downstairs and from the 2nd story balcony. Luxury details are apparent throughout with designer grade vinyl flooring & recessed lighting. Over the mantle of the wood-burning fireplace, sconces and wiring for your Big-screen TV are set up for the next game. Custom wood cabinetry and quartz highlight the kitchen, and inviting open bar seating leaves plenty of room to cook and gather. Gourmet details like a stainless hood, appliances, and deep sink shine through. There’s further attention to detail with under-counter microwave for a separate snack area and larger prep space. Designer Delta fixtures throughout home guarantee reliability and added style. The remodeled baths include quality finishes such as porcelain, marble and quartz. Up the soaring open staircase, the spacious Primary Suite is a private retreat complete with an oversized walk-in closet and en-suite bath. The skylight brings in natural light highlighting the custom details of a custom wood vanity with double sinks and quartz top. Enjoy a relaxing shower under the skylight and rain shower fixture. Outside, step out to a clean 2-car garage and dedicated laundry area with new recessed lighting, water heater, and Quickset Smart-key handles and locks. A new vinyl fence creates privacy, and an irrigation system keeps the yard and landscaping green. 2023 AC, 2017 Roof, New Water Heater, New Pool finish with new light installed. Finally, the backyard pond with a new custom fountain system truly completes the ideal retreat. This lovely home offers an exceptional blend of style, function, and Florida living. It’s even better in person. Come see it today!
Keep exploring

Listings courtesy of Stellar MLS as distributed by MLS GRID. MLS #MFR812512271. Listing brokerage: KELLER WILLIAMS ST PETE REALTY. Status: Active.
IDX information is provided exclusively for consumers' personal, non-commercial use, may not be used for any purpose other than to identify prospective properties consumers may be interested in purchasing, and is deemed reliable but not guaranteed by MLS GRID. Properties displayed may be listed or sold by various participants in the MLS.
Based on information submitted to the MLS GRID as of November 7, 2026 at 1:30 PM UTC. All data is obtained from various sources and may not have been verified by broker or MLS GRID. Supplied Open House Information is subject to change without notice. All information should be independently reviewed and verified for accuracy. Properties may or may not be listed by the office/agent presenting the information.
Information deemed reliable but not guaranteed. All listings are subject to prior sale, change, or withdrawal. Neither the listing broker(s) nor Vectis by Wolliz shall be responsible for any typographical errors, misinformation, or misprints. © 2026 Vectis by Wolliz, Inc.
More homes in SEMINOLE