$339,900
816 GRANT STREET, BARTOW, FL 33830
ActiveProperty details
About this home
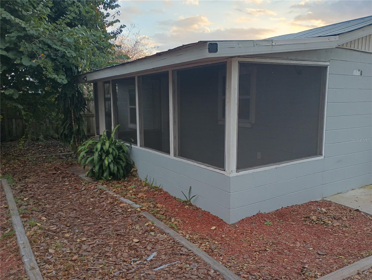
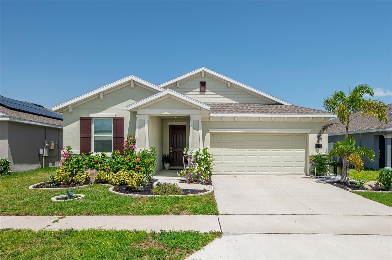
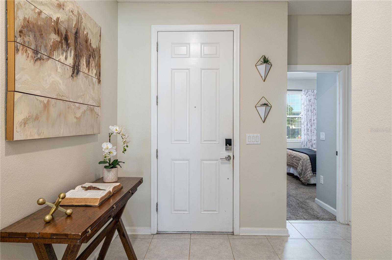
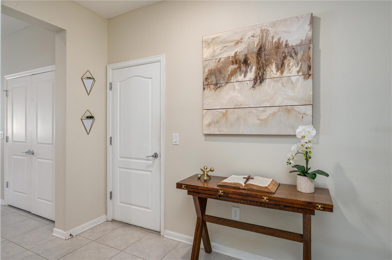
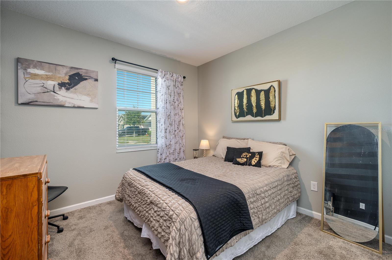
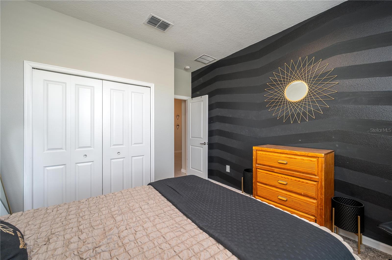
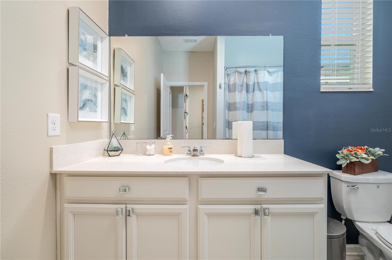
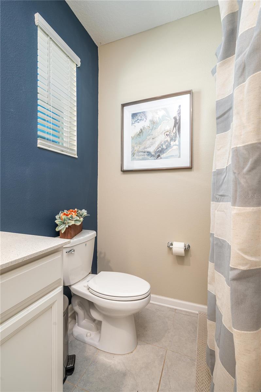
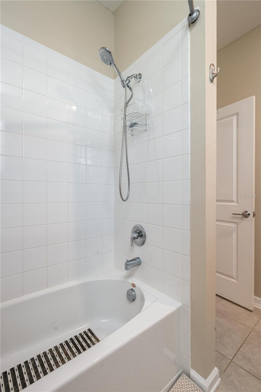
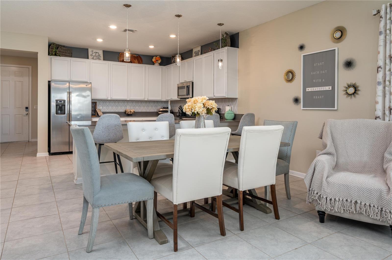
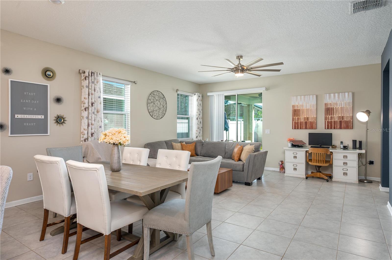
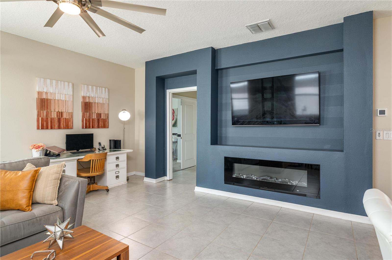
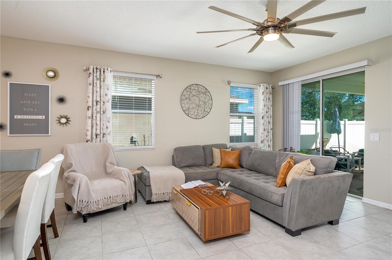
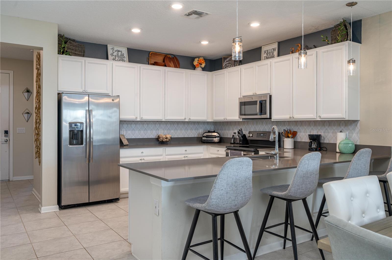
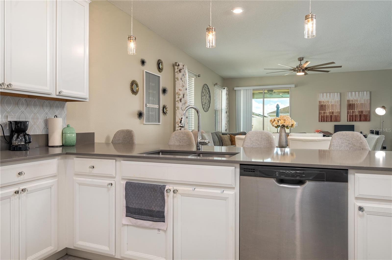
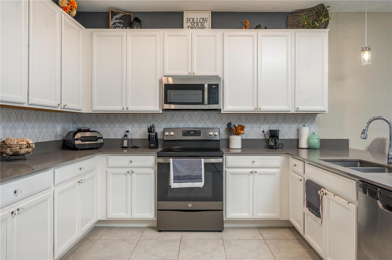
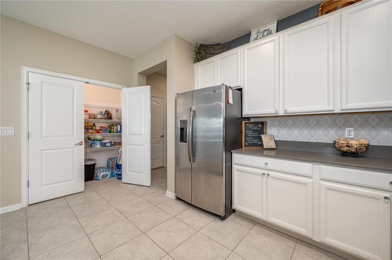
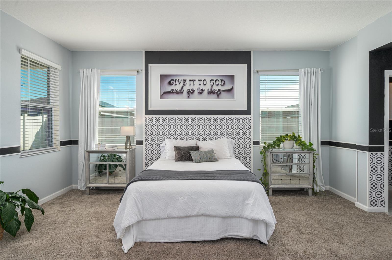
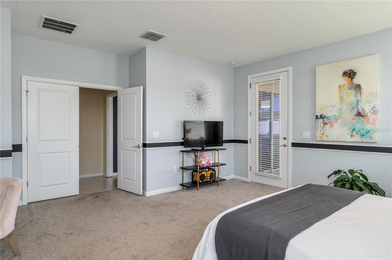
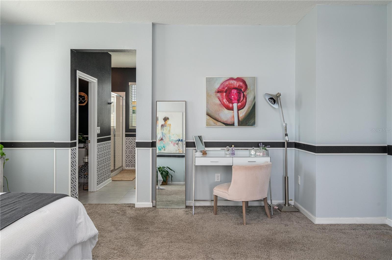
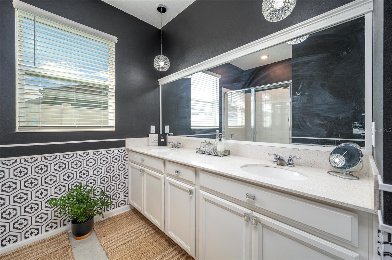
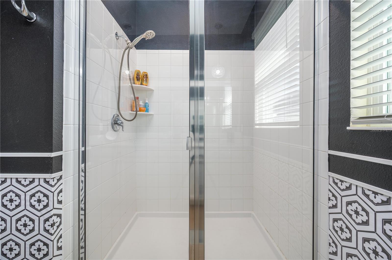
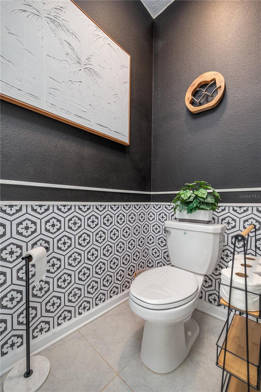
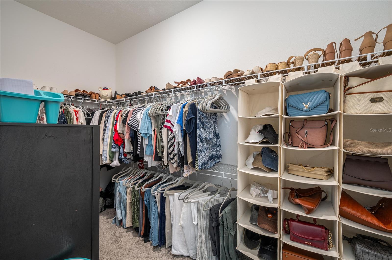
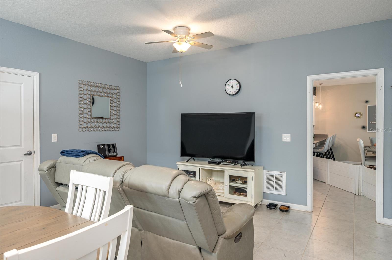
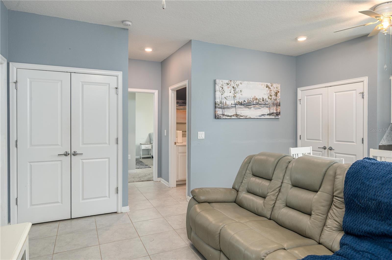
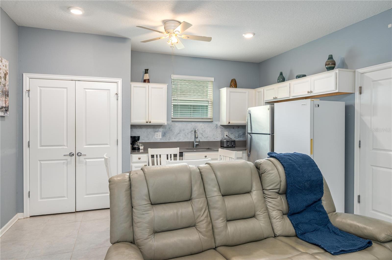
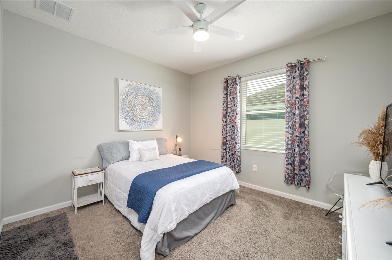
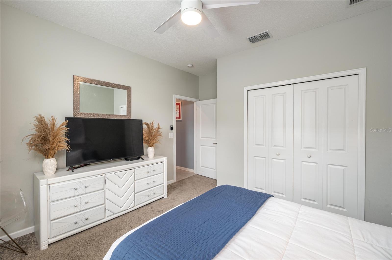
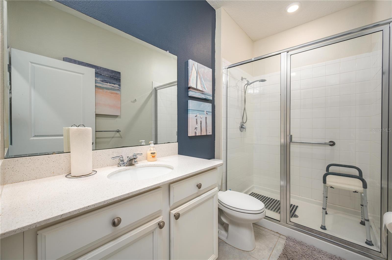
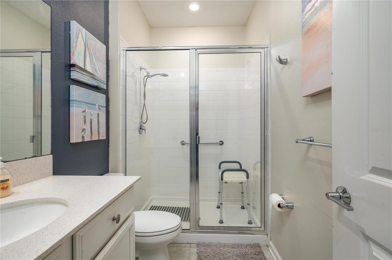
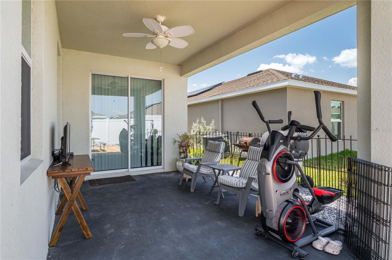
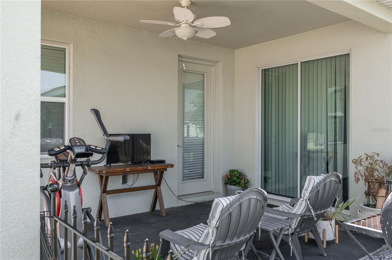
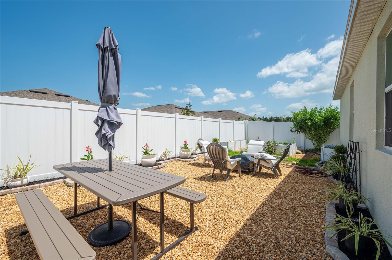
MODERN MULTI-GEN LIVING. Welcome to this spacious 3-bedroom 3 bathroom open-concept layout of highly functional living space. Designed with modern convenience and energy efficiency in mind. This property features leased solar panels to keep your electric bills remarkably low. Step inside to find dramatic 9-ft. ceilings and durable low-maintenance tile flooring throught the main living room. The central hub is a high functioning kitchen with ample cabinets, sleek stainless steel appliances, premium granite countertops and oversized pantry. Generously sized dining area easily accommodates a table for six. Relax and unwind in the spacious family room featuring a beautiful built-in fireplace and leads out to the covered lani and fenced backyard. The primary suite serves as your private retreat at the end of a long day, with a massive walk-in closet, and a en-suite bathroom featuring granite countertops and double sinks. This home boast a standout mother-in-law suite featuring its own combined kitchen and living area, along with a full-size bathroom and large bedroom. Whether you need independent space for returning adults, aging parents, or a dedicated, distraction-free remote headquarters, this layout delivers the adaptable square footage Gen X buyers demand.
Keep exploring

Listings courtesy of Stellar MLS as distributed by MLS GRID. MLS #MFR812491512. Listing brokerage: COLDWELL BANKER REALTY. Status: Active.
IDX information is provided exclusively for consumers' personal, non-commercial use, may not be used for any purpose other than to identify prospective properties consumers may be interested in purchasing, and is deemed reliable but not guaranteed by MLS GRID. Properties displayed may be listed or sold by various participants in the MLS.
Based on information submitted to the MLS GRID as of November 7, 2026 at 3:30 PM UTC. All data is obtained from various sources and may not have been verified by broker or MLS GRID. Supplied Open House Information is subject to change without notice. All information should be independently reviewed and verified for accuracy. Properties may or may not be listed by the office/agent presenting the information.
Information deemed reliable but not guaranteed. All listings are subject to prior sale, change, or withdrawal. Neither the listing broker(s) nor Vectis by Wolliz shall be responsible for any typographical errors, misinformation, or misprints. © 2026 Vectis by Wolliz, Inc.
More homes in BARTOW