$334,370
463 LIBERTY BND, HAINES CITY, FL 33844
ActiveProperty details
About this home
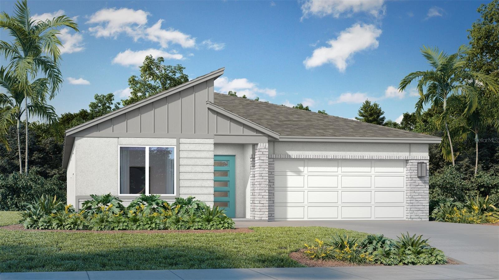
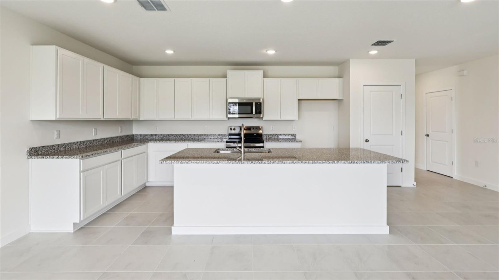
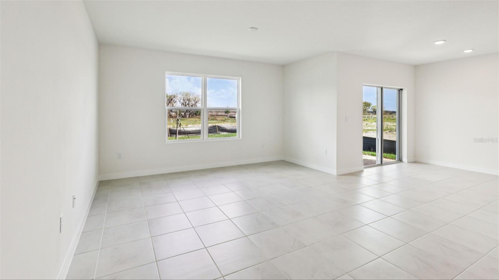
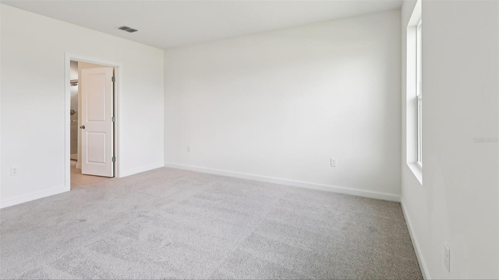
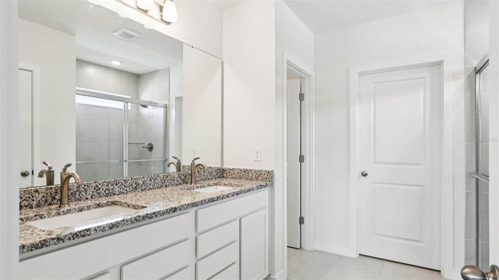
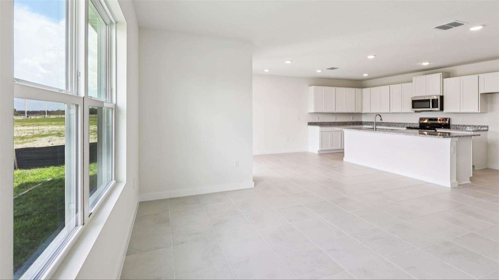
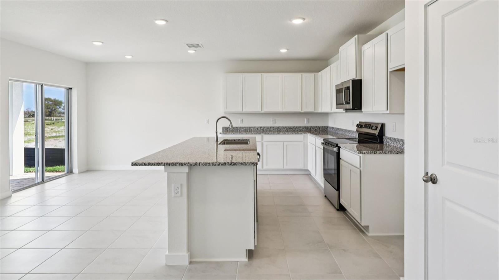
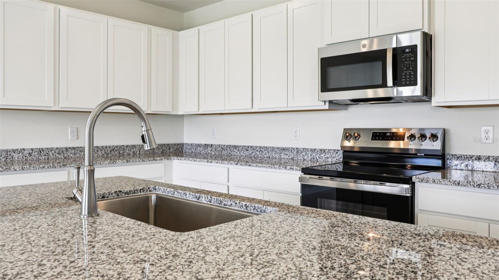
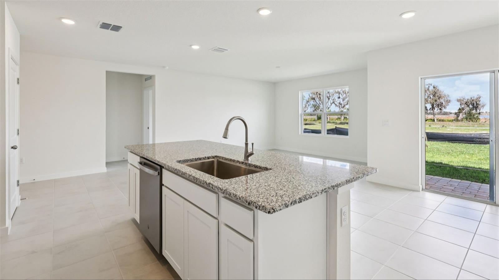
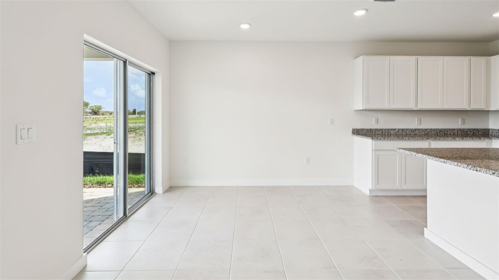
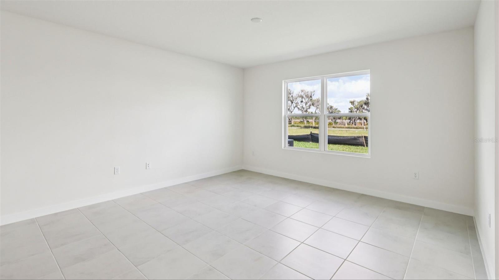
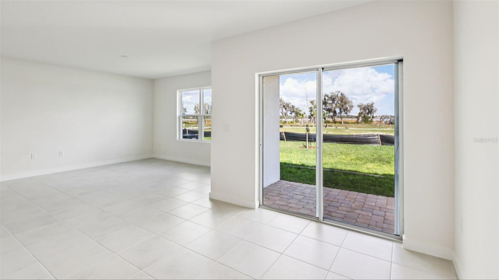
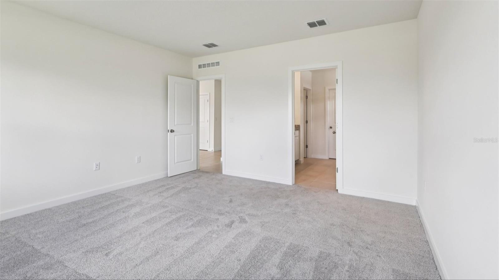
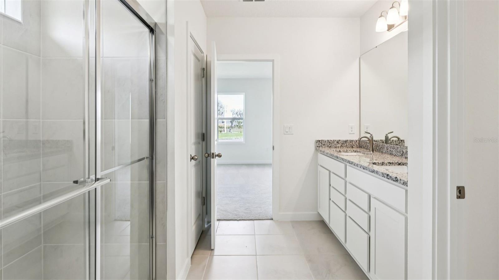
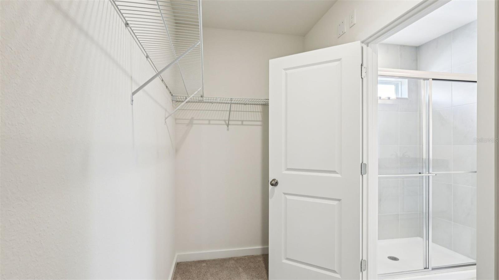
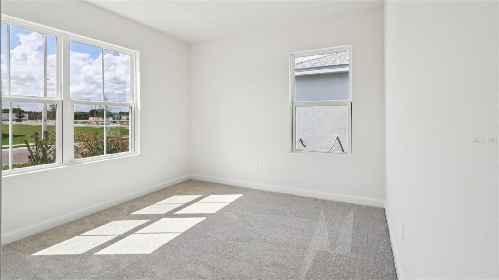
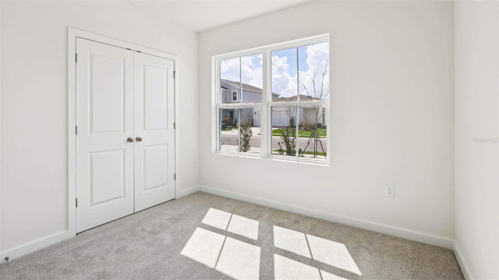
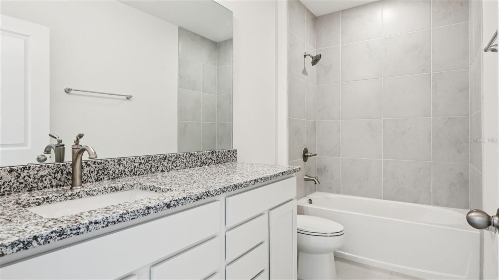
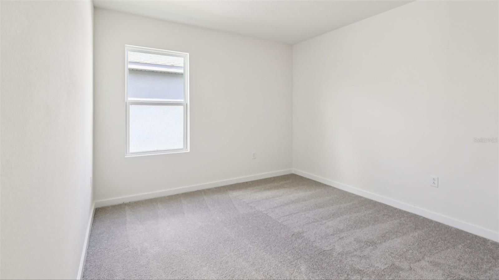
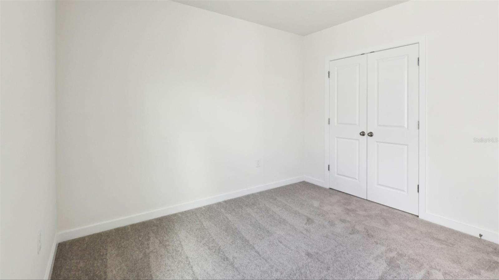
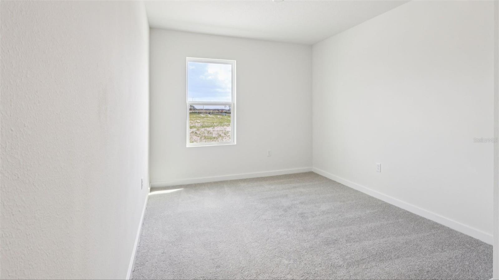
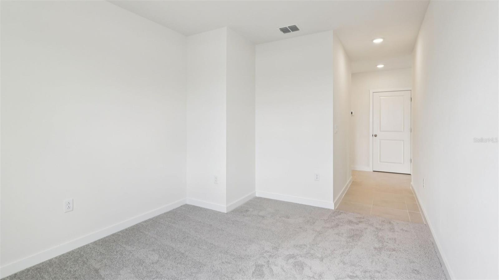
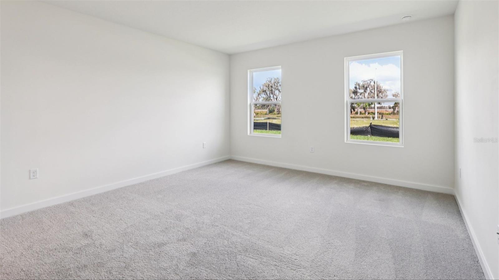
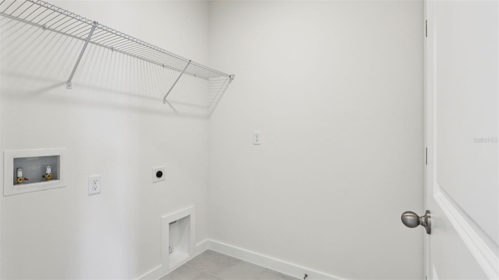
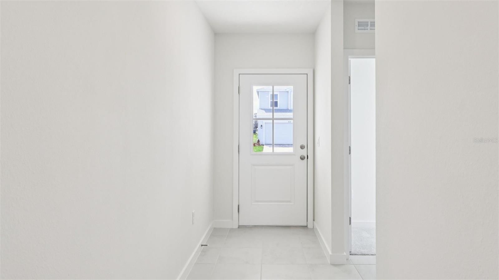
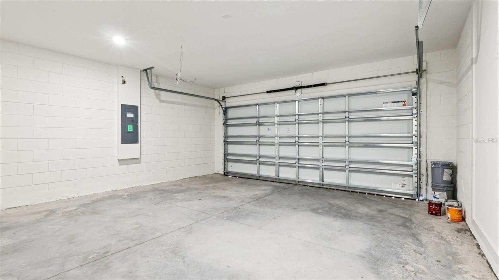
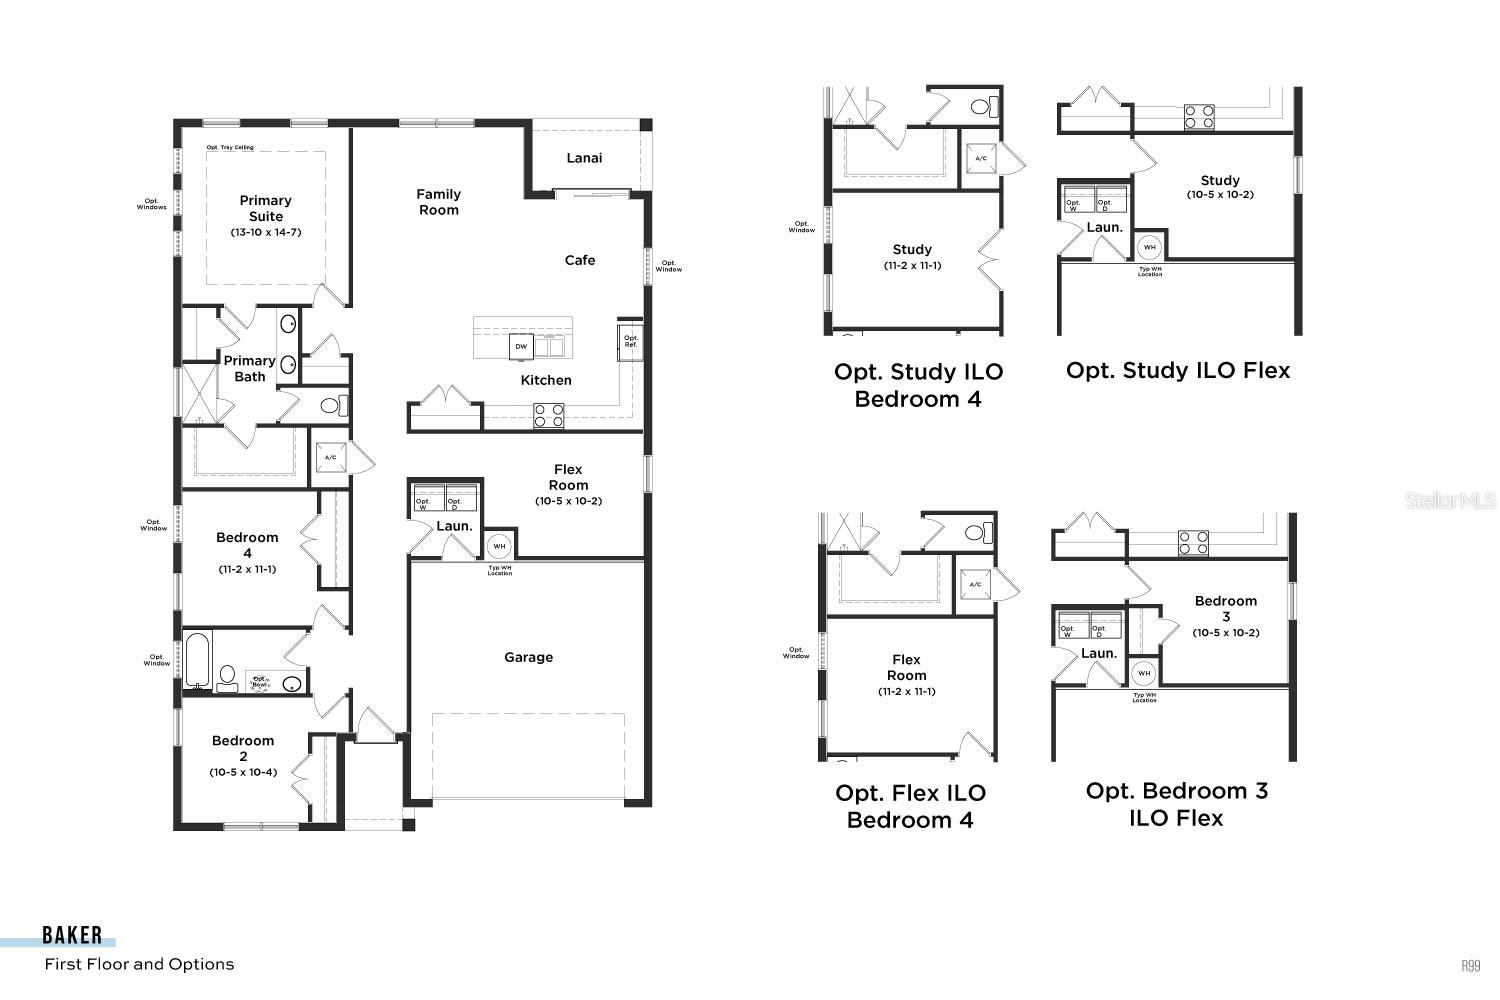
Under Construction. Ready in January 2027. Welcome to the beautifully designed Home, located in Liberty Trace in Haines City, FL. This single-story home offers 4 bedrooms, 2 full bathrooms, a 2-car garage, covered lanai, modern finishes, and an open-concept design ideal for everyday living and entertaining. Step inside through the welcoming foyer, where two secondary bedrooms and a full bathroom are conveniently located near the front of the home. Bedroom 4 provides additional flexibility. The hall bathroom includes an upgraded second sink for added convenience. At the heart of the home, the spacious family room flows seamlessly into the café and well-appointed island kitchen. The kitchen features MasterBrand cabinetry, Napoli countertops, and a microwave/hood fan vented to the exterior. Emser Brook II 17x17 ceramic tile complements the main living areas, while Bonney Lake Weathered carpet adds comfort to the bedrooms. The private primary suite features a spacious walk-in closet and en suite bathroom with a dual-sink vanity, walk-in shower, and private water closet. Enjoy Florida living from the covered lanai, perfect for relaxing or entertaining. Additional upgrades include a garage door opener, upgraded wood window sills throughout the home, and chrome bath hardware. The modern exterior delivers distinctive curb appeal with Extra and Classic French Gray tones, a Cloudburst front door, Driftwood shingles, and Austin stone accents. With 4 bedrooms, modern finishes, flexible living space, a covered lanai, and an open-concept layout, this Baker offers the space, style, and functionality to make everyday living feel exceptional.
Keep exploring

Listings courtesy of Stellar MLS as distributed by MLS GRID. MLS #MFR812489762. Listing brokerage: DRB GROUP REALTY, LLC. Status: Active.
IDX information is provided exclusively for consumers' personal, non-commercial use, may not be used for any purpose other than to identify prospective properties consumers may be interested in purchasing, and is deemed reliable but not guaranteed by MLS GRID. Properties displayed may be listed or sold by various participants in the MLS.
Based on information submitted to the MLS GRID as of November 7, 2026 at 1:30 PM UTC. All data is obtained from various sources and may not have been verified by broker or MLS GRID. Supplied Open House Information is subject to change without notice. All information should be independently reviewed and verified for accuracy. Properties may or may not be listed by the office/agent presenting the information.
Information deemed reliable but not guaranteed. All listings are subject to prior sale, change, or withdrawal. Neither the listing broker(s) nor Vectis by Wolliz shall be responsible for any typographical errors, misinformation, or misprints. © 2026 Vectis by Wolliz, Inc.
More homes in HAINES CITY