$215,000
2412 NE 11TH CT, OCALA, FL 34470
Under ContractProperty details
About this home
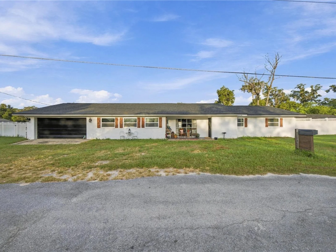
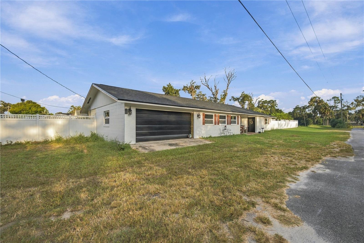
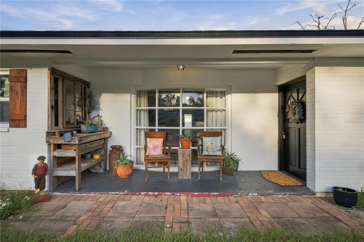
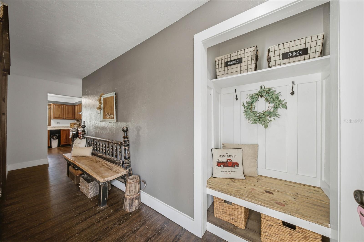
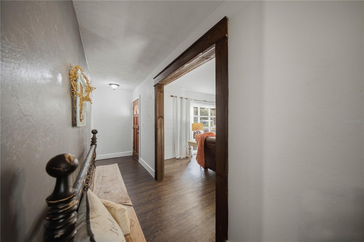
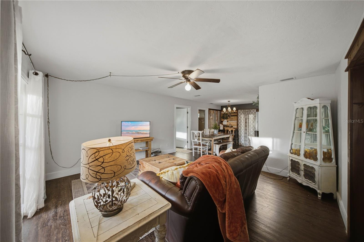
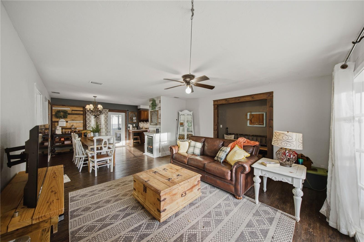
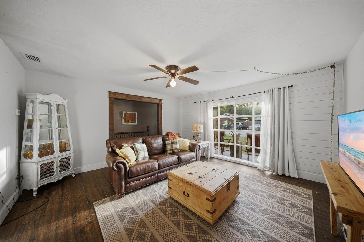
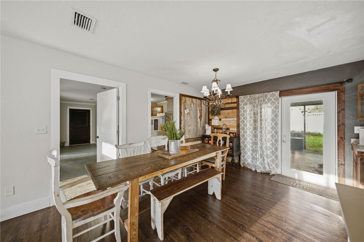
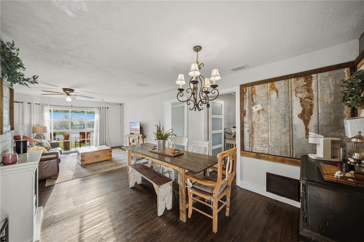
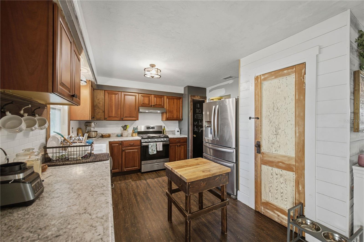
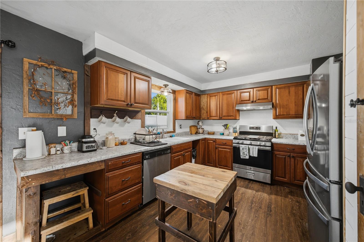
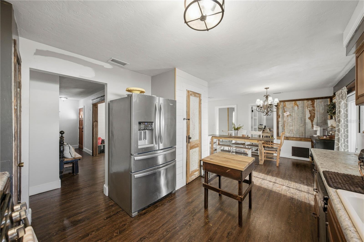
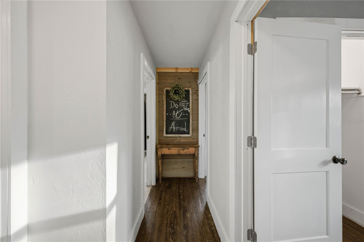
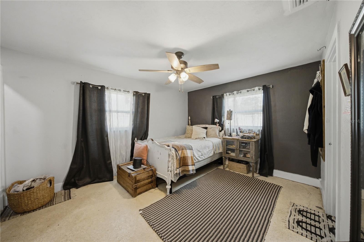
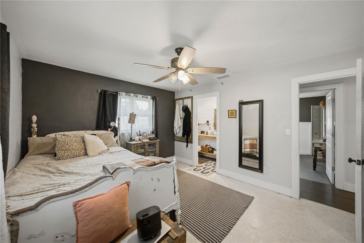
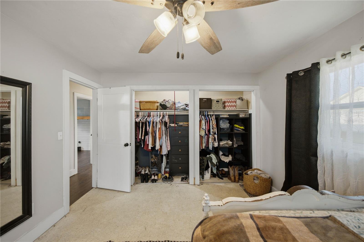
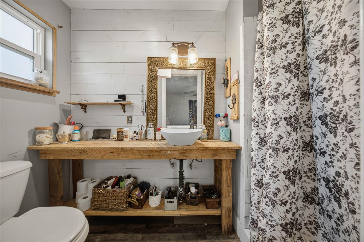
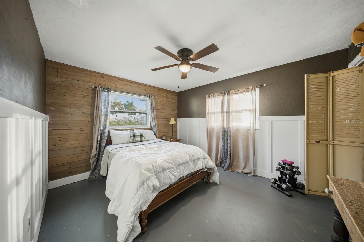
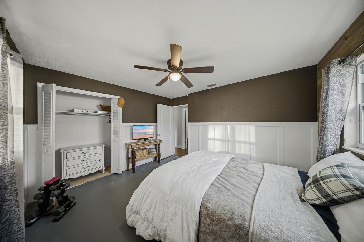
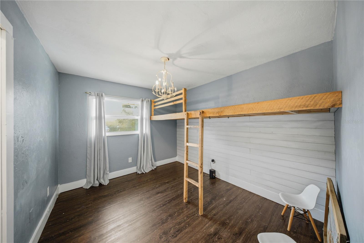
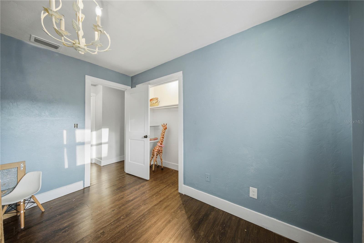
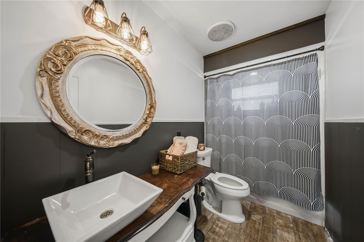
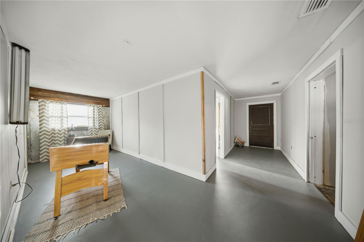
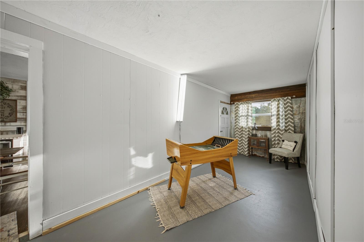
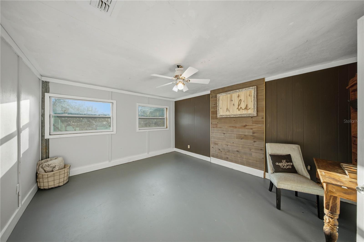
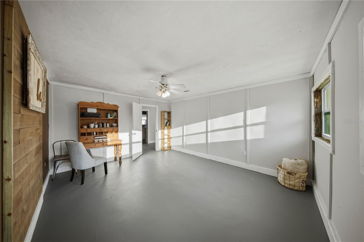
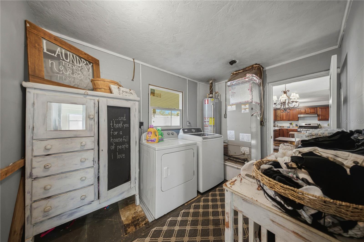
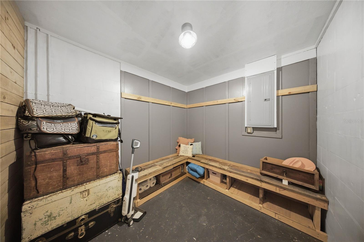
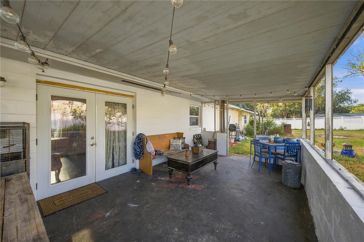
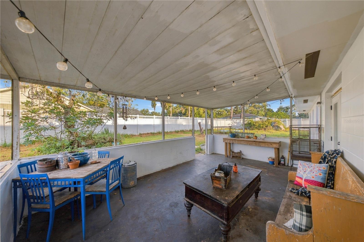
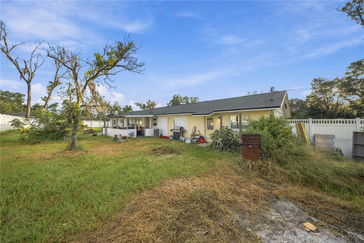
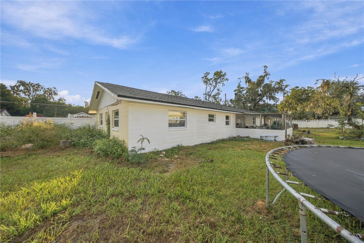
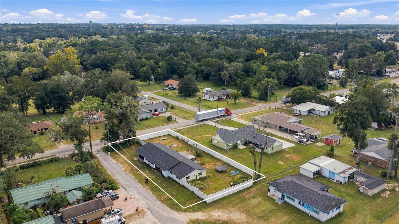
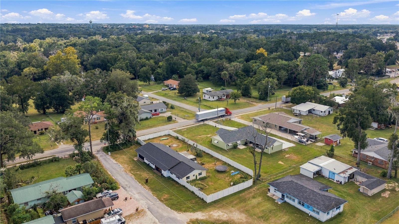
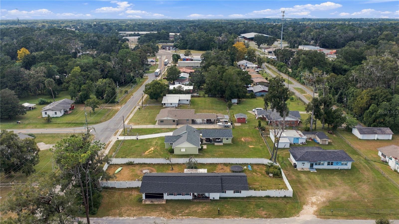
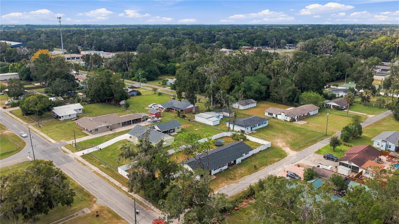
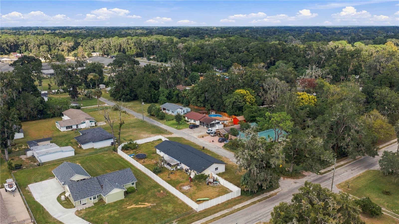
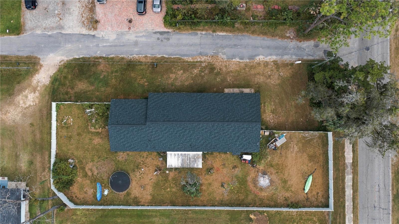
Under contract-accepting backup offers. Charm, character, and space for everyone—this home offers a combination of functional living and custom craftsmanship that is increasingly hard to find. Filled with real-wood accents and one-of-a-kind details throughout, this 2,000+ square-foot block home features beautiful custom archways, wood accent walls, built-ins, and thoughtful touches that give the home warmth and personality. With 3 bedrooms, 2 bathrooms, a flex space, and a bonus room, there’s plenty of versatility to create a layout that works for your lifestyle. The open-concept living areas keep everyone connected, while the expansive floor plan still provides room to spread out and enjoy your own space. A built-in solid-wood loft bed in the second bedroom adds even more character and creates endless possibilities for play, work, lounging, or additional storage. Practicality was considered here, too. An indoor laundry room, separate utility space, mudroom, two-car garage, and abundant storage help keep everyday life organized and convenient. Custom wood vanities in both bathrooms continue the craftsmanship found throughout the home, while a brand-new 2026 roof and newer windows add valuable improvements to an already character-filled property. Outside, an oversized fenced backyard offers plenty of room to play, garden, entertain, or create your own outdoor retreat. Spend your evenings relaxing under the covered lanai and enjoying the privacy of your own backyard. With dual entrances, generous living space, distinctive woodwork, and a location convenient to everything Ocala has to offer, this home is full of character and potential. Bring your vision, make the improvements that suit your style, and build on the craftsmanship that already makes this home truly unique.
Keep exploring

Listings courtesy of Stellar MLS as distributed by MLS GRID. MLS #MFR812487763. Listing brokerage: BB RESIDENTIAL REAL ESTATE LLC. Status: Active Under Contract.
IDX information is provided exclusively for consumers' personal, non-commercial use, may not be used for any purpose other than to identify prospective properties consumers may be interested in purchasing, and is deemed reliable but not guaranteed by MLS GRID. Properties displayed may be listed or sold by various participants in the MLS.
Based on information submitted to the MLS GRID as of November 7, 2026 at 12:30 PM UTC. All data is obtained from various sources and may not have been verified by broker or MLS GRID. Supplied Open House Information is subject to change without notice. All information should be independently reviewed and verified for accuracy. Properties may or may not be listed by the office/agent presenting the information.
Information deemed reliable but not guaranteed. All listings are subject to prior sale, change, or withdrawal. Neither the listing broker(s) nor Vectis by Wolliz shall be responsible for any typographical errors, misinformation, or misprints. © 2026 Vectis by Wolliz, Inc.
More homes in OCALA


