$950,000
2900 SANDPIPER PL, CLEARWATER, FL 33762
ActiveProperty details
About this home
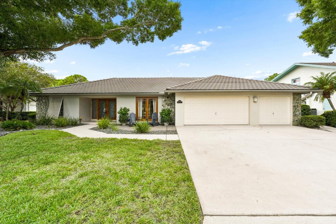
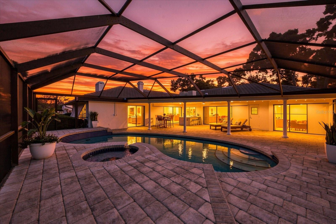
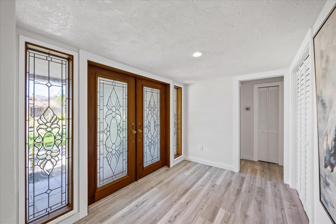
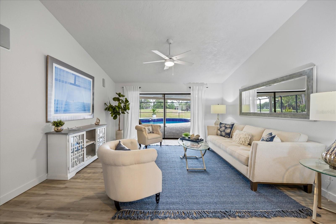
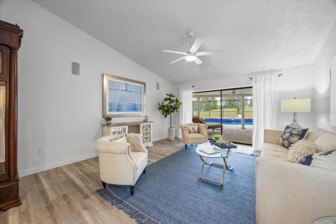
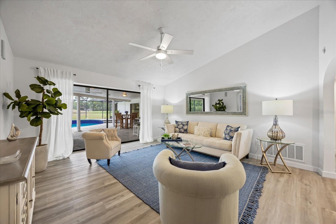
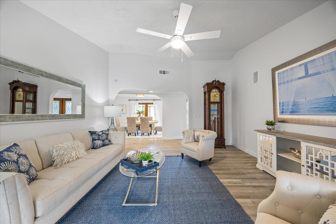
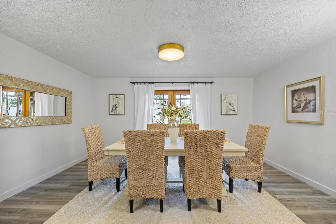
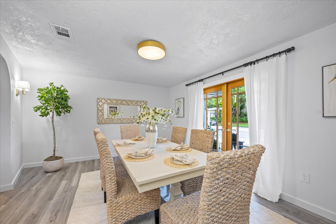
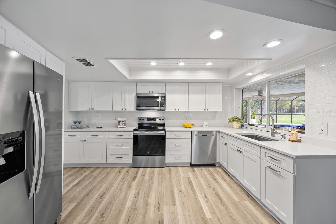
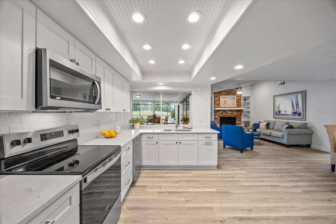
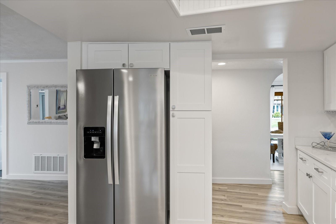
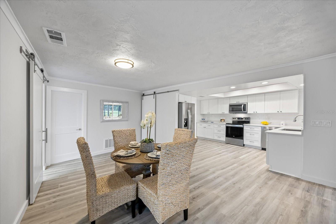
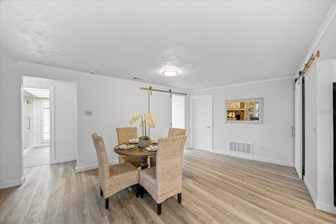
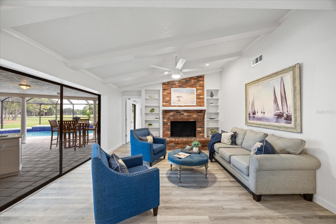
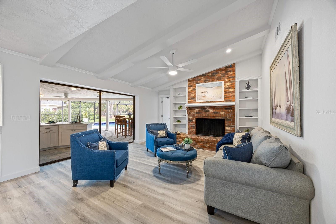
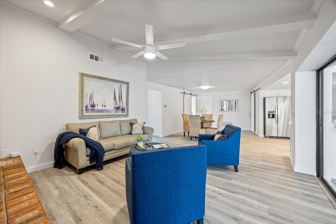
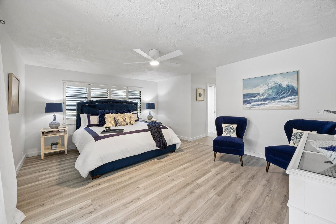
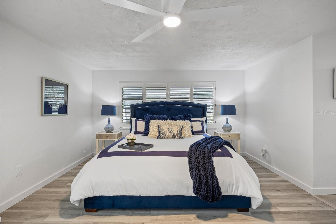
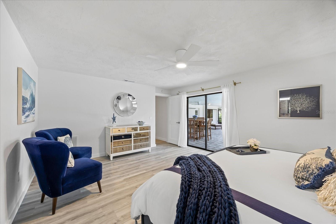
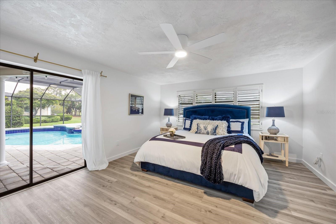
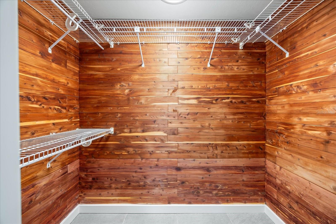
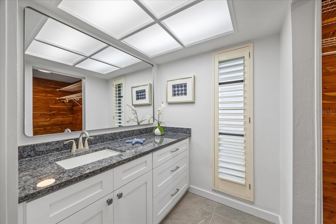
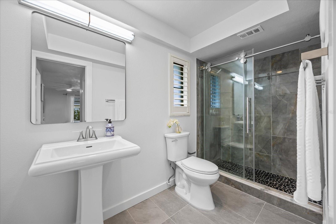
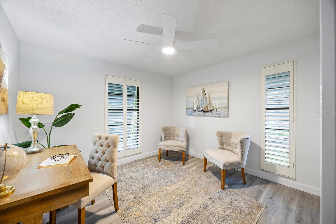
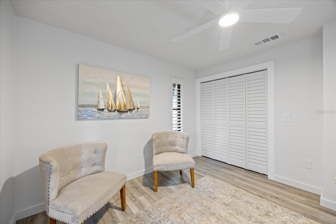
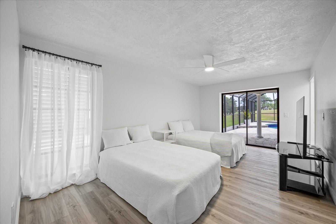
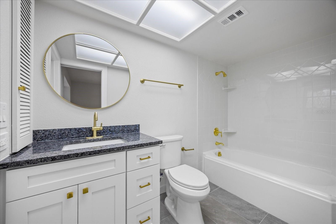
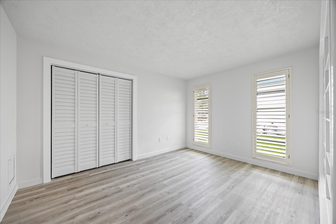
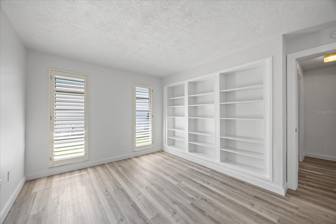
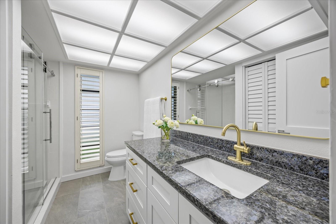
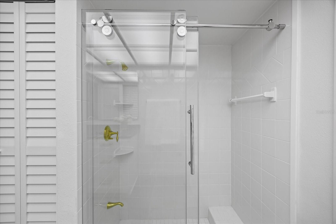
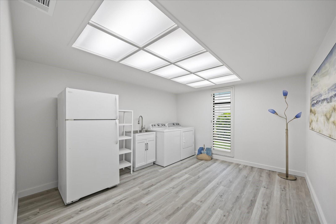
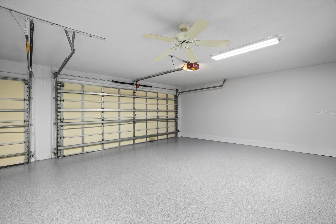
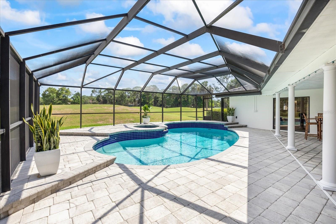
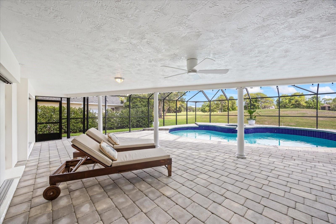
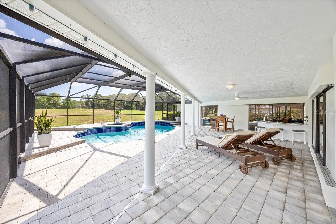
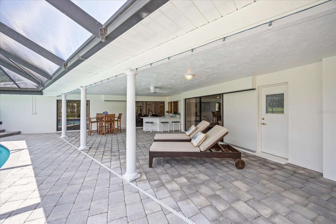
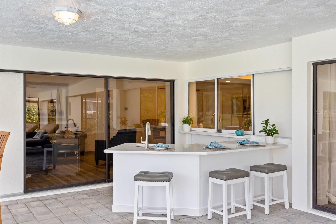
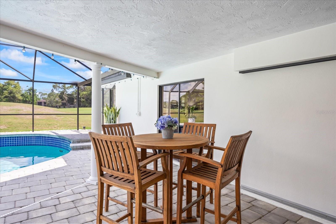
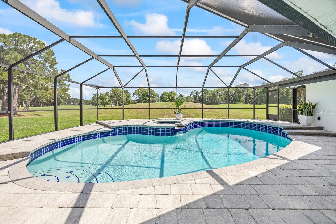
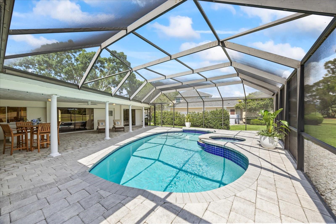
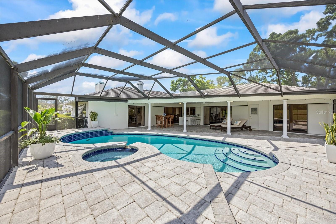
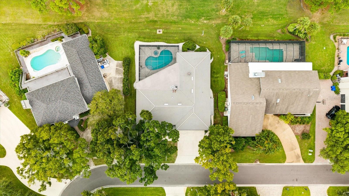
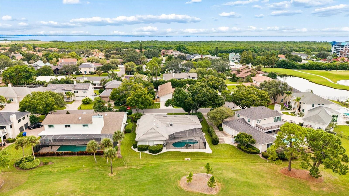
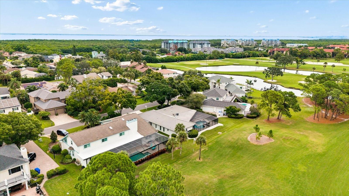
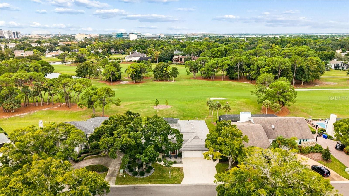
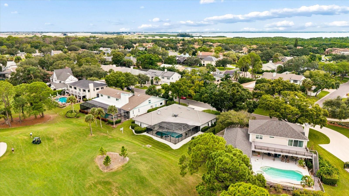
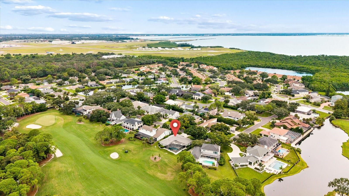
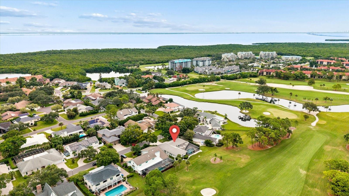
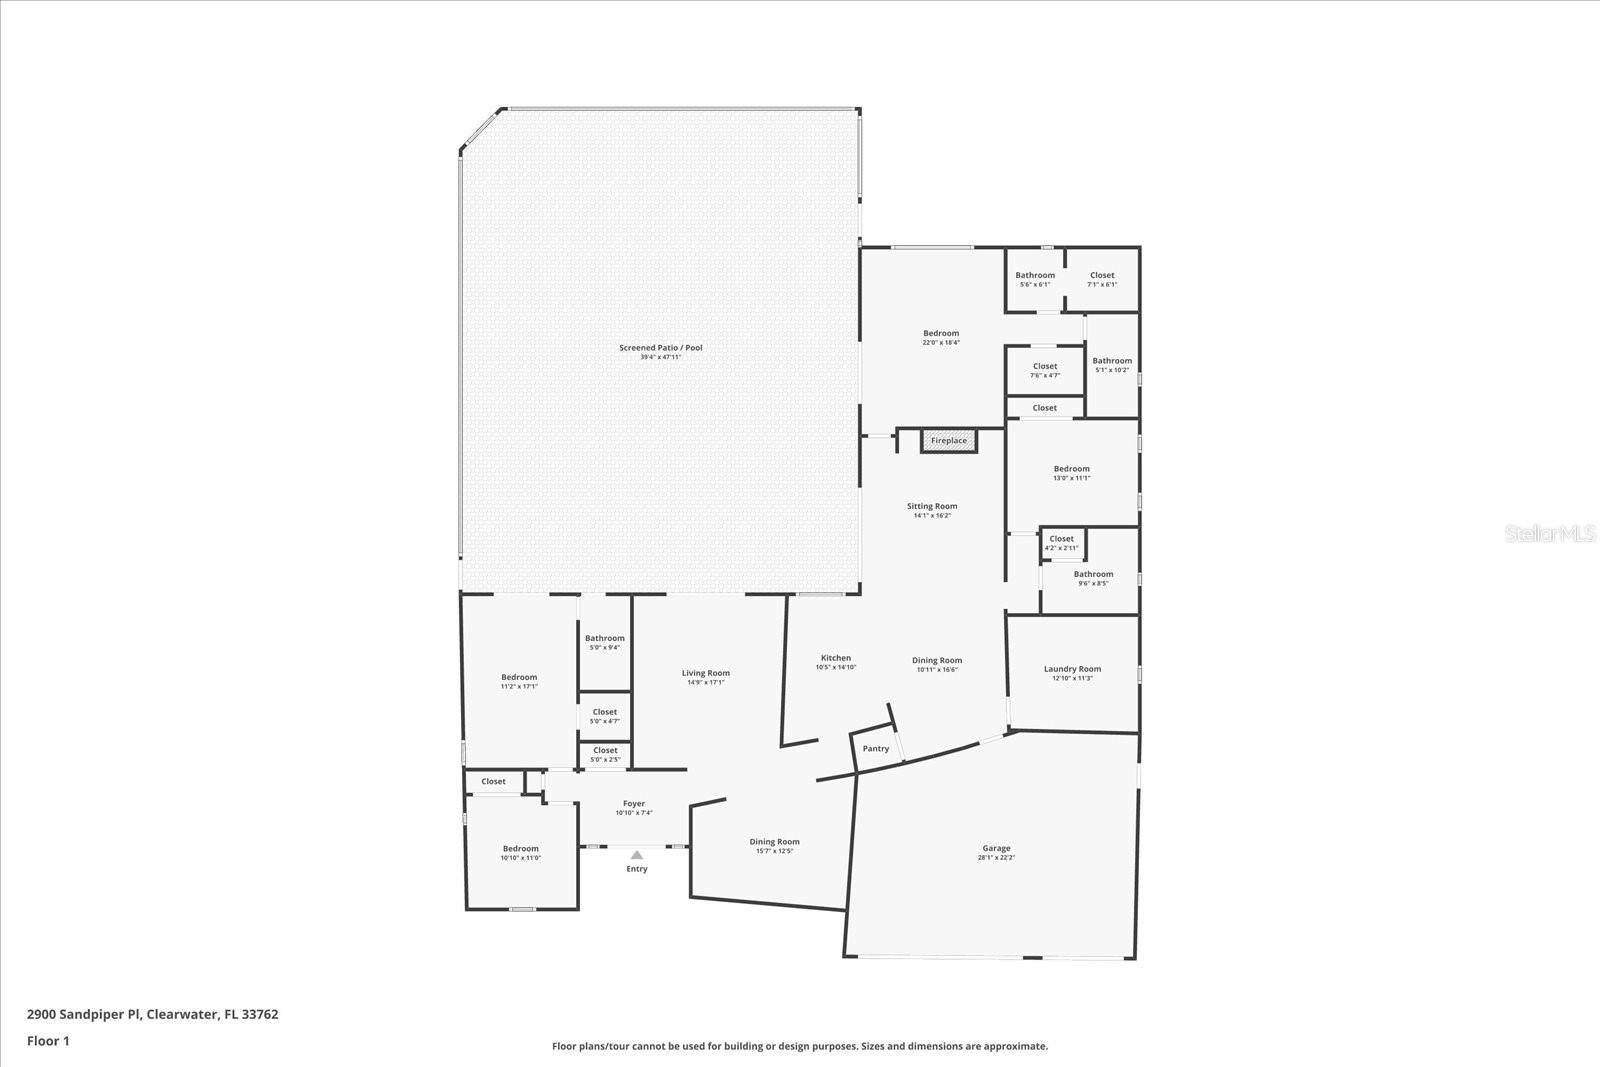
Golf Course Lifestyle in Feather Sound! This beautifully updated residence in the highly sought after Feather Sound community is perfectly positioned on the 13th fairway of Feather Sound Country Club golf course and offers the ideal blend of being centrally located and a friendly community lifestyle. A thoughtfully designed split floor plan, offering privacy and functionality for families and guests alike. The primary suite features a spacious walk-in closet, direct access to the screened pool deck. There is also a pool bath that is connected to the second bedroom which also has direct access to the covered pool deck as well as a walk-in closet. The remodeled kitchen is complete with quartz countertops, classic white shaker cabinets, subway tile backsplash, and a walk-in pantry for additional space. Adjacent to the kitchen, the spacious laundry room offers the opportunity to create a custom mud room or additional pantry space. The home's living spaces are thoughtfully designed for both comfort and connection, featuring a welcoming family room, an expansive dining area, and an open-concept layout ideal for relaxed, family-style living. A charming wood-burning fireplace serves as a warm focal point. Brand new HVAC installed in 2025!! Step outside to your private covered lanai and screened-in pool with spillover spa, set on a paver deck with serene views of the golf course. An outdoor wet bar adds the perfect touch for entertaining, grilling or relaxation. The oversized three-car garage has a new epoxy-coated floor, attic space and bonus tool room. Professional lighting and landscaping create a striking curb appeal in this desirable community.
Keep exploring

Listings courtesy of Stellar MLS as distributed by MLS GRID. MLS #MFR812468464. Listing brokerage: RE/MAX ACTION FIRST OF FLORIDA. Status: Active.
IDX information is provided exclusively for consumers' personal, non-commercial use, may not be used for any purpose other than to identify prospective properties consumers may be interested in purchasing, and is deemed reliable but not guaranteed by MLS GRID. Properties displayed may be listed or sold by various participants in the MLS.
Based on information submitted to the MLS GRID as of November 7, 2026 at 11:15 AM UTC. All data is obtained from various sources and may not have been verified by broker or MLS GRID. Supplied Open House Information is subject to change without notice. All information should be independently reviewed and verified for accuracy. Properties may or may not be listed by the office/agent presenting the information.
Information deemed reliable but not guaranteed. All listings are subject to prior sale, change, or withdrawal. Neither the listing broker(s) nor Vectis by Wolliz shall be responsible for any typographical errors, misinformation, or misprints. © 2026 Vectis by Wolliz, Inc.
More homes in CLEARWATER


