$449,900
2621 BRIDLE DR, PLANT CITY, FL 33566
ActiveProperty details
About this home
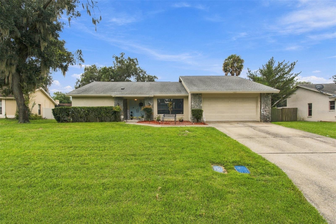
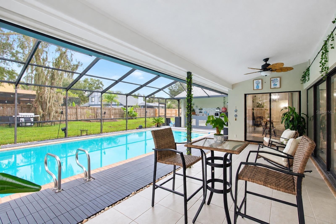
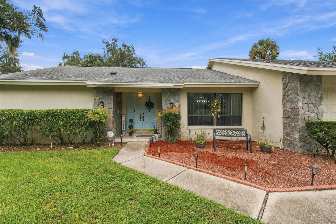
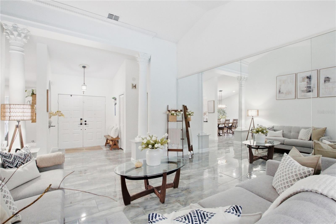
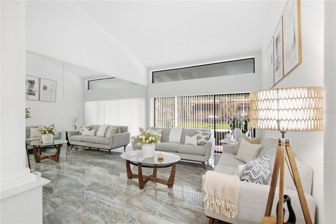
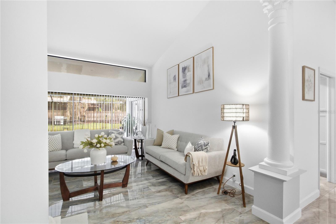
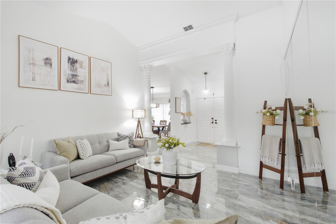
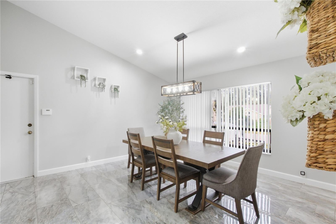
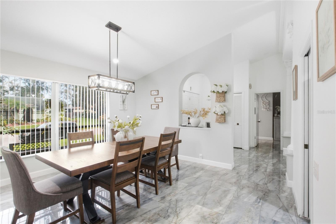
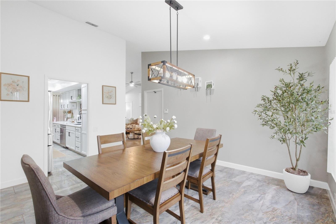
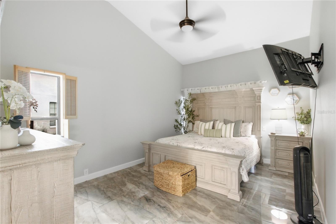
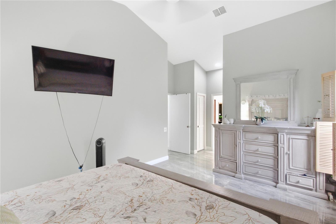
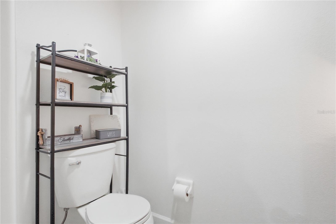
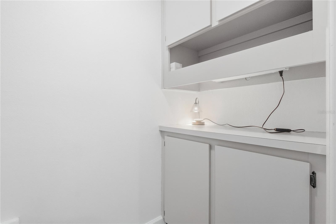
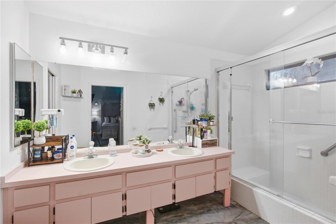
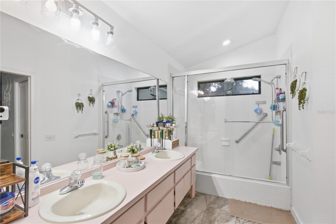
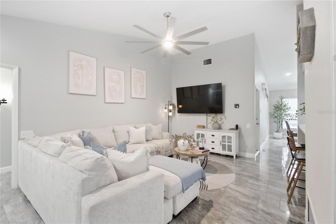
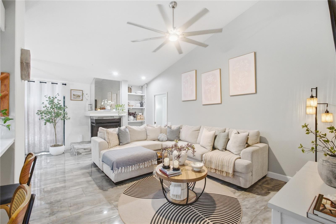
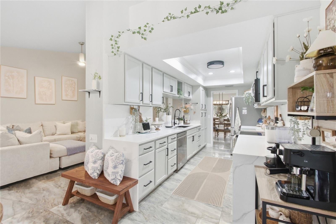
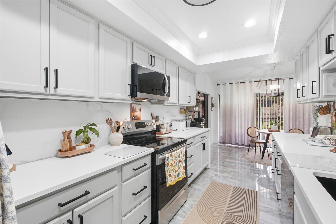
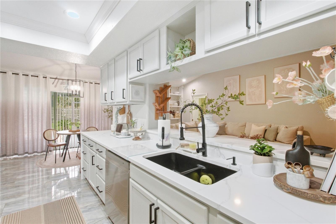
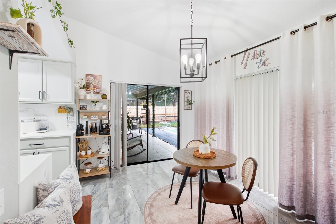
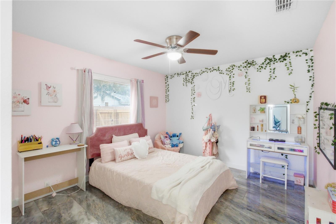
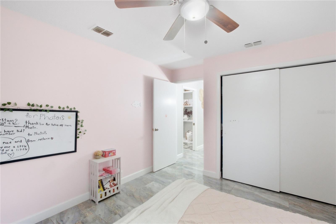
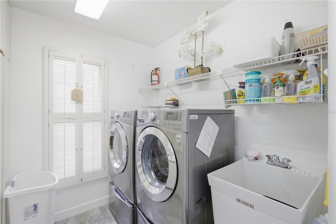
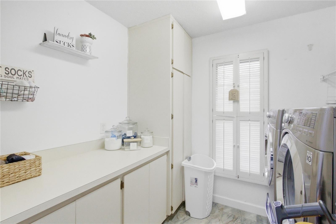
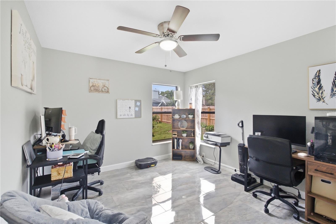
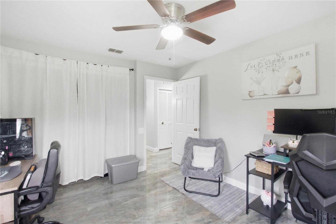
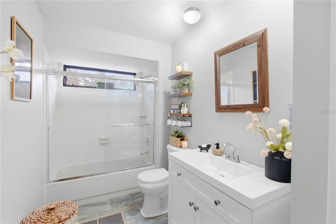
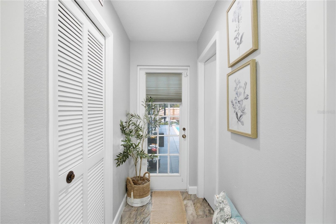
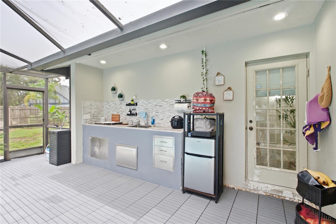
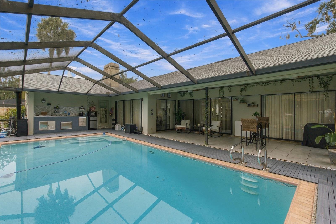
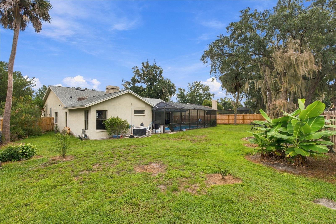
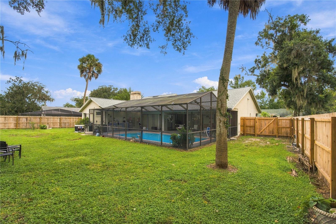
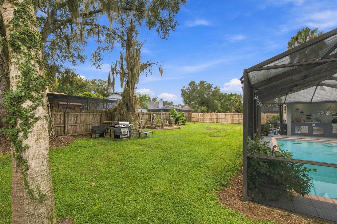
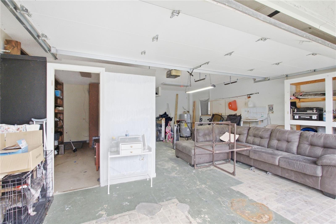
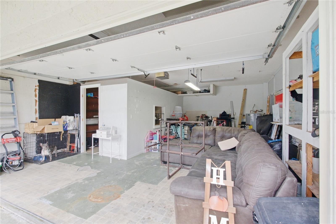
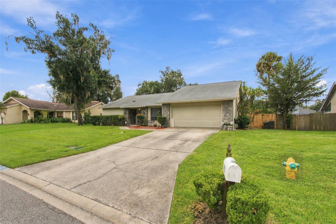
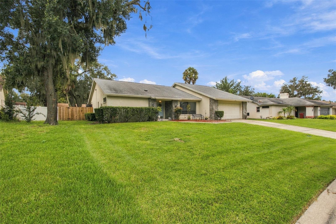
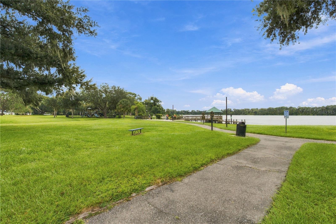
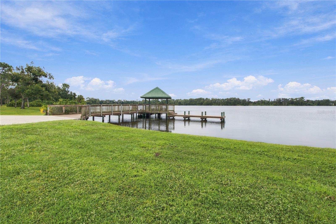
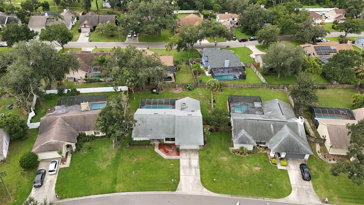
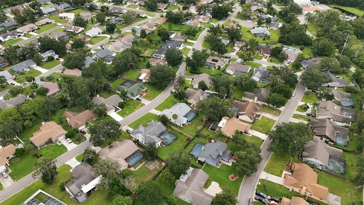
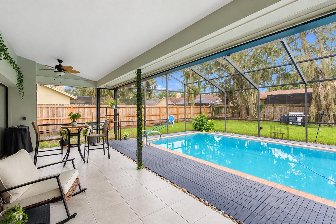
Don’t miss the opportunity to make 2621 Bridle Drive your next home! This 3-bedroom, 2-bath property offers 2,032 square feet of living space, generously sized bedrooms, and a two-car garage. The recently remodeled kitchen features new appliances, complemented by new porcelain tile flooring, a new water heater, and a roof installed in 2023. Step outside to your screened-in pool and patio—an inviting setting for weekend gatherings or a quiet afternoon at home. Set in a peaceful neighborhood near shopping and everyday conveniences, this home is ready to enjoy. The seller is also open to selling the furniture separately. Schedule your private showing and come see it for yourself!
Keep exploring

Listings courtesy of Stellar MLS as distributed by MLS GRID. MLS #MFR812462495. Listing brokerage: FENIX HOME REALTY LLC. Status: Active.
IDX information is provided exclusively for consumers' personal, non-commercial use, may not be used for any purpose other than to identify prospective properties consumers may be interested in purchasing, and is deemed reliable but not guaranteed by MLS GRID. Properties displayed may be listed or sold by various participants in the MLS.
Based on information submitted to the MLS GRID as of November 7, 2026 at 8:45 AM UTC. All data is obtained from various sources and may not have been verified by broker or MLS GRID. Supplied Open House Information is subject to change without notice. All information should be independently reviewed and verified for accuracy. Properties may or may not be listed by the office/agent presenting the information.
Information deemed reliable but not guaranteed. All listings are subject to prior sale, change, or withdrawal. Neither the listing broker(s) nor Vectis by Wolliz shall be responsible for any typographical errors, misinformation, or misprints. © 2026 Vectis by Wolliz, Inc.
More homes in PLANT CITY