$2,950
12320 FAIRLAWN DR, RIVERVIEW, FL 33579
ActiveProperty details
About this home
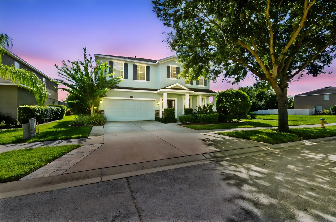
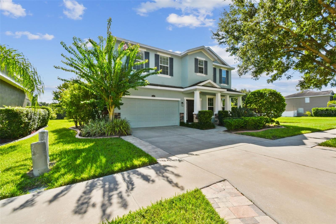
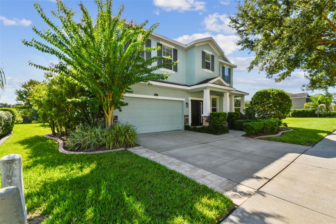
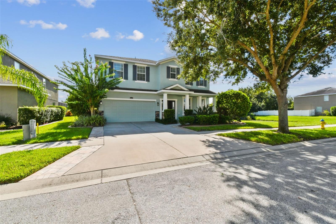
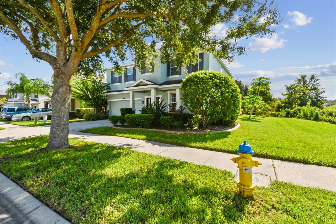
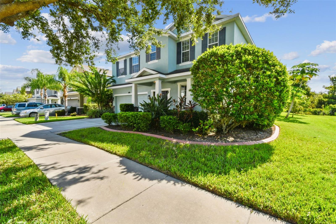
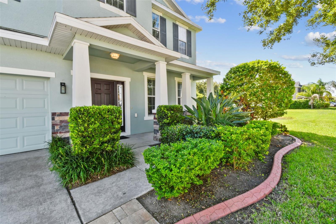
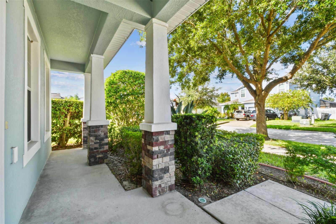
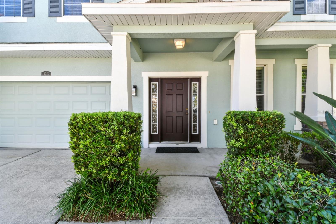
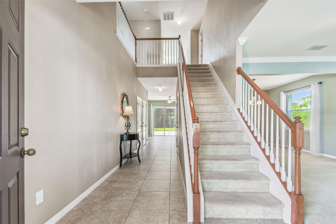
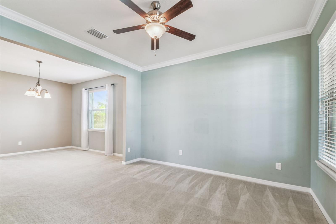
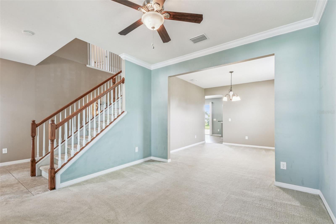
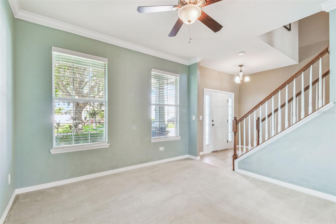
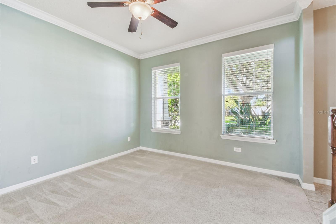
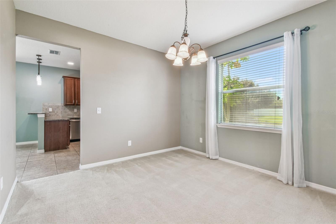
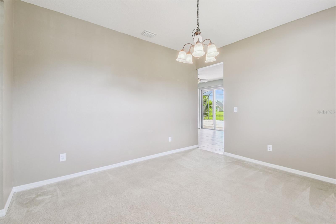
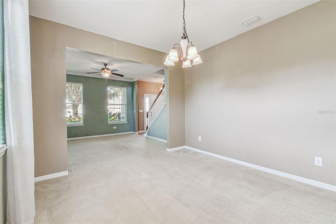
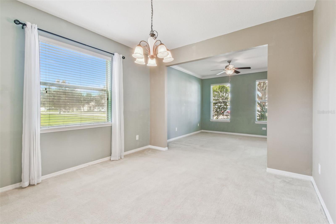
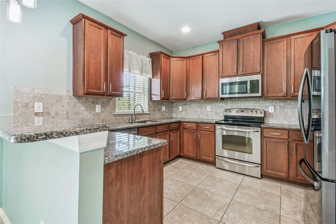
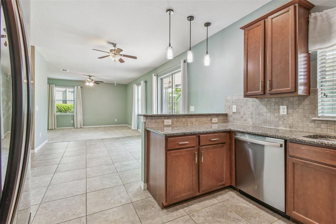
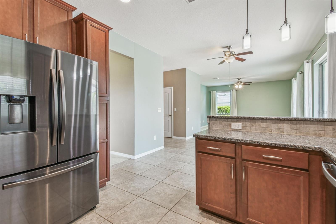
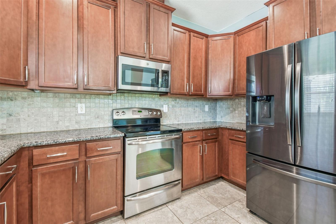
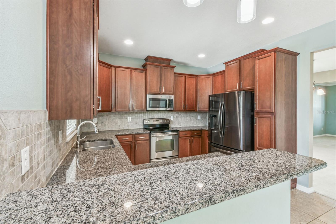
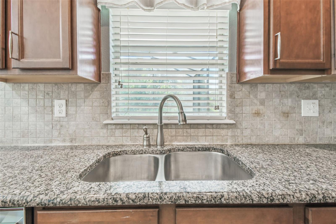
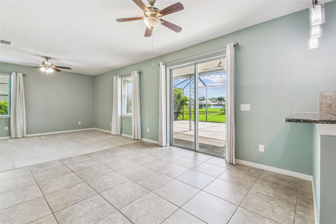
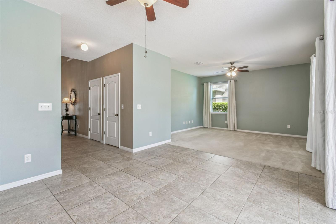
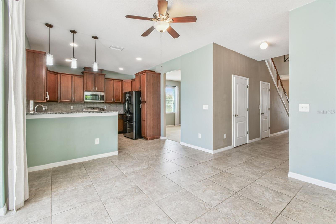
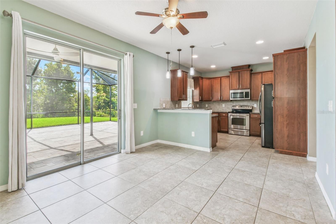
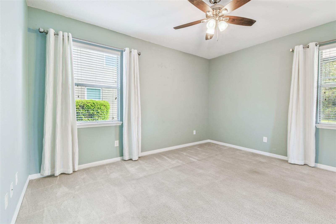
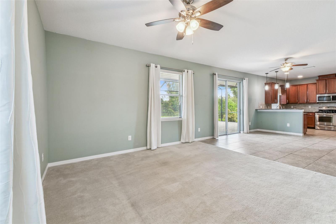
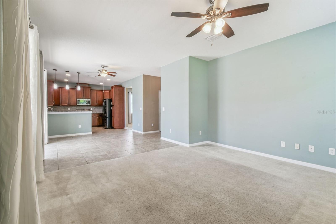
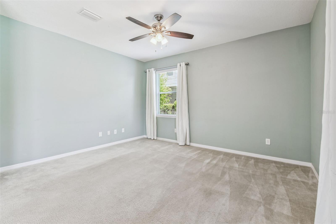
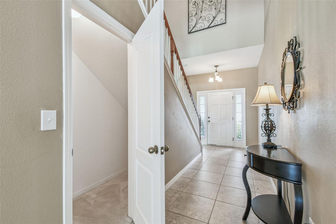
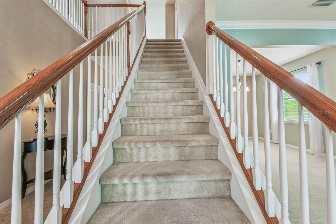
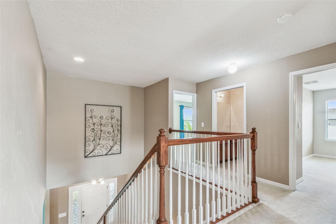
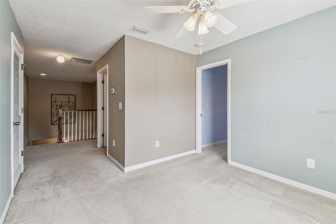
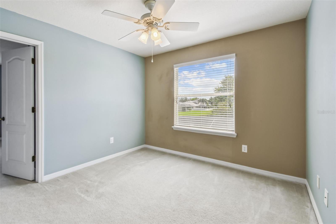
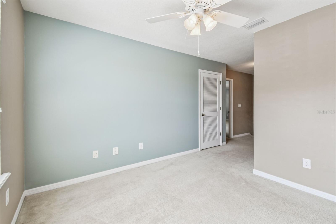
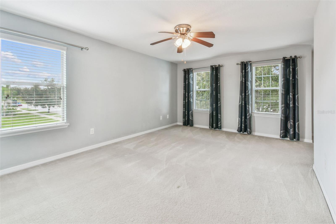
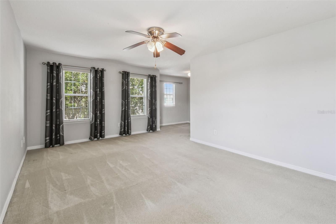
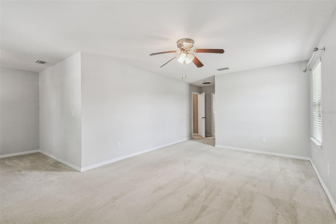
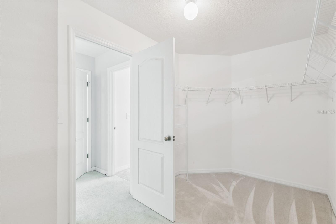
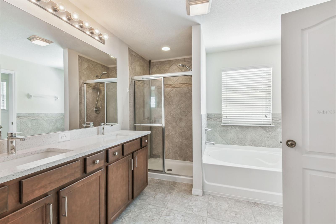
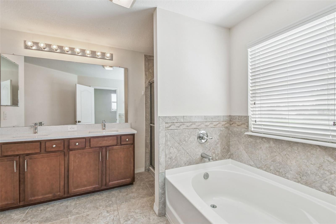
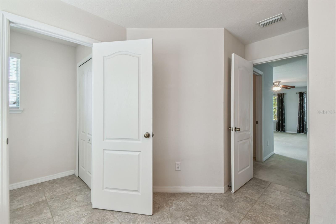
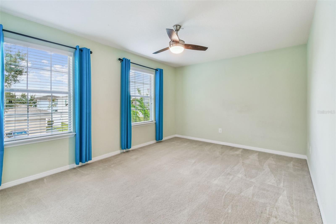
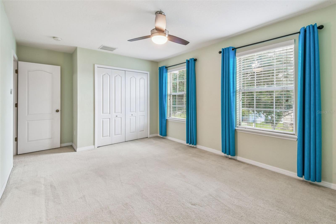
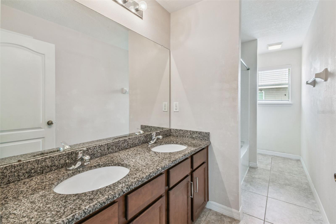
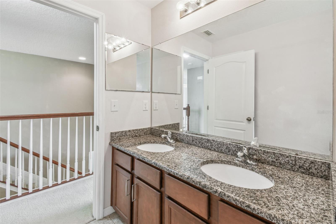
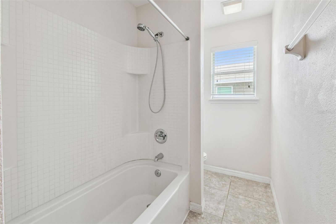
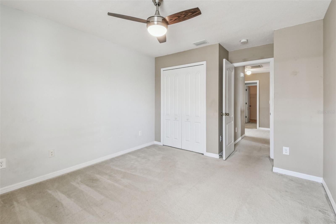
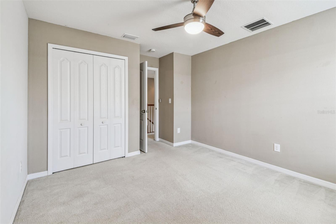
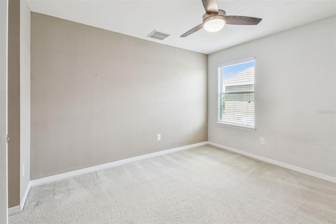
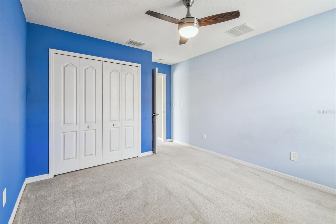
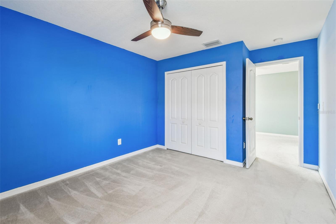
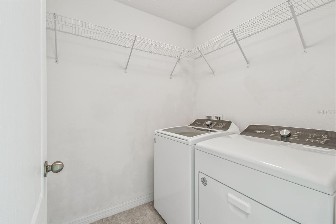
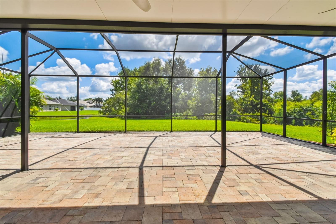
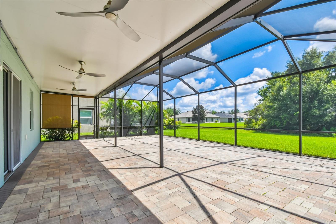
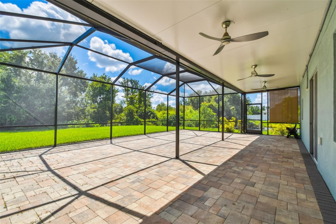
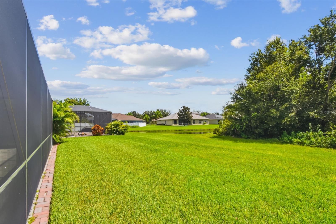
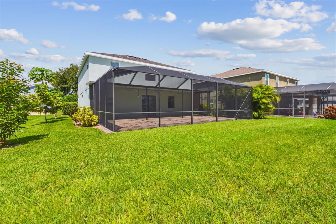
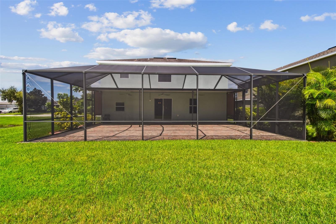
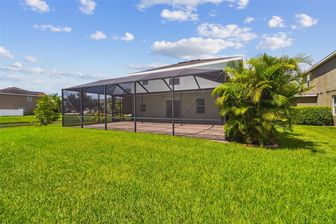
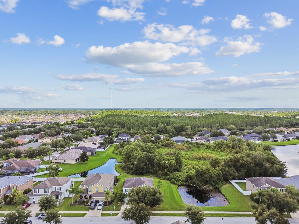
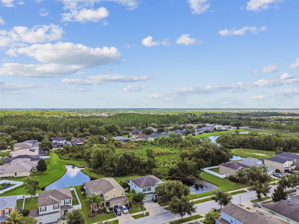
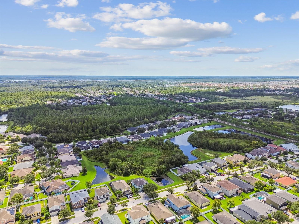
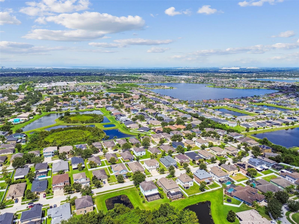
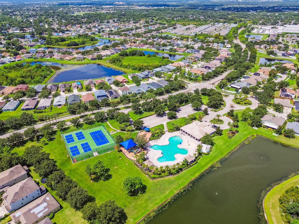
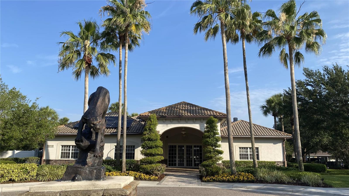
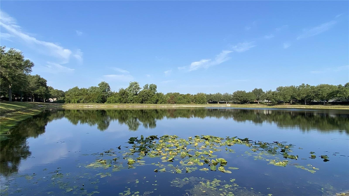
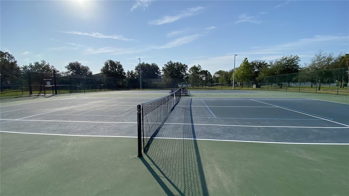
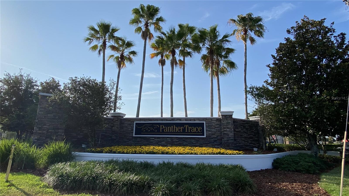
Welcome to the exquisite Panther Trace community, nestled in the heart of Riverview, where you'll find this stunning rental home. Featuring 4 spacious bedrooms plus a bonus room on the second floor, this residence offers plenty of room for comfortable living. With 2.5 bathrooms and a 2-car garage. Step inside and be greeted by an inviting foyer that opens into a wide hallway, offering a glimpse of the beautiful backyard. To the right, you'll find a tastefully designed living room and a formal dining room. These two distinct spaces can be enjoyed separately or combined into a grand, open great room. The breakfast area provides a charming view of the expansive 40 x 25 screened room — perfect for relaxing or entertaining. Beyond the screened area lies lush greenery and two serene ponds, where you may spot tortoises, hares, and sandhill cranes. With no backyard neighbors and a neighboring pond to the left of the home, you’ll enjoy peaceful surroundings ideal for leisure time and memorable gatherings. The kitchen flows seamlessly into the family room, making it easy to interact with guests while preparing meals. A brand-new water heater and new AC unit ensures year-round comfort, while Recently updated with a dishwasher, washer, and dryer that are just 2 years old. The generously sized master bedroom includes a cozy sitting area, offering a versatile space to suit your lifestyle. The renovated bathroom vanity adds a touch of elegance to your daily routine. Ideally located within a 5-mile radius of shopping centers, banks, restaurants, schools, and hospitals, everything you need is close by. Don’t miss this remarkable opportunity — schedule your viewing today and experience the charm of this exceptional rental home.
Keep exploring

Listings courtesy of Stellar MLS as distributed by MLS GRID. MLS #MFR812460812. Listing brokerage: DALTON WADE INC. Status: Active.
IDX information is provided exclusively for consumers' personal, non-commercial use, may not be used for any purpose other than to identify prospective properties consumers may be interested in purchasing, and is deemed reliable but not guaranteed by MLS GRID. Properties displayed may be listed or sold by various participants in the MLS.
Based on information submitted to the MLS GRID as of November 7, 2026 at 1:30 PM UTC. All data is obtained from various sources and may not have been verified by broker or MLS GRID. Supplied Open House Information is subject to change without notice. All information should be independently reviewed and verified for accuracy. Properties may or may not be listed by the office/agent presenting the information.
Information deemed reliable but not guaranteed. All listings are subject to prior sale, change, or withdrawal. Neither the listing broker(s) nor Vectis by Wolliz shall be responsible for any typographical errors, misinformation, or misprints. © 2026 Vectis by Wolliz, Inc.
More homes in RIVERVIEW


