$289,900
6407 TABOGI TRL, WESLEY CHAPEL, FL 33545
Under ContractProperty details
About this home
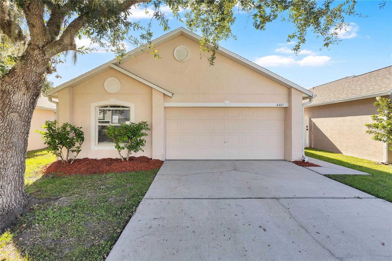
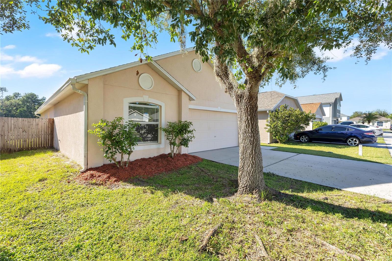
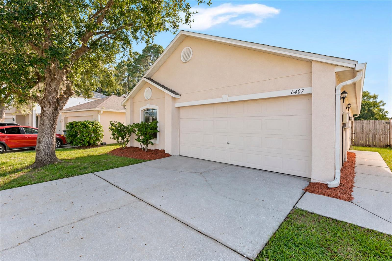
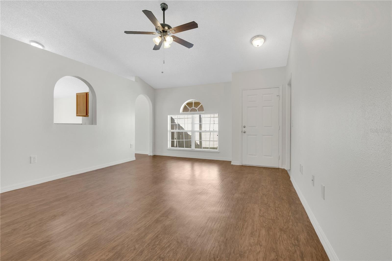
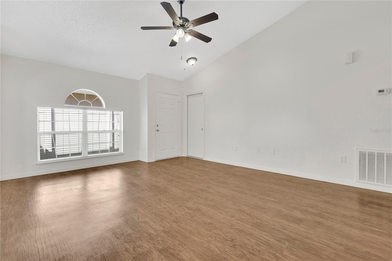
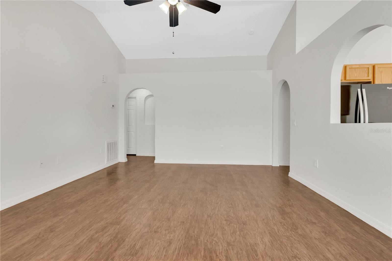
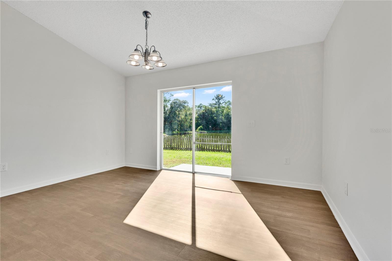
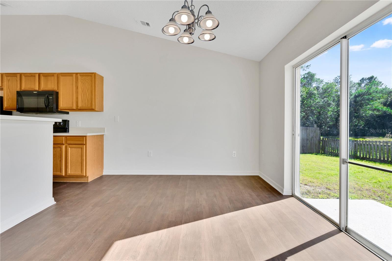
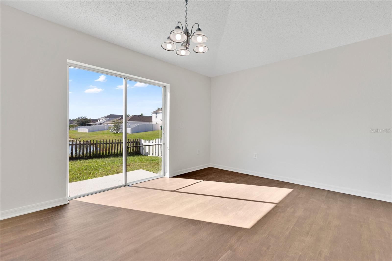
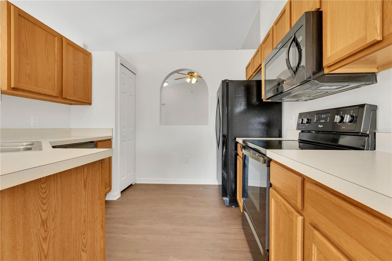
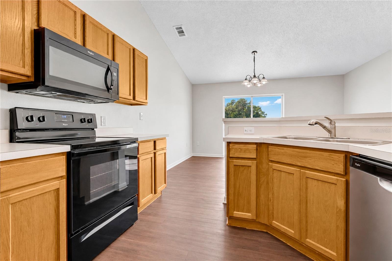
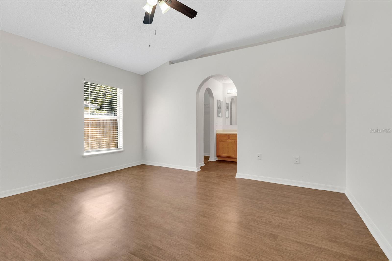
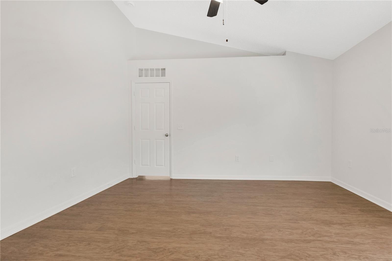
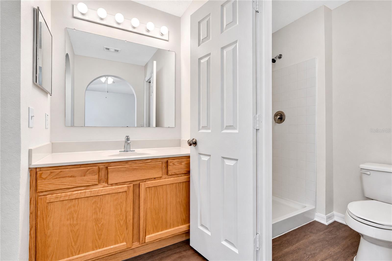
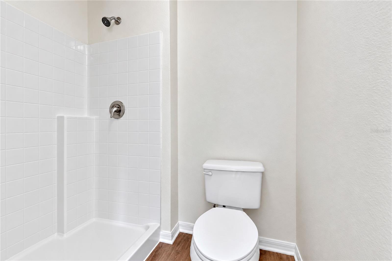
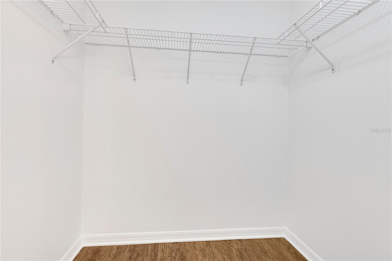
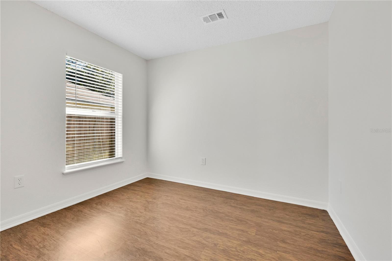
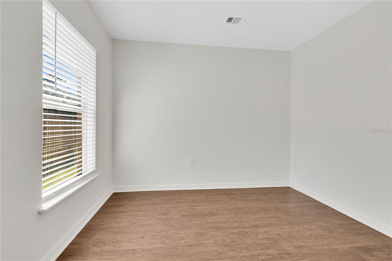
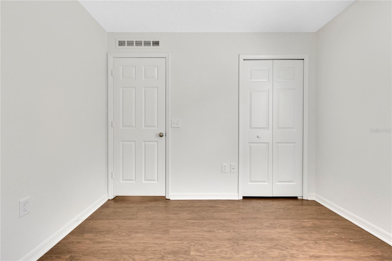
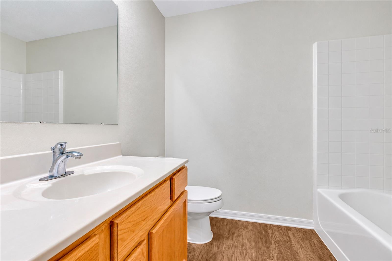
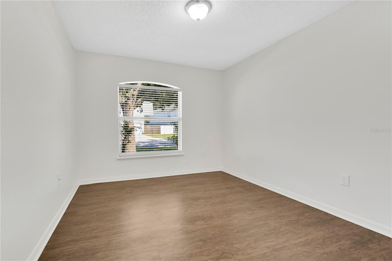
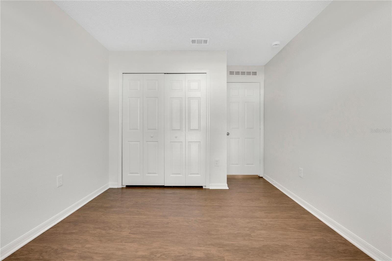
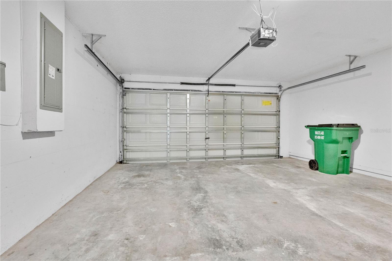
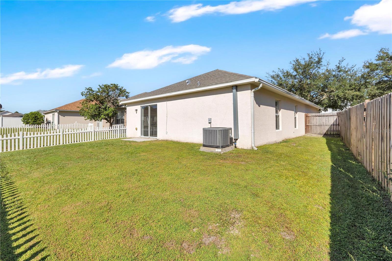
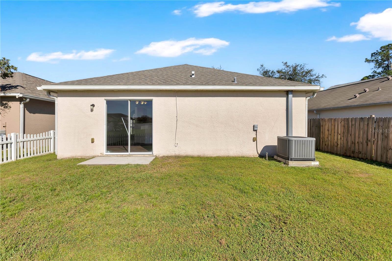
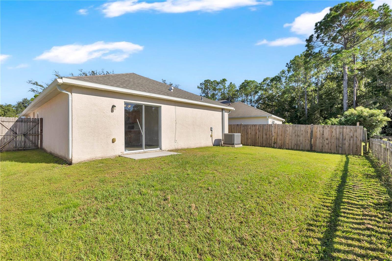
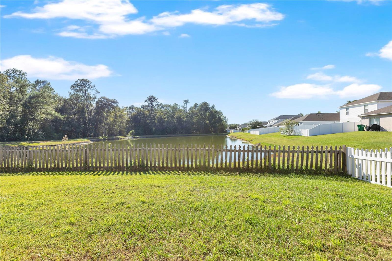
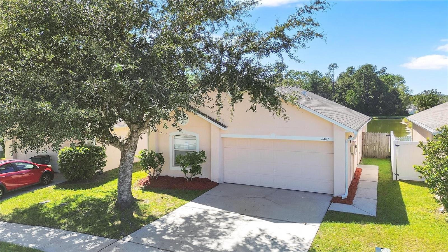
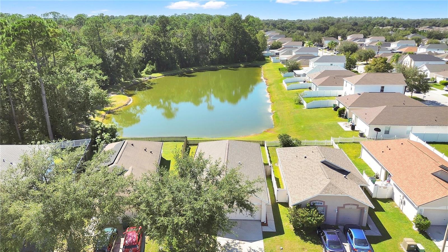
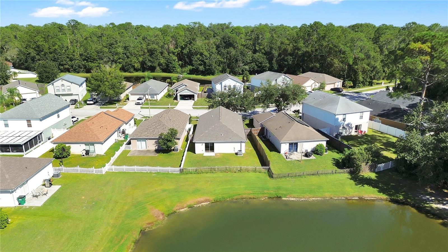
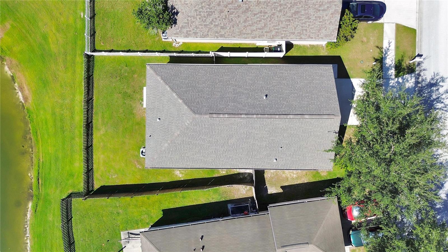
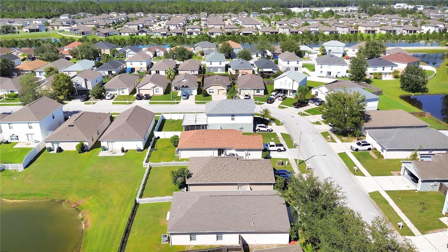
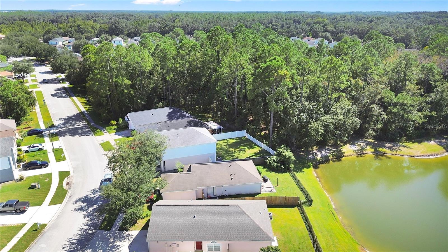
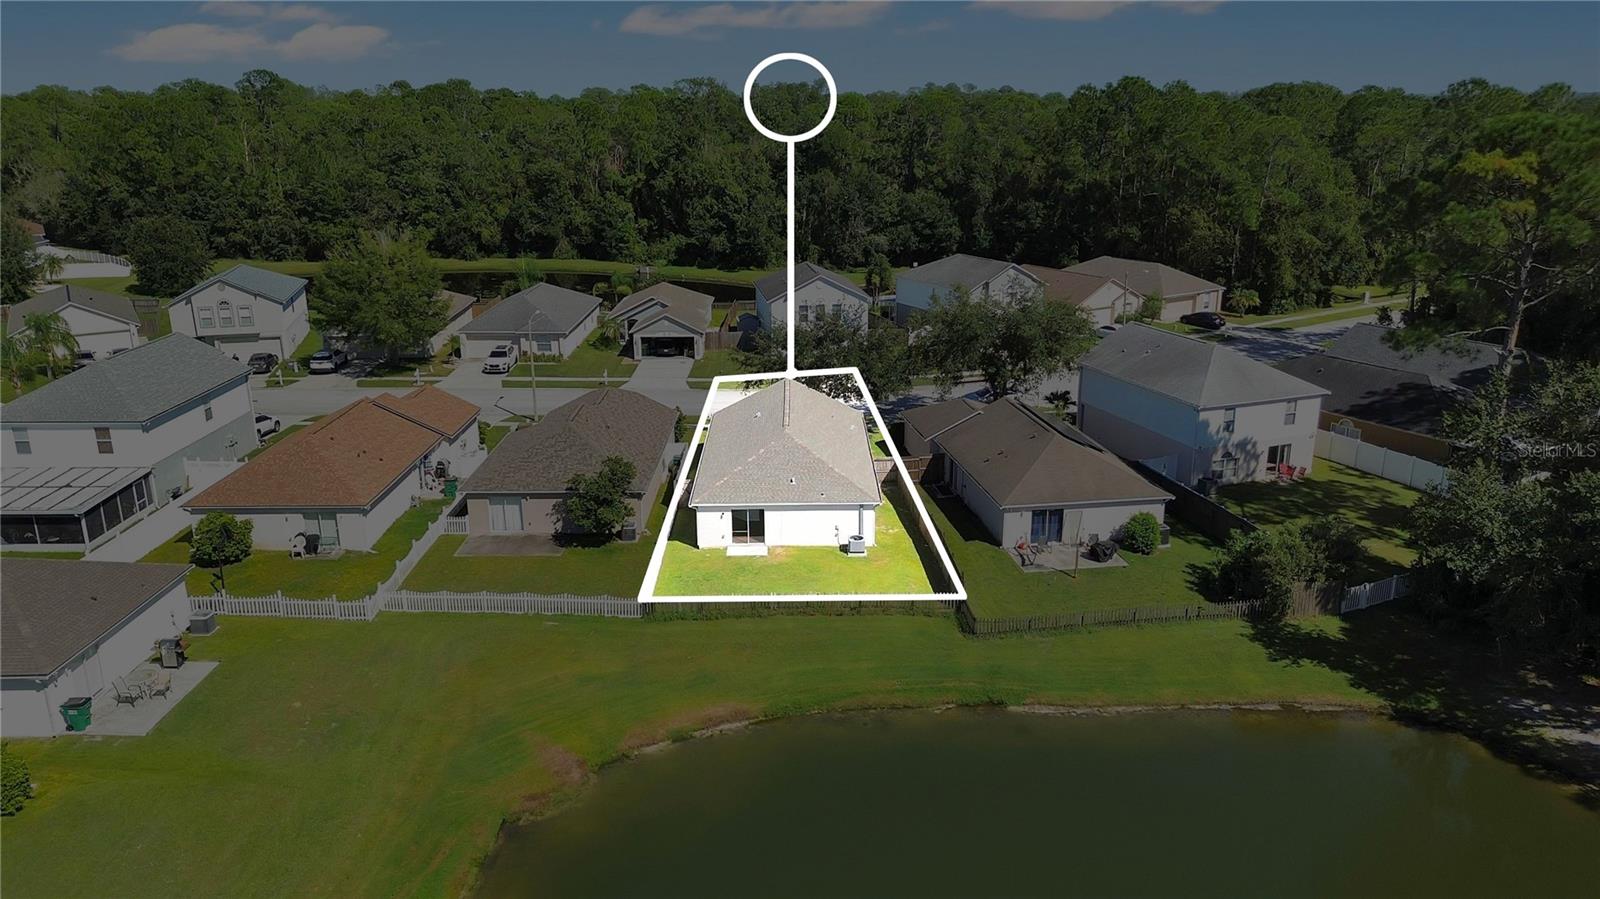
Under contract-accepting backup offers. VR tour available. Seller offering up to $12,320 toward buyer closing costs, prepaid expenses, and/or an interest rate buydown. Conditions apply. Move-in ready 3-bedroom, 2-bath home in Wesley Chapel's established Chapel Pines community with the big-ticket items already handled: Roof (2024), a new water heater (2026), and HVAC (2017), just serviced. A just-completed refresh adds fresh interior paint throughout, freshly painted front and garage entry doors, updated outlets and switches, and a new garbage disposal. The single-story floor plan offers 1,292 SqFt with wood-look plank flooring throughout and no carpet anywhere, vaulted ceilings in the living room and primary suite, a kitchen with a breakfast bar and a pantry, a dining area with sliding glass doors to the back, a primary suite with a walk-in closet and private bath, two additional bedrooms, a second full bath, laundry hookups in the garage, and an attached 2-car garage. Out back, an open patio looks out over a pond on a 0.10-acre lot, with refreshed landscaping and fresh mulch. $380 annual HOA and no CDD. Conveniently located near shopping, dining and schools. Buyer credit available with use of Seller's preferred lender. Schedule your showing today.
Keep exploring

Listings courtesy of Stellar MLS as distributed by MLS GRID. MLS #MFR812451850. Listing brokerage: PROPERTY LOGIC RE. Status: Active Under Contract.
IDX information is provided exclusively for consumers' personal, non-commercial use, may not be used for any purpose other than to identify prospective properties consumers may be interested in purchasing, and is deemed reliable but not guaranteed by MLS GRID. Properties displayed may be listed or sold by various participants in the MLS.
Based on information submitted to the MLS GRID as of November 7, 2026 at 1:30 PM UTC. All data is obtained from various sources and may not have been verified by broker or MLS GRID. Supplied Open House Information is subject to change without notice. All information should be independently reviewed and verified for accuracy. Properties may or may not be listed by the office/agent presenting the information.
Information deemed reliable but not guaranteed. All listings are subject to prior sale, change, or withdrawal. Neither the listing broker(s) nor Vectis by Wolliz shall be responsible for any typographical errors, misinformation, or misprints. © 2026 Vectis by Wolliz, Inc.
More homes in WESLEY CHAPEL


