$279,900
9328 N CORTLANDT DR, DUNNELLON, FL 34434
ActiveProperty details
About this home
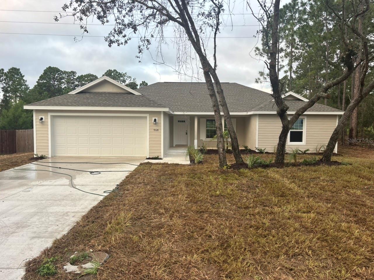
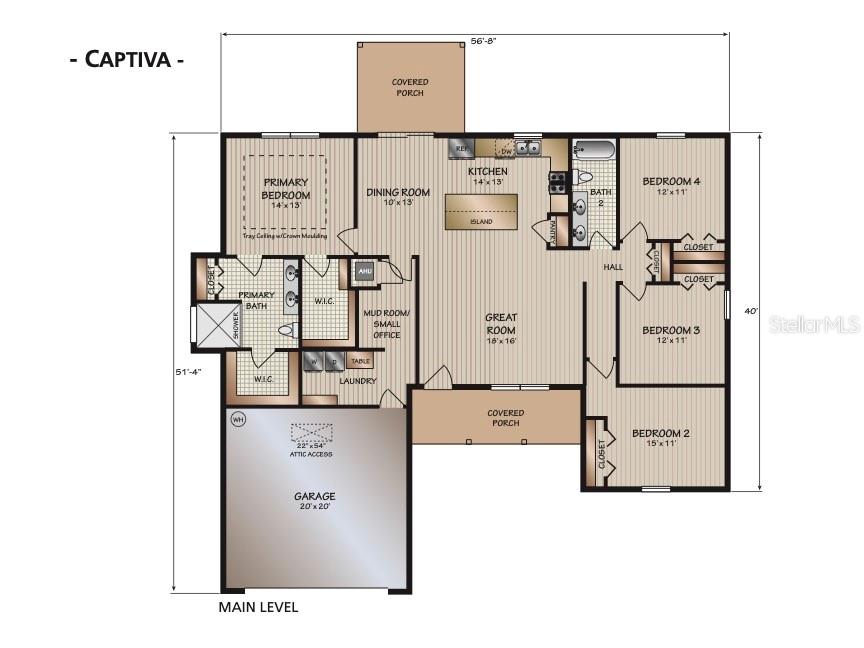
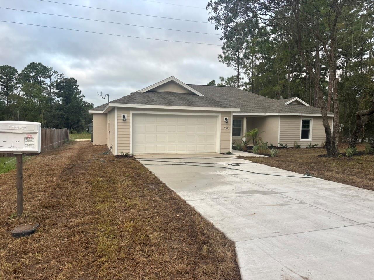
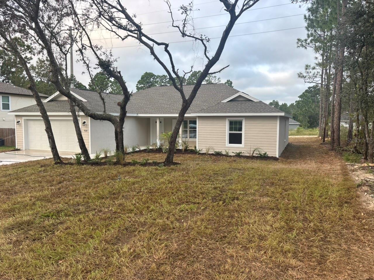
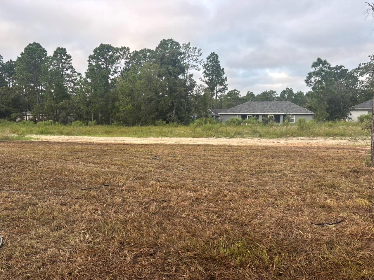
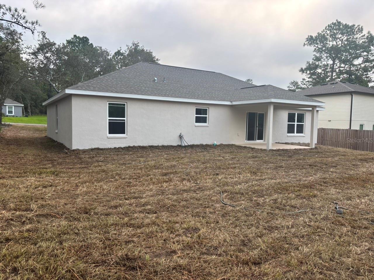
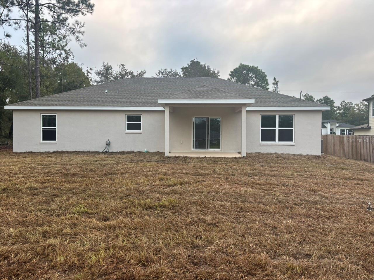
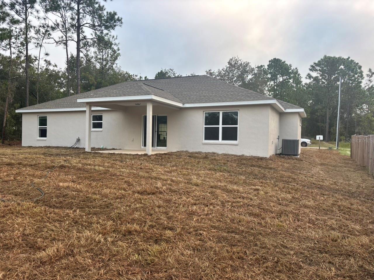
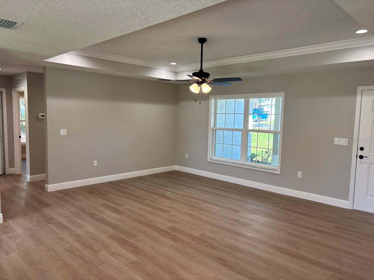
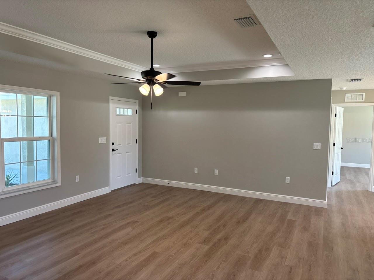
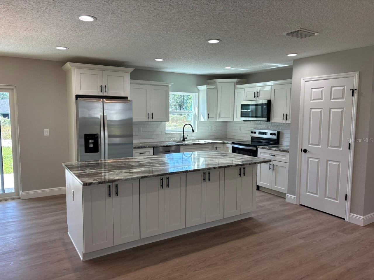
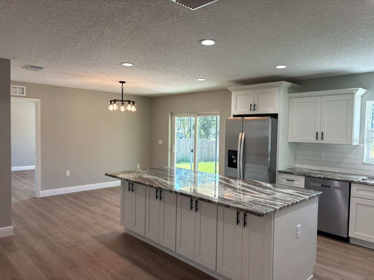
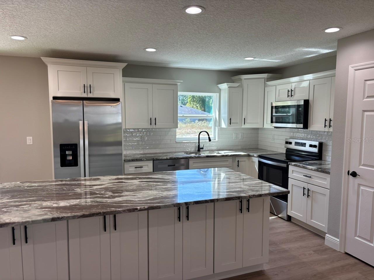
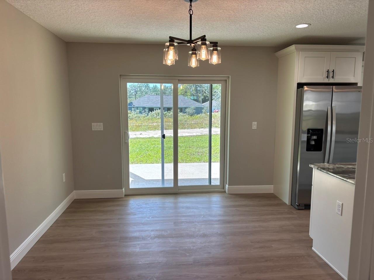
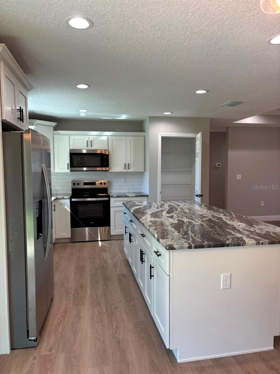
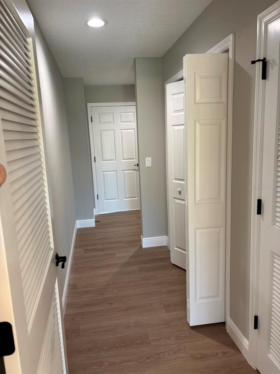
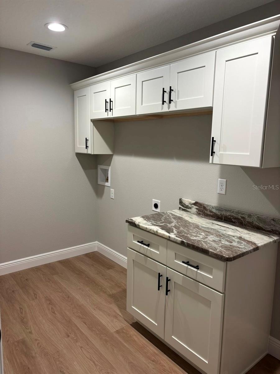
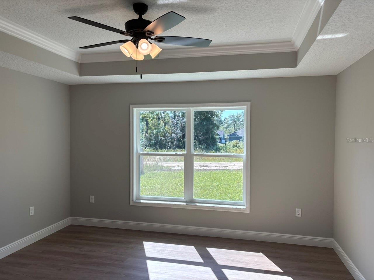
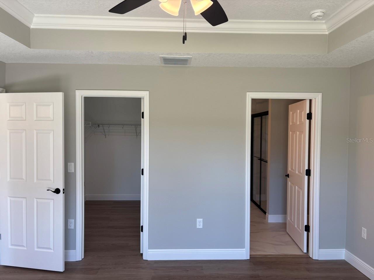
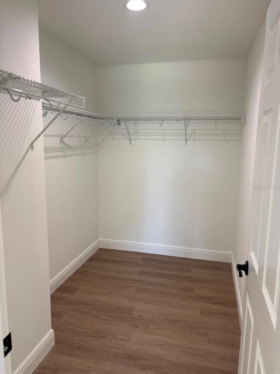
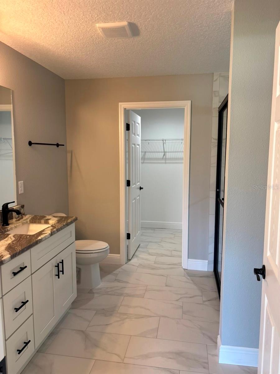
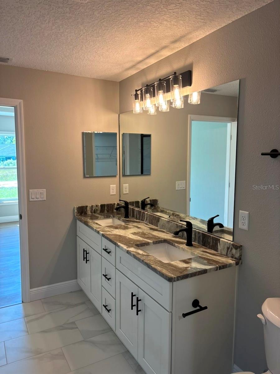
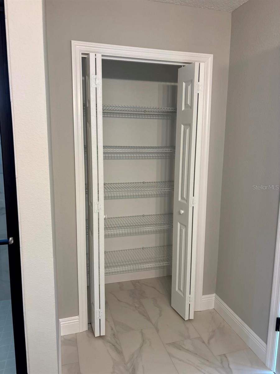
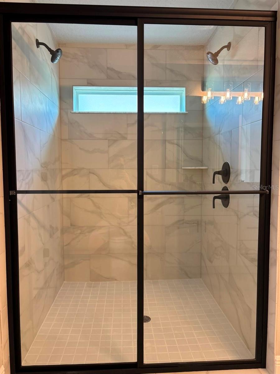
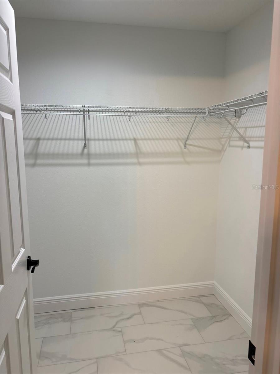
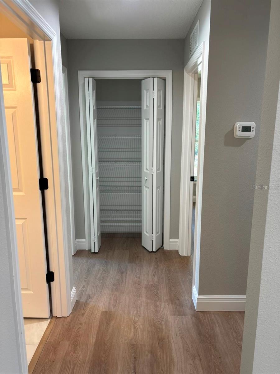
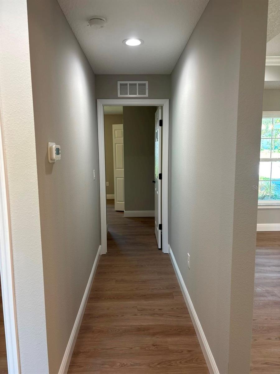
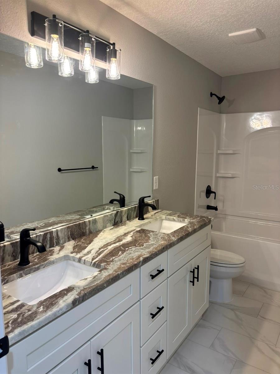
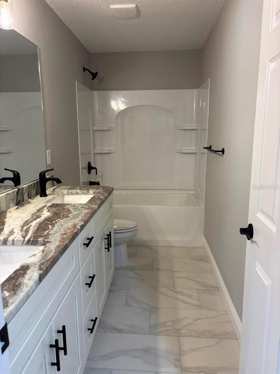
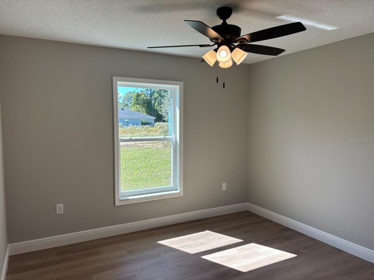
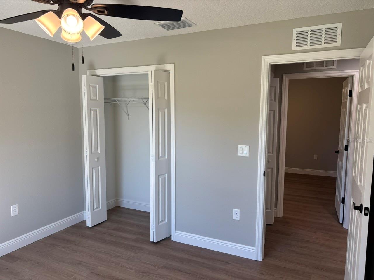
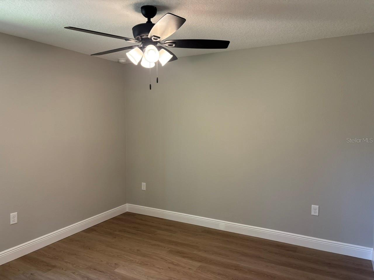
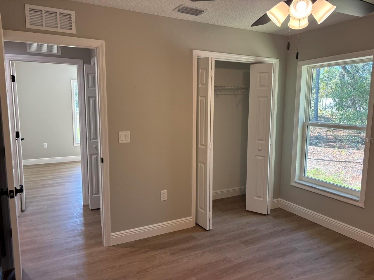
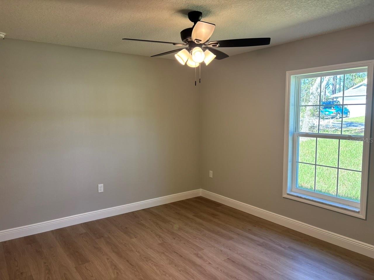
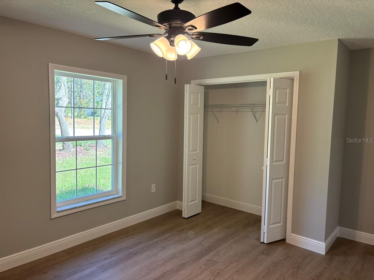
NEW CONSTRUCTION. MOVE-IN READY! Welcome to the all new Captiva model in Citrus Springs, offering 4 bedrooms, 2 bathrooms, and 1,895 square feet of thoughtfully designed living space. Built with durable concrete block construction, this home features a 30-year architectural shingle roof, energy-efficient double-pane windows, and a 10-year structural warranty. The spacious great room showcases a tray ceiling with crown molding, while luxury vinyl plank flooring enhances the main living areas and bedrooms, and marble-look tile adds a polished finish to the bathrooms. The kitchen features stainless steel appliances, custom white shaker cabinets with soft-close drawers, granite countertops, a subway tile backsplash, a built-in pantry, wrap-around refrigerator cabinetry, and an oversized island with large cabinets underneath. Both bathrooms offer double vanities with granite countertops, and the primary bathroom includes a large shower with dual showerheads. The master suite also includes two walk-in closets. Additional highlights include upgraded finishes throughout, a large laundry room with custom laundry cabinets and washer and dryer hookups, granite countertops with folding space, and a flexible mud room or office space. Enjoy the covered patio, attached 2-car garage with opener and remotes, and a large backyard with an open field behind the property. Enjoy ownership freedom with no homeowners association fees, and the home sits high and dry in flood zone X with no flood insurance required.
Keep exploring

Listings courtesy of Stellar MLS as distributed by MLS GRID. MLS #MFR812405188. Listing brokerage: LIST NOW REALTY, LLC. Status: Active.
IDX information is provided exclusively for consumers' personal, non-commercial use, may not be used for any purpose other than to identify prospective properties consumers may be interested in purchasing, and is deemed reliable but not guaranteed by MLS GRID. Properties displayed may be listed or sold by various participants in the MLS.
Based on information submitted to the MLS GRID as of November 7, 2026 at 12:15 PM UTC. All data is obtained from various sources and may not have been verified by broker or MLS GRID. Supplied Open House Information is subject to change without notice. All information should be independently reviewed and verified for accuracy. Properties may or may not be listed by the office/agent presenting the information.
Information deemed reliable but not guaranteed. All listings are subject to prior sale, change, or withdrawal. Neither the listing broker(s) nor Vectis by Wolliz shall be responsible for any typographical errors, misinformation, or misprints. © 2026 Vectis by Wolliz, Inc.
More homes in DUNNELLON


