$515,000
37 LAKE ELOISE LN, WINTER HAVEN, FL 33884
ActiveProperty details
About this home
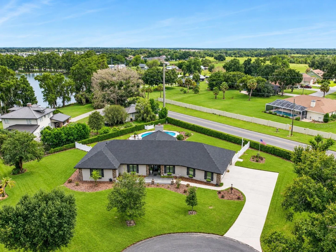
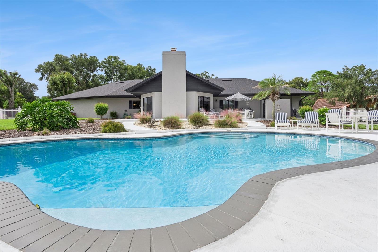
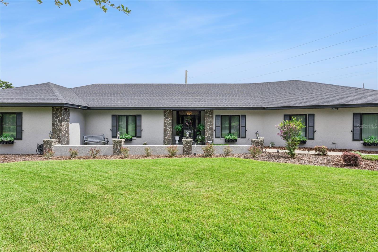
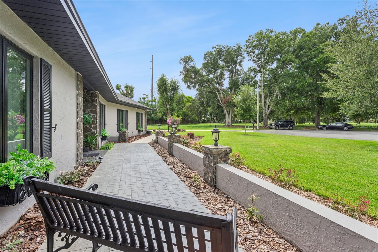
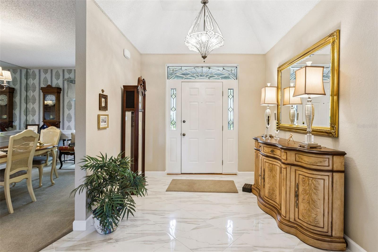
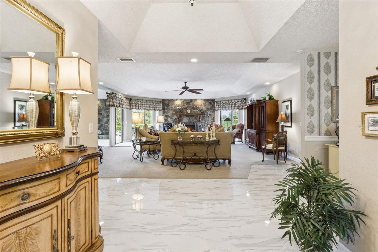
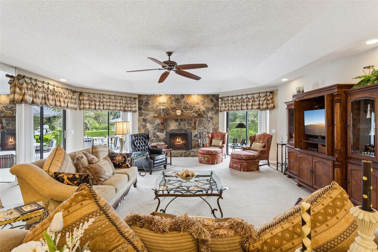
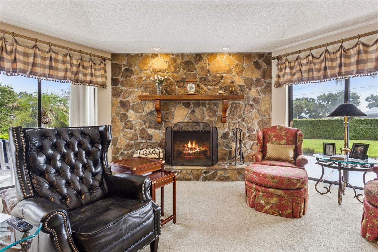
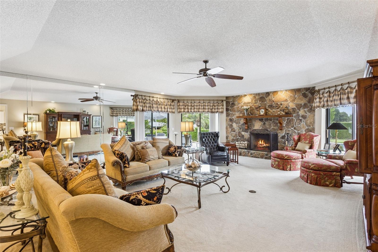
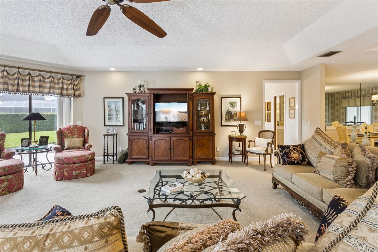
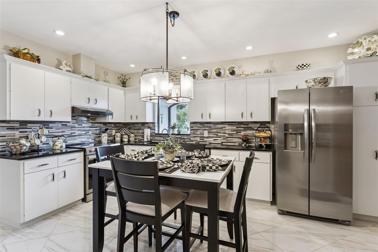
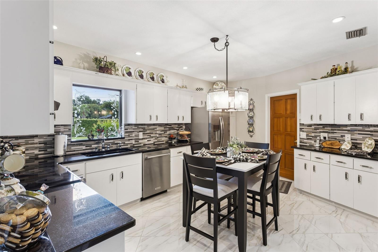
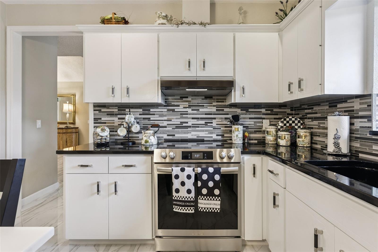
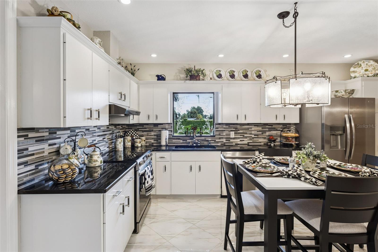
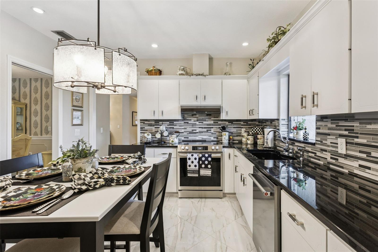
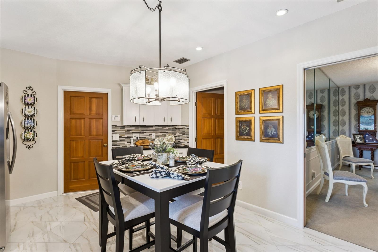
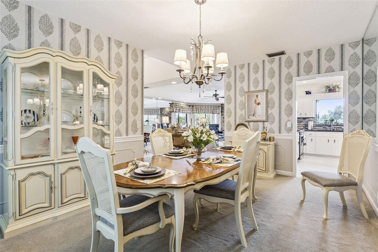
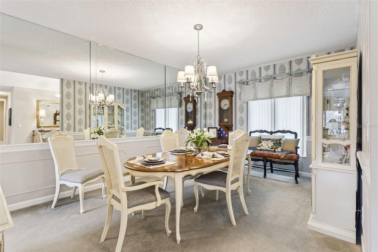
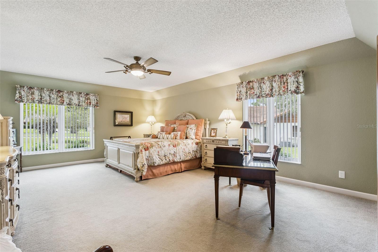
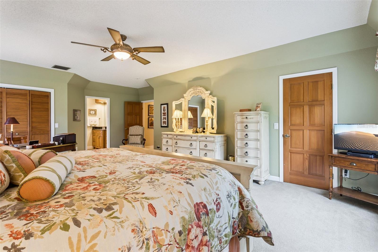
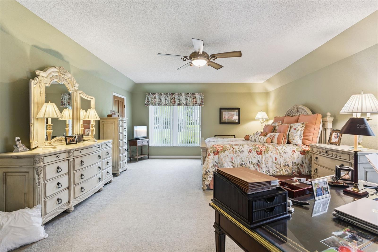
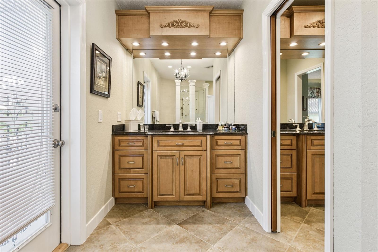
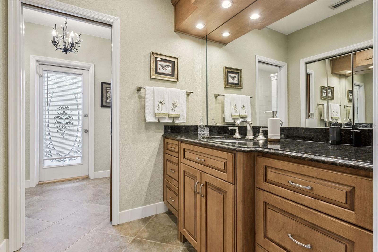
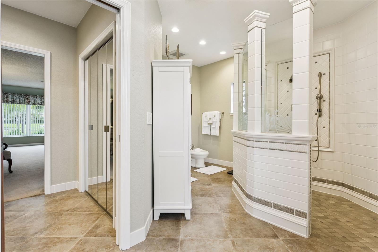
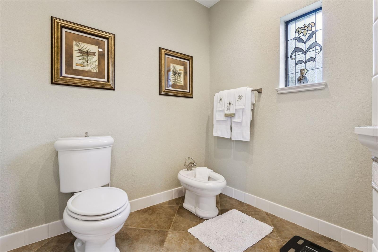
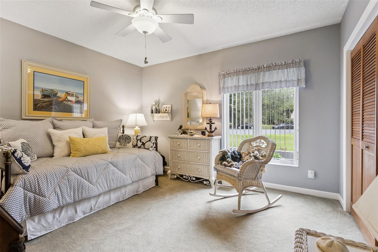
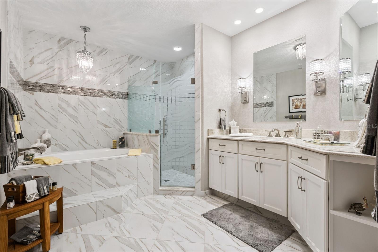
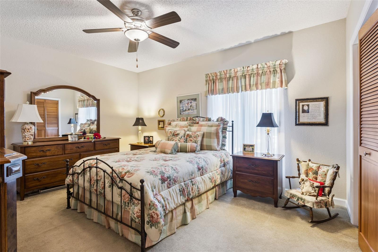
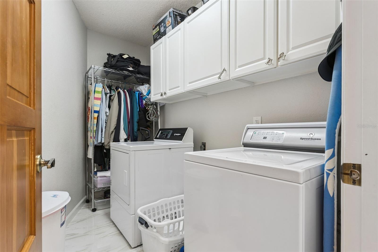
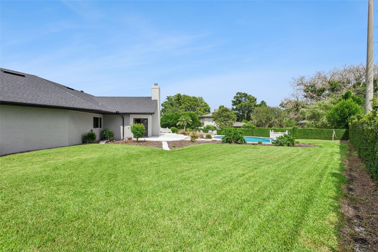
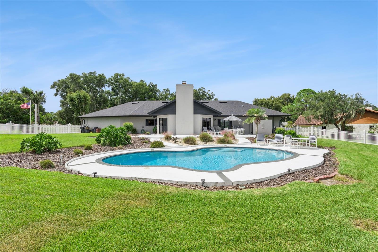
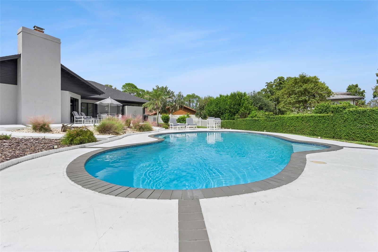
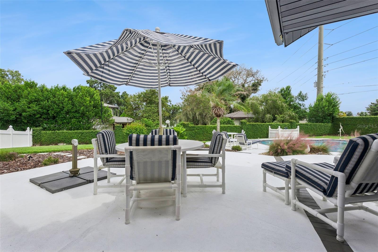
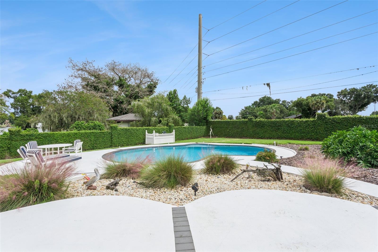
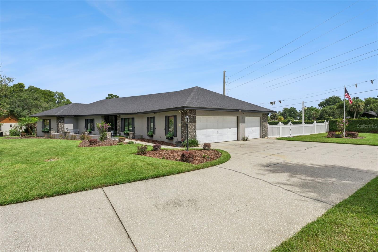
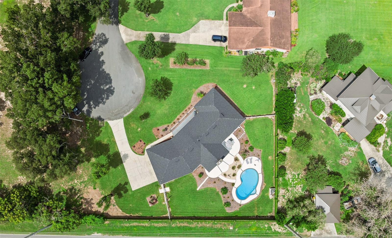
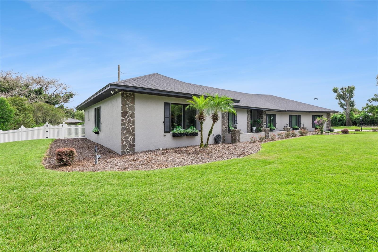
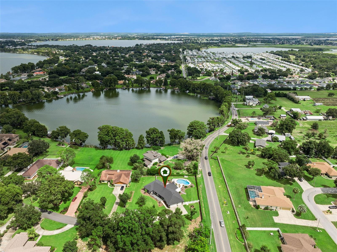
Located in the desirable, tree-lined community of Harbour Estates, this custom-built 3-bedroom, 2-bath pool home offers expansive living spaces, and an exceptional outdoor lifestyle. Situated on an impressive .57-acre corner lot at the end of a quiet cul-de-sac, this property provides privacy, space and convenience in a highly sought-after location. Upon arrival, a grand courtyard welcomes you to sit and enjoy the beautifully landscaped grounds. A lovely leaded-glass front door with transom window opens into the inviting foyer, creating an elegant first impression. The generously sized Living Room features a striking stone fireplace, tray ceiling and strategically placed floor outlets that allow for flexible furniture placement. Three sets of glass sliding doors overlook the patio and pool area, bringing the outdoors in and creating a seamless connection between the interior and exterior living spaces. The eat-in Kitchen showcases a timeless black-and-white design, featuring crisp white cabinetry accented with crown molding and designer brushed-nickel hardware. Sleek black granite countertops beautifully complement the tile backsplash, while the kitchen sink is strategically positioned beneath a picture-frame window offering wonderful views of the pool. The upgraded stainless-steel appliance package includes a convection range, while recessed lighting illuminates the space. A cabinet pantry provides additional storage and a convenient coffee bar with a USB outlet adds both functionality and convenience to the kitchen. The charming breakfast nook provides the perfect spot for casual dining. The formal Dining Room features classic chair-rail molding and flows effortlessly into the kitchen, making it ideal for entertaining. The spacious 16' x 23' Primary Bedroom Suite features a beautiful coved ceiling and plenty of room for a comfortable sitting area. Additional features include wall-to-wall carpeting, a safe, and 2 closets, one of which is a walk-in closet. The luxurious Primary Bath offers dual comfort-height vanities with granite countertops, linen closet and walk-in shower with glass enclosure. A bidet and comfort-height toilet are located within the private water closet. A convenient access door leads directly to the patio. Two spacious Guest Bedrooms share a lavishly appointed Guest Bathroom featuring an oversized vanity, luxurious soaking tub accented by a decorative tile surround and a separate walk-in shower with glass enclosure. Outdoor living is truly exceptional in the fully fenced and meticulously landscaped backyard. A sparkling saltwater pool, surrounded by an expansive patio, provides the perfect setting for relaxing or entertaining family and friends. Distant views of Little Lake Eloise add to the tranquil setting. Additional features include a Laundry Room w/ cabinetry, washer & dryer, double-pane Pella fiberglass windows, glass storm door, water softener system, 2024 water heater, security system, stone-accent facade, 2023 architectural shingle roof, well for irrigation, freshly painted exterior, gutters, exterior lights, & 220-volt wiring in the oversized 3 car garage. The garage also features a garage door opener & provides abundant space for vehicles, storage or recreational equipment. Ideally situated in the picturesque community of Harbour Estates, this exceptional home offers the perfect blend of space, comfort, privacy, and convenience, just minutes from shopping, restaurants and LEGOLAND Resort.
Keep exploring

Listings courtesy of Stellar MLS as distributed by MLS GRID. MLS #MFR812405012. Listing brokerage: CENTURY 21 MYERS REALTY LAKE WALES. Status: Active.
IDX information is provided exclusively for consumers' personal, non-commercial use, may not be used for any purpose other than to identify prospective properties consumers may be interested in purchasing, and is deemed reliable but not guaranteed by MLS GRID. Properties displayed may be listed or sold by various participants in the MLS.
Based on information submitted to the MLS GRID as of November 7, 2026 at 2:00 PM UTC. All data is obtained from various sources and may not have been verified by broker or MLS GRID. Supplied Open House Information is subject to change without notice. All information should be independently reviewed and verified for accuracy. Properties may or may not be listed by the office/agent presenting the information.
Information deemed reliable but not guaranteed. All listings are subject to prior sale, change, or withdrawal. Neither the listing broker(s) nor Vectis by Wolliz shall be responsible for any typographical errors, misinformation, or misprints. © 2026 Vectis by Wolliz, Inc.
More homes in WINTER HAVEN