$389,000
33014 KARL CT, LEESBURG, FL 34788
ActiveProperty details
About this home
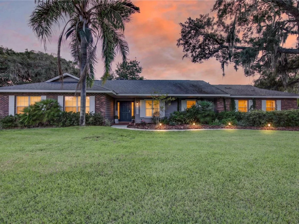
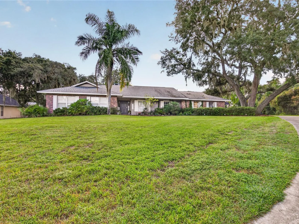
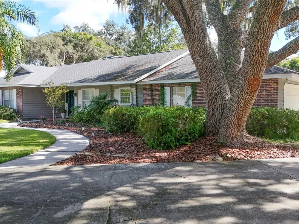
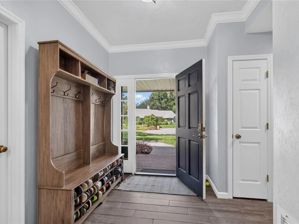
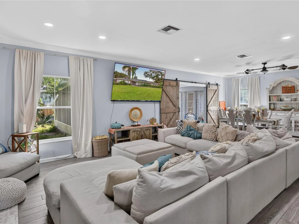
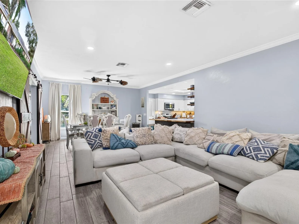
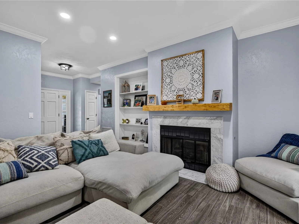
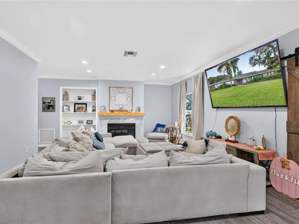
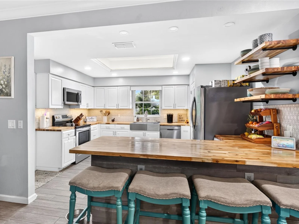
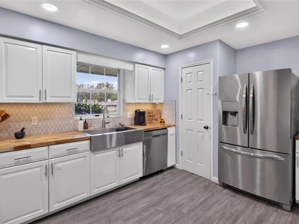
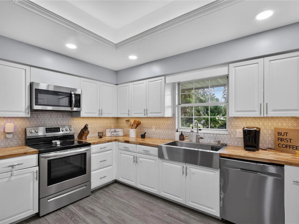
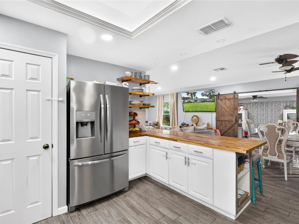
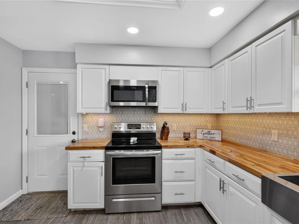
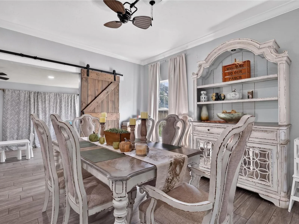
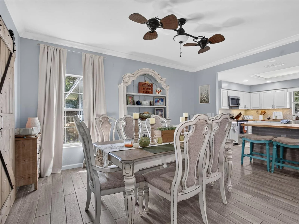
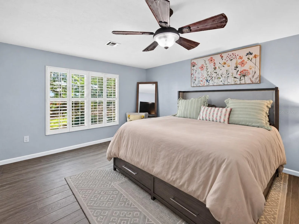
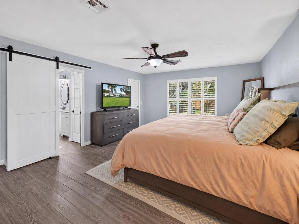
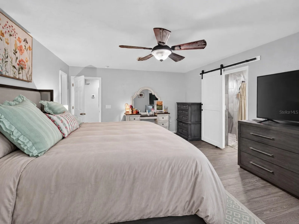
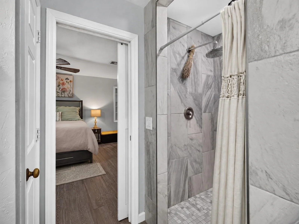
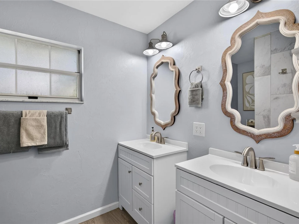
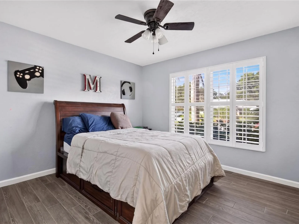
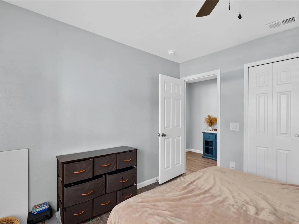
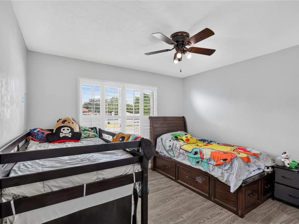
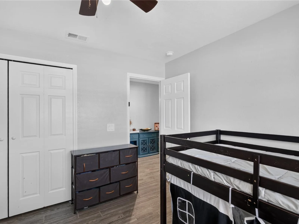
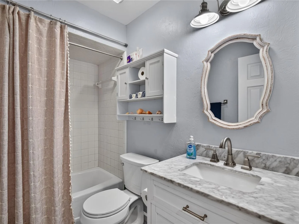
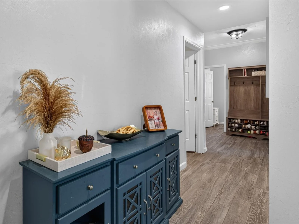
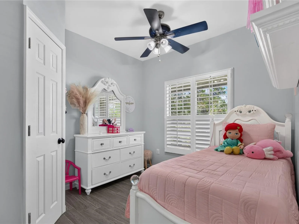
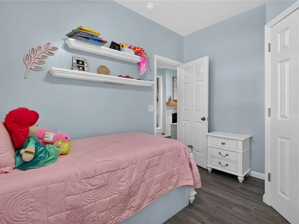
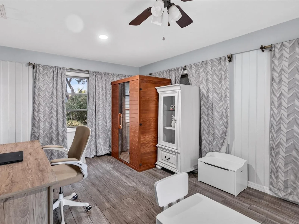
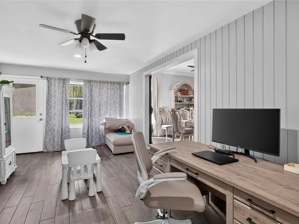
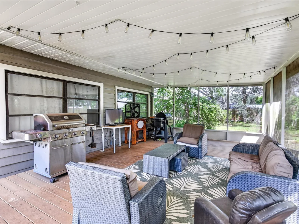
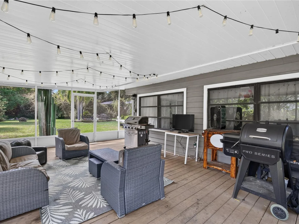
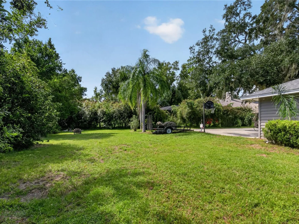
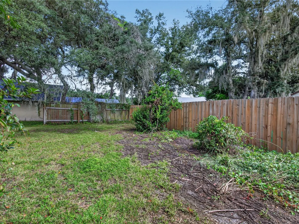
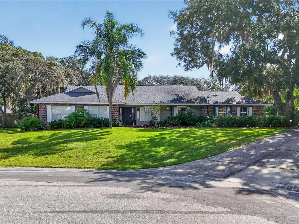
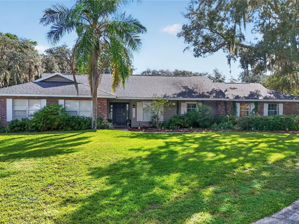
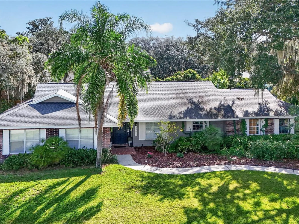
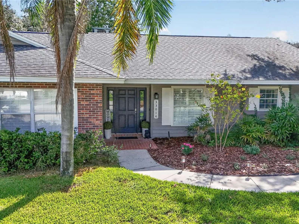
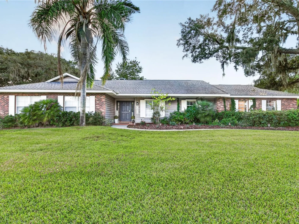
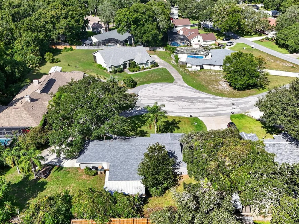
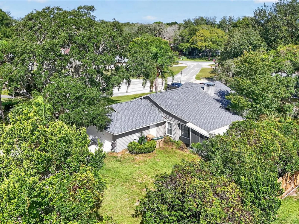
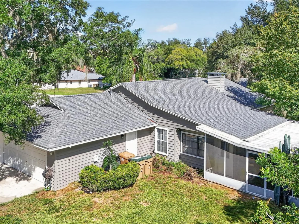
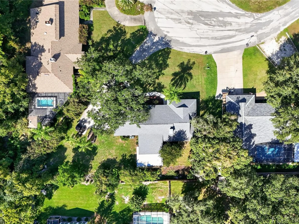
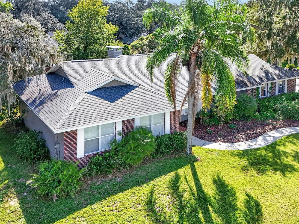
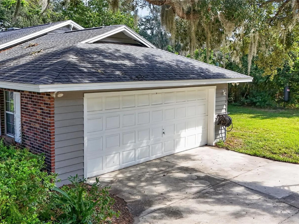
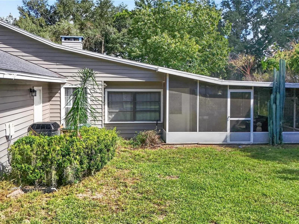
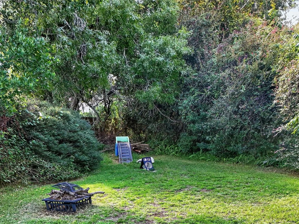
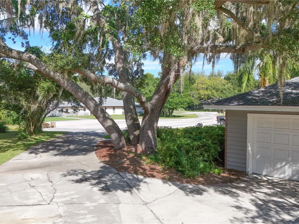
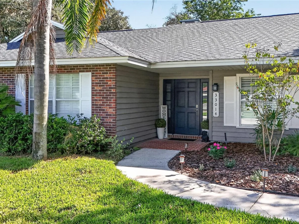
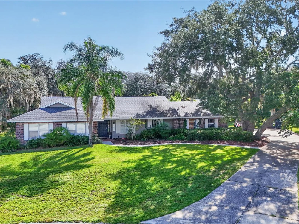
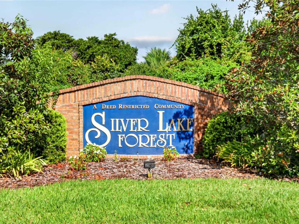
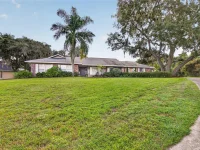
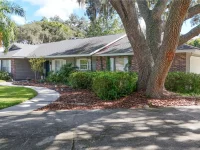
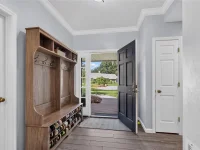
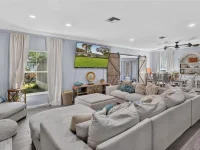
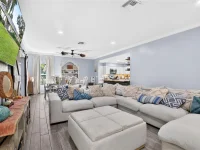
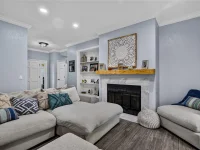
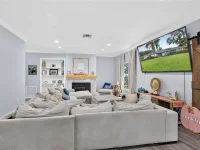
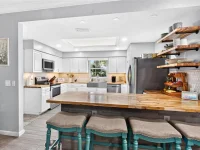
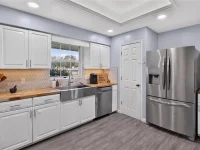
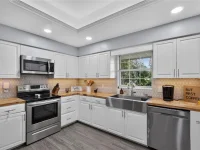
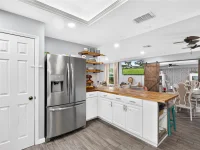
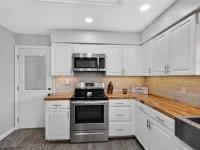
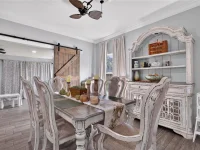
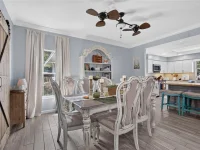
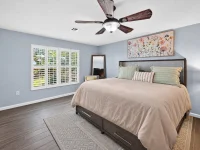
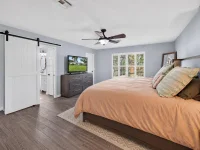
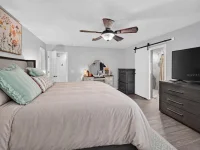
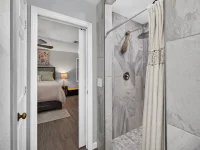
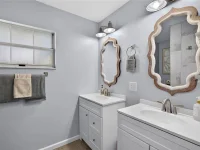
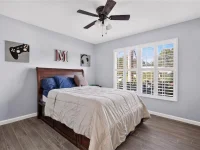
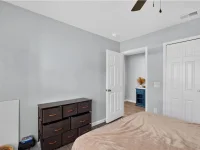
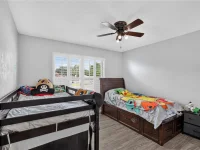
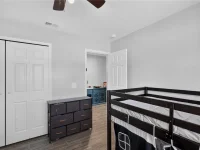
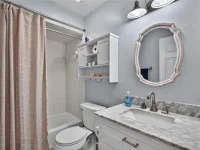
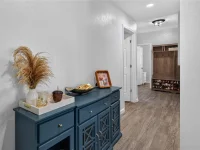
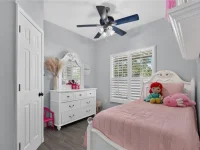
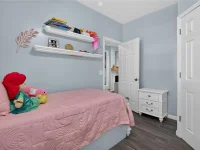
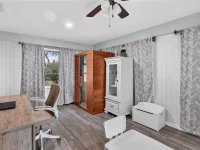
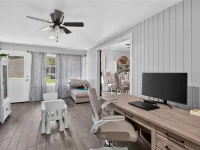
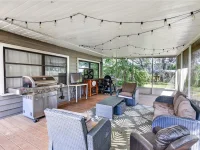
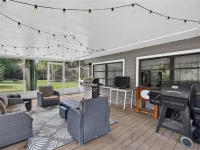
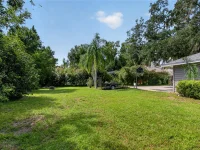
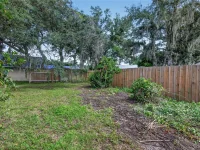
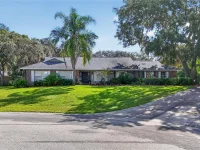
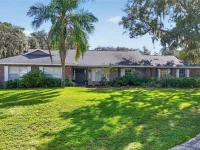
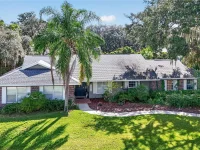
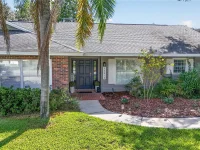
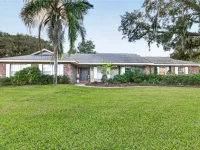
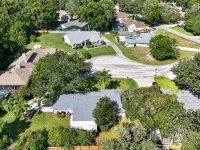
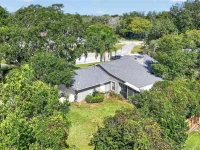
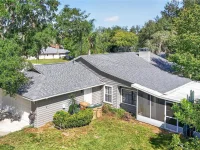
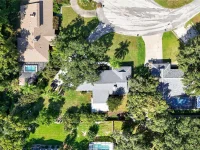
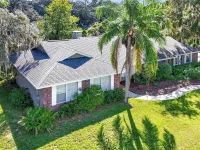
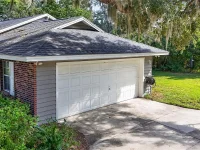
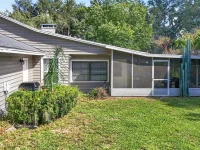
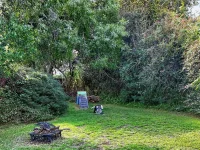
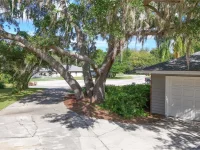
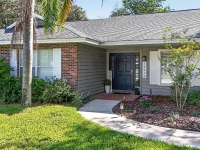
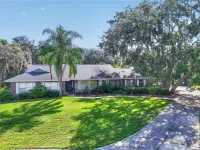
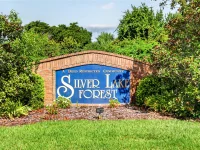
CUL-DE-SAC LIVING, NO HOA, AND ROOM FOR ALL THE TOYS! Welcome to this spacious 4-bedroom, 2-bath home with a bonus room, 2-car garage, and an oversized driveway offering plenty of parking for additional vehicles, a boat, trailer, or recreational toys. Tucked away on a quiet cul-de-sac in the sought-after Silver Lake area, this home pairs an inviting layout with a large backyard and the freedom of no HOA. Inside, the kitchen immediately stands out with beautiful butcher-block countertops, a stainless-steel farmhouse sink, stainless-steel appliances, tile backsplash, breakfast bar, under-cabinet lighting, and a tray ceiling accented with LED lighting. Stylish barn doors add warmth and character, while tile flooring throughout the main living areas, crown molding, and a marble gas fireplace create a comfortable space for everyday living and entertaining. The primary suite features plantation shutters, a spacious walk-in closet, dual vanities, and an oversized tiled walk-in shower, while the additional bedrooms offer plantation shutters and ceiling fans. A versatile bonus room provides even more space for a home office, playroom, gym, or additional living area. Step outside to the expansive screened lanai overlooking the large backyard, with plenty of room to entertain, play, garden, or create your own outdoor retreat. Additional highlights include a 2021 roof and a Trane A/C system with ultraviolet light technology. With its quiet cul-de-sac setting, generous driveway, spacious yard, character-filled butcher-block kitchen, and NO HOA, this home offers a combination of space, flexibility, and freedom that is hard to find.
Keep exploring

Listings courtesy of Stellar MLS as distributed by MLS GRID. MLS #MFR812404188. Listing brokerage: WATSON REALTY CORP. Status: Active.
IDX information is provided exclusively for consumers' personal, non-commercial use, may not be used for any purpose other than to identify prospective properties consumers may be interested in purchasing, and is deemed reliable but not guaranteed by MLS GRID. Properties displayed may be listed or sold by various participants in the MLS.
Based on information submitted to the MLS GRID as of November 7, 2026 at 11:15 AM UTC. All data is obtained from various sources and may not have been verified by broker or MLS GRID. Supplied Open House Information is subject to change without notice. All information should be independently reviewed and verified for accuracy. Properties may or may not be listed by the office/agent presenting the information.
Information deemed reliable but not guaranteed. All listings are subject to prior sale, change, or withdrawal. Neither the listing broker(s) nor Vectis by Wolliz shall be responsible for any typographical errors, misinformation, or misprints. © 2026 Vectis by Wolliz, Inc.
More homes in LEESBURG


