
$659,500
1020 CREEK NINE DR, NORTH PORT, FL 34291
ActiveProperty details
About this home
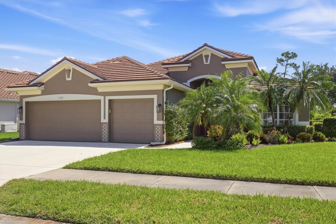
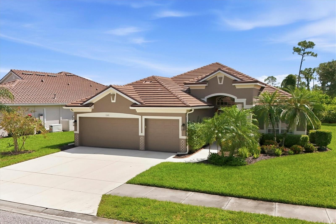
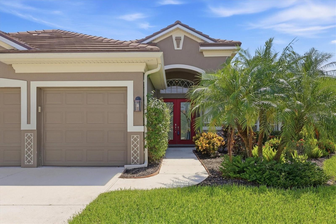
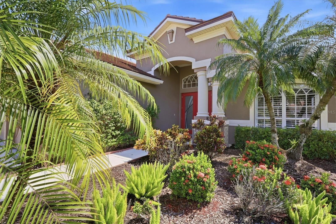
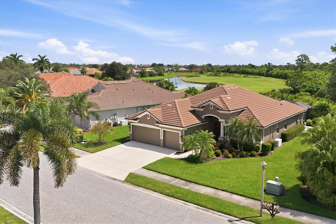
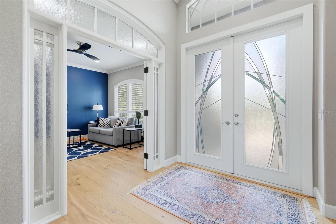
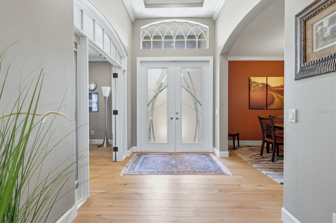
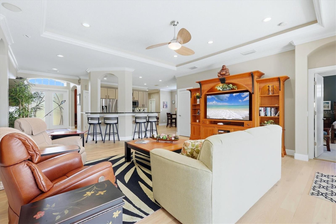
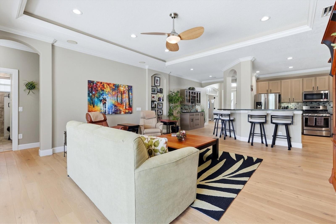
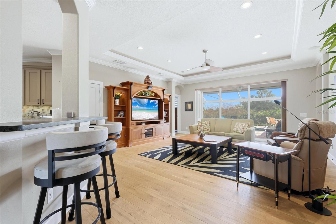
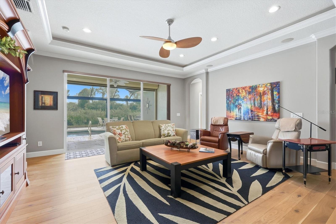
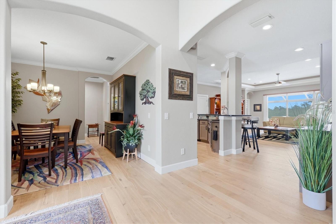
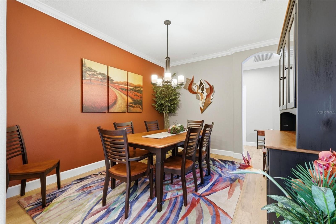
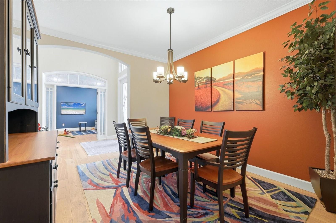
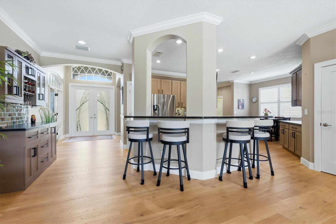
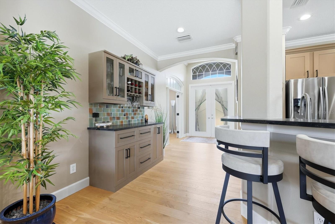
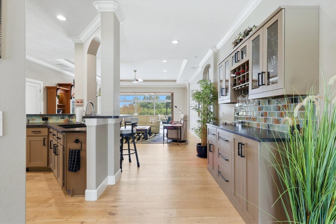
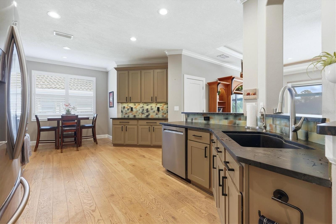
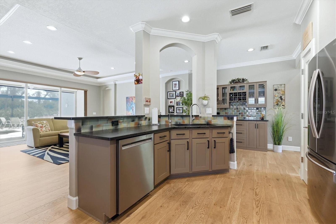
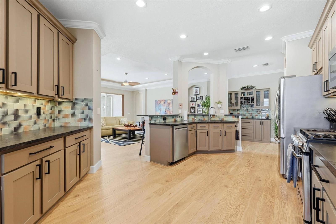
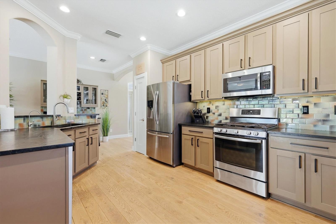
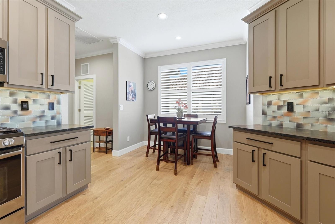
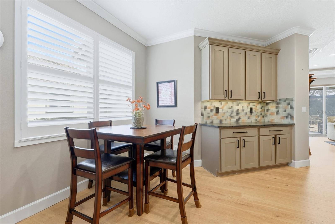
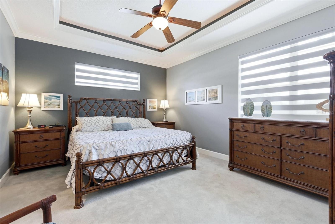
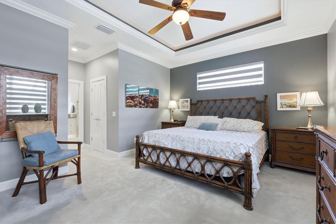
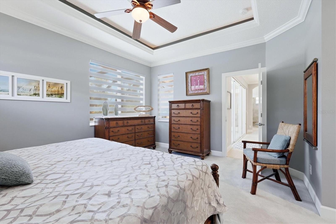
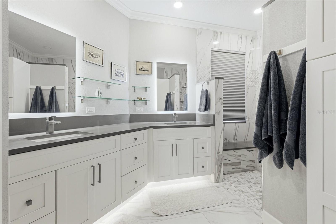
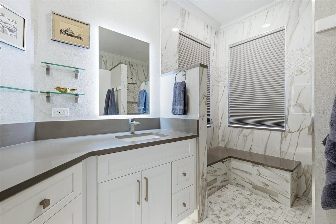
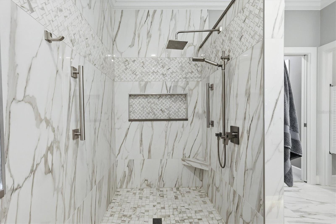
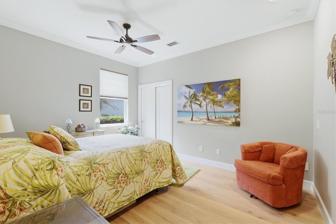
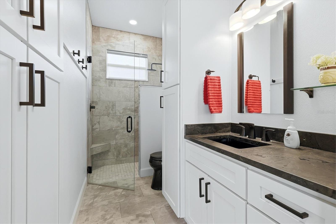
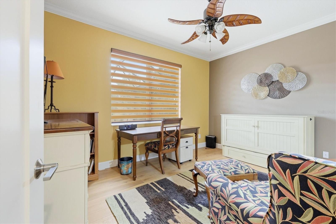
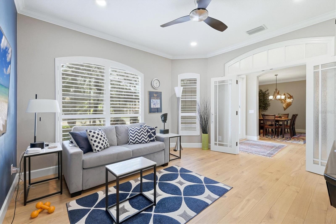
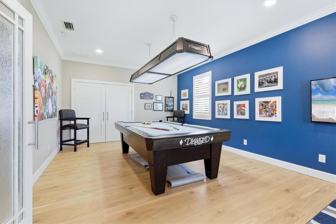
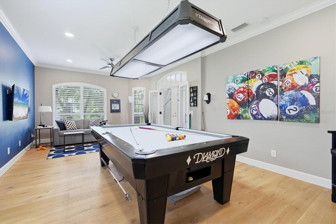
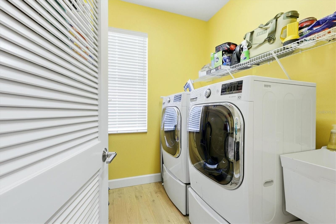
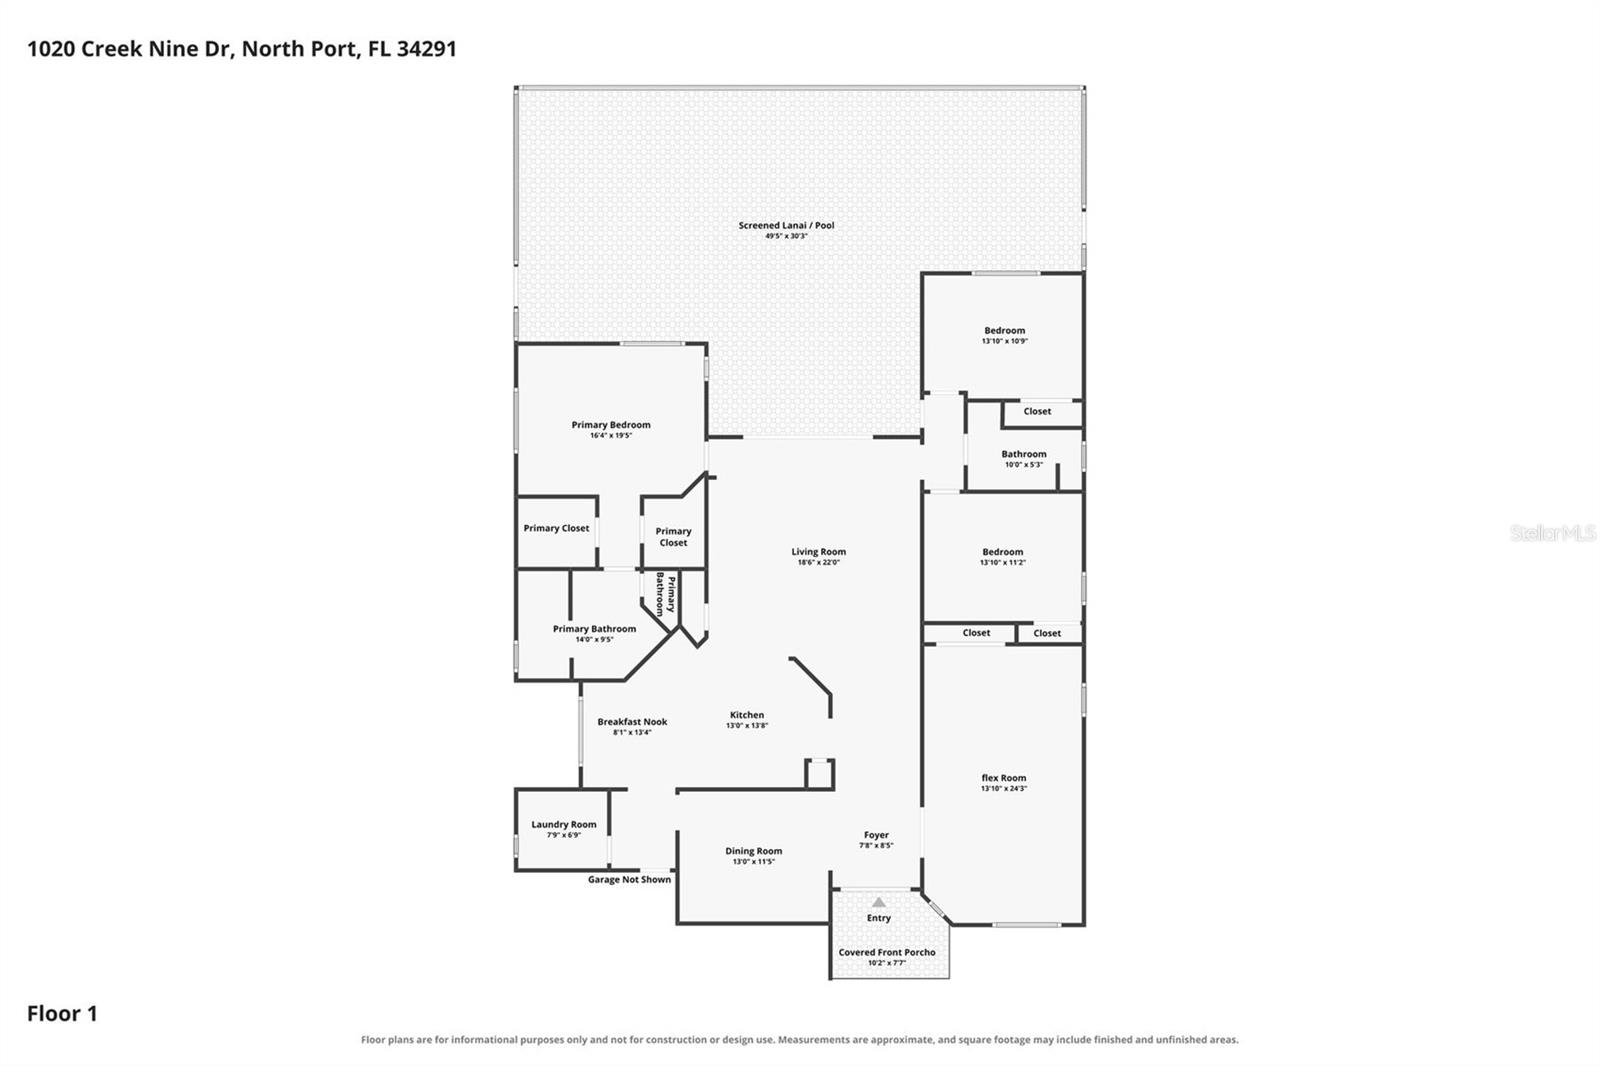
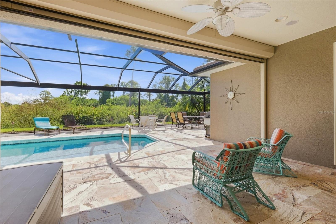
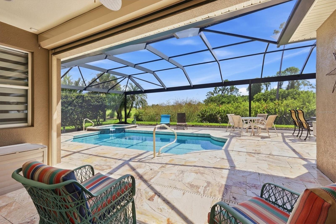
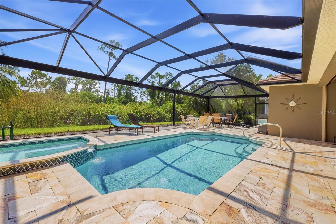
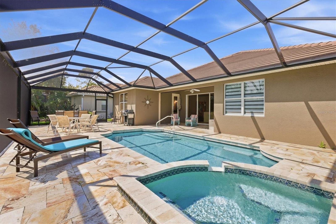
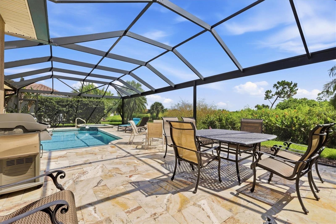
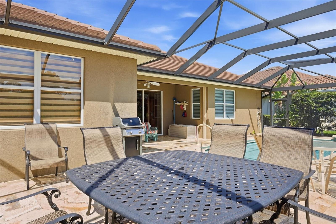
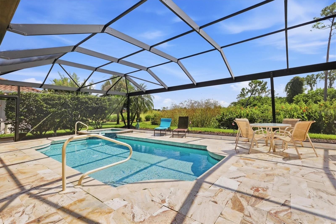
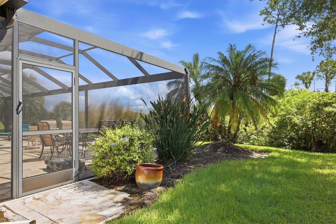
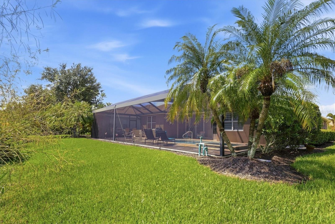
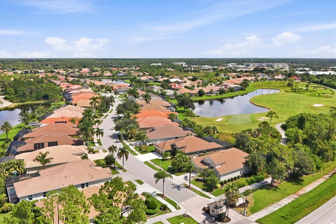
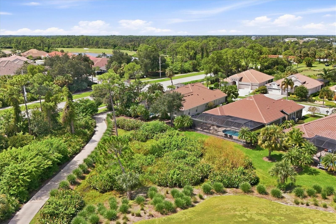
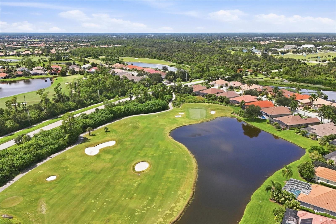
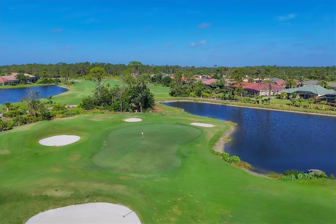
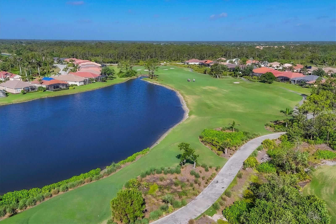
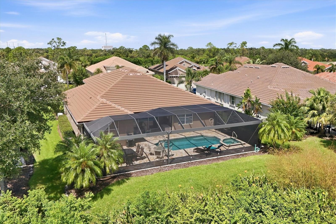
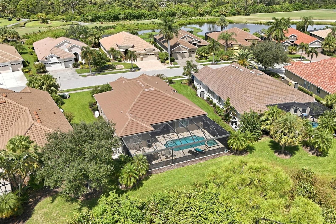
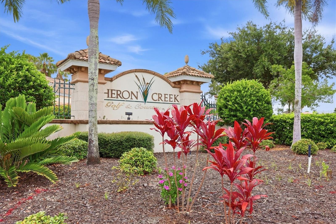
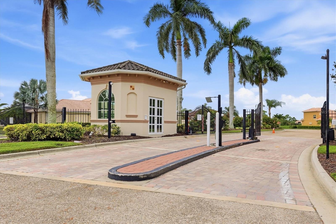
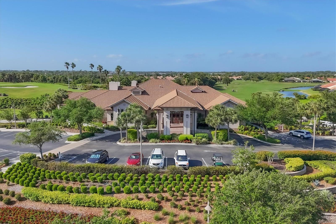
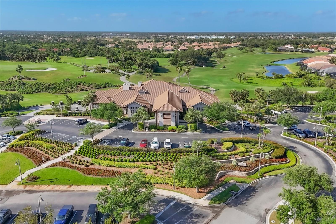
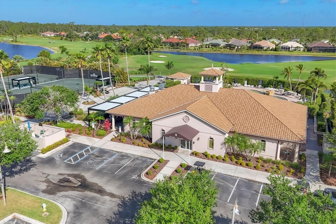
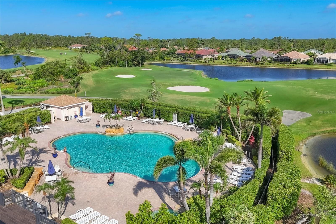
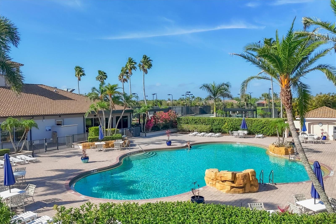
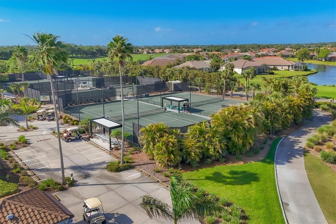
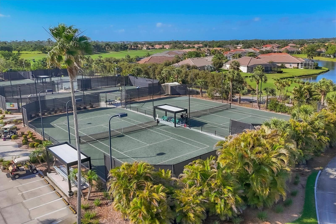
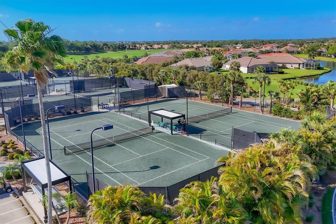
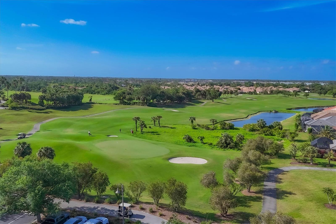
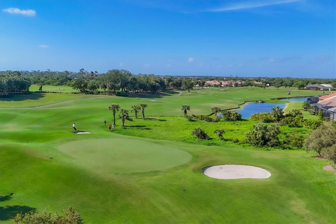
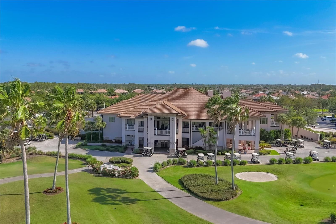
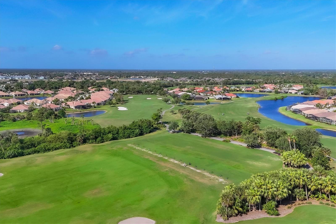
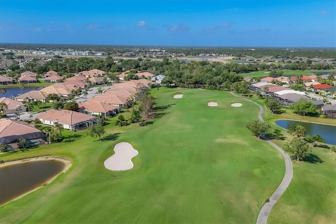
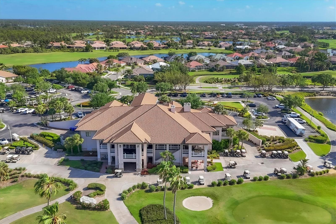
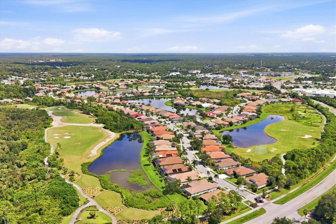
This is the Heron Creek home you don’t have to remodel. Extensively redesigned and beautifully updated, this Estate Series home offers more than 2,400 sq. ft. under air, a heated pool and spa, expanded lanai, 3-car garage and an open view across Creek #8 while still providing privacy. The renovation went well beyond finishes—the floor plan itself was reworked to create a more open, comfortable home. Engineered wood flooring runs through the main living areas, complemented by solid-core Shaker doors, updated trim and custom closet systems. At the center of the home is a completely redesigned kitchen with a large island, striking natural-stone countertops, Shaker cabinetry, dry bar, stainless appliances, natural-gas cooking and two pantries. It opens to the great room and dining area, while large sliding glass doors bring in abundant natural light and extend the living space outdoors. The former fourth bedroom and formal living room were combined to create an impressive 14' x 24' activity room, currently enjoyed as a billiards room but equally suited for a home office, fitness room, media space or additional guest accommodations. The split-bedroom layout provides privacy for guests, while the primary suite features tray ceilings, motorized window treatments, two walk-in closets with custom built-ins and a completely rebuilt ensuite bath. The guest bath was also renovated from the studs with quality tile and fixtures. Florida living is where this home really delivers. The lanai was substantially expanded and finished with non-slip travertine surrounding the heated pool and spa. Panoramic screening preserves a golf-course view while the greenbelt offeres privacy. The expensive work has already been addressed: new roof, 25KW Generac whole-house generator, wind-rated garage doors, 2022 HVAC and water heater, and 2024 pool heater. The home’s plumbing has been rerouted from beneath the concrete slab through the attic, providing easy access for future maintenance or repairs. The 3-car garage is wired for EV charging and offers ample cabinetry and workshop space in addition to vehicle parking. A list of upgrades and improvements is attached. Located in Flood Zone X. Heron Creek Golf & Country Club is one of North Port’s established gated golf communities, offering 27 holes of Arthur Hills-designed championship golf, clubhouse dining, fitness center, tennis, resort-style pool and spa, and an active social calendar. Membership is required and several tiers are available. HOA services include lawn care, trimming, mulching, irrigation, cable, high-speed internet and gated entry. No CDD. The location makes everyday life easy, too. Heron Creek is convenient to both US-41 and I-75, with shopping, dining and medical services nearby. Downtown Wellen, CoolToday Park, Costco and the growing Wellen Park area are within easy reach, while Gulf beaches, Venice and Punta Gorda make for easy day trips. For those who prefer trails to tee times, nearby Myakkahatchee Creek Environmental Park offers another side of Southwest Florida living. Beautifully renovated, thoughtfully redesigned and exceptionally well equipped—1020 Creek Nine offers the benefits of an established Heron Creek home without a renovation list. Furniture package available separately.
Keep exploring

Listings courtesy of Stellar MLS as distributed by MLS GRID. MLS #MFR812401380. Listing brokerage: EPIQUE REALTY INC.. Status: Active.
IDX information is provided exclusively for consumers' personal, non-commercial use, may not be used for any purpose other than to identify prospective properties consumers may be interested in purchasing, and is deemed reliable but not guaranteed by MLS GRID. Properties displayed may be listed or sold by various participants in the MLS.
Based on information submitted to the MLS GRID as of November 7, 2026 at 2:30 PM UTC. All data is obtained from various sources and may not have been verified by broker or MLS GRID. Supplied Open House Information is subject to change without notice. All information should be independently reviewed and verified for accuracy. Properties may or may not be listed by the office/agent presenting the information.
Information deemed reliable but not guaranteed. All listings are subject to prior sale, change, or withdrawal. Neither the listing broker(s) nor Vectis by Wolliz shall be responsible for any typographical errors, misinformation, or misprints. © 2026 Vectis by Wolliz, Inc.
More homes in NORTH PORT