





$295,000
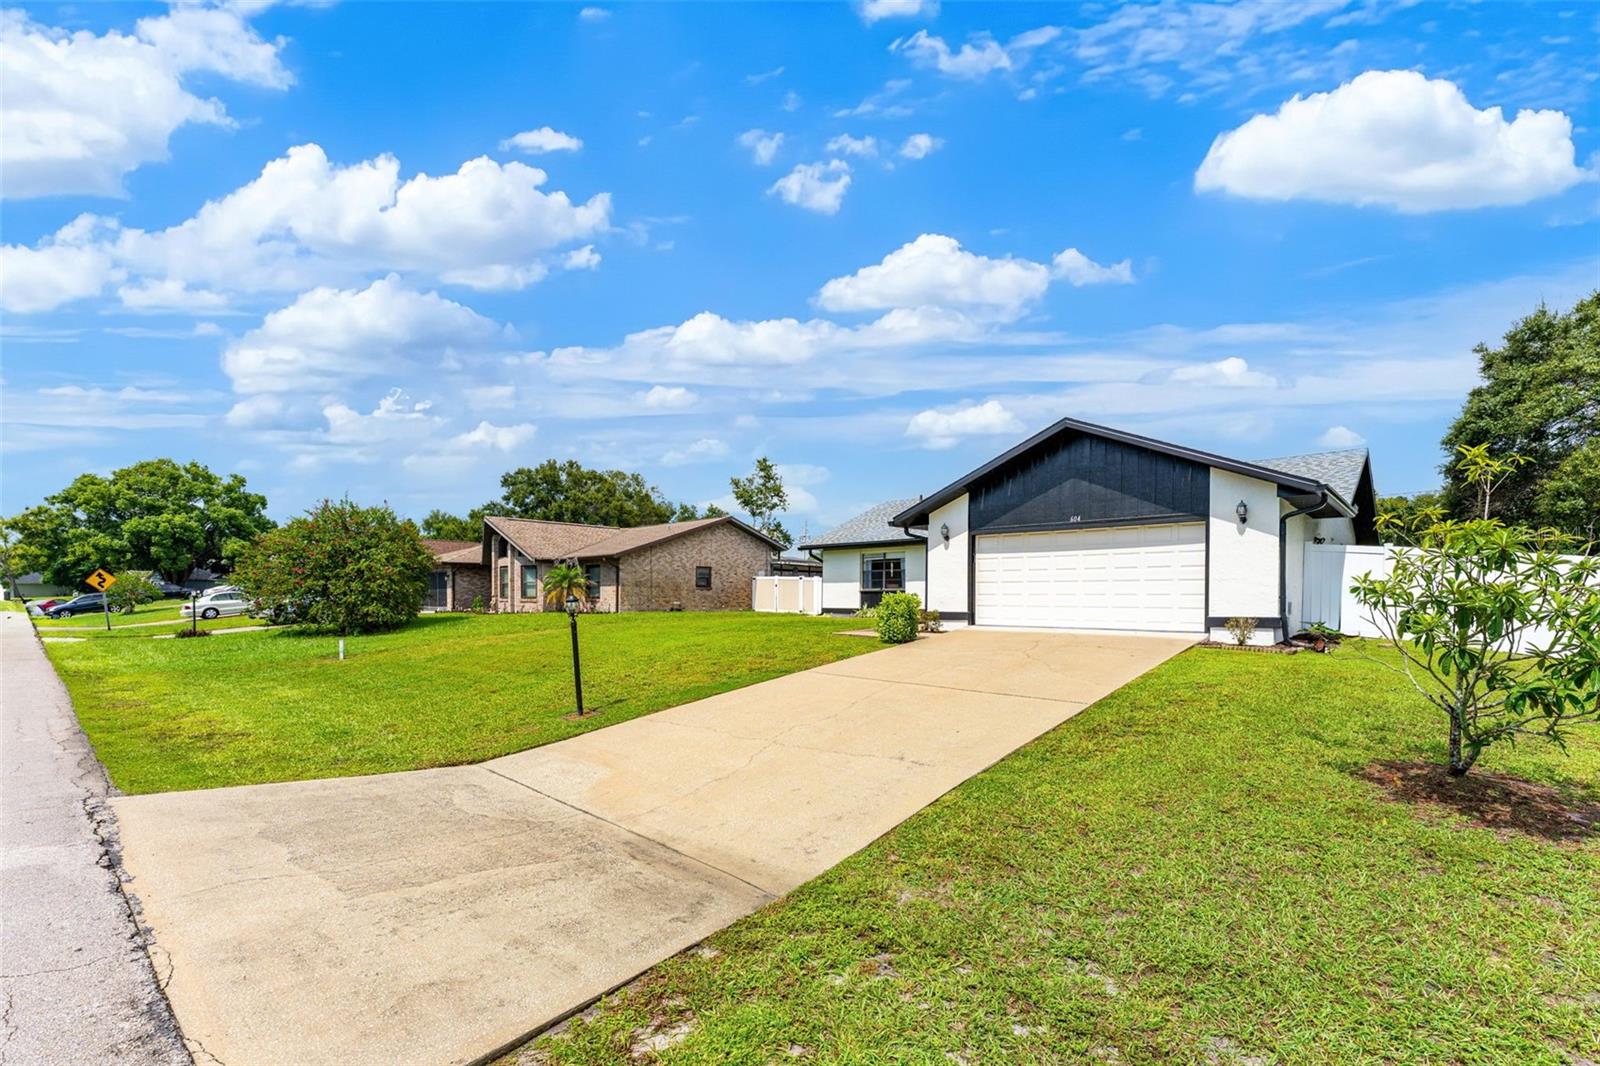
604 TRADEWINDS DR, DELTONA, FL 32738
ActiveProperty details
About this home
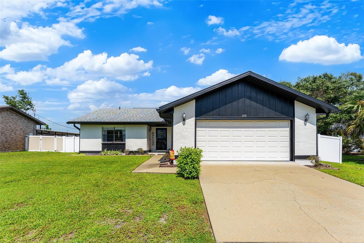
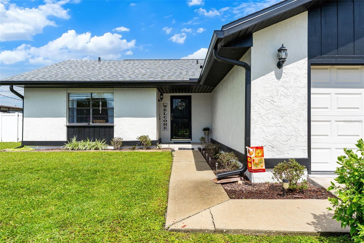
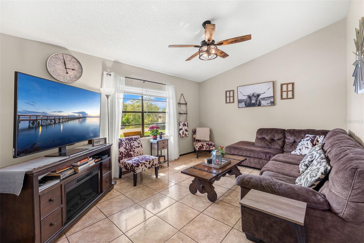
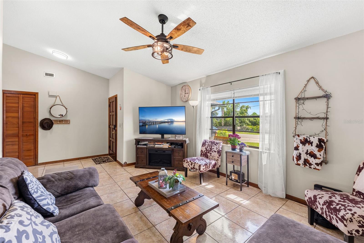
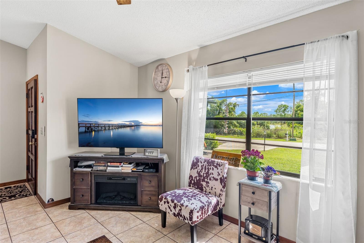
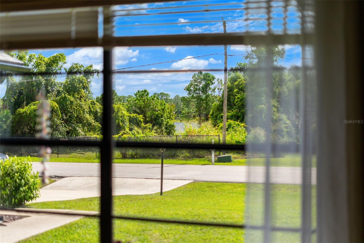
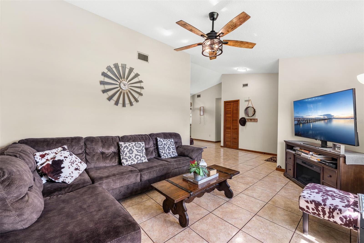
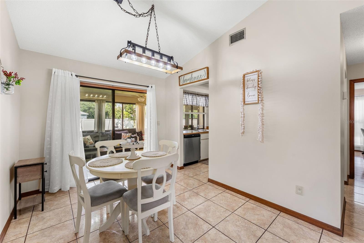
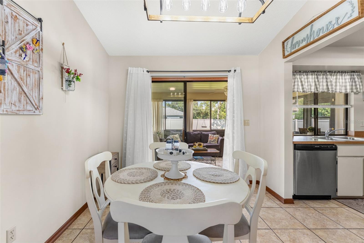
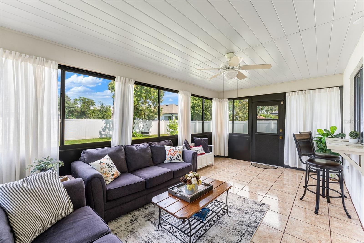
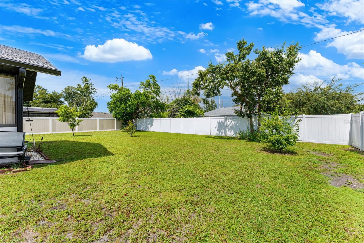
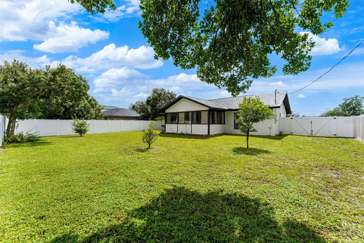
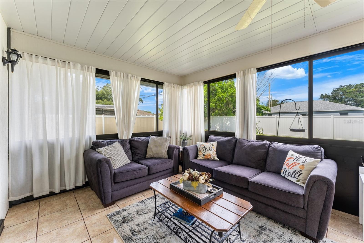
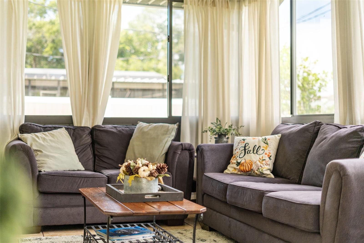
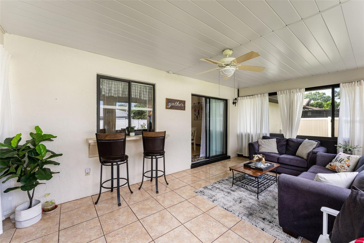
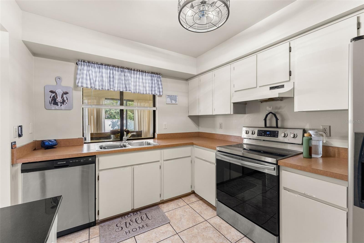
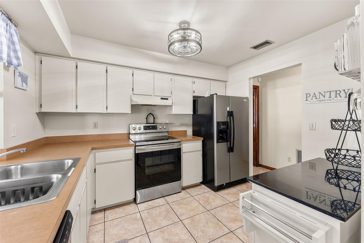
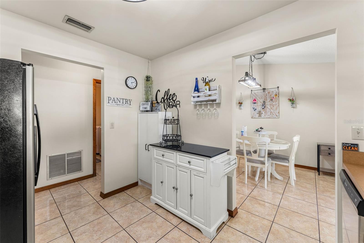
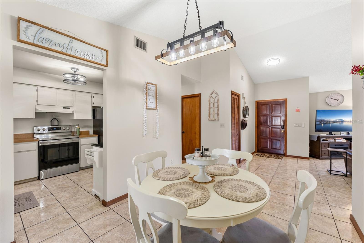
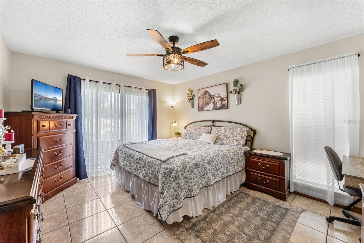
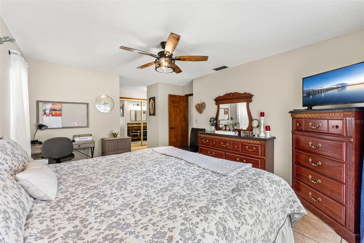
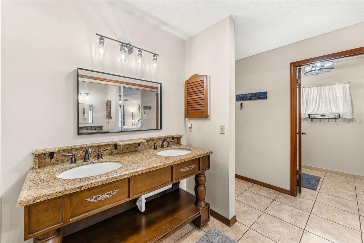
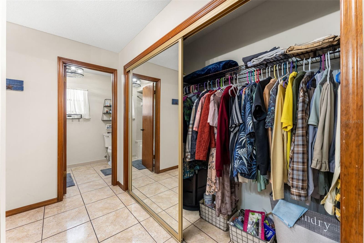
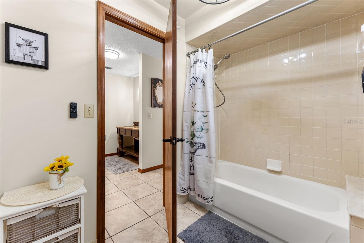
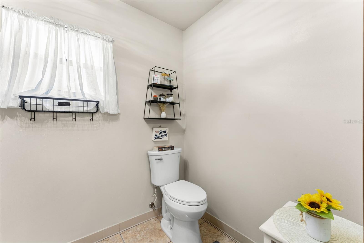
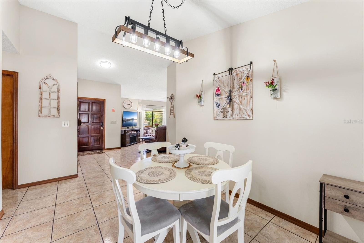
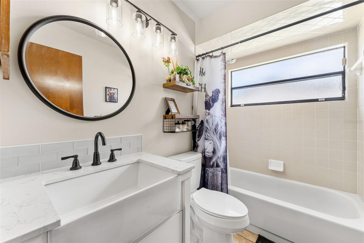
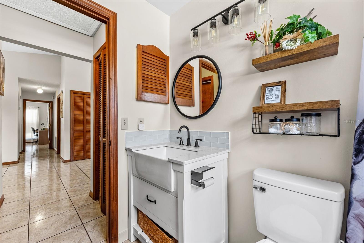
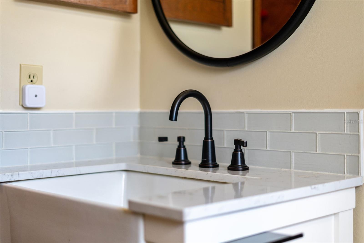
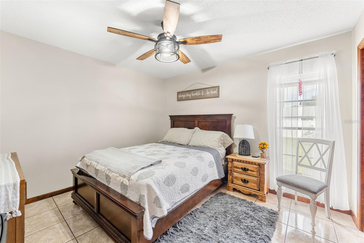
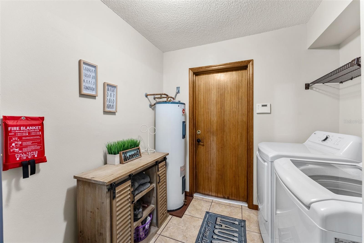
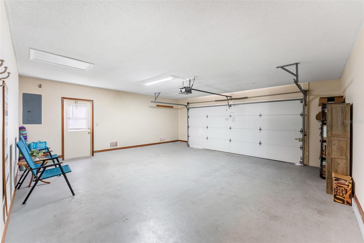
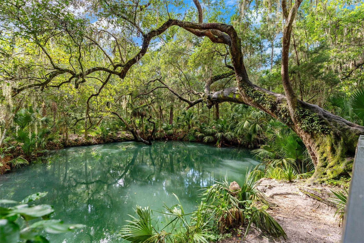
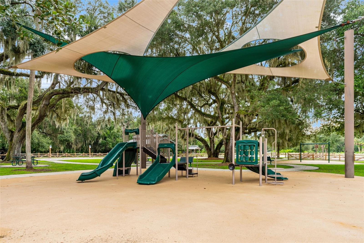
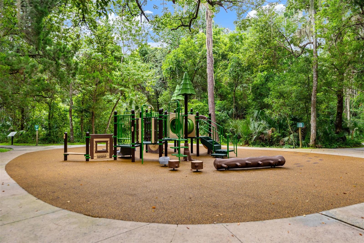
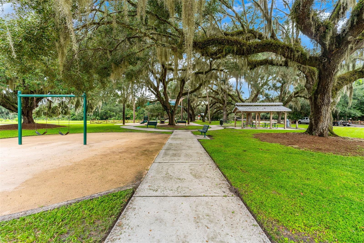
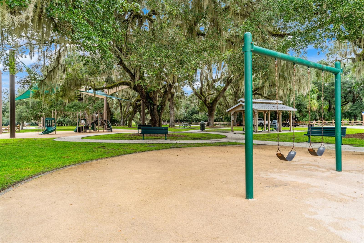
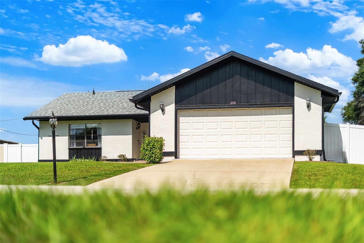
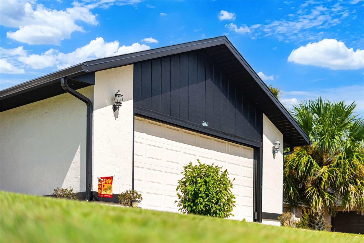
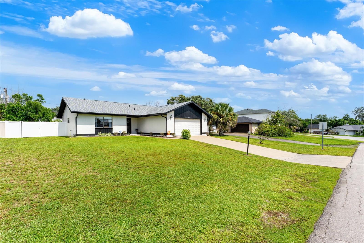
GET UP TO $3,600 CREDIT when using preferred lender! Welcome home to this beautifully upgraded 2-bedroom, 2-bath Deltona gem, offering an inviting open-concept layout with soaring vaulted ceilings reaching 10 feet 11 inches. The home features a 2025 ROOF and 2025 HVAC for peace of mind! Polished ceramic tile runs throughout the home, and fresh paint graces the walls. Step inside and immediately envision gatherings in the large living room with a water view. In the heart of the home, the large kitchen provides ample cabinet and counter space, perfect for everyday cooking and entertaining. Plus, enjoy a charming pass-through leading to a breakfast bar in the enclosed lanai. Updated light fixtures and newer ceiling fans give the home a fresh feel. The primary suite includes a private bath with double vanity and stone counters, and a spacious built-in closet. The guest bath has been recently upgraded with quartz countertops and a white porcelain subway tile backsplash. The split living design provides privacy to both bedrooms. Enjoy indoor-outdoor living in the enclosed lanai, a comfortable space for year-round relaxation or entertaining. In the backyard—plenty of green space ready for fall fun. Situated on a spacious quarter-acre lot with established fruit trees, the home is conveniently close to Beck Ranch, Publix, Green Springs, Gemini Springs, and just a stone's throw from Blue Springs with its famous manatee-watching. Make this beauty yours today!
Keep exploring

Listings courtesy of Stellar MLS as distributed by MLS GRID. MLS #MFR812393502. Listing brokerage: KELLER WILLIAMS WINTER PARK. Status: Active.
IDX information is provided exclusively for consumers' personal, non-commercial use, may not be used for any purpose other than to identify prospective properties consumers may be interested in purchasing, and is deemed reliable but not guaranteed by MLS GRID. Properties displayed may be listed or sold by various participants in the MLS.
Based on information submitted to the MLS GRID as of November 7, 2026 at 1:30 PM UTC. All data is obtained from various sources and may not have been verified by broker or MLS GRID. Supplied Open House Information is subject to change without notice. All information should be independently reviewed and verified for accuracy. Properties may or may not be listed by the office/agent presenting the information.
Information deemed reliable but not guaranteed. All listings are subject to prior sale, change, or withdrawal. Neither the listing broker(s) nor Vectis by Wolliz shall be responsible for any typographical errors, misinformation, or misprints. © 2026 Vectis by Wolliz, Inc.
More homes in DELTONA