

$16,000,000
1386 TANGIER WAY, SARASOTA, FL 34239
ActiveProperty details
About this home
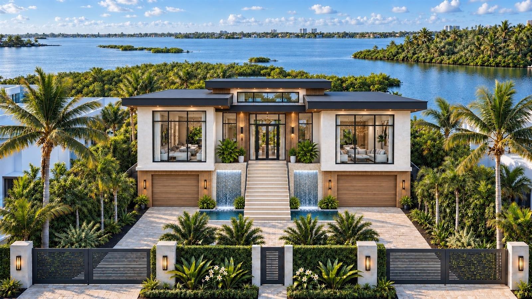
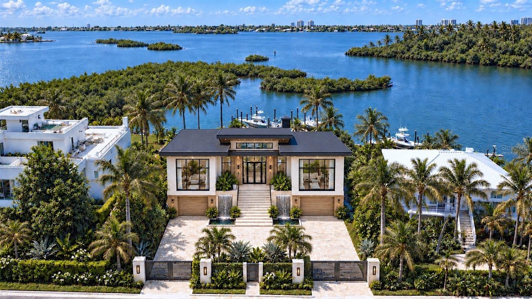
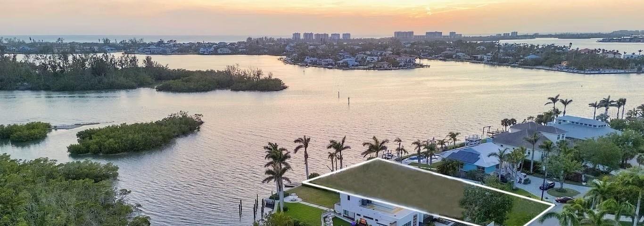
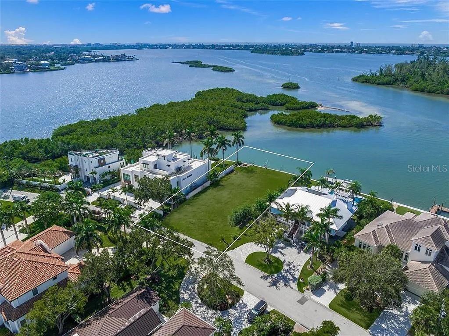
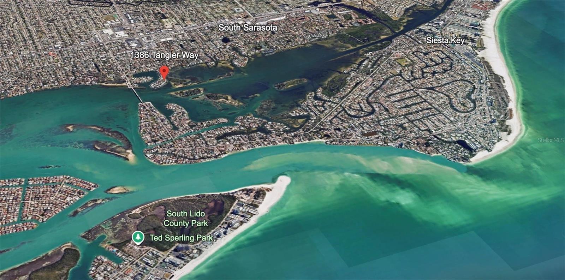
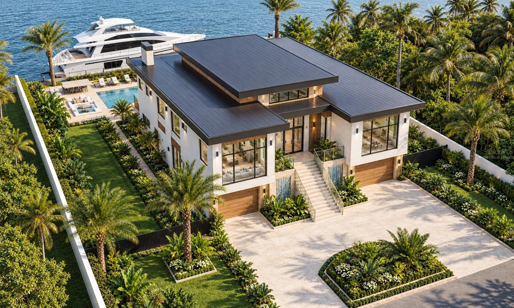
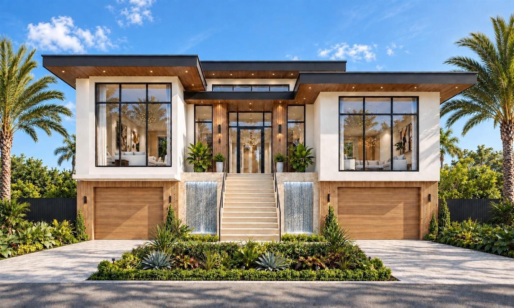
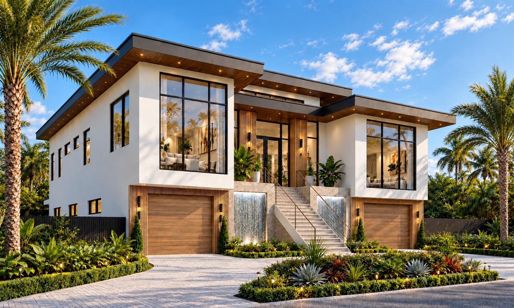
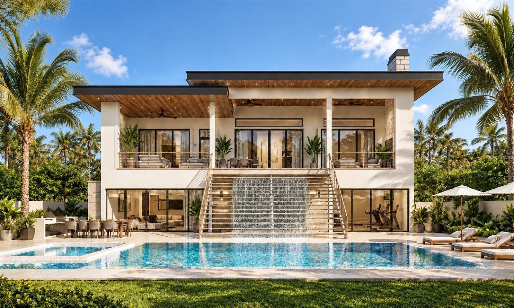
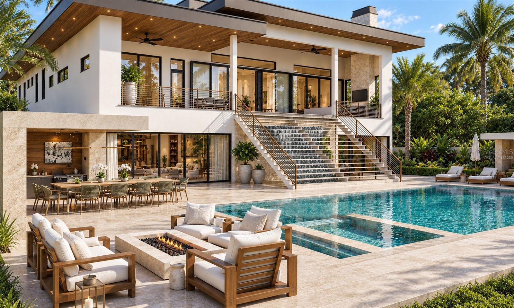
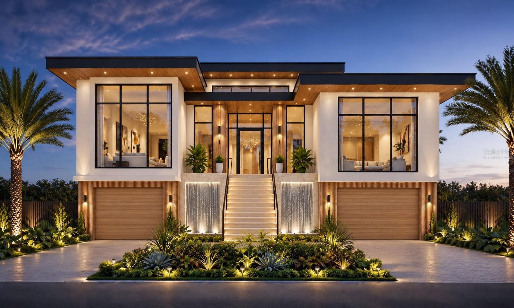
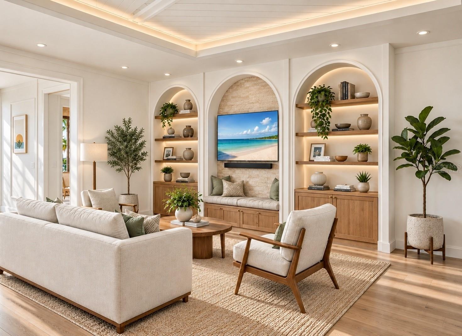
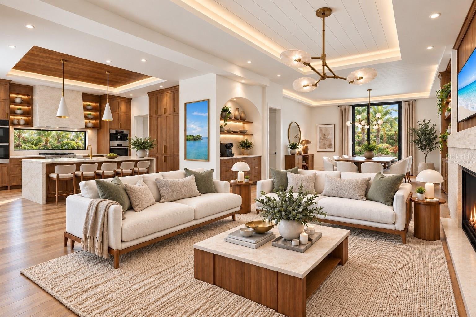
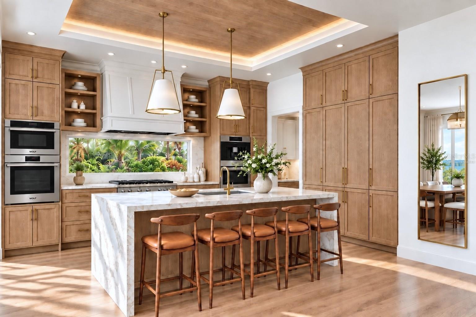
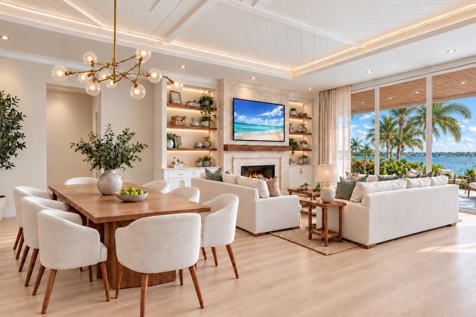
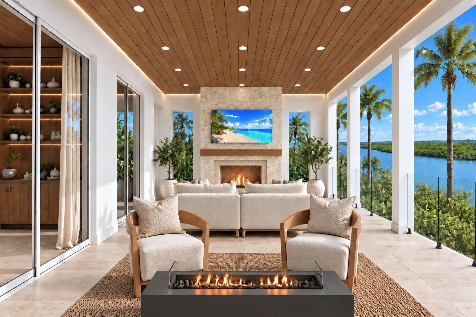
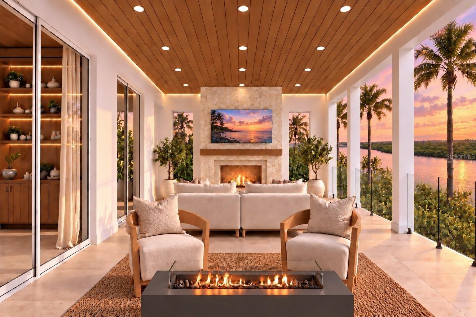
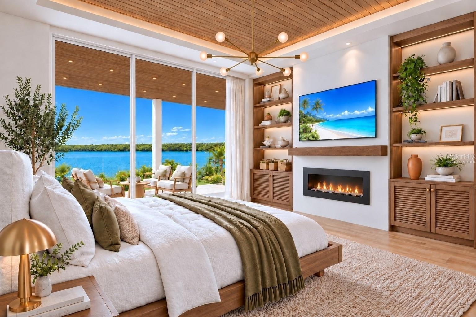
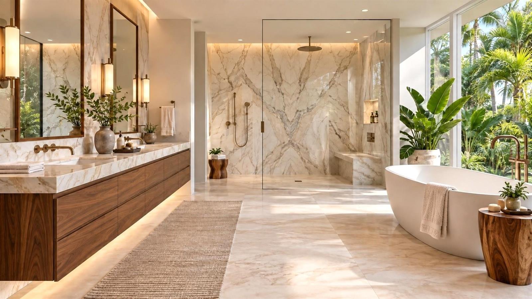
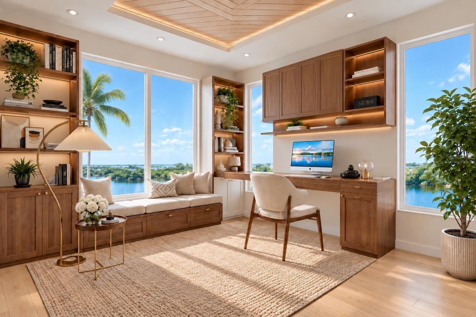
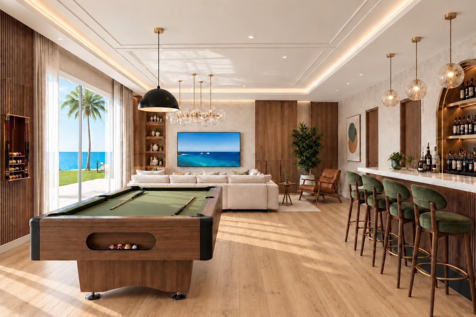
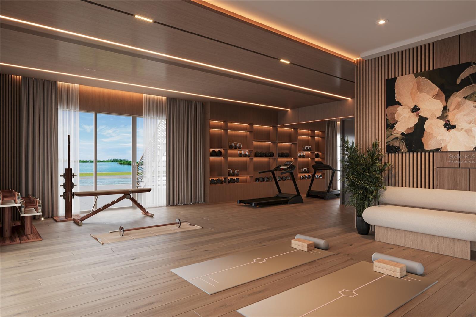
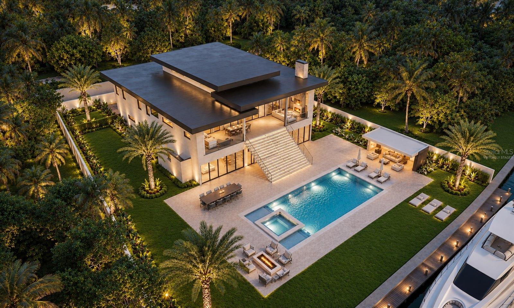
Pre-Construction. To be built. To be complete in 3-4 months. Situated in San Remo Estates, one of Sarasota's most exclusive waterfront communities, this upcoming new construction home, designed and built by Pham Development, represents the pinnacle of luxury living in one of the city's most sought-after locations. Perfectly positioned West of the Trail, just before the North Siesta Key Bridge, the home provides effortless access to Siesta Key's world-renowned beaches while remaining minutes from Southside Village, Sarasota Memorial Hospital, St. Armands Circle, downtown Sarasota, exceptional dining, shopping, and the area's renowned arts and culture. Set on a 0.37-acre homesite with 100 feet of seawall along Roberts Bay, the property enjoys breathtaking sunset views and deep-water boating with no fixed bridges to the Gulf of Mexico. Designed for both elegant entertaining and everyday comfort, the residence will feature 4,865 square feet of thoughtfully designed living space with 4 bedrooms, 4 full bathrooms, and 2 half baths. The home's well-planned layout emphasizes the convenience of primarily single-level living, with the main living areas, chef's kitchen, primary suite, and secondary bedrooms all situated on the same floor. A private office, media room or den, home gym, elevator, and designer three-car garage further enhance the home's exceptional functionality, while timeless architecture, premium finishes, and superior craftsmanship create an atmosphere of understated luxury throughout. The chef's kitchen is centered around a striking 60-inch Wolf range hood above the professional-grade cooking area, while a second 60-inch Wolf range hood anchors the fully equipped outdoor summer kitchen, creating exceptional spaces for both indoor and outdoor entertaining. An elite appliance package includes premium Wolf appliances and three 72-inch Sub-Zero refrigerators thoughtfully positioned throughout the home. Expansive 12-foot pocket sliding glass doors open to an extraordinary outdoor living area, where retractable Eisen glass screens can enclose the covered lanai to help retain conditioned air for enhanced comfort. A separate remote-controlled screen system provides protection from mosquitoes and the sun, allowing the outdoor living spaces to be enjoyed throughout the year. Completing this remarkable waterfront retreat are a 20,000-pound boat lift, generous dockage, and 100 feet of seawall, providing direct deep-water access to Sarasota Bay and the Gulf of Mexico. Every detail of this exceptional residence has been thoughtfully curated to deliver an unparalleled waterfront lifestyle in one of Sarasota's most desirable luxury communities.
Keep exploring

Listings courtesy of Stellar MLS as distributed by MLS GRID. MLS #MFR812378561. Listing brokerage: THE STUTZMAN REALTY GROUP, LLC. Status: Active.
IDX information is provided exclusively for consumers' personal, non-commercial use, may not be used for any purpose other than to identify prospective properties consumers may be interested in purchasing, and is deemed reliable but not guaranteed by MLS GRID. Properties displayed may be listed or sold by various participants in the MLS.
Based on information submitted to the MLS GRID as of November 7, 2026 at 4:30 PM UTC. All data is obtained from various sources and may not have been verified by broker or MLS GRID. Supplied Open House Information is subject to change without notice. All information should be independently reviewed and verified for accuracy. Properties may or may not be listed by the office/agent presenting the information.
Information deemed reliable but not guaranteed. All listings are subject to prior sale, change, or withdrawal. Neither the listing broker(s) nor Vectis by Wolliz shall be responsible for any typographical errors, misinformation, or misprints. © 2026 Vectis by Wolliz, Inc.
More homes in SARASOTA


