$899,000
3079 CABARET ST, PORT CHARLOTTE, FL 33948
ActiveProperty details
About this home
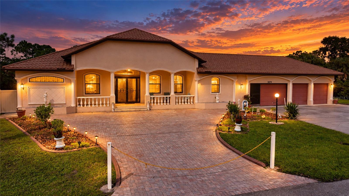
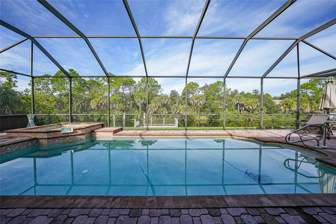
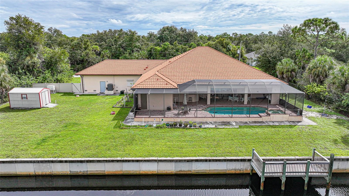
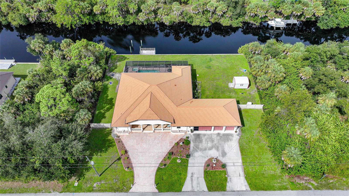
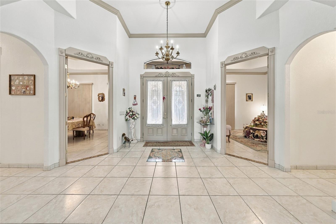
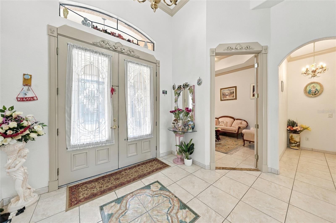
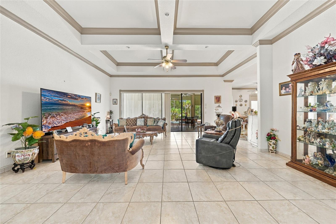
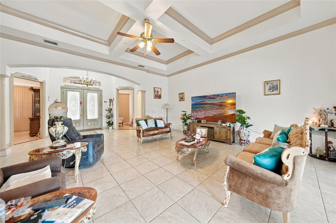
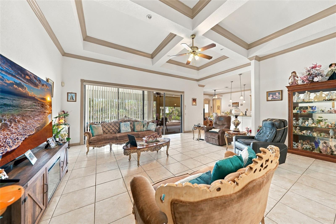
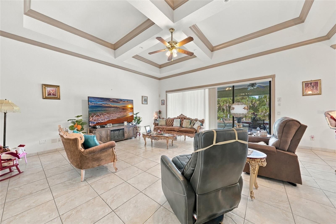
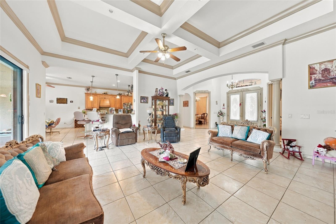
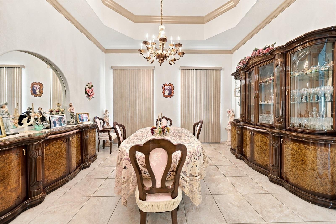
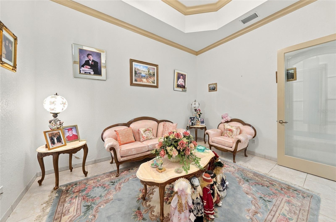
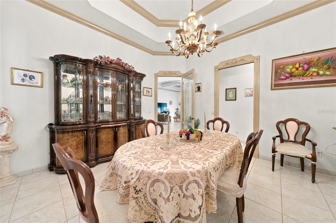
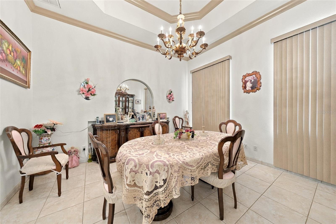
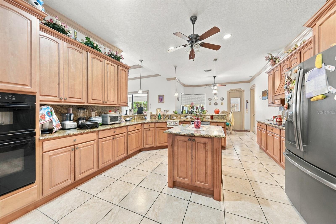
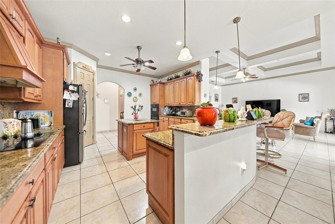
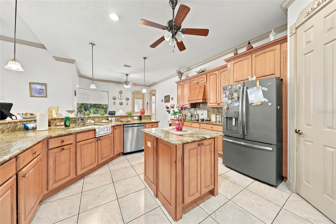
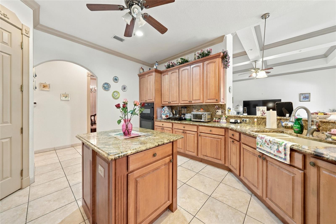
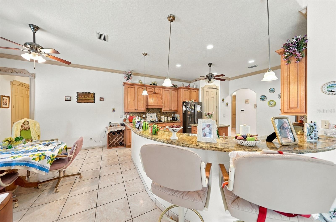
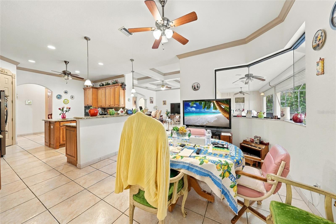
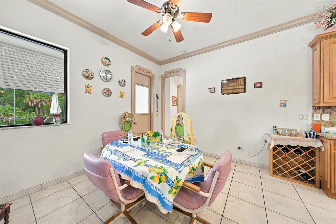
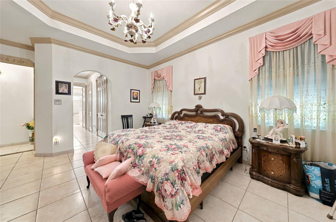
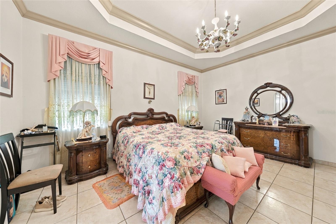
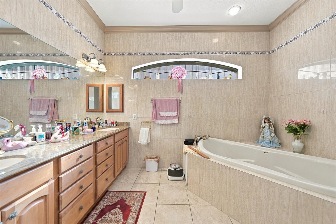
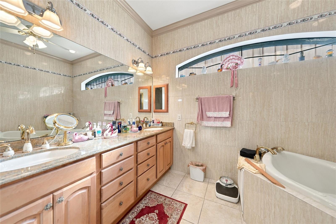
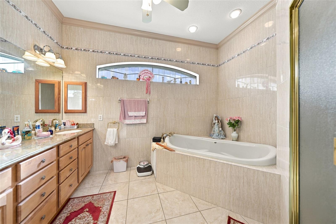
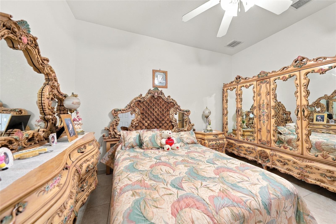
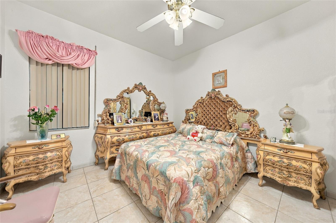
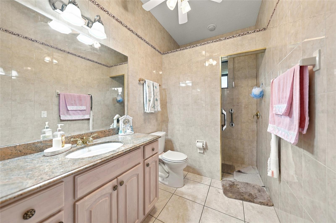
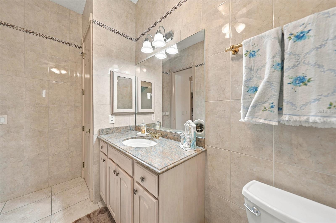
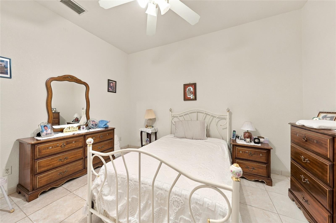
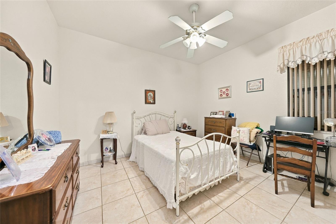
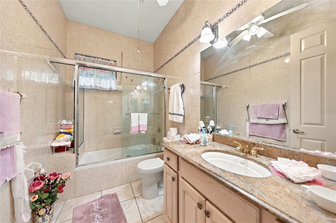
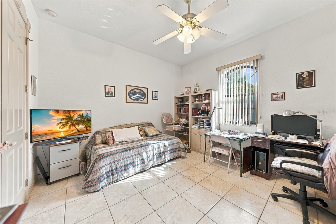
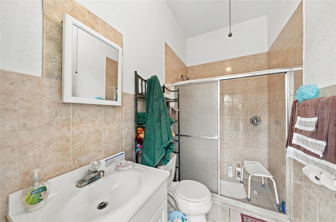
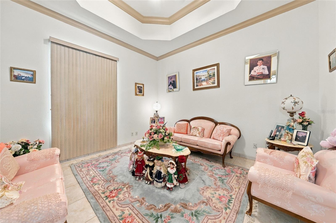
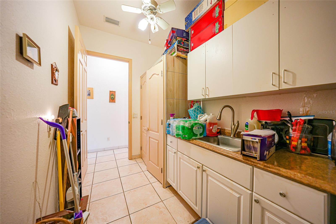
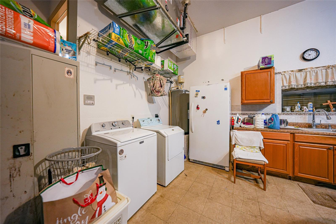
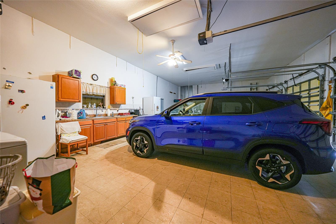
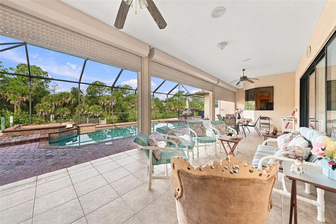
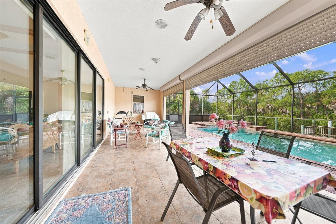
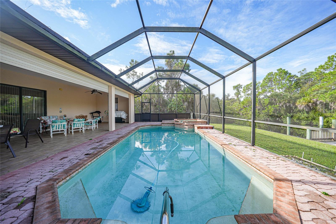
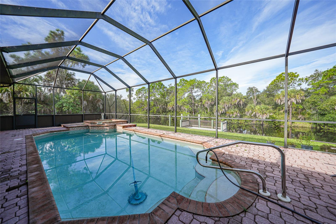
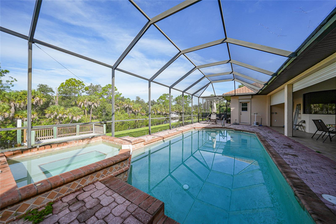
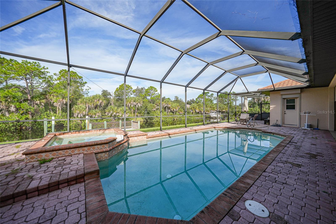
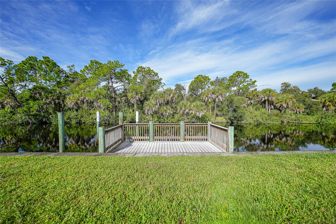
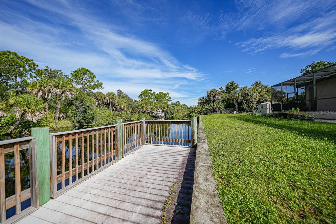
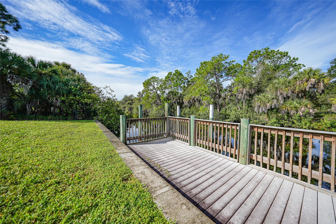
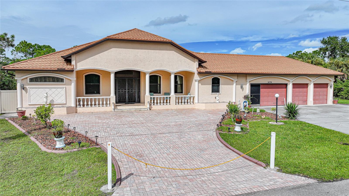
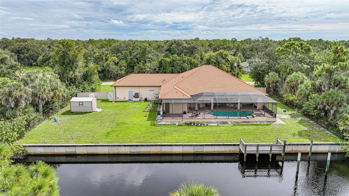
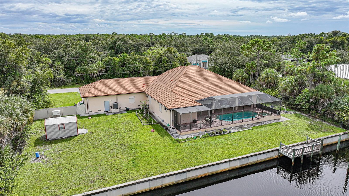
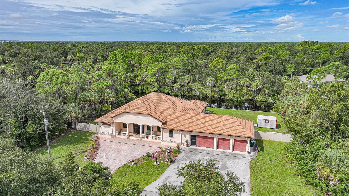
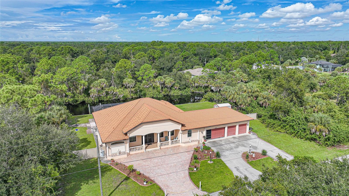
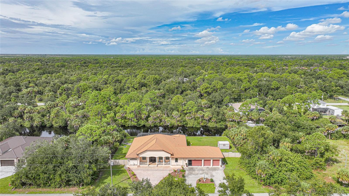
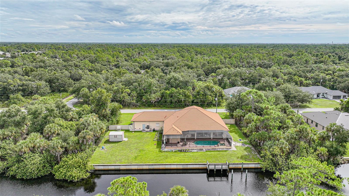
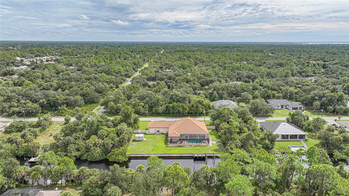
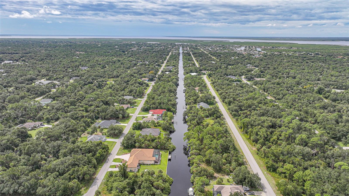
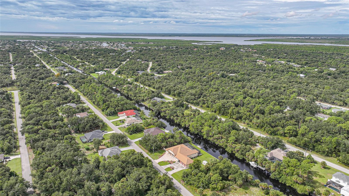
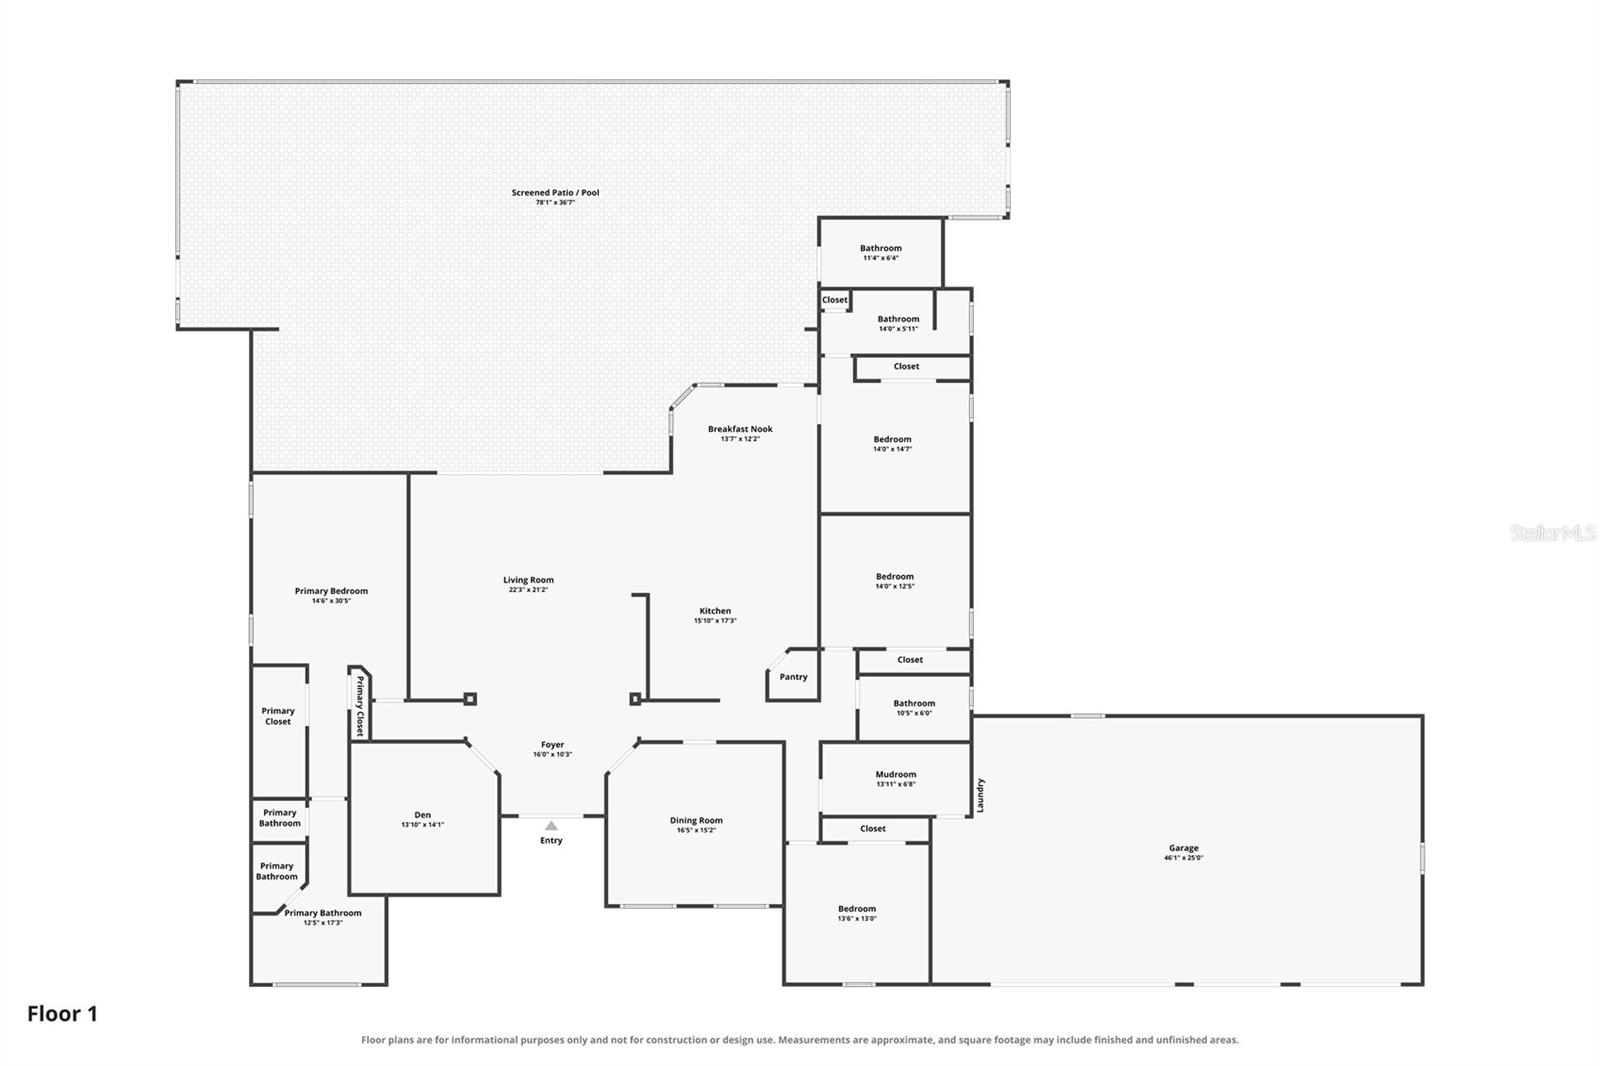
PORT CHARLOTTE WATERFRONT LIVING—YOUR BOAT, YOUR POOL, YOUR EVERYDAY ESCAPE. Discover a Gulf-access waterfront pool home on a fenced double lot along the saltwater Como Waterway, complete with a private wooden dock, fishing pier, concrete seawall, and four-car garage. Connecting through the Manchester Waterway to Alligator Bay and Charlotte Harbor, with access beyond the harbor to the Gulf of Mexico, this setting puts Southwest Florida boating and fishing at the center of your lifestyle. Imagine mornings spent casting a line from your own dock, afternoons cruising the harbor, and evenings returning home to relax beside the pool. Whether you enjoy exploring by boat or simply appreciate the peaceful backdrop of waterfront living, this home makes the most of its canal setting. The expansive screened pool area offers inviting space for outdoor dining, lounging, and entertaining, while a pool-accessible bath adds convenience after a swim or a day on the water. A fenced double lot provides room to spread out, and the circle driveway creates a welcoming approach with convenient access to the four-car garage. Store vehicles, organize fishing tackle and boating supplies, or create space for your favorite hobbies. A metal tile reroof completed in 2024 and a whole-home generator added in 2021 bring practical benefits to this waterfront retreat. Inside, open and inviting living spaces feature tray ceilings, crown molding, and tile flooring. The kitchen combines solid wood cabinetry, granite countertops, and a generous island that becomes a natural gathering place for casual meals, conversation, and preparing the day’s catch. A split-bedroom floor plan provides privacy for family and guests, while the spacious primary suite offers a walk-in closet and beautifully appointed en-suite bath. With no HOA fees, a private pool, saltwater canal frontage, and an exceptional combination of dock space, garage capacity, and double-lot grounds, this Port Charlotte property offers a compelling opportunity to enjoy the Southwest Florida waterfront lifestyle. Bring your boating plans, your fishing gear, and your vision of a life where the best part of the day begins in your own backyard.
Keep exploring

Listings courtesy of Stellar MLS as distributed by MLS GRID. MLS #MFR812366508. Listing brokerage: CENTURY 21 SUNBELT REALTY. Status: Active.
IDX information is provided exclusively for consumers' personal, non-commercial use, may not be used for any purpose other than to identify prospective properties consumers may be interested in purchasing, and is deemed reliable but not guaranteed by MLS GRID. Properties displayed may be listed or sold by various participants in the MLS.
Based on information submitted to the MLS GRID as of November 7, 2026 at 1:30 PM UTC. All data is obtained from various sources and may not have been verified by broker or MLS GRID. Supplied Open House Information is subject to change without notice. All information should be independently reviewed and verified for accuracy. Properties may or may not be listed by the office/agent presenting the information.
Information deemed reliable but not guaranteed. All listings are subject to prior sale, change, or withdrawal. Neither the listing broker(s) nor Vectis by Wolliz shall be responsible for any typographical errors, misinformation, or misprints. © 2026 Vectis by Wolliz, Inc.
More homes in PORT CHARLOTTE


