$275,000
7031 SW 91ST CT, OCALA, FL 34481
ActiveProperty details
About this home
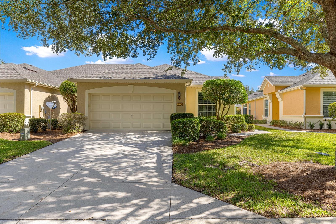
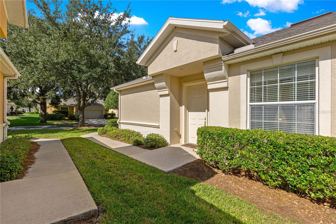
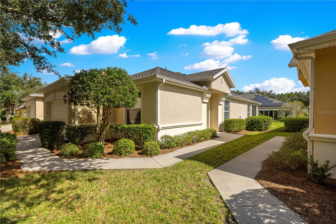
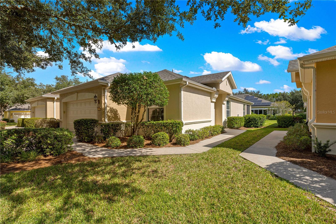
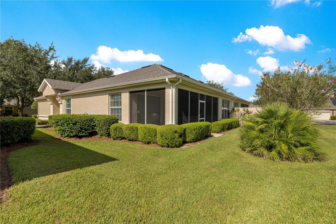
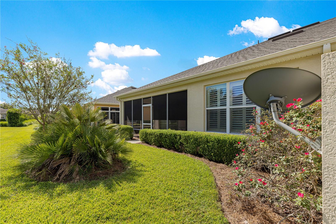
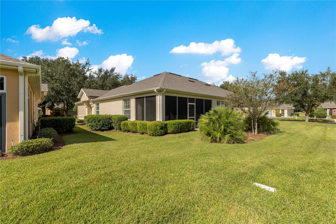
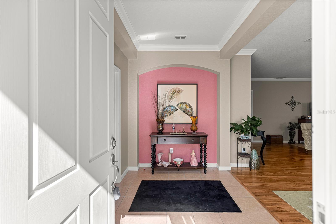
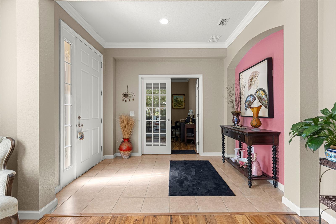
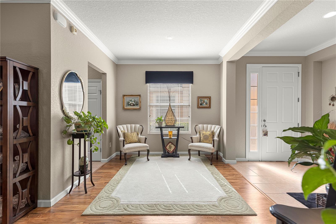
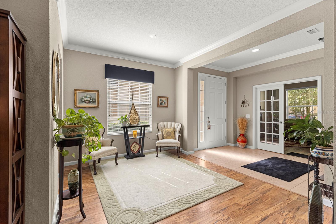
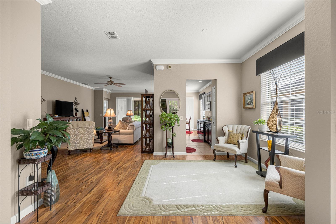
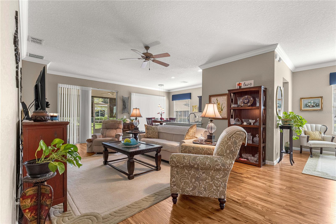
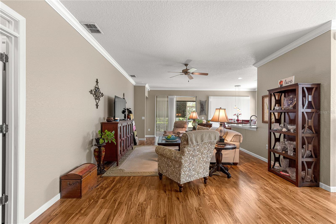
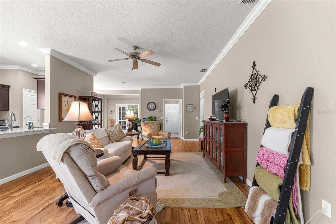
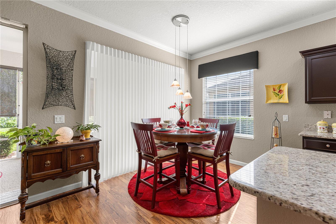
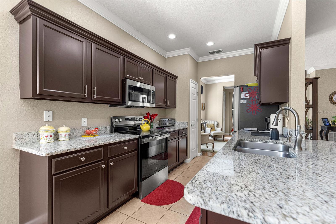
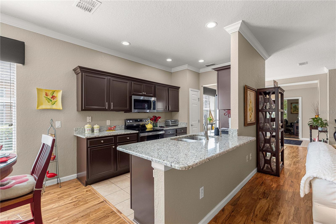
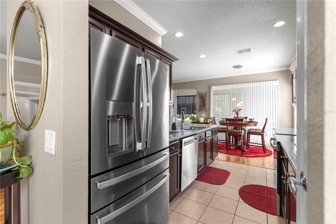
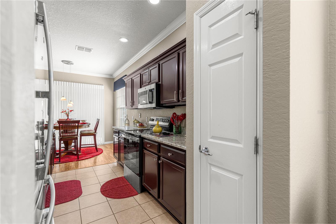
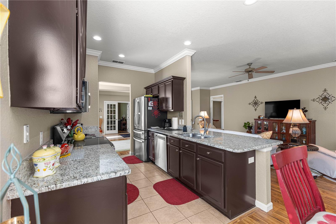
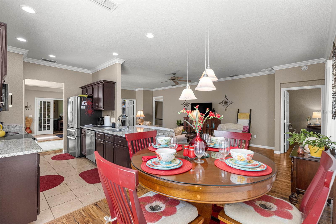
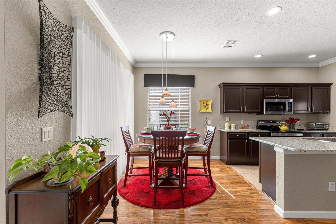
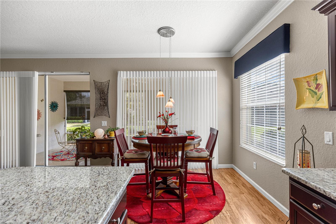
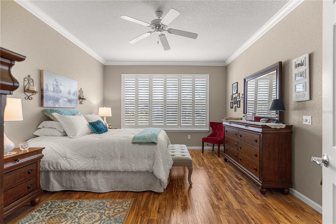
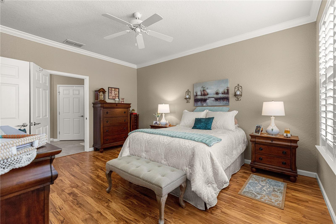
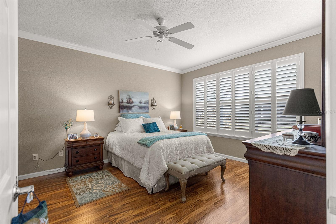
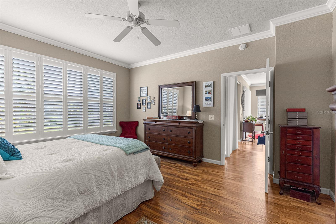
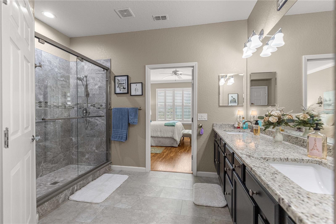
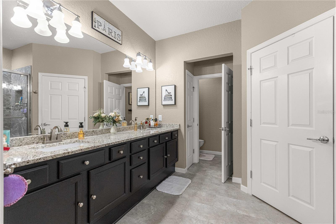
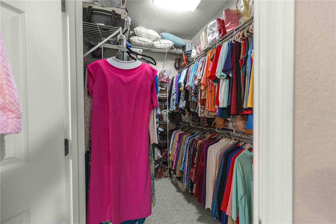
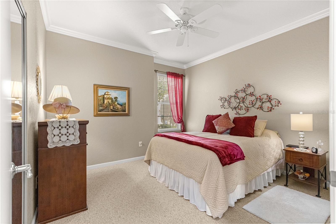
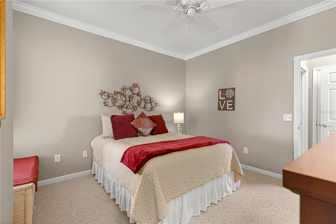
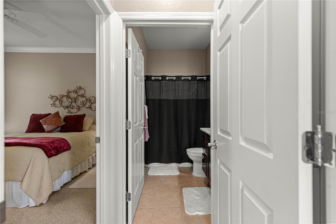
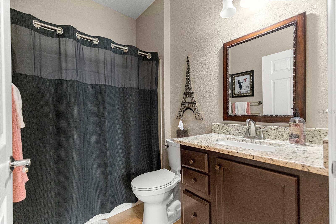
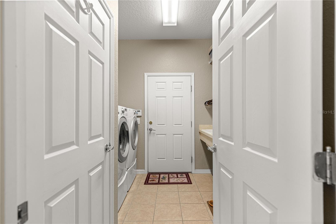
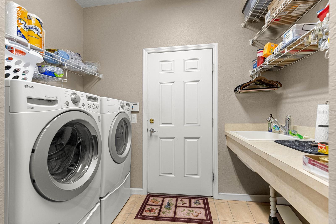
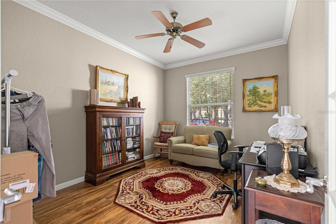
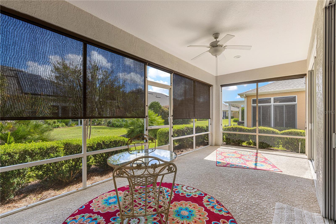
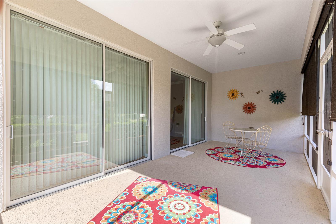
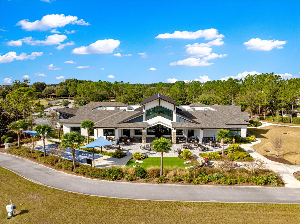
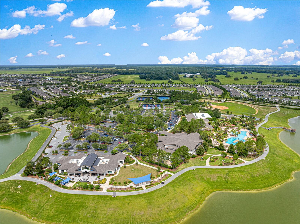
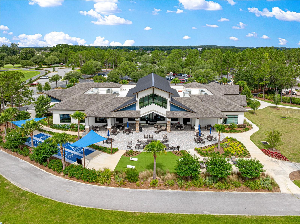
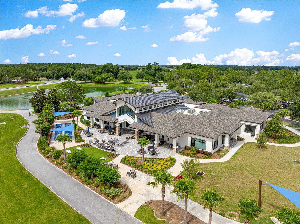
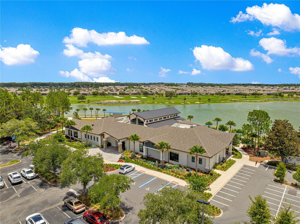
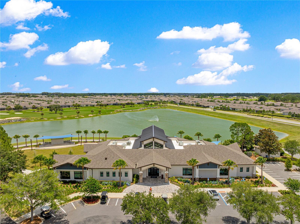
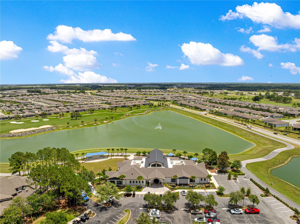
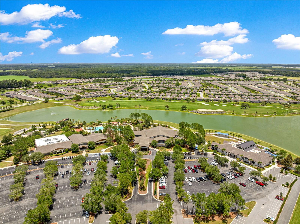
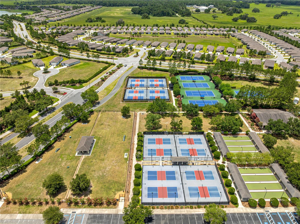
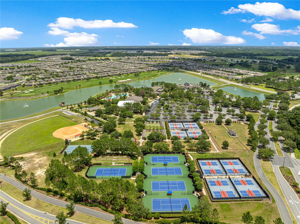
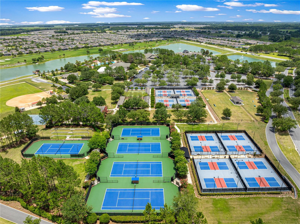
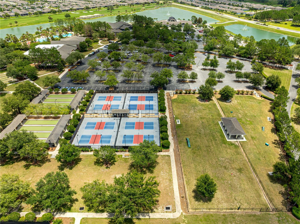
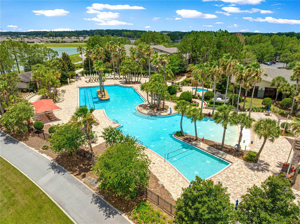
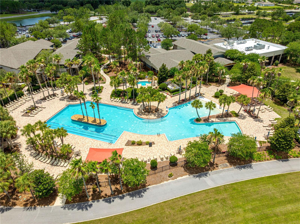
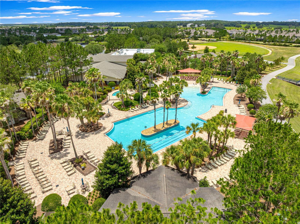
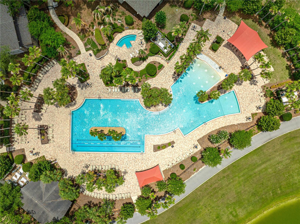
JUST LIKE NEW! Beautifully updated Alexander villa in the resort-style livng community of Stone Creek. This Very well maintained Villa offers 2 Bedrooms, 2 baths, and a versatile Flex room accented by french doors and Crown molding. Foyer is very spacious and has tile flooring. Updated kitchen is well appointed,featuring Granite countertops, plenty of Cabinetry,Stainless appliances, Tile flooring and a Reverse Osmosis water purifier. Seller using Formal dining room as a Reading / Entertaining area. Nook in Kitchen is being used as the Dining room and has plenty of Natural lighting. Primary bedroom is very spacious with great natural lighting, crown molding, large windows with plantation shutters. The master ensuite has great space and features updated walk in shower with double glass doors, large vanity with double sinks, plus the walk in Master closet and linen closet. Guest bedroom is good size with ample storage closet and crown molding. Guest bath is just off Guest bedroom and aslo features Granite countertops, tile flooring and a Tub/ Shower combination.The only Carpet in home is in the Guest bedroom. You will love the size of the Laundry room that also has additional shelving and a good size Counter top and laundry sink. Screened enclosed Linai is very spacious, and features shades to keep out the sun when needed. Garage is 20x21 and is plumbed for additional sink if required, and a Water softner system. This home is Beautiful throughout which saves Buyers any updating expenses. Water heater updated 2025, Roof updated 2024, AC updated 2025.
Keep exploring

Listings courtesy of Stellar MLS as distributed by MLS GRID. MLS #MFR812365337. Listing brokerage: RE/MAX FOXFIRE - HWY200/103 S. Status: Active.
IDX information is provided exclusively for consumers' personal, non-commercial use, may not be used for any purpose other than to identify prospective properties consumers may be interested in purchasing, and is deemed reliable but not guaranteed by MLS GRID. Properties displayed may be listed or sold by various participants in the MLS.
Based on information submitted to the MLS GRID as of November 7, 2026 at 5:30 PM UTC. All data is obtained from various sources and may not have been verified by broker or MLS GRID. Supplied Open House Information is subject to change without notice. All information should be independently reviewed and verified for accuracy. Properties may or may not be listed by the office/agent presenting the information.
Information deemed reliable but not guaranteed. All listings are subject to prior sale, change, or withdrawal. Neither the listing broker(s) nor Vectis by Wolliz shall be responsible for any typographical errors, misinformation, or misprints. © 2026 Vectis by Wolliz, Inc.
More homes in OCALA


