$6,950,000
900 GOLDEN BEAR DR, REUNION, FL 34747
ActiveProperty details
About this home
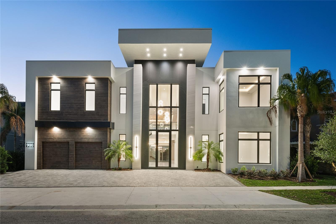
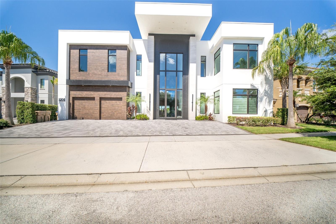
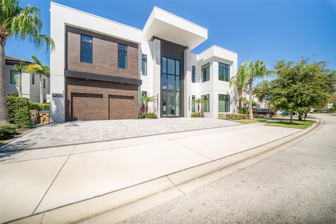
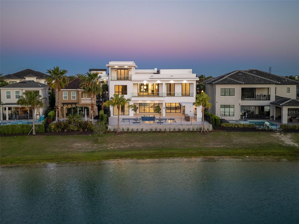
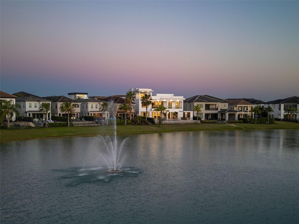
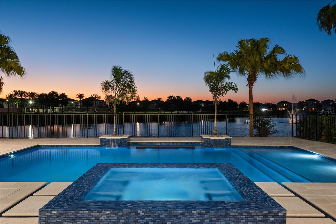
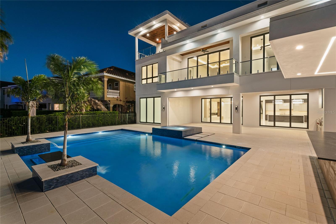
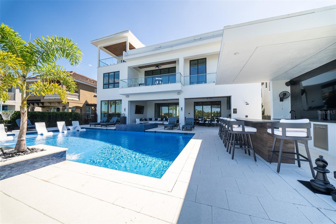
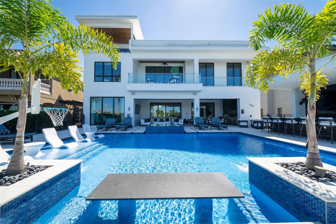
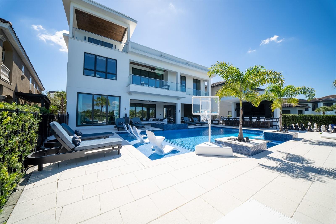
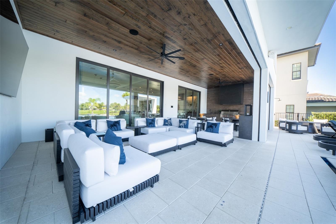
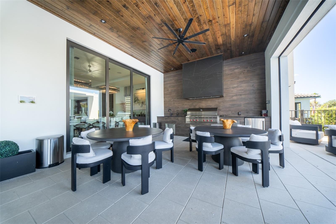
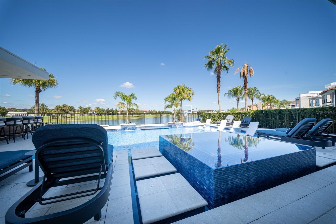
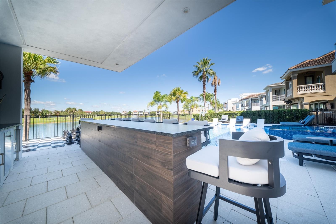
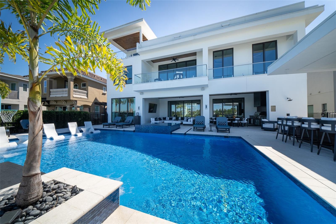
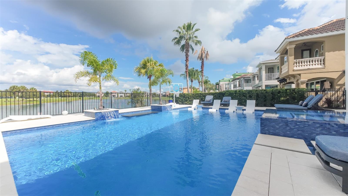
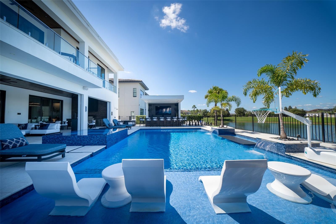
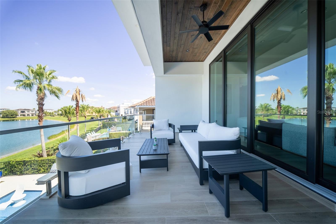
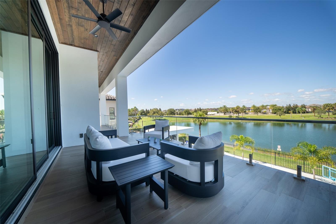
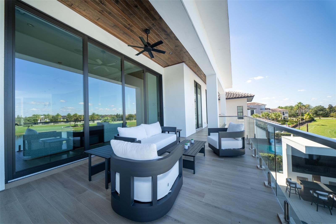
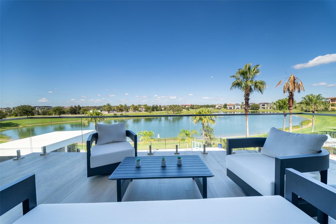
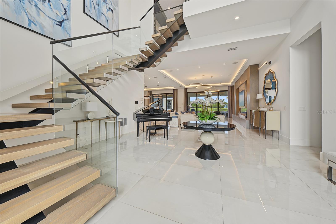
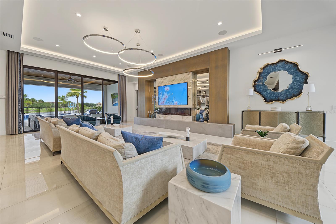
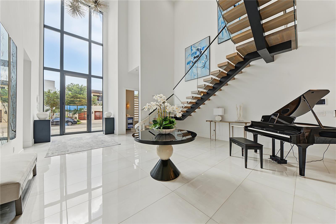
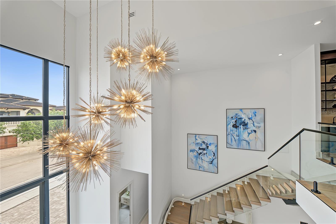
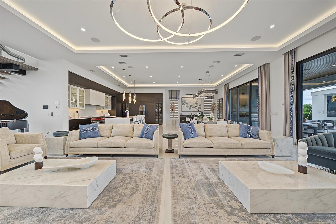
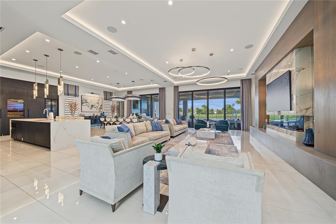
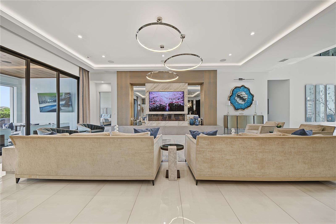
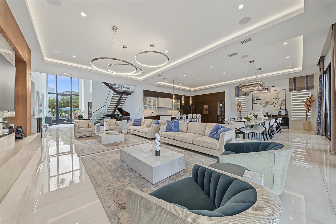
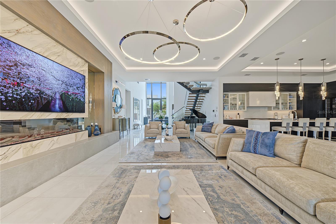
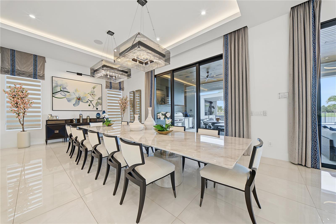
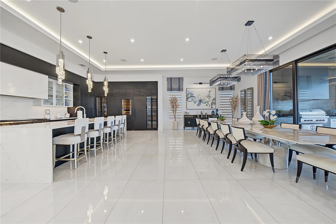
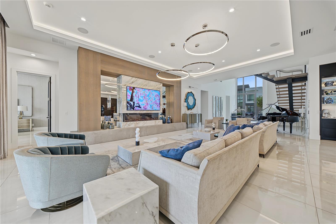
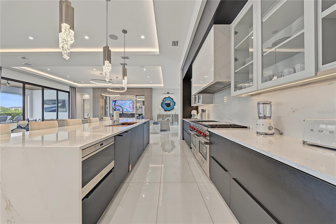
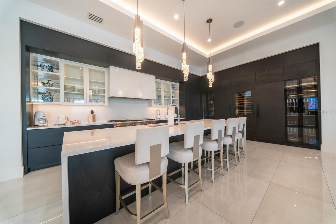
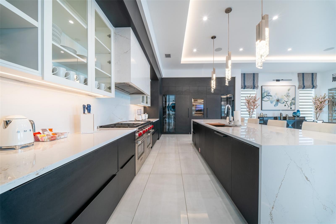
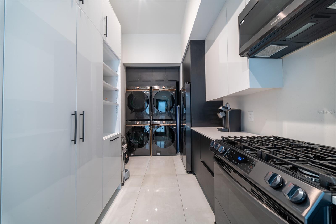
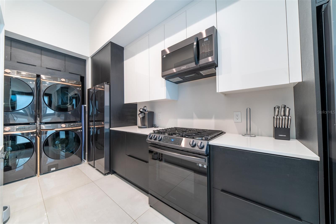
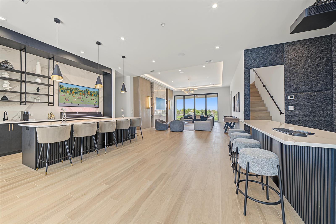
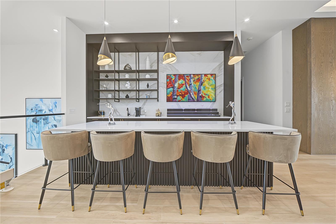
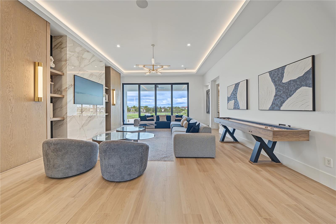
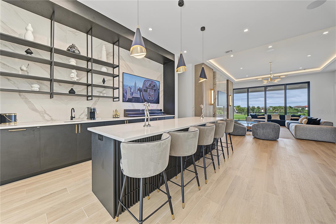
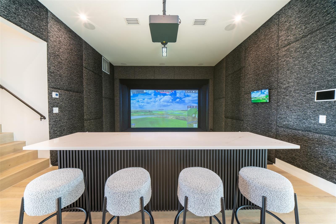
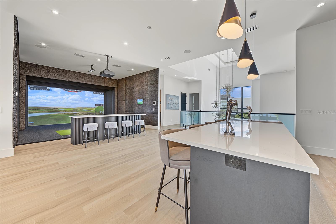
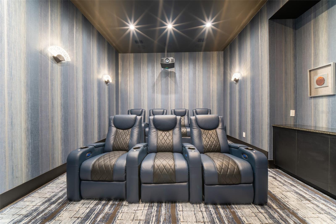
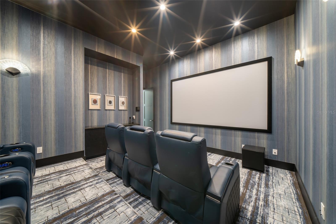
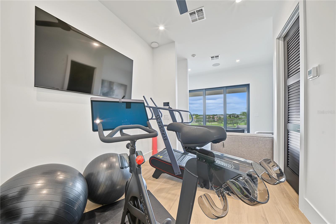
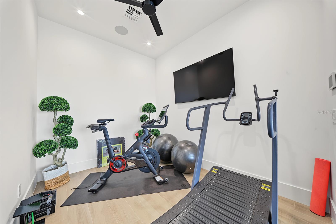
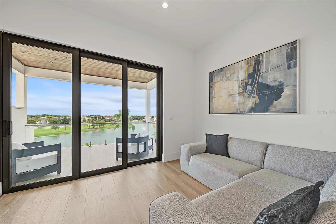
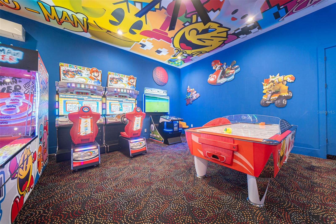
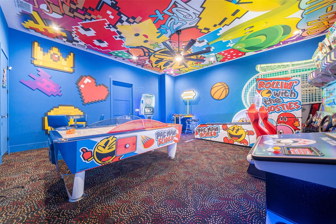
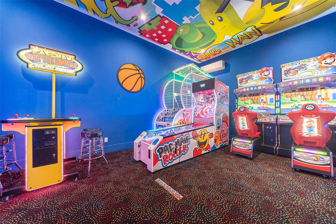
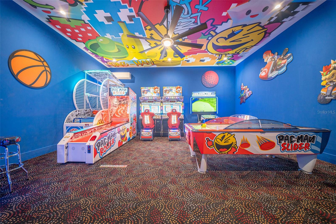
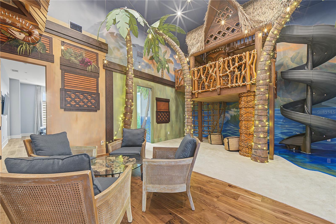
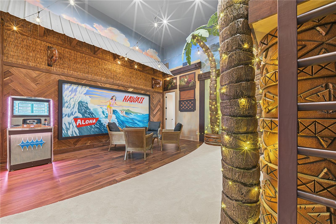
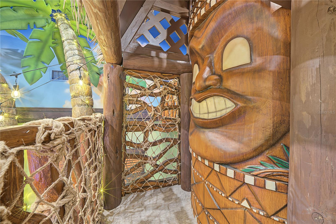
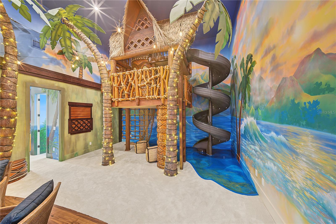
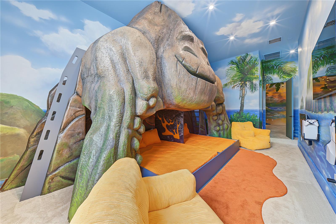
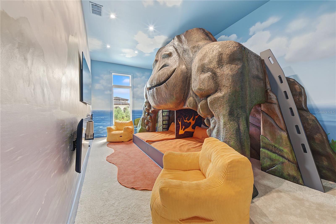
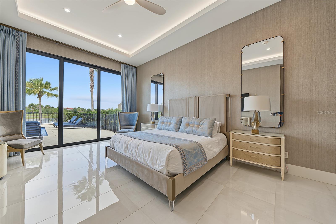
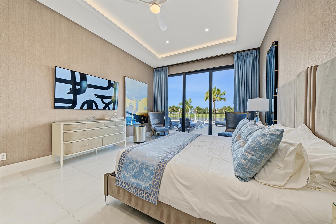
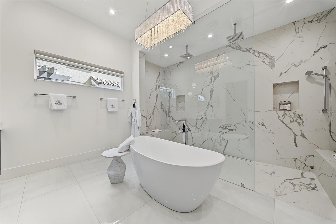
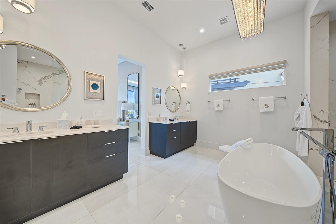
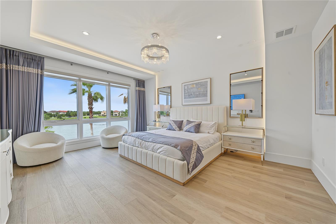
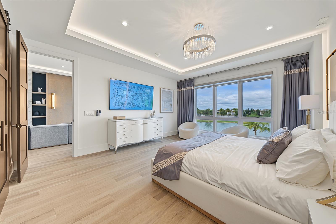
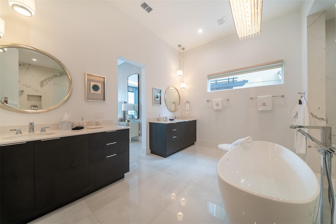
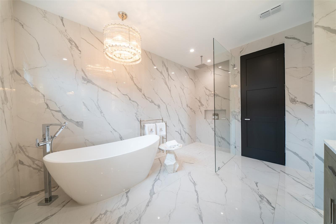
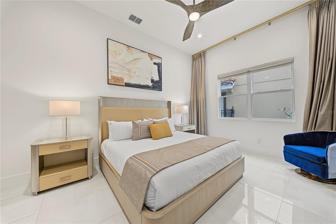
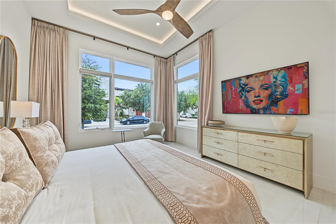
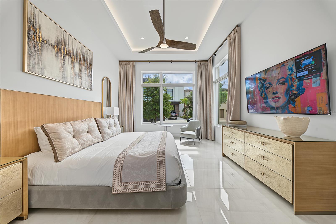
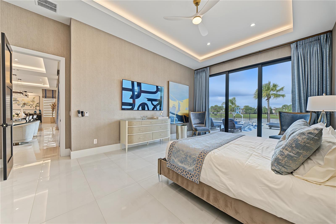
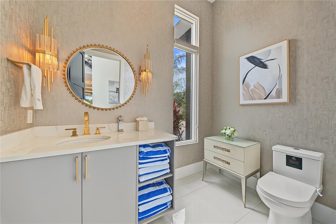
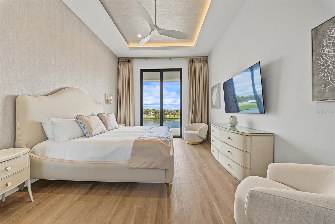
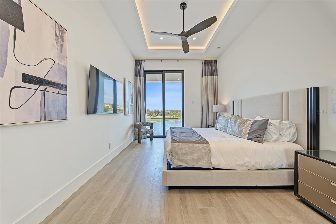
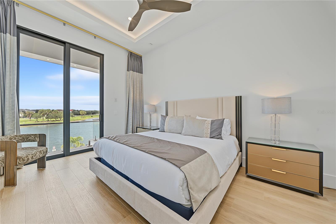
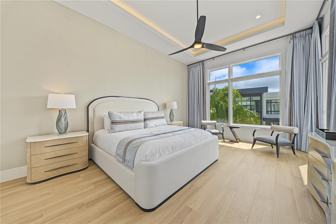
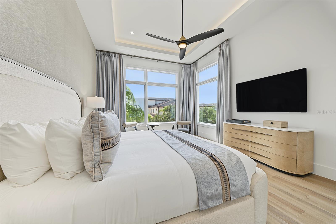
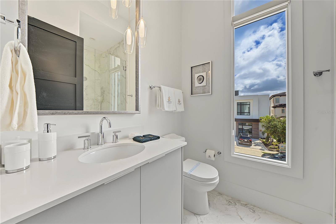
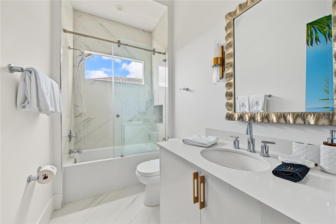
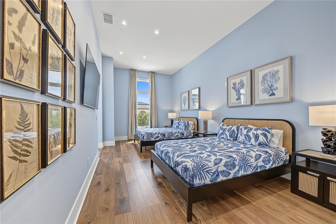
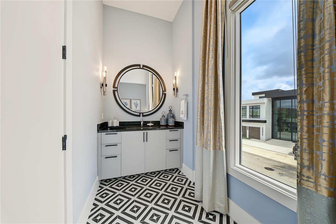
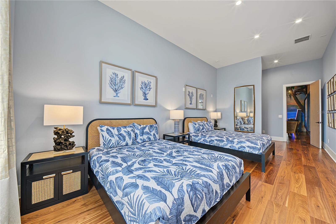
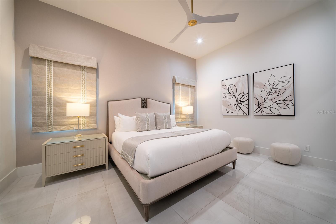
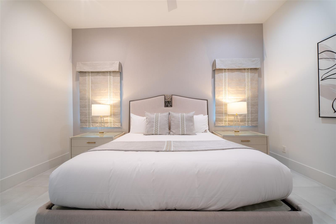
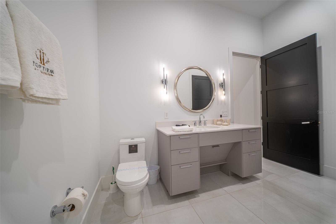
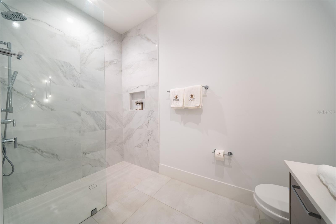
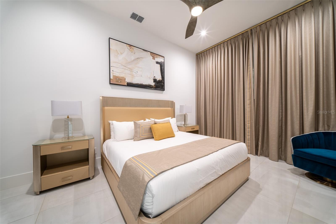
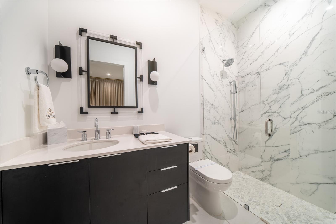
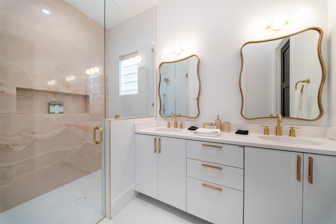
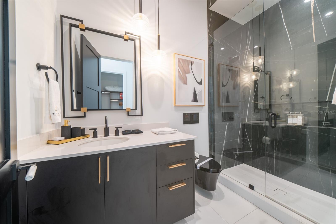
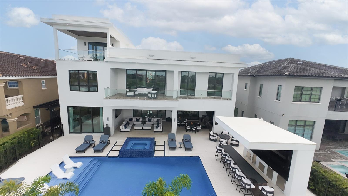
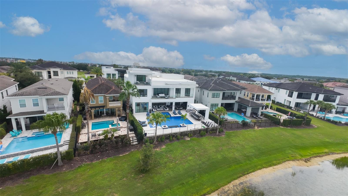
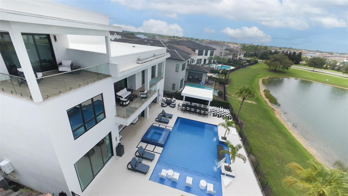
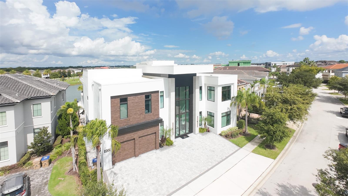
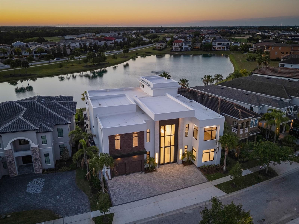
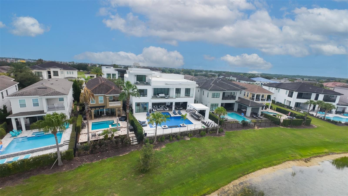
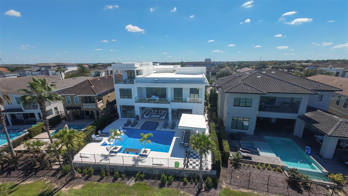
Welcome to 900 Golden Bear Drive, a modern palatial masterpiece nestled within the highly sought-after, guard-gated community of Reunion Resort — this was the first of its kind in the area... Professionally furnished and move-in ready, this exquisite 10-bedroom, 10-full and 3-half-bathroom estate home spans over 11,000 square feet on direct water lot in the West Village, offering ample space for large groups and unforgettable gatherings. Step through a dramatic two-story, glass-walled entry beneath floating stairs with a glass railing, into a seamless open-concept living and dining space finished throughout in warm engineered wood flooring. Indulge in the art of culinary excellence within the gourmet kitchen, outfitted with high-end Sub-Zero and Wolf appliances and ample counter space — a dream kitchen for the chef in all of us. A separate butler's pantry and coffee bar, plus a hidden-door secondary prep kitchen, make large-scale entertaining and dinner service effortless. An electric fireplace, private home theater with surround sound, golf simulator, and a third-floor loft. This home is furnished to the highest throughout with Caracole Furniture inside and "RH" furniture outside... round out the entertaining spaces, along with so much more! Each of the ten bedroom suites is a private sanctuary, lavishly appointed with high-end finishes to ensure every guest enjoys the pinnacle of comfort. The primary suites offer direct water views, a spa-style ensuite with a glass-enclosed walk-in shower and freestanding soaking tub, and access to a pool deck overlooking the pool and lake beyond. Beyond the bedrooms, a dedicated arcade and games room and a striking custom-themed dual bedroom themed suite add a playful, memorable and extraordinary touch. Step outside to a resort-style paradise awaits. The sparkling pool and spa, complete with a swim-up bar and in pool dining, the basketball hoop and an oversized outdoor chess set are a great outdoor fun game and the sparkling pool beckon you in for a refreshing dip on warm Florida days, while the summer kitchen offers an alfresco dining experience like no other. Embrace balmy evenings gathered around the covered cabana bar, savoring delicious meals and cocktails against uninterrupted pond views and forging lasting memories. Beyond the property, enjoy the full Reunion Resort®. We are just minutes from Walt Disney® Parks, Orlando's major attractions, and Orlando International Airport, with easy highway access to some of the best beaches in the world. Florida's year-round summer weather and Reunion's® picture-perfect landscape create the ideal backdrop for outdoor living, with access to three world-renowned championship golf courses and numerous resort pools throughout the community. Don't miss this incredible opportunity to own your very own piece of paradise — complete, furnished, and ready for its next chapter today.
Keep exploring

Listings courtesy of Stellar MLS as distributed by MLS GRID. MLS #MFR812360001. Listing brokerage: TOP TIER RESORT REALTY. Status: Active.
IDX information is provided exclusively for consumers' personal, non-commercial use, may not be used for any purpose other than to identify prospective properties consumers may be interested in purchasing, and is deemed reliable but not guaranteed by MLS GRID. Properties displayed may be listed or sold by various participants in the MLS.
Based on information submitted to the MLS GRID as of November 7, 2026 at 12:01 PM UTC. All data is obtained from various sources and may not have been verified by broker or MLS GRID. Supplied Open House Information is subject to change without notice. All information should be independently reviewed and verified for accuracy. Properties may or may not be listed by the office/agent presenting the information.
Information deemed reliable but not guaranteed. All listings are subject to prior sale, change, or withdrawal. Neither the listing broker(s) nor Vectis by Wolliz shall be responsible for any typographical errors, misinformation, or misprints. © 2026 Vectis by Wolliz, Inc.
More homes in REUNION