$170,000
7924 HARDWICK DR #617, NEW PORT RICHEY, FL 34653
ActiveProperty details
About this home
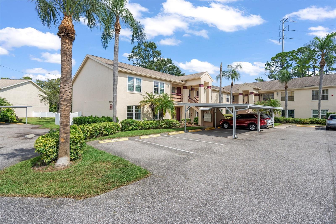
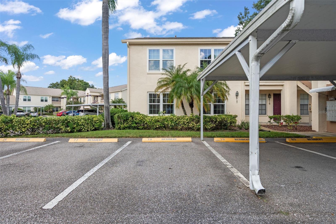
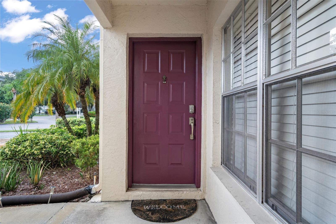
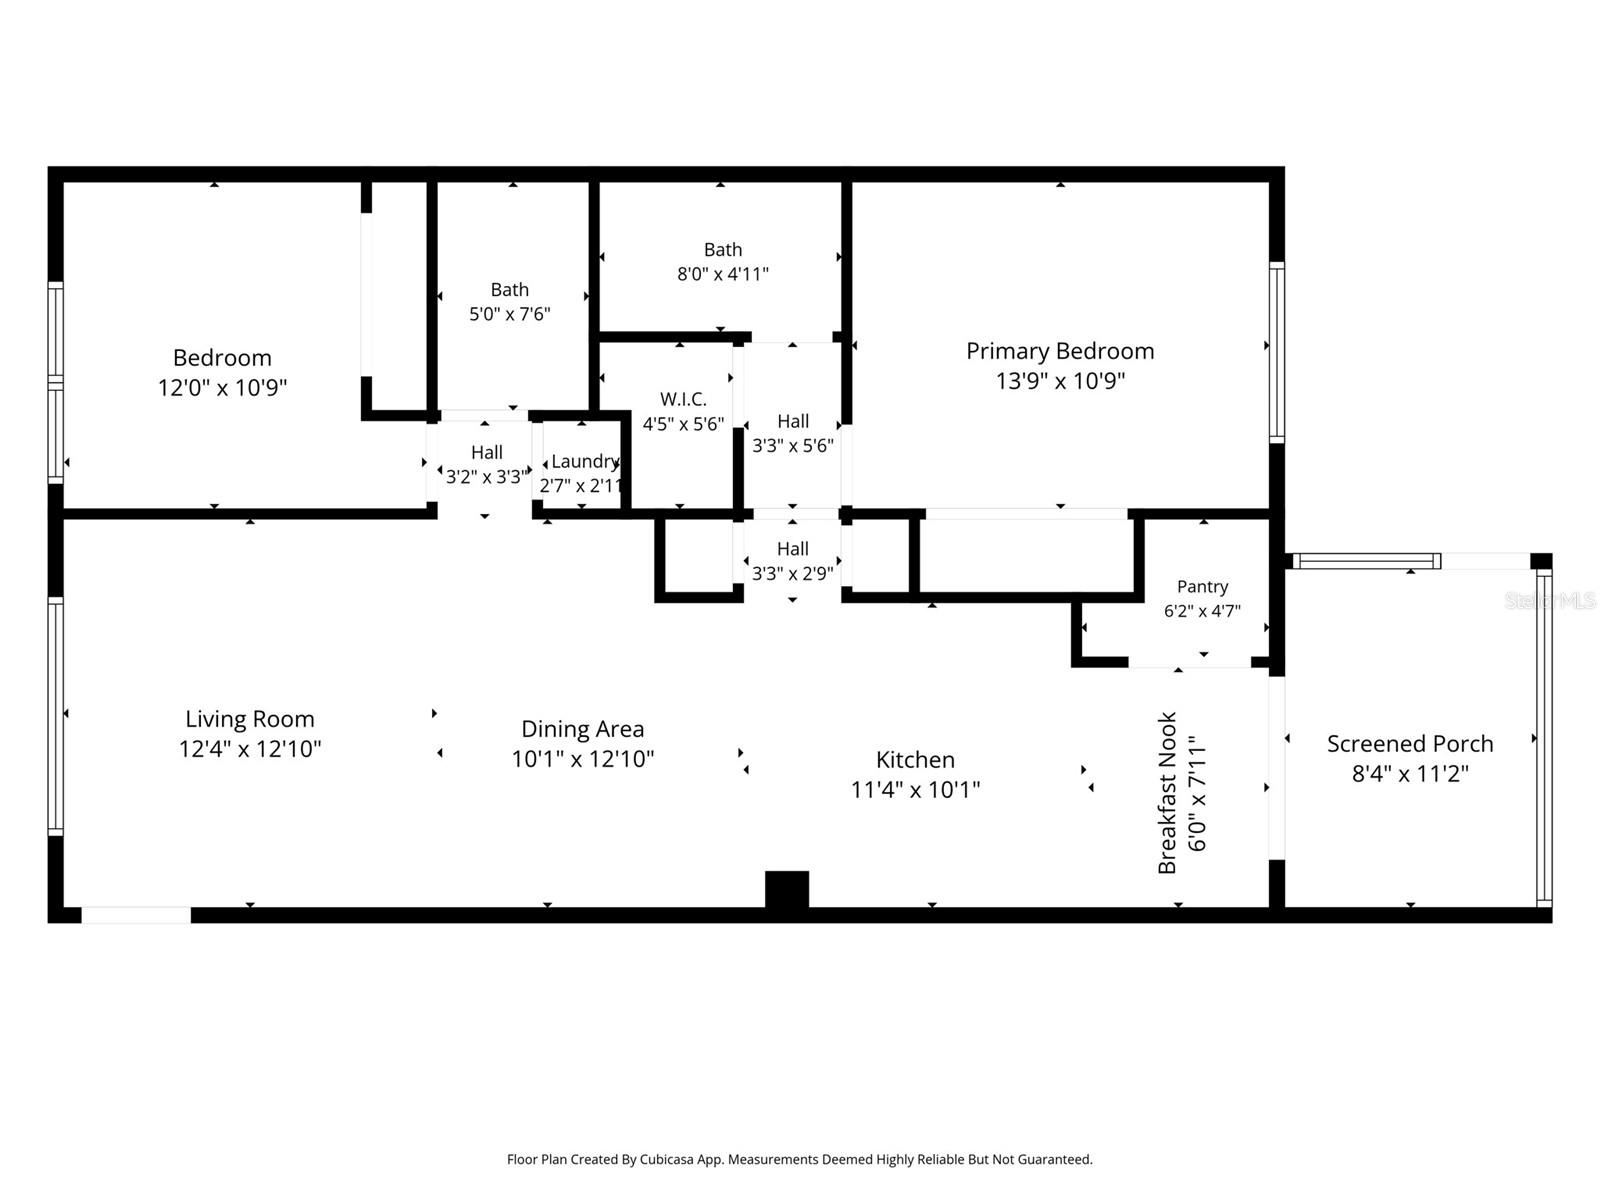
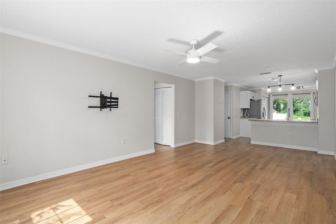
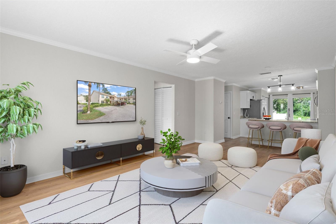
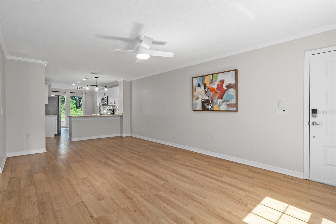
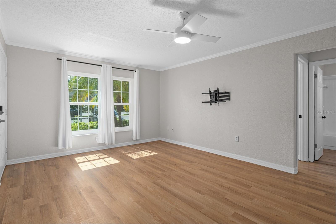
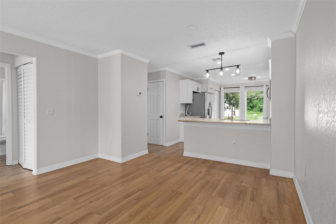
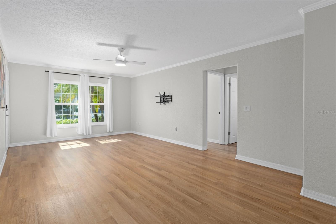
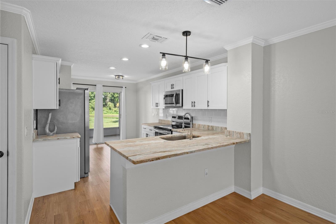
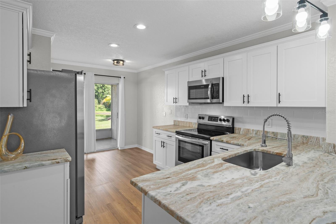
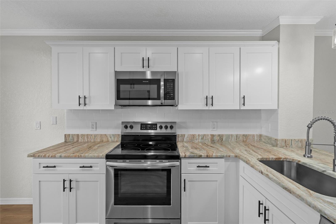
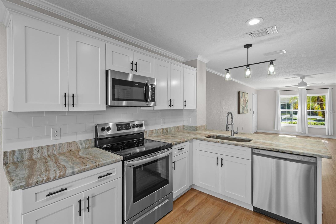
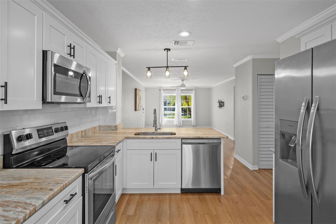
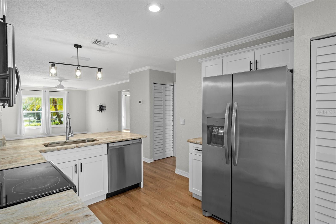
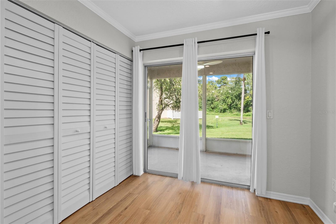
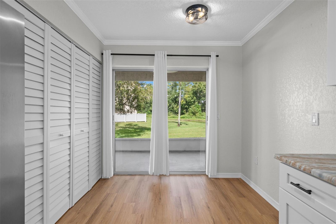
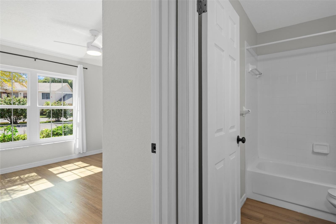
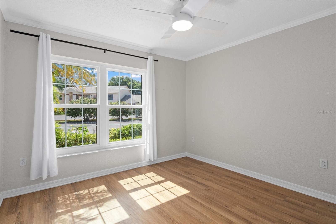
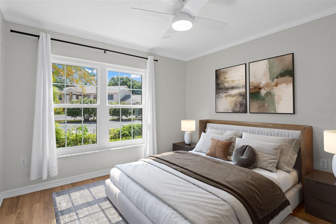
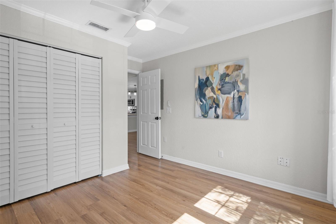
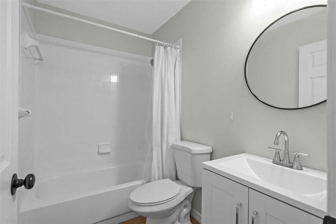
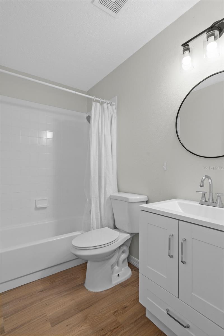
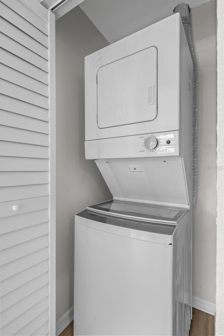
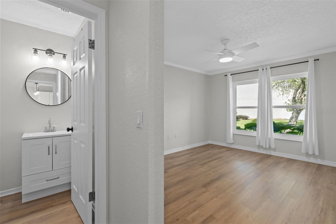
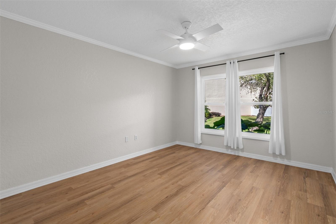
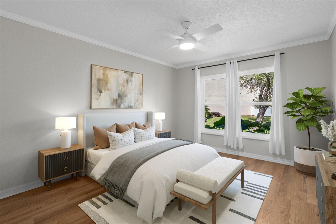
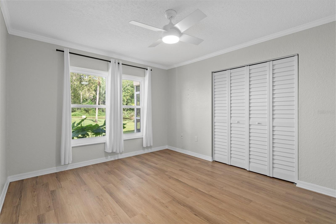
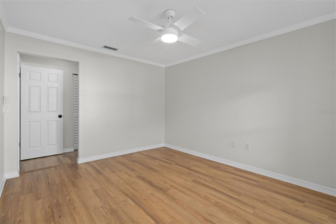
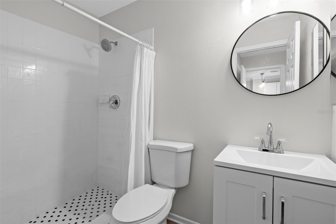
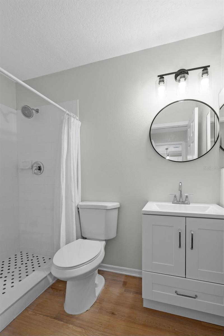
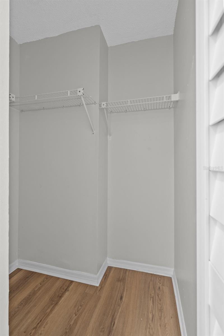
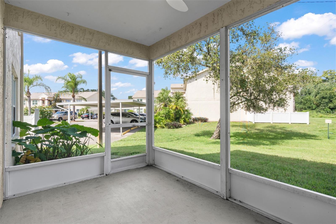
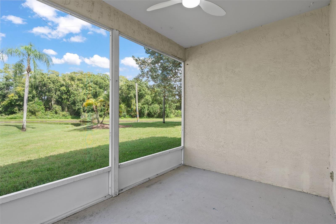
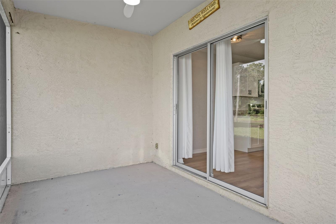
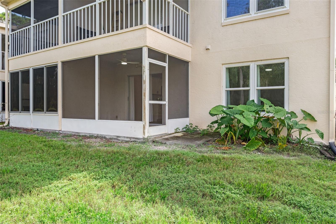
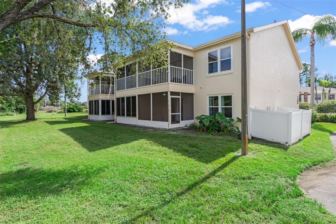
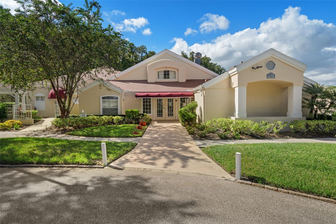
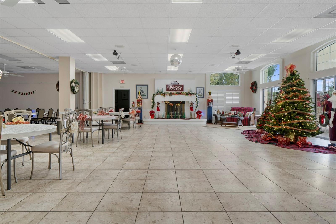
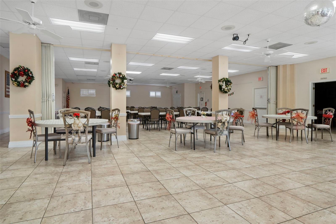
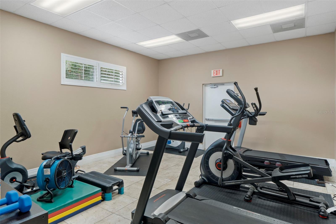
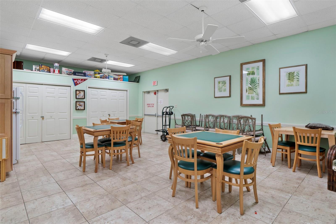
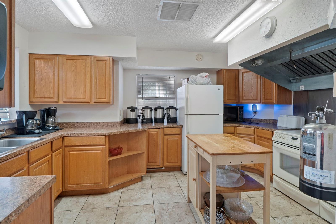
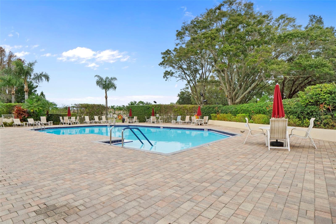
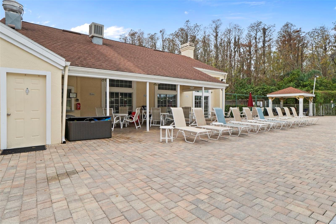
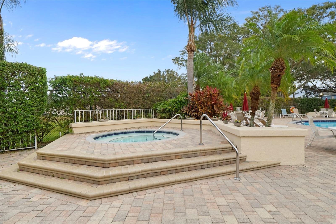
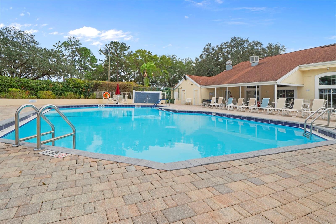
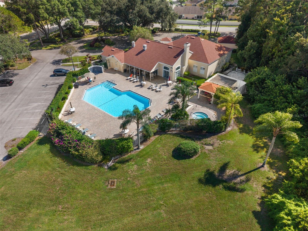
GORGEOUS first floor, END unit condo is completely updated. Luxury vinyl flooring throughout. Beautiful kitchen with new cabinetry, granite counter tops, breakfast bar and stainless steel appliances. Large eating space in kitchen with sliding door access to the screened lanai that overlooks the pond. Great room with ceiling fan, guest bedroom with ceiling fan and large closet, guest bath with tub/shower and new vanity. Primary suite view of the pond, dual closets (one walk in closet), En suite bath with new vanity and walk in shower. Laundry closet with whirlpool stackable washer and dryer. AC 2018, No popcorn, new windows throughout, key pad entry, crown moldting throughout, new six panel doors with black hardware and vinyl louvered closet doors.One assigned parking spot (#78) and one guest spot, just steps from the mailbox. $435 per month fee includes: basic cable, trash, use of amenities (clubhouse, pool, library and work out equipment). Pets permitted with restrictions. Not age restricted. Two pets permitted, with restrictions. See above. Millpond Trace is conveniently located minutes from SR 54. Head East on SR 54 for easy access to Trinity Hospital, Veterans Expressway, I-275 (South to Tampa or North to Weeki Wachee). Or take SR 54 West to US 19 for destinations like Fred Howard Park, Tarpon Springs Sponge Docks, The Aquarium, Honeymoon Island, Caladesi Island, Dunedin, Clearwater Beach or St. Pete Beach.
Keep exploring

Listings courtesy of Stellar MLS as distributed by MLS GRID. MLS #MFR812336738. Listing brokerage: BEST OF THE GULF REALTY INC. Status: Active.
IDX information is provided exclusively for consumers' personal, non-commercial use, may not be used for any purpose other than to identify prospective properties consumers may be interested in purchasing, and is deemed reliable but not guaranteed by MLS GRID. Properties displayed may be listed or sold by various participants in the MLS.
Based on information submitted to the MLS GRID as of November 7, 2026 at 6:30 PM UTC. All data is obtained from various sources and may not have been verified by broker or MLS GRID. Supplied Open House Information is subject to change without notice. All information should be independently reviewed and verified for accuracy. Properties may or may not be listed by the office/agent presenting the information.
Information deemed reliable but not guaranteed. All listings are subject to prior sale, change, or withdrawal. Neither the listing broker(s) nor Vectis by Wolliz shall be responsible for any typographical errors, misinformation, or misprints. © 2026 Vectis by Wolliz, Inc.
More homes in NEW PORT RICHEY


