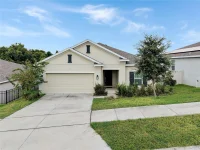
$1,800
786 CITRUS RESERVE BLVD, DAVENPORT, FL 33837
ActiveProperty details
About this home
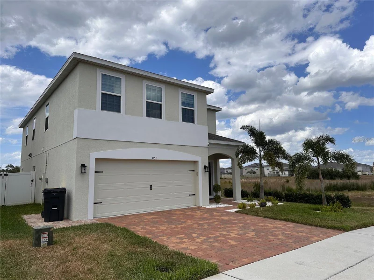
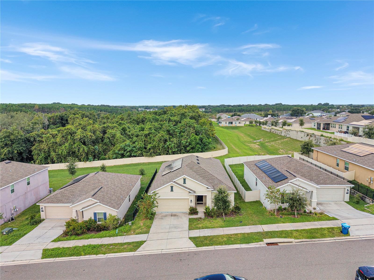
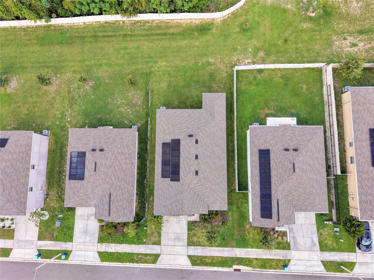
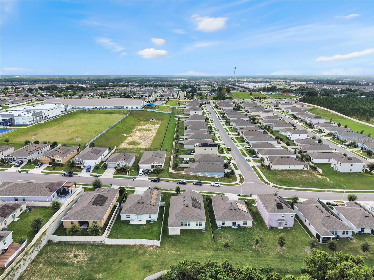
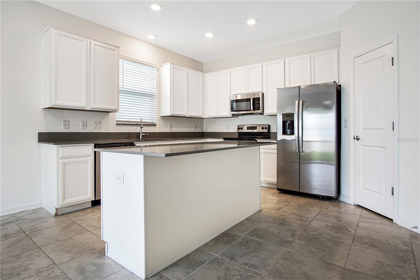
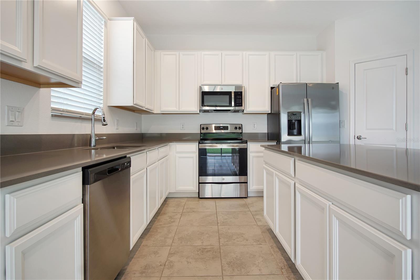
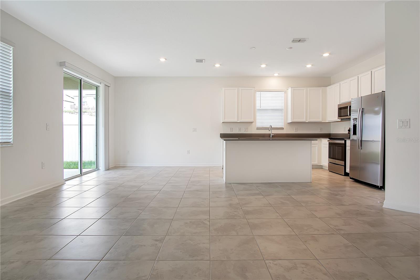
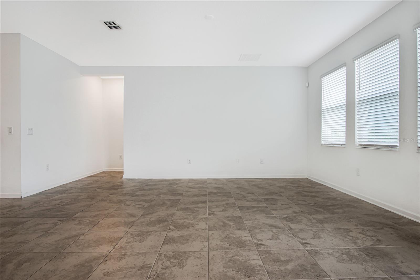
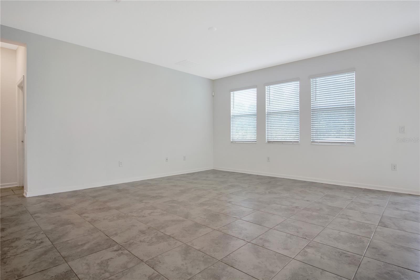
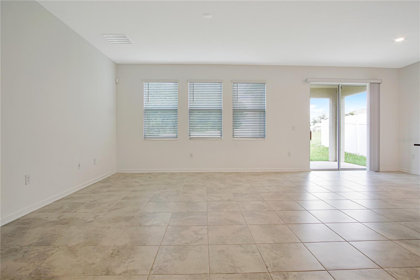
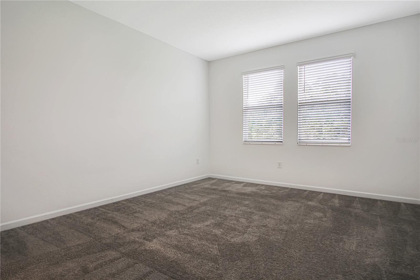
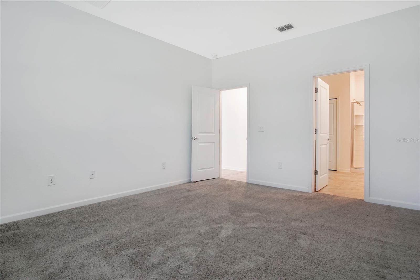
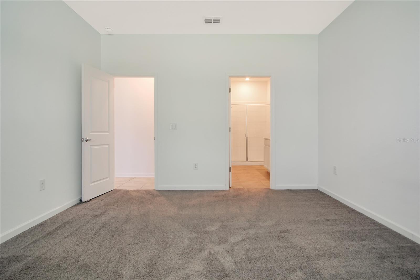
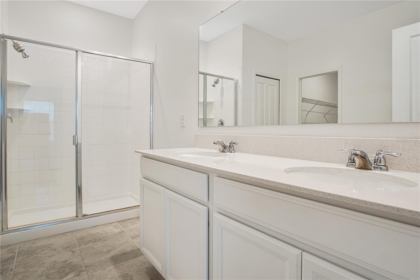
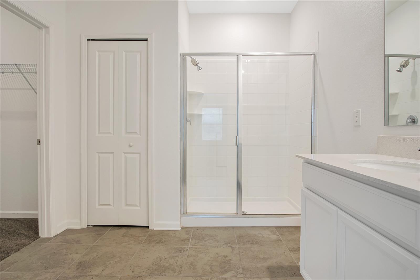
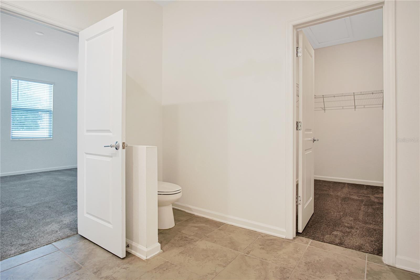
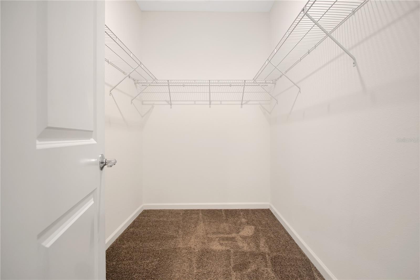
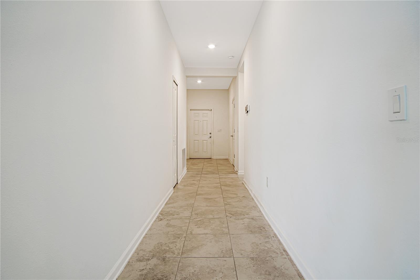
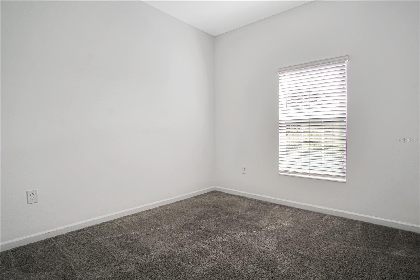
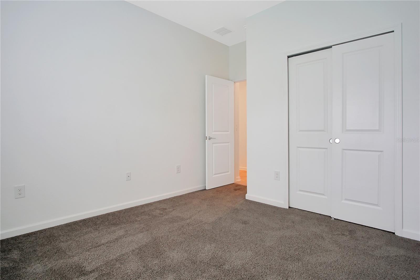
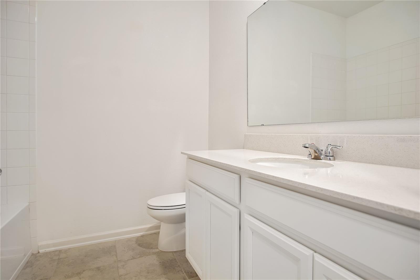
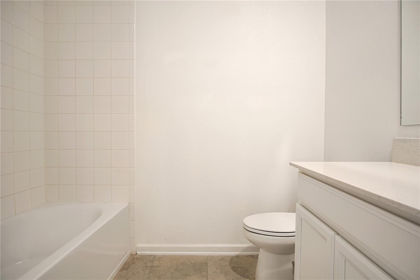
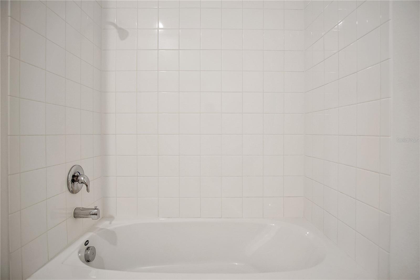
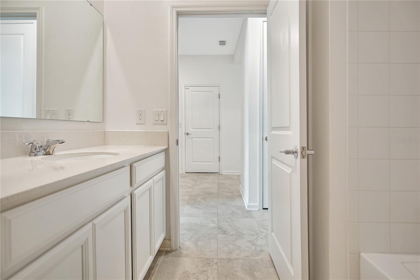
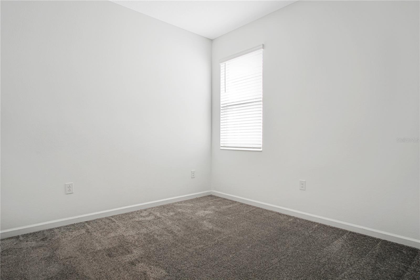
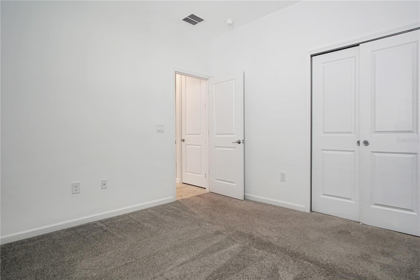
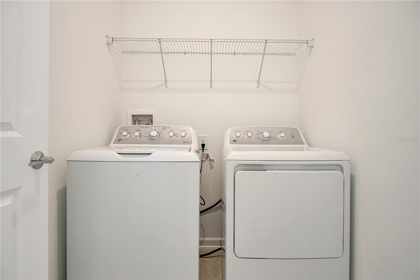
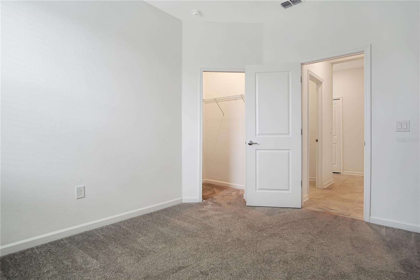
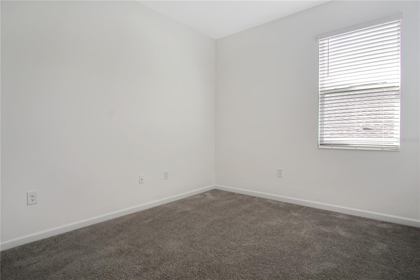
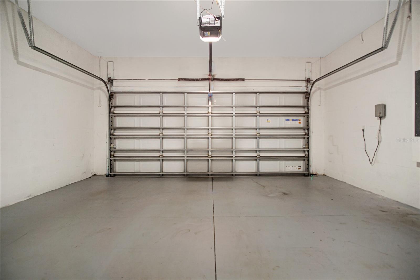
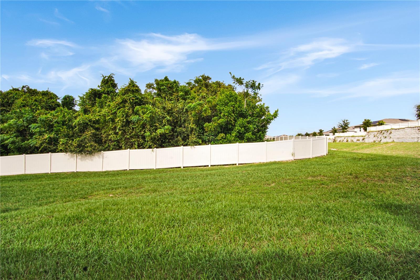
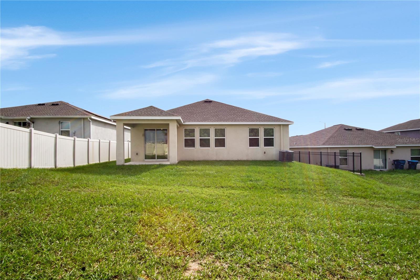
Welcome to Citrus Reserve in the heart of Davenport! This 2022-built single-family home offers 1,848 square feet of living space and 2,454 square feet under roof, with a functional split-bedroom layout and modern finishes throughout. The home features tile flooring throughout the main living areas with carpet in the bedrooms. Upon entering, two secondary bedrooms are located to the right with a full bathroom positioned between them. Farther down the hall, you will find the third secondary bedroom along with a separate laundry room equipped with a washer and dryer. Toward the rear of the home is the modern kitchen, featuring solid-surface countertops and matching stainless steel appliances. The kitchen opens to the main living area, while sliding glass doors provide access to a covered rear patio overlooking mature trees and a conservation area with no rear neighbors. The rear portion of the lot extends into an open conservation area that does not require regular maintenance. The primary bedroom is also located at the rear of the home and enjoys views of the backyard. The private primary bathroom features dual sinks, a walk-in shower, and a walk-in closet. Driveway and garage parking provide added convenience. A $60 monthly Solar Addendum is required for solar panel usage. Renter’s insurance is also required. Contact our office today for more information or to schedule a showing.
Keep exploring

Listings courtesy of Stellar MLS as distributed by MLS GRID. MLS #MFR812324106. Listing brokerage: HAINES AND HAVEN RESIDENTIAL. Status: Active.
IDX information is provided exclusively for consumers' personal, non-commercial use, may not be used for any purpose other than to identify prospective properties consumers may be interested in purchasing, and is deemed reliable but not guaranteed by MLS GRID. Properties displayed may be listed or sold by various participants in the MLS.
Based on information submitted to the MLS GRID as of November 7, 2026 at 1:00 PM UTC. All data is obtained from various sources and may not have been verified by broker or MLS GRID. Supplied Open House Information is subject to change without notice. All information should be independently reviewed and verified for accuracy. Properties may or may not be listed by the office/agent presenting the information.
Information deemed reliable but not guaranteed. All listings are subject to prior sale, change, or withdrawal. Neither the listing broker(s) nor Vectis by Wolliz shall be responsible for any typographical errors, misinformation, or misprints. © 2026 Vectis by Wolliz, Inc.
More homes in DAVENPORT