$499,000
2909 BLACKWATER CREEK DR, LAKELAND, FL 33810
ActiveProperty details
About this home
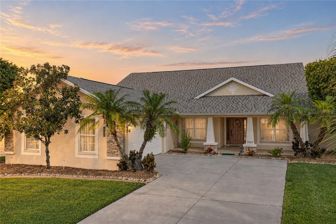
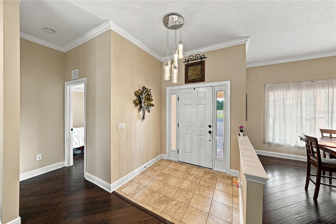
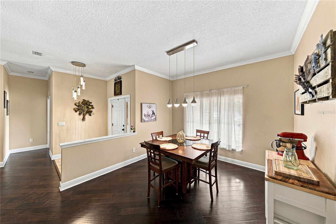
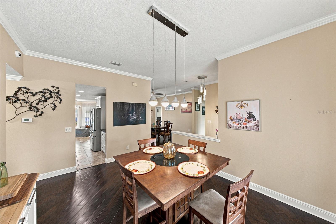
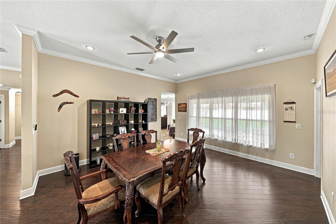
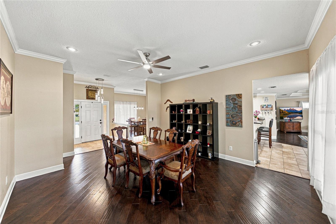
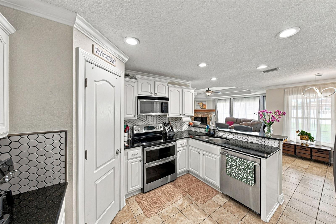
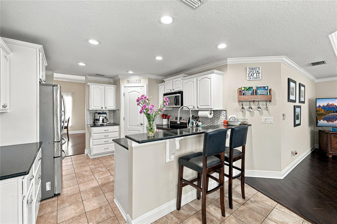
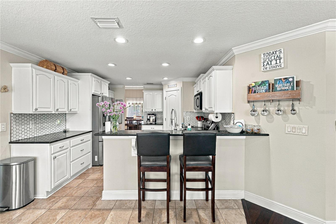
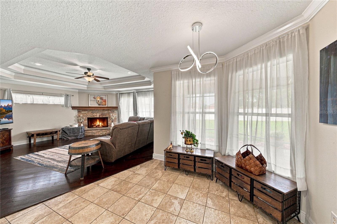
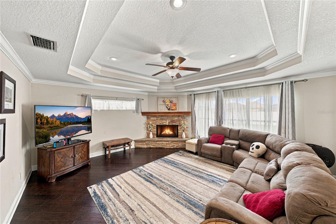
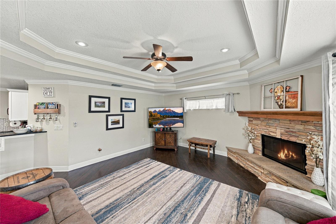
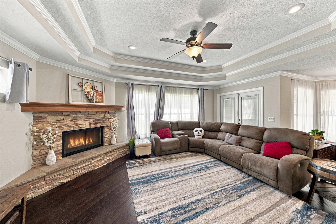
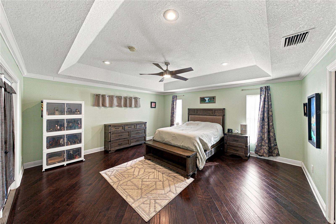
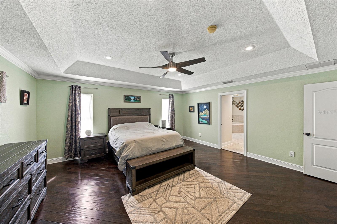
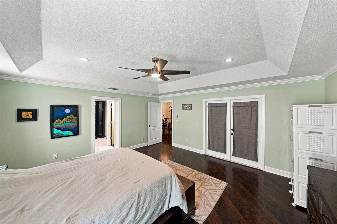
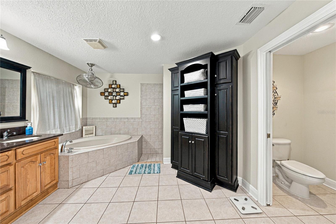
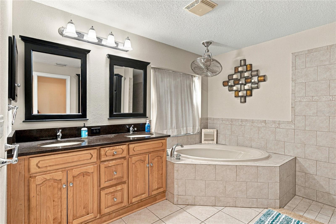
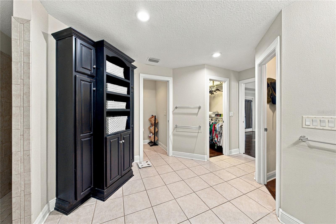
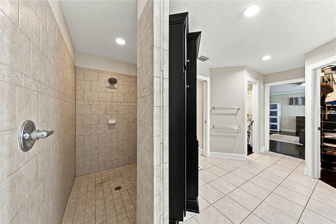
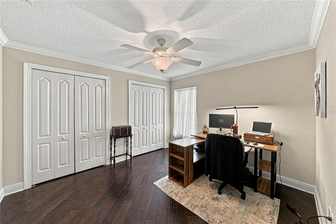
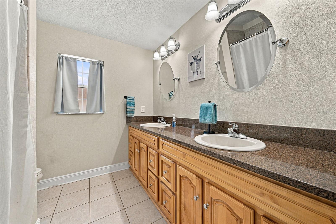
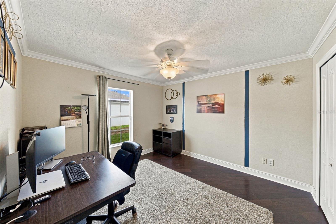
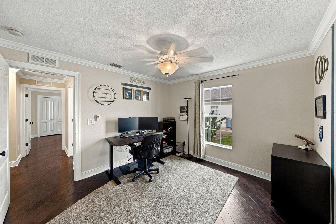
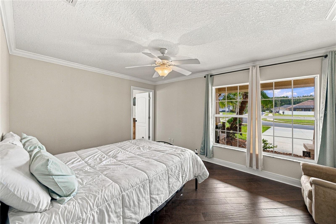
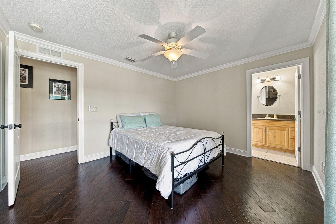
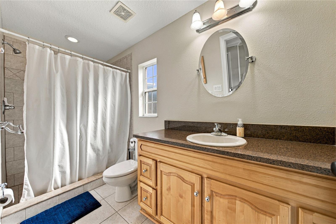
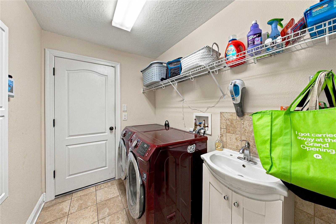
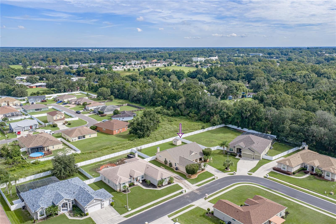
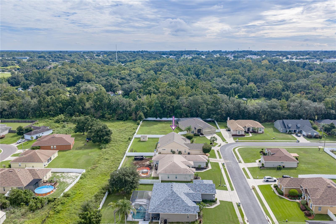
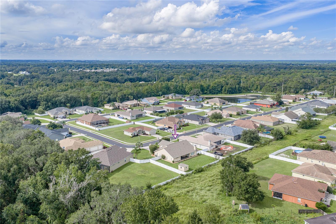
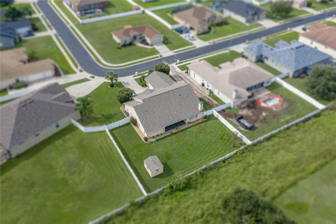
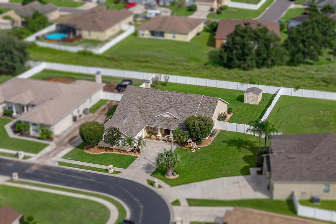
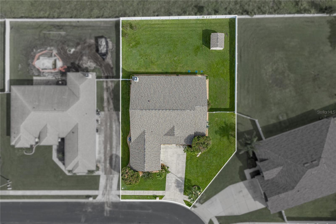
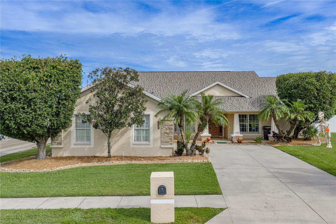
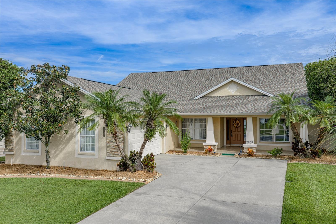
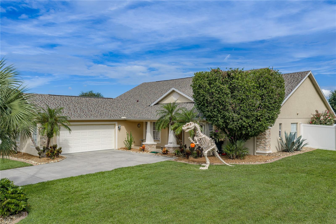
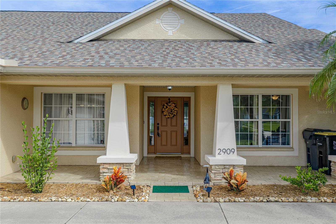
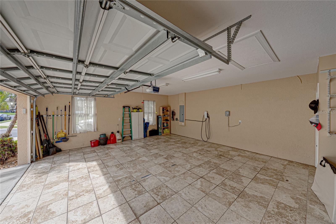
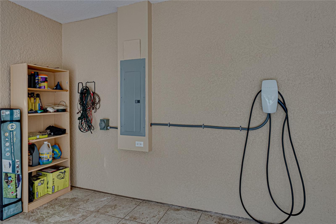
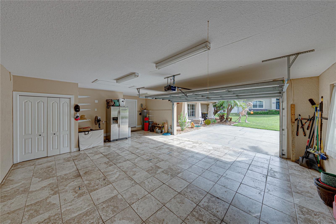
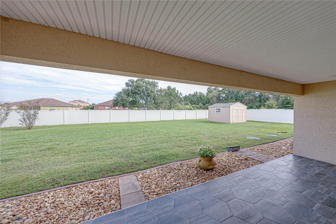
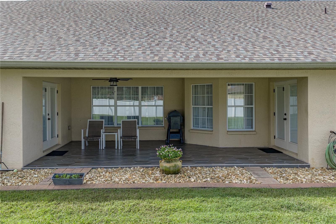
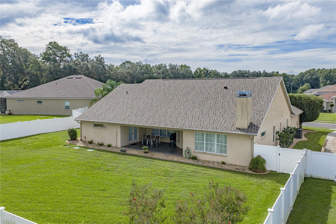
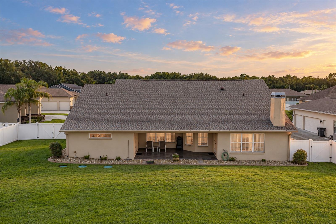
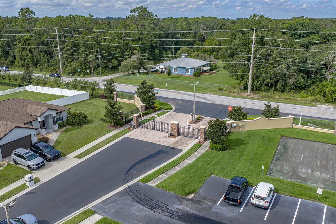
Gated-community home situated on a 0.33-acre lot with a fenced backyard, triple-split bedroom plan, and open-concept layout. Custom features include Low-E double-pane windows, crown molding, millwork, hardwood flooring, and tile in wet areas. New roof in 2024. The welcoming foyer offers 10-foot ceilings and attractive lighting. Formal living and dining rooms overlook the backyard, while the family room features a double-tiered ceiling and wood-burning fireplace. The kitchen is equipped with stainless steel appliances, the stove features a double oven, quartz countertops, abundant wood cabinetry, and a large walk-in pantry. The spacious primary suite includes a raised tray ceiling, separate walk-in closets, and a five-piece en-suite bath with dual-sink vanity, garden tub, and walk-through shower. A junior suite offers a private adjoining bath with shower and quartz countertop. Additional secondary bedrooms feature large closets and convenient access to the third bath, complete with a dual-sink quartz vanity, wood cabinetry, and tub/shower combination. Outdoor living continues to the covered rear porch overlooking the fenced yard. Additional highlights include an oversized two-car garage with tile flooring, Tesla vehicle charger (electric vehicle compatible), and a plug installed for your generator. There is a detached 10-by-12-foot utility shed. Centrally located between Tampa and Orlando with convenient access to I-4. Schedule your private showing today!
Keep exploring

Listings courtesy of Stellar MLS as distributed by MLS GRID. MLS #MFR812317787. Listing brokerage: REMAX EXPERTS. Status: Active.
IDX information is provided exclusively for consumers' personal, non-commercial use, may not be used for any purpose other than to identify prospective properties consumers may be interested in purchasing, and is deemed reliable but not guaranteed by MLS GRID. Properties displayed may be listed or sold by various participants in the MLS.
Based on information submitted to the MLS GRID as of November 7, 2026 at 3:15 PM UTC. All data is obtained from various sources and may not have been verified by broker or MLS GRID. Supplied Open House Information is subject to change without notice. All information should be independently reviewed and verified for accuracy. Properties may or may not be listed by the office/agent presenting the information.
Information deemed reliable but not guaranteed. All listings are subject to prior sale, change, or withdrawal. Neither the listing broker(s) nor Vectis by Wolliz shall be responsible for any typographical errors, misinformation, or misprints. © 2026 Vectis by Wolliz, Inc.
More homes in LAKELAND


