$489,900
4270 CAIROLI CT, WESLEY CHAPEL, FL 33543
ActiveProperty details
About this home
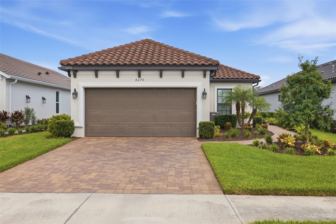
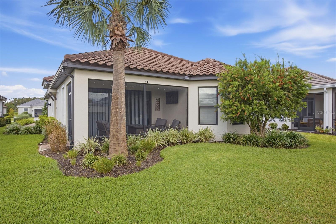
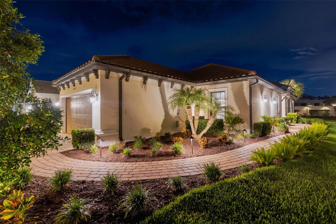
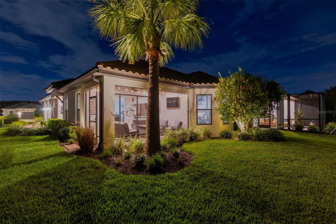
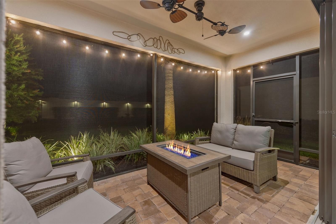
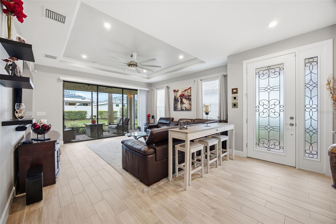
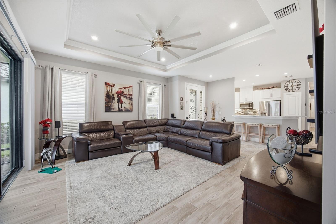
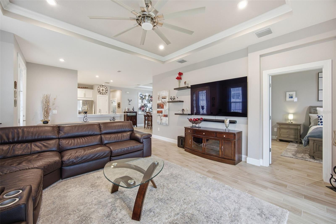
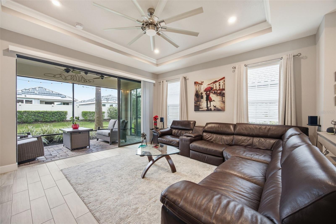
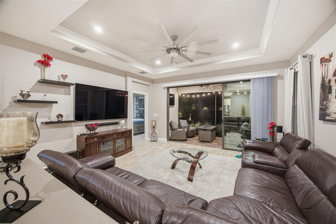
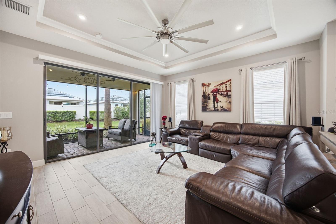
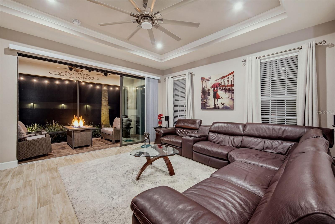
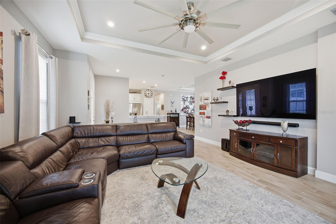
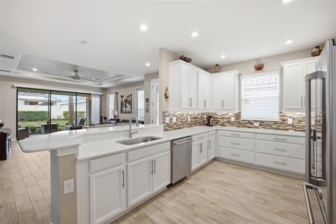
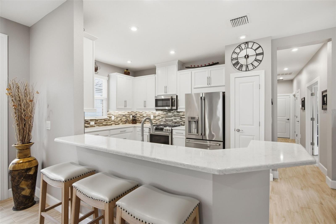
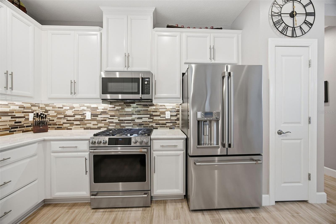
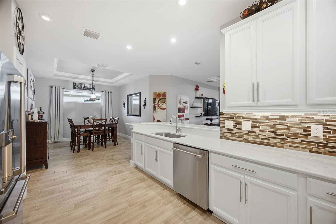
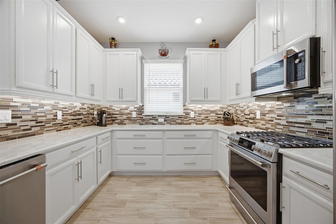
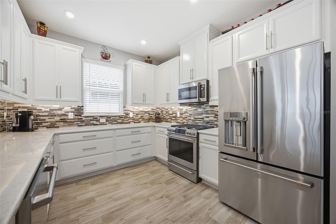
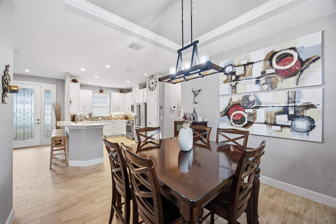
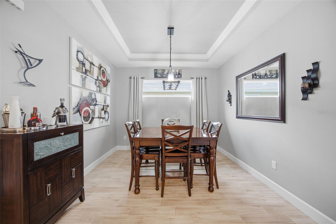
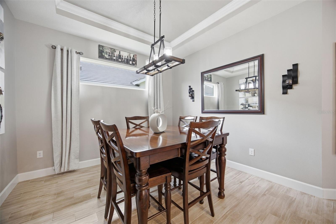
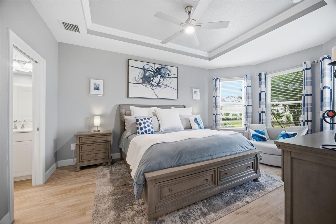
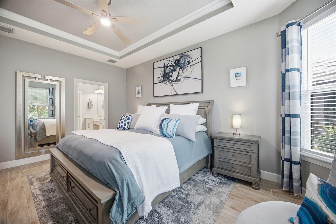
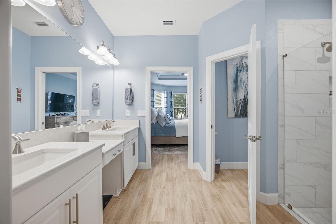
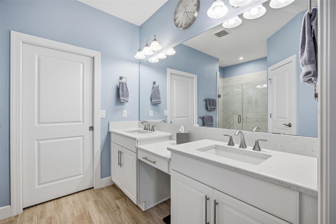
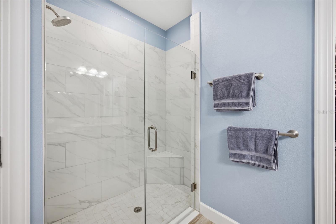
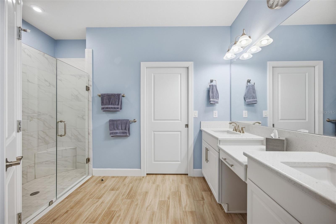
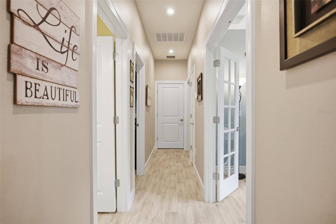
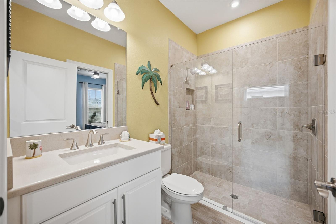
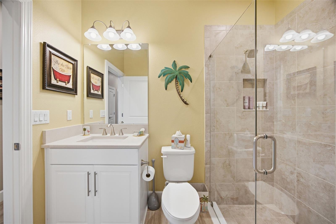
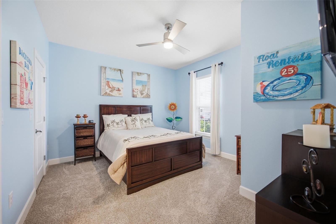
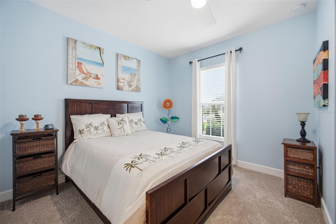
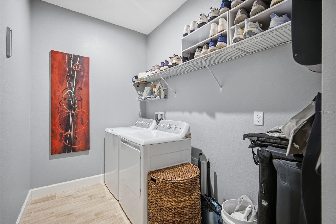
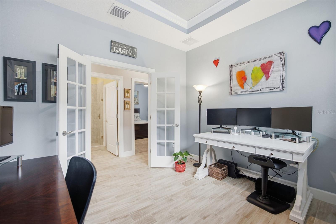
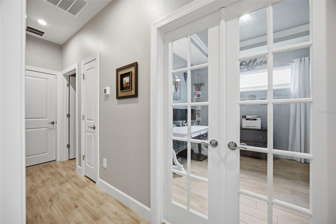
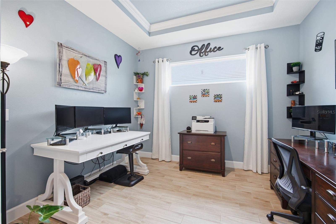
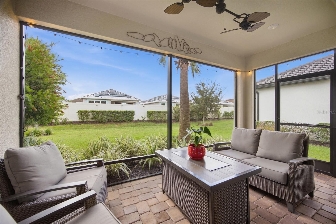
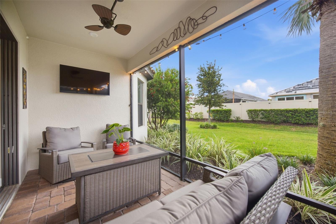
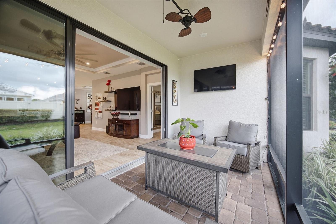
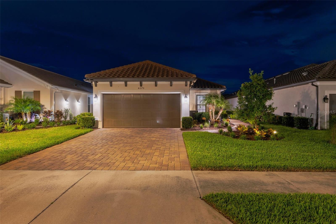
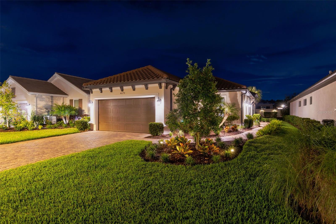
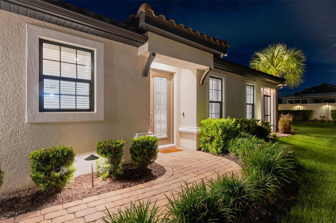
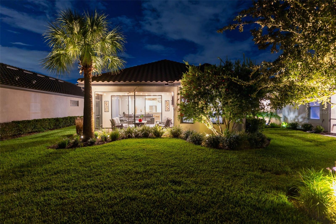
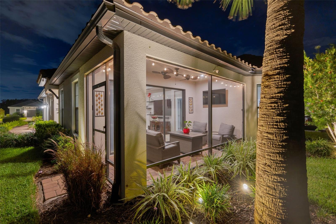
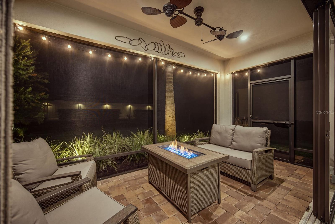
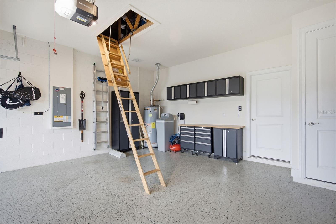
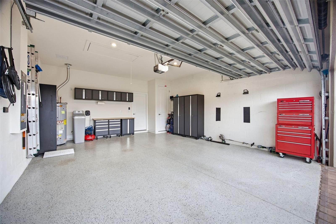
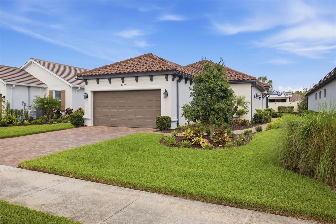
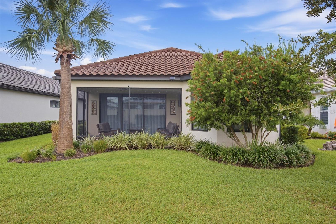
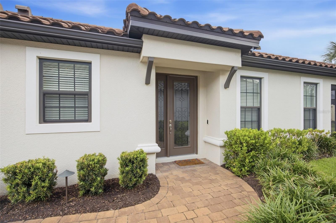
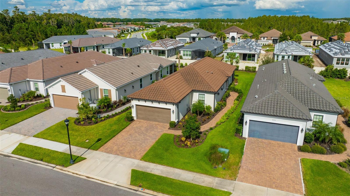
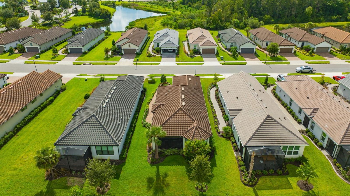
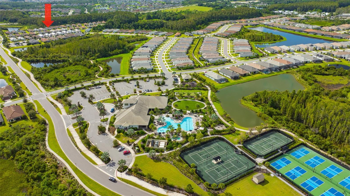
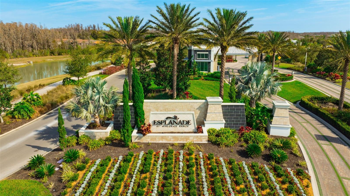
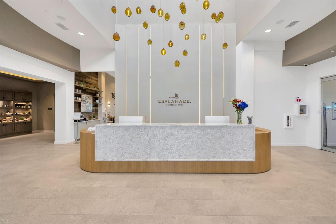
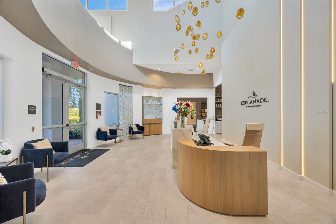
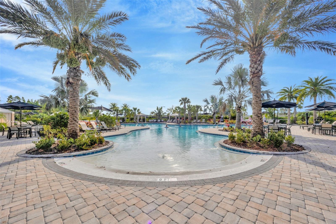
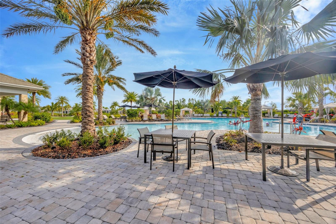
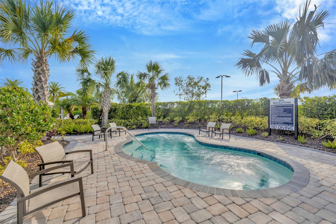
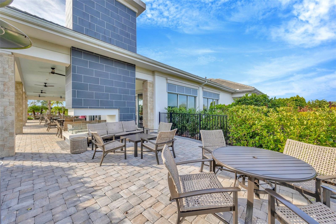
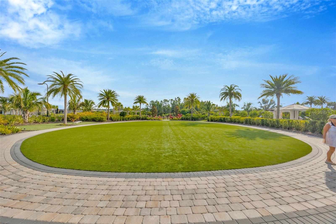
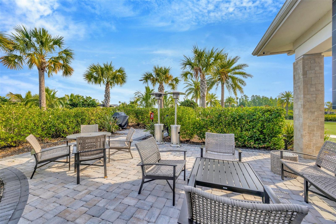
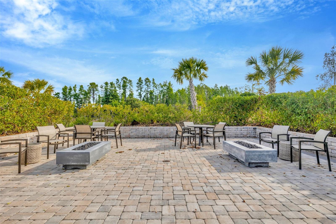
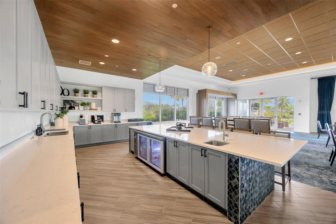
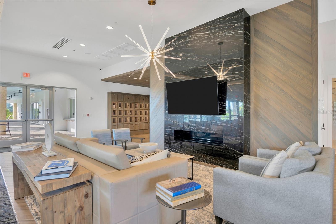
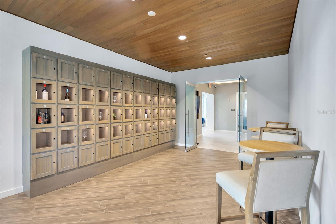
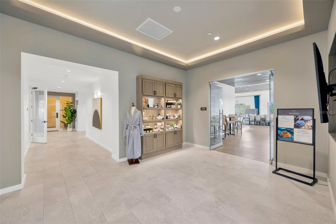
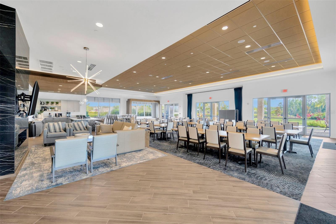
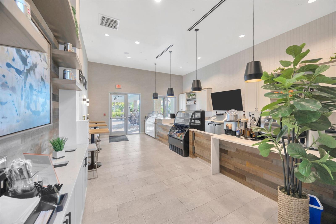
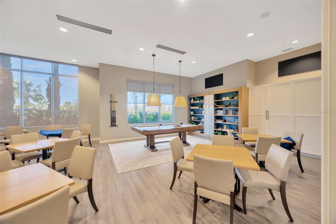
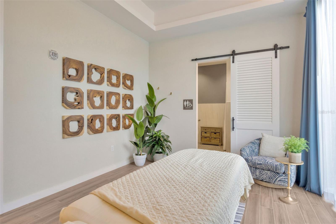
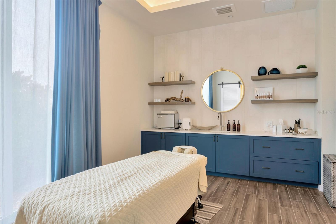
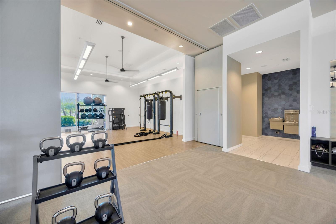
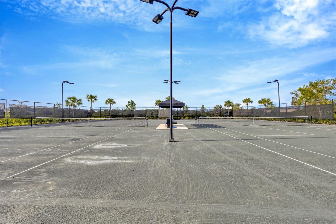
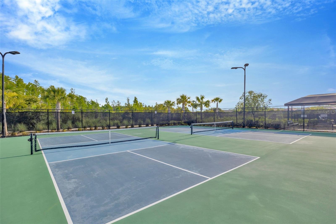
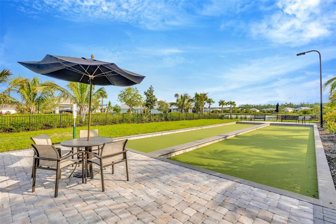
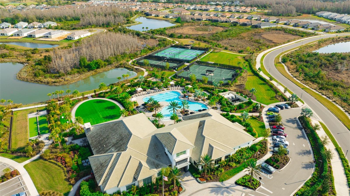
BEAT THE BUILDER TIMELINE & LOCATION! Move-in ready now with $61,000 in customized structural and design center upgrades on a premier front-gate cul-de-sac lot. Avoid the 8–10 month wait, restrictive preset packages, and driving miles into back construction zones. On the first street inside the exquisite main entrance, this meticulously maintained 1,694 sq. ft. Roma detached villa by Taylor Morrison offers convenient, private 55+ resort living in Esplanade at Wiregrass Ranch. CHEF’S GOURMET KITCHEN: • Upgraded raised island bar with rounded quartz countertops. • Premium Café series stainless steel appliances with a gas cooktop. • Light Rail Molding along the cabinetry bottom conceals the high-end LED lighting fixtures from every angle. • Designer tile backsplash, under-cabinet lighting, and premium soft-close cabinetry. PREMIUM INTERIOR & SMART DESIGN: • Dual Frameless Walk-In Showers: Custom structural footprint with a frameless glass walk-in shower in the guest bath—a layout the builder has discontinued, now offering standard tubs. • Master Suite Finishes: Level 5 premium bathroom tile layouts in the primary suite, plus a structural pocket door leading directly to the primary closet. • Custom Hardware: Coordinated custom hardware packages throughout. • Architectural structural tray ceilings and crown molding in the primary suite, office, living room, and dining room. • Private office enclosed by elegant double French doors. • Leaded glass front door and sidelight. • Professionally painted rooms throughout. • Porcelain plank tile flooring across all major living areas. • Smart home capabilities: Alexa-controlled lighting/curtains, wireless security cameras, and remote fans. ELITE MECHANICAL & MAINTENANCE PROTECTION: • Air Quality: iWave air purifier integrated into the HVAC air handler, plus an AC surge protector. • Service Contracts: Twice-yearly professional AC tune-ups, plus annual plumbing and electrical safety inspections. • Termite Warranty: Continuous, documented annual termite prevention contract and structural inspections maintained since construction. UPGRADED OUTDOOR LIVING & UTILITIES: • Screen-enclosed paver patio lanai with custom landscape lighting, integrated structural gas line, and outdoor TV entertainment setup. • Professional French drain systems integrated into the irrigation layout. • Whole-house water softener, washer and gas dryer, and large-capacity utility wash tub. • 2-car garage with epoxy flooring, pull-down attic stairs with partial plywood flooring in the attic for storage, and a smart MyQ opener. THE EXCLUSIVE ESPLANADE LIFESTYLE: Live like you are on vacation! Enjoy “The Venue” wellness center: a 24-hour fitness hub, heated resort pool, spa, tennis, pickleball, bocce, and on-site dining at the Toasted Café. Minutes from your front gate to The Shops at Wiregrass and top-tier medical facilities. Don’t wait for a restricted builder package—start living the custom Florida lifestyle today!
Keep exploring

Listings courtesy of Stellar MLS as distributed by MLS GRID. MLS #MFR812311394. Listing brokerage: FLIP SIDE REALTY BY DESIGN. Status: Active.
IDX information is provided exclusively for consumers' personal, non-commercial use, may not be used for any purpose other than to identify prospective properties consumers may be interested in purchasing, and is deemed reliable but not guaranteed by MLS GRID. Properties displayed may be listed or sold by various participants in the MLS.
Based on information submitted to the MLS GRID as of November 7, 2026 at 8:45 PM UTC. All data is obtained from various sources and may not have been verified by broker or MLS GRID. Supplied Open House Information is subject to change without notice. All information should be independently reviewed and verified for accuracy. Properties may or may not be listed by the office/agent presenting the information.
Information deemed reliable but not guaranteed. All listings are subject to prior sale, change, or withdrawal. Neither the listing broker(s) nor Vectis by Wolliz shall be responsible for any typographical errors, misinformation, or misprints. © 2026 Vectis by Wolliz, Inc.
More homes in WESLEY CHAPEL


