$2,200
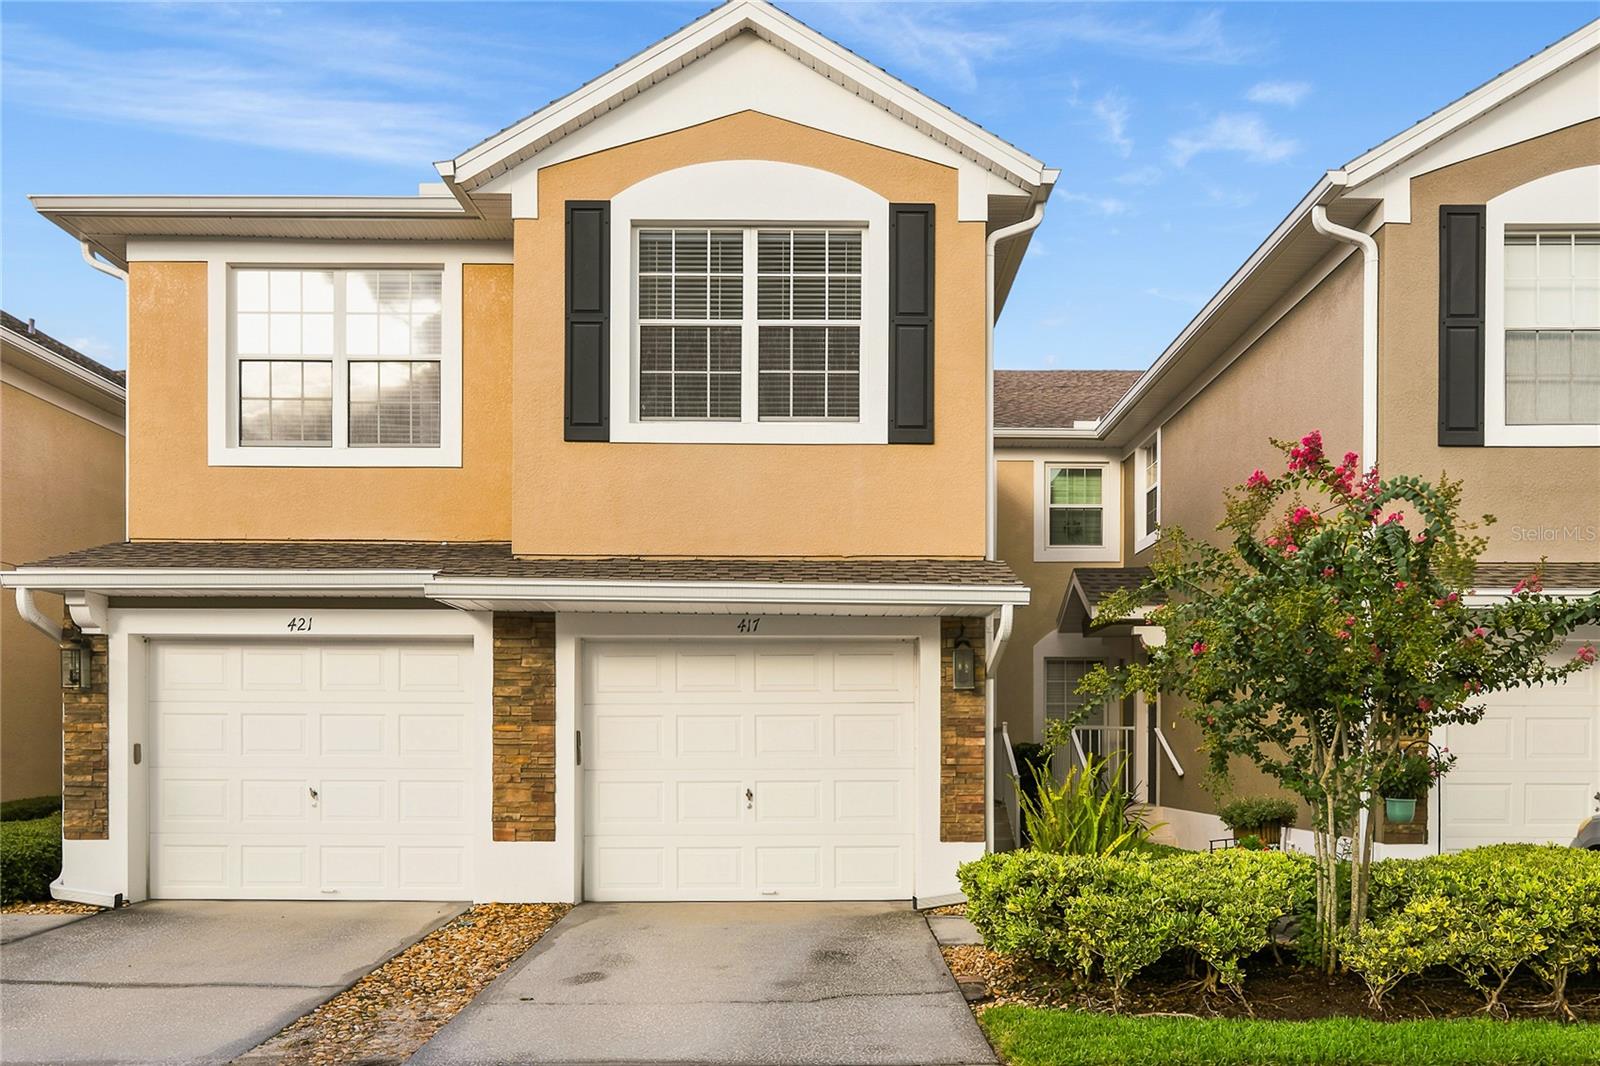
417 HILGARD CV #., SANFORD, FL 32771
ActiveProperty details
About this home
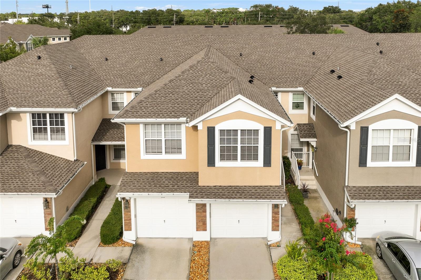
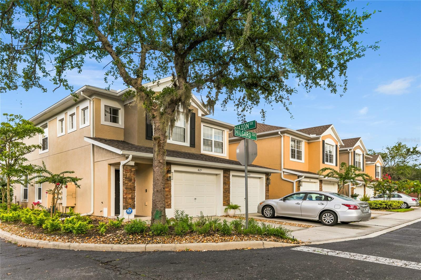
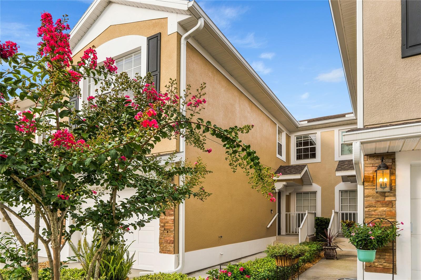
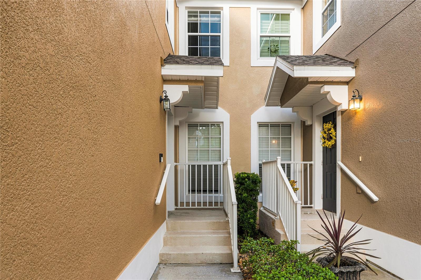
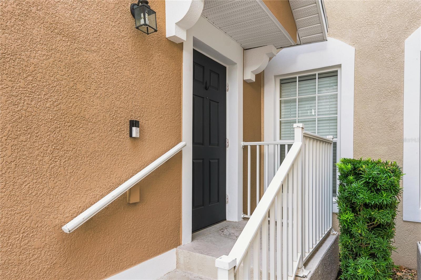
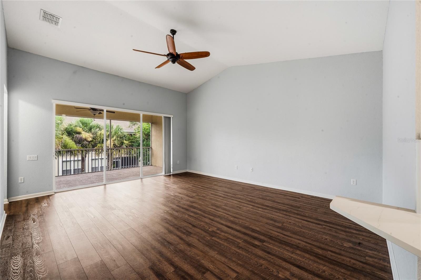
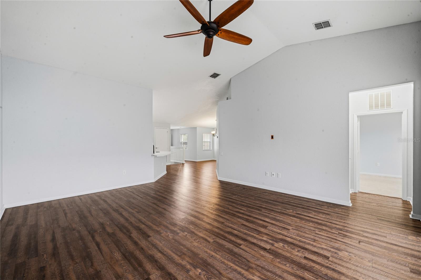
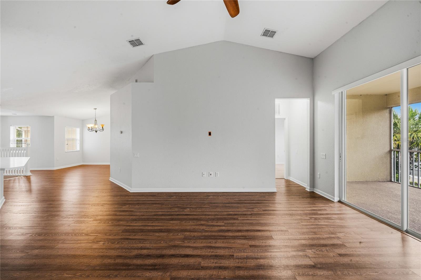
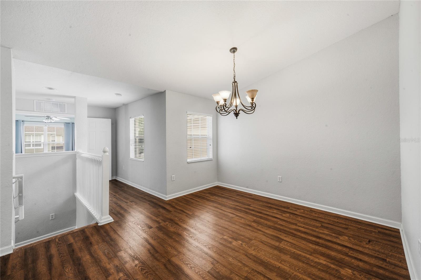
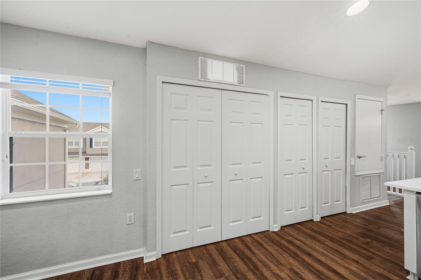
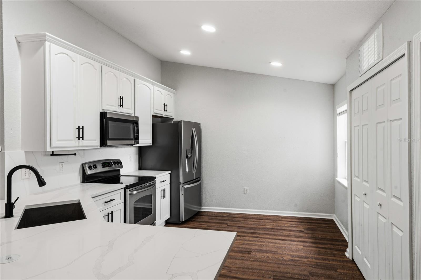
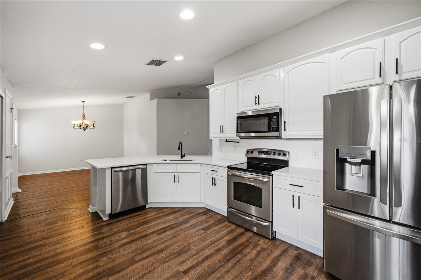
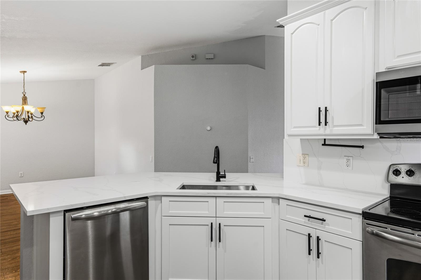
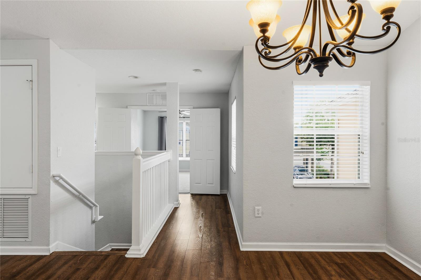
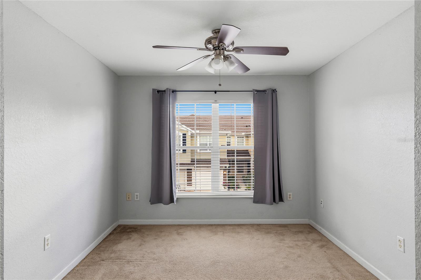
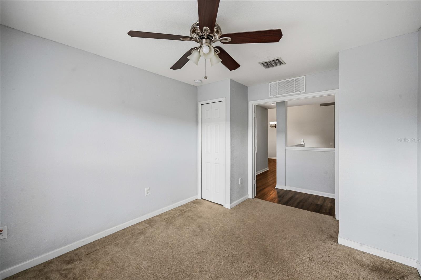
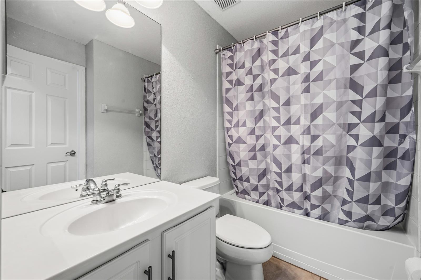
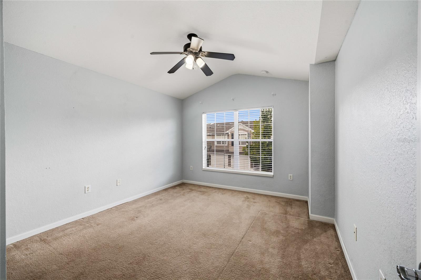
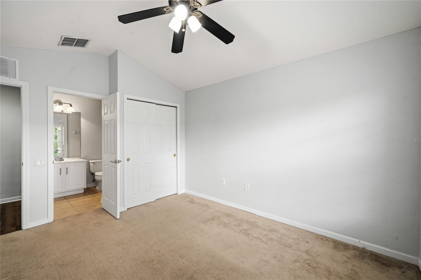
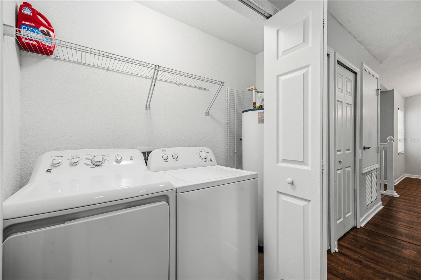
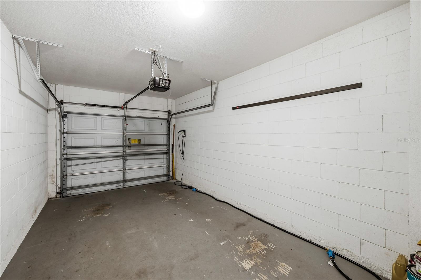
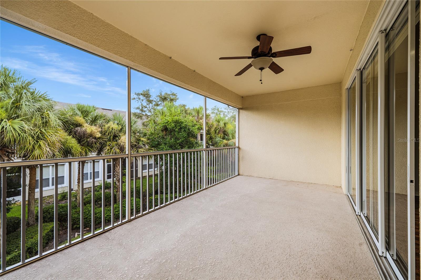
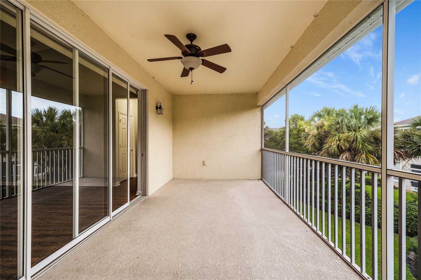
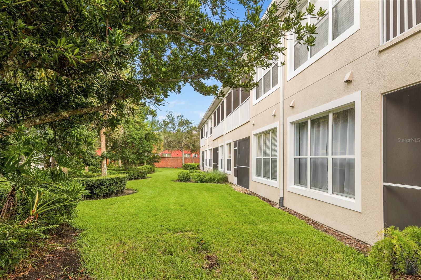
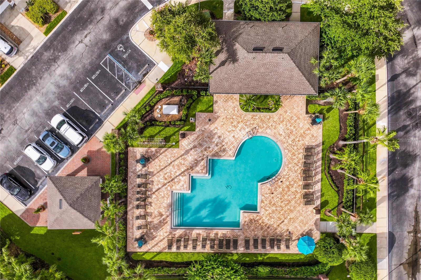
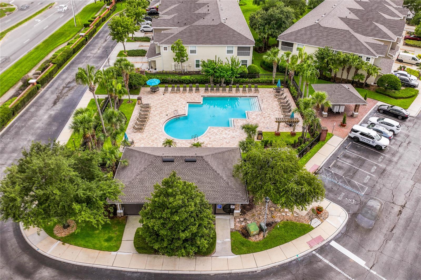
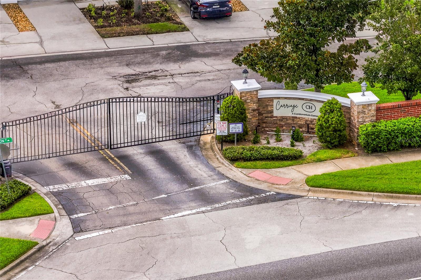
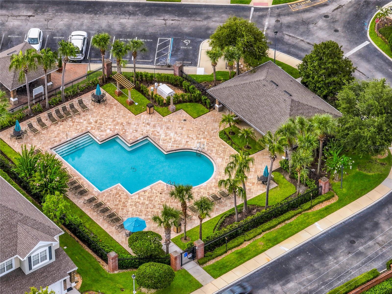
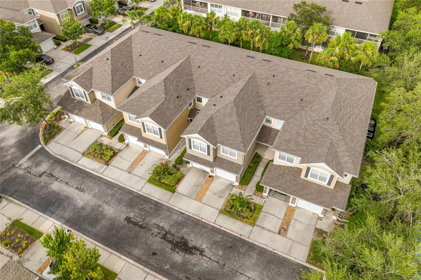
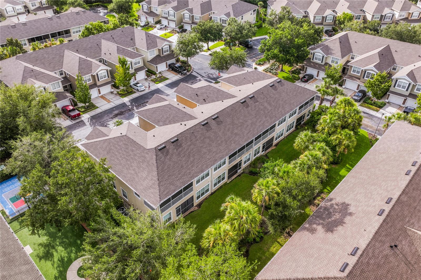
Set within the gated community of Dunwoody Commons, this elevated residence enjoys a peaceful setting where every home reflects care and pride. The neighborhood is beautifully maintained, offering a sense of calm and comfort from the moment you arrive. Inside, high ceilings and an open layout create an effortless flow between the kitchen, dining area, and family room. The kitchen’s white cabinetry and granite counters offer timeless appeal, while stainless-steel appliances and a nearby laundry closet add everyday convenience. The family room, finished with newer laminate flooring, opens wide to a screened porch that feels like an extension of the living space—perfect for quiet reflection or hosting friends. The home has been thoughtfully updated with a new roof in 2023, a new HVAC system in 2022, and fresh exterior paint in 2022. A one-car garage and plentiful guest parking add practicality, and the HOA’s comprehensive maintenance keeps life simple. Residents enjoy a community pool, clubhouse, and beautifully tended grounds. With hospitals, trails, dining, shopping, and top-rated schools close by, this home offers a refined blend of comfort, convenience, and community.
Keep exploring

Listings courtesy of Stellar MLS as distributed by MLS GRID. MLS #MFR812257752. Listing brokerage: DELUCA REAL ESTATE SERVICES CORP. Status: Active.
IDX information is provided exclusively for consumers' personal, non-commercial use, may not be used for any purpose other than to identify prospective properties consumers may be interested in purchasing, and is deemed reliable but not guaranteed by MLS GRID. Properties displayed may be listed or sold by various participants in the MLS.
Based on information submitted to the MLS GRID as of November 7, 2026 at 12:15 PM UTC. All data is obtained from various sources and may not have been verified by broker or MLS GRID. Supplied Open House Information is subject to change without notice. All information should be independently reviewed and verified for accuracy. Properties may or may not be listed by the office/agent presenting the information.
Information deemed reliable but not guaranteed. All listings are subject to prior sale, change, or withdrawal. Neither the listing broker(s) nor Vectis by Wolliz shall be responsible for any typographical errors, misinformation, or misprints. © 2026 Vectis by Wolliz, Inc.
More homes in SANFORD