$535,000
8557 SW 134TH AVE, DUNNELLON, FL 34432
Under ContractProperty details
About this home
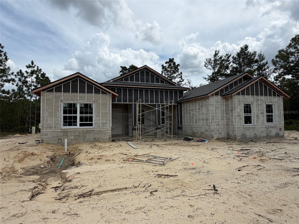
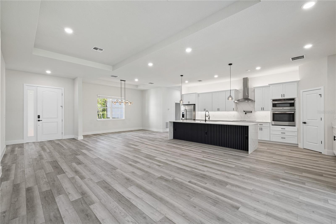
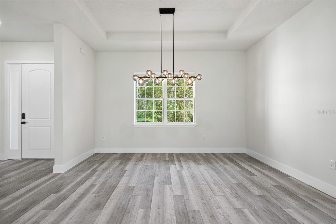
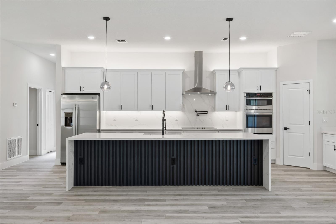
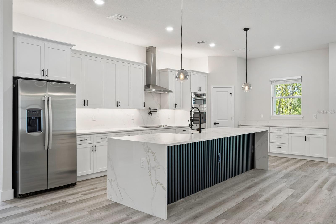
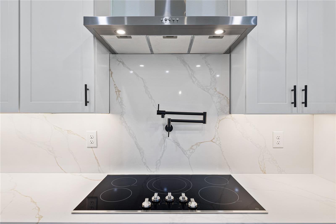
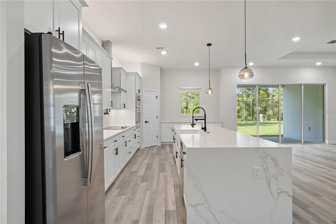
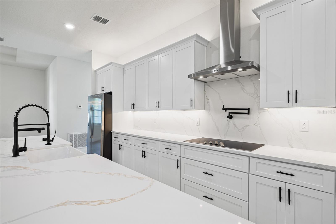
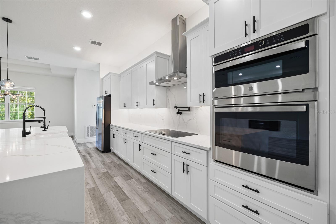
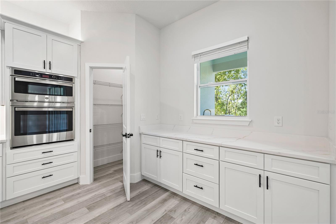
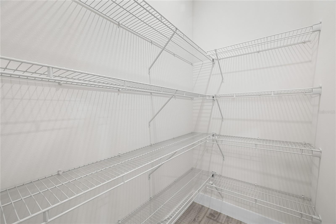
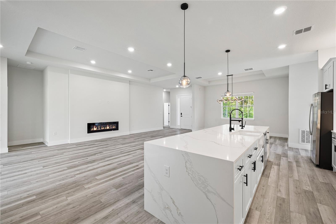
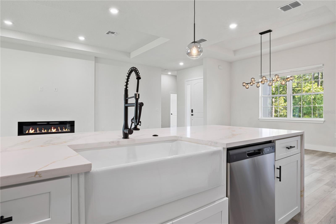
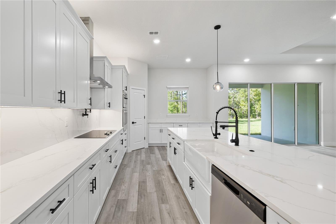
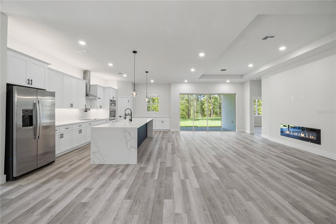
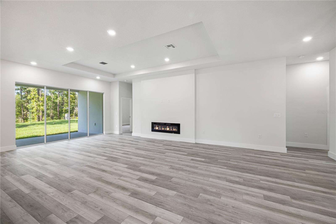
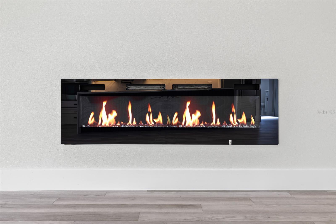
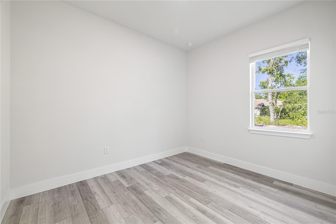
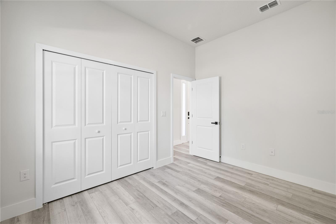
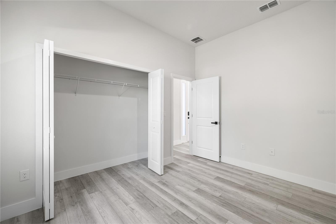
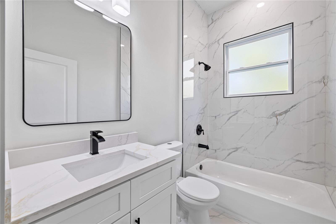
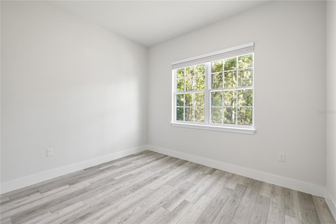
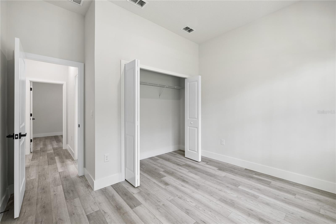
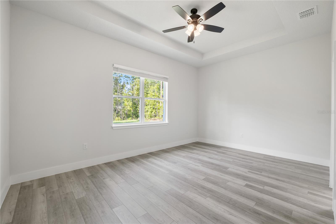
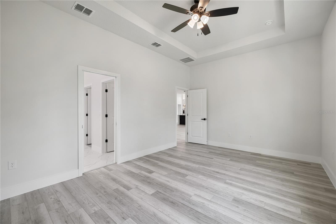
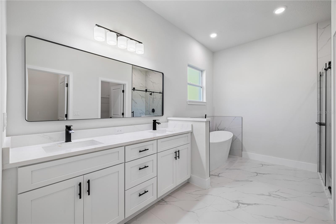
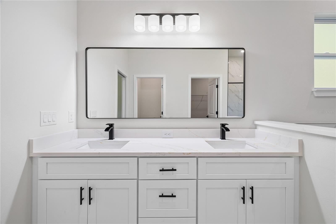
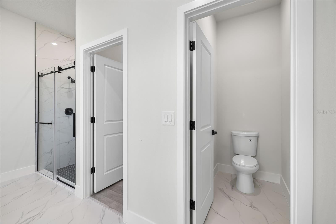
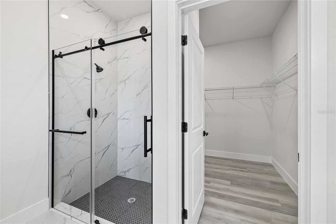
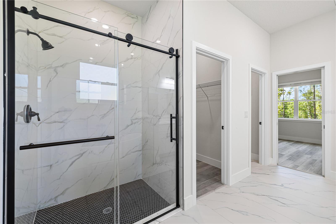
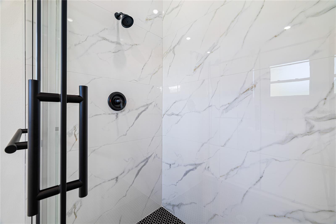
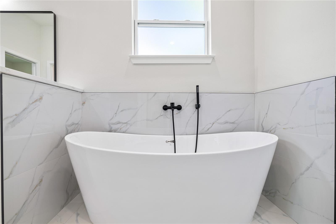
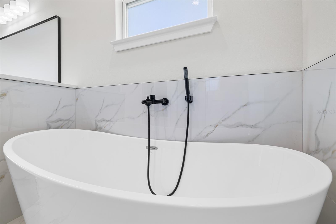
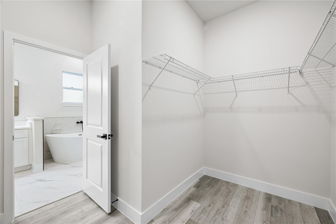
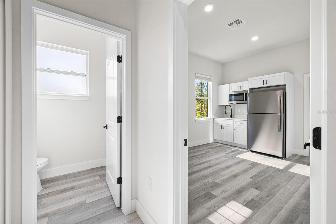
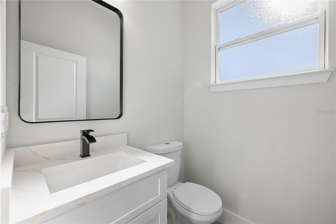
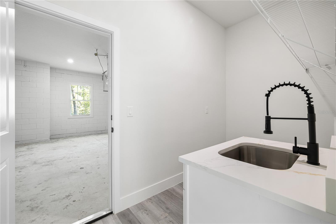
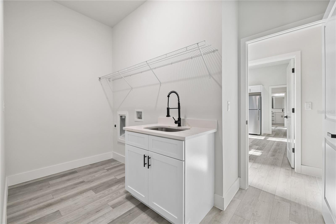
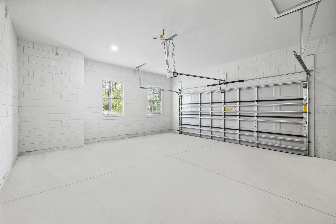
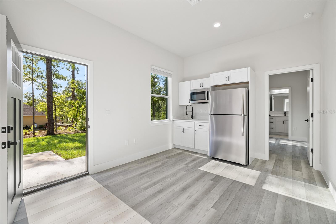
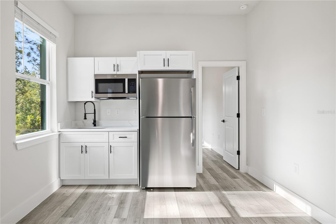
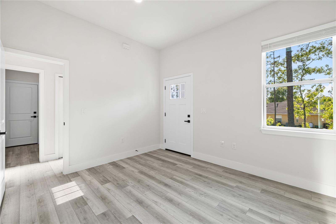
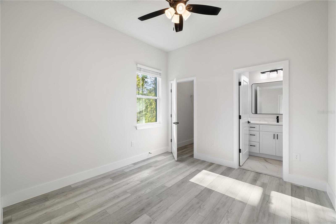
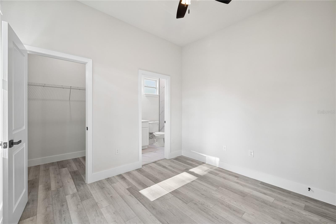
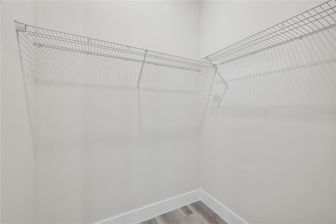
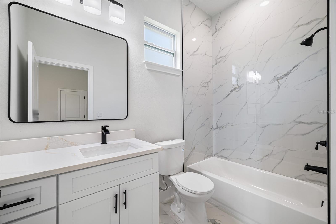
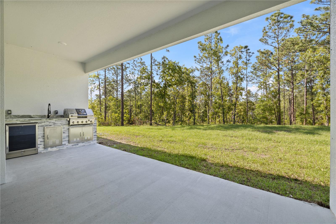
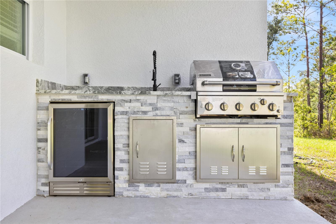
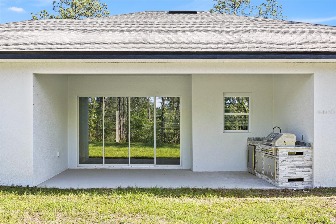
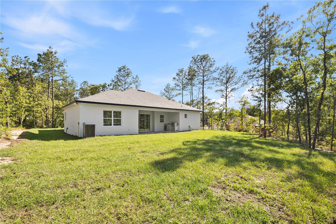
Under contract-accepting backup offers. Under Construction. Beautiful new construction on a spacious 1 ACRE LOT featuring a PRIVATE IN-LAW SUITE with separate entrance, included in the 4 bedrooms and 3 bathrooms plus a convenient HALF BATHROOM for guests. The open layout highlights a stunning modern kitchen with quartz countertops, sleek cabinetry, a BUILT-IN OVEN and MICROWAVE, and a COOKTOP with POT FILLER, complemented by elegant finishes and contemporary fixtures. The living area features a built-in ELECTRIC FIREPLACE, adding warmth and style. The spacious primary suite offers a walk-in closet and STANDALONE BATHTUB. Enjoy outdoor living with a covered lanai and a fully equipped SUMMER KITCHEN with GRILL, sink, and BEVERAGE FRIDGE, perfect for entertaining. Additional highlights include a 2-car garage, 2,226 sq. ft. of living space, smart key system, and a 2-10 Home Buyers Warranty. Don’t miss out—schedule your showing today! (Photos refer to a model home)
Keep exploring

Listings courtesy of Stellar MLS as distributed by MLS GRID. MLS #MFR812247166. Listing brokerage: FLORIDA REALTY INVESTMENTS. Status: Active Under Contract.
IDX information is provided exclusively for consumers' personal, non-commercial use, may not be used for any purpose other than to identify prospective properties consumers may be interested in purchasing, and is deemed reliable but not guaranteed by MLS GRID. Properties displayed may be listed or sold by various participants in the MLS.
Based on information submitted to the MLS GRID as of November 7, 2026 at 1:30 PM UTC. All data is obtained from various sources and may not have been verified by broker or MLS GRID. Supplied Open House Information is subject to change without notice. All information should be independently reviewed and verified for accuracy. Properties may or may not be listed by the office/agent presenting the information.
Information deemed reliable but not guaranteed. All listings are subject to prior sale, change, or withdrawal. Neither the listing broker(s) nor Vectis by Wolliz shall be responsible for any typographical errors, misinformation, or misprints. © 2026 Vectis by Wolliz, Inc.
More homes in DUNNELLON


