$239,000
728 PRADO DR, LADY LAKE, FL 32159
ActiveProperty details
About this home
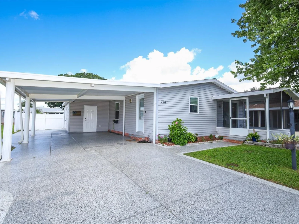
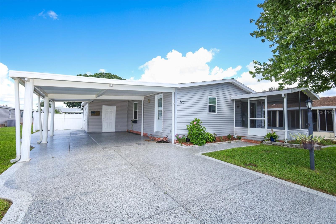
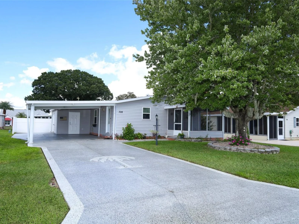
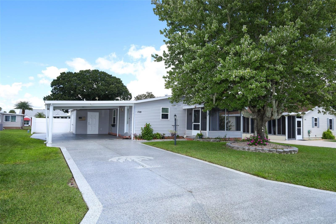
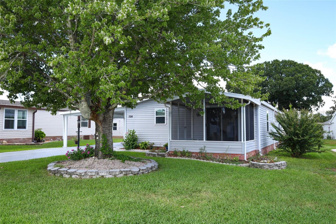
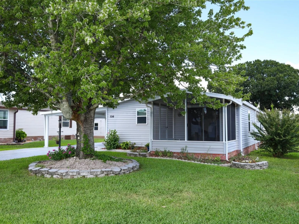
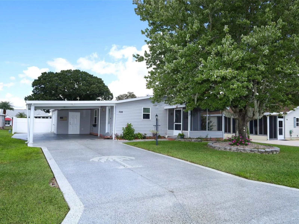
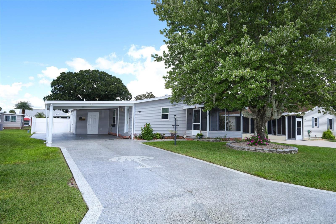
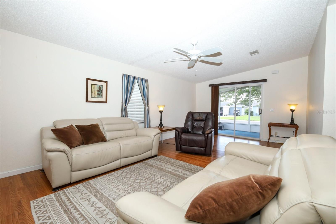
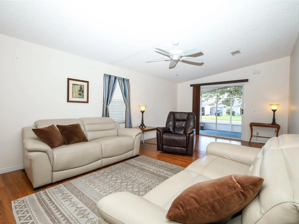
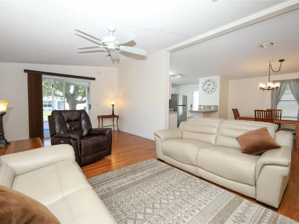
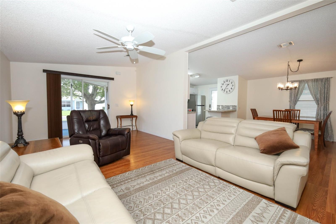
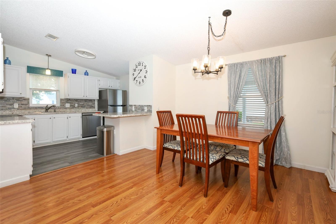
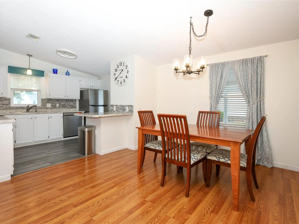
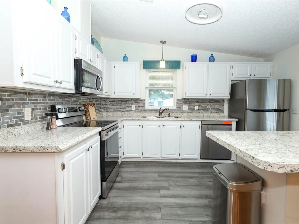
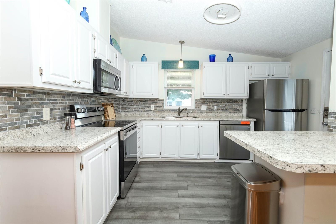
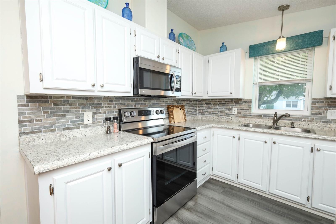
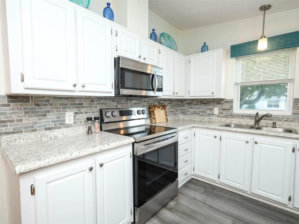
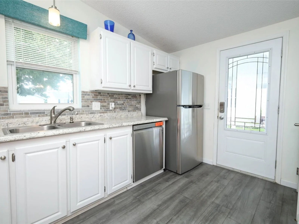
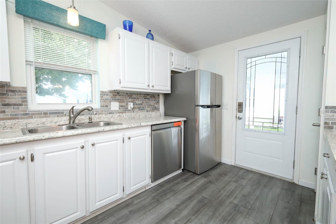
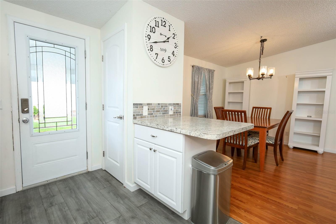
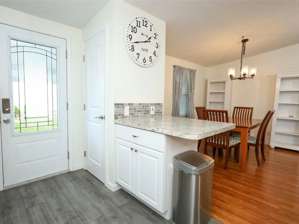
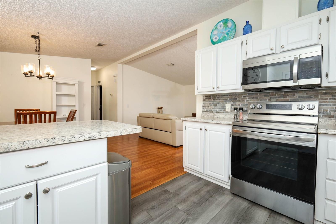
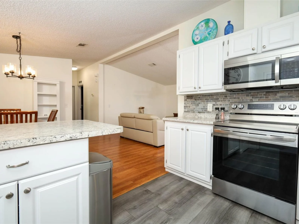
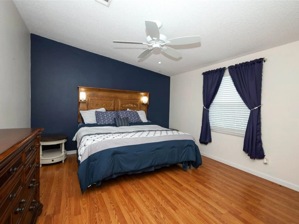
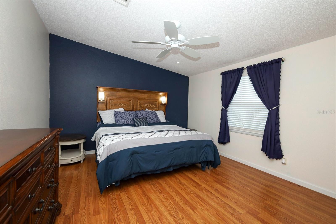
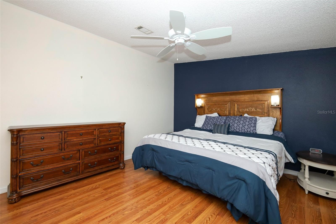
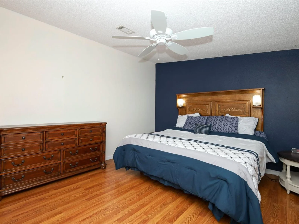
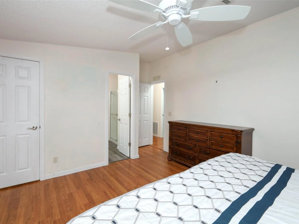
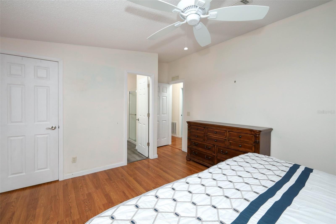
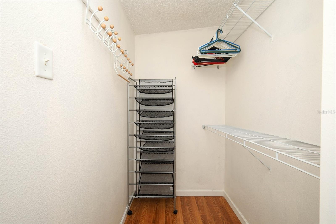
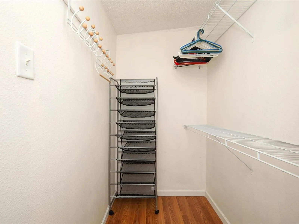
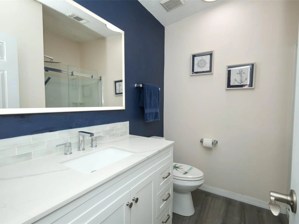
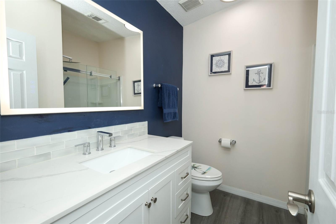
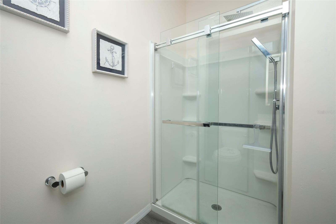
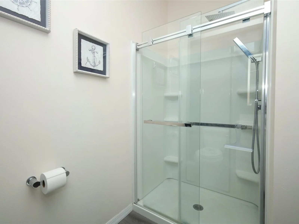
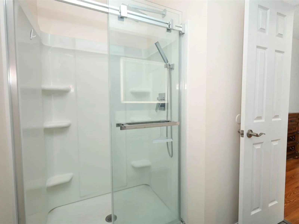
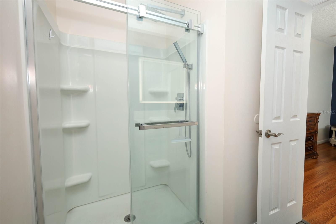
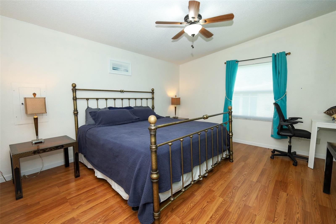
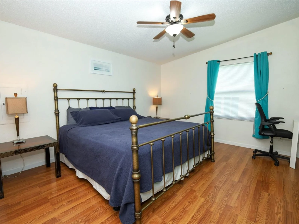
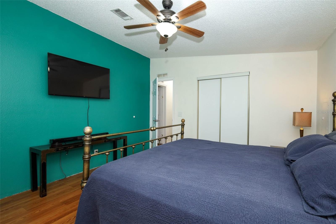
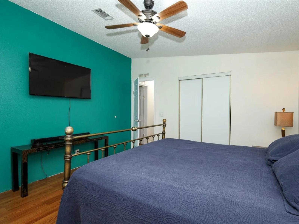
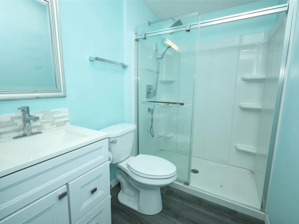
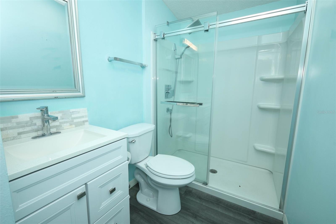
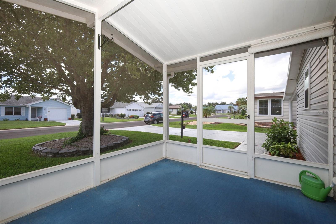
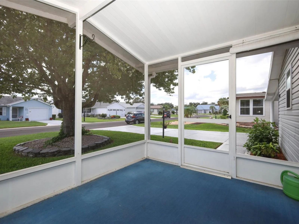
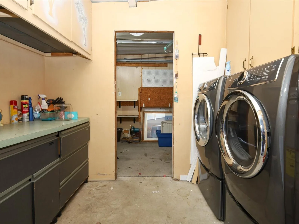
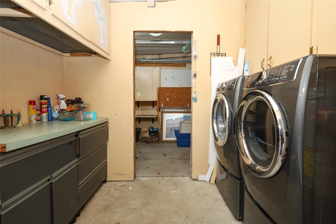
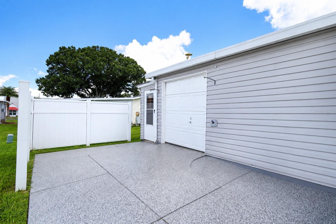
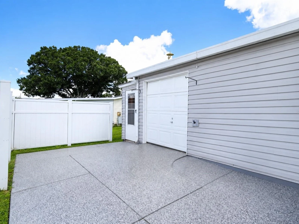
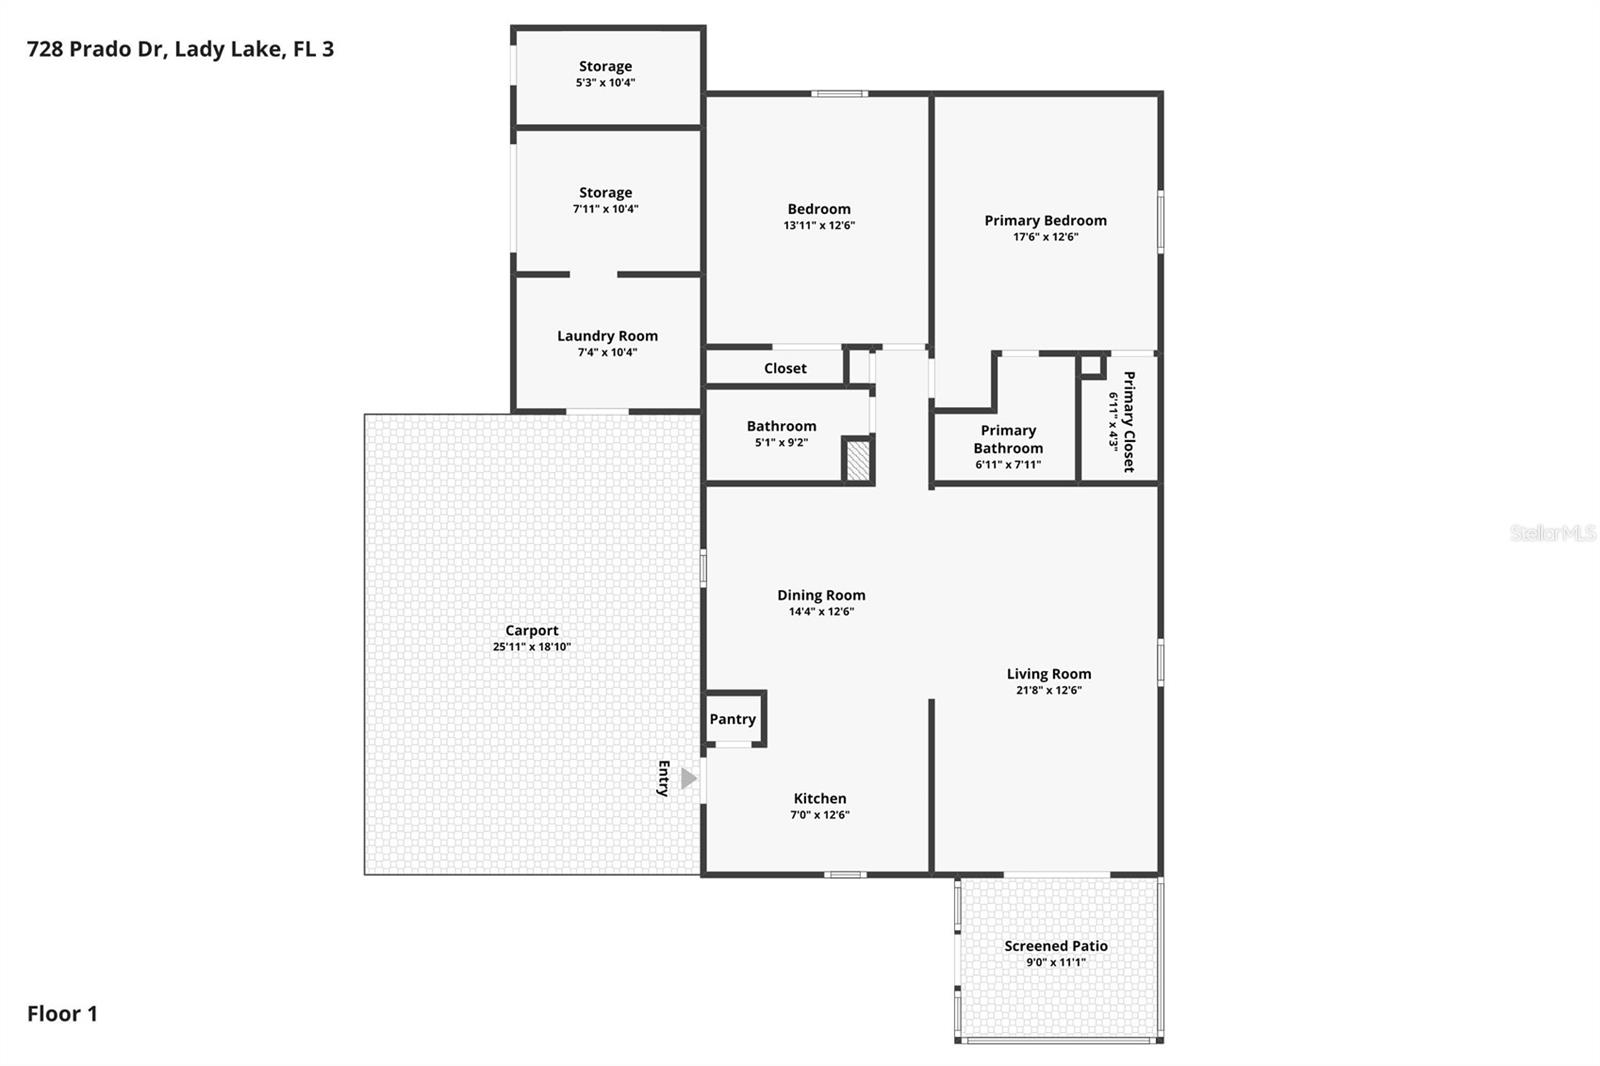
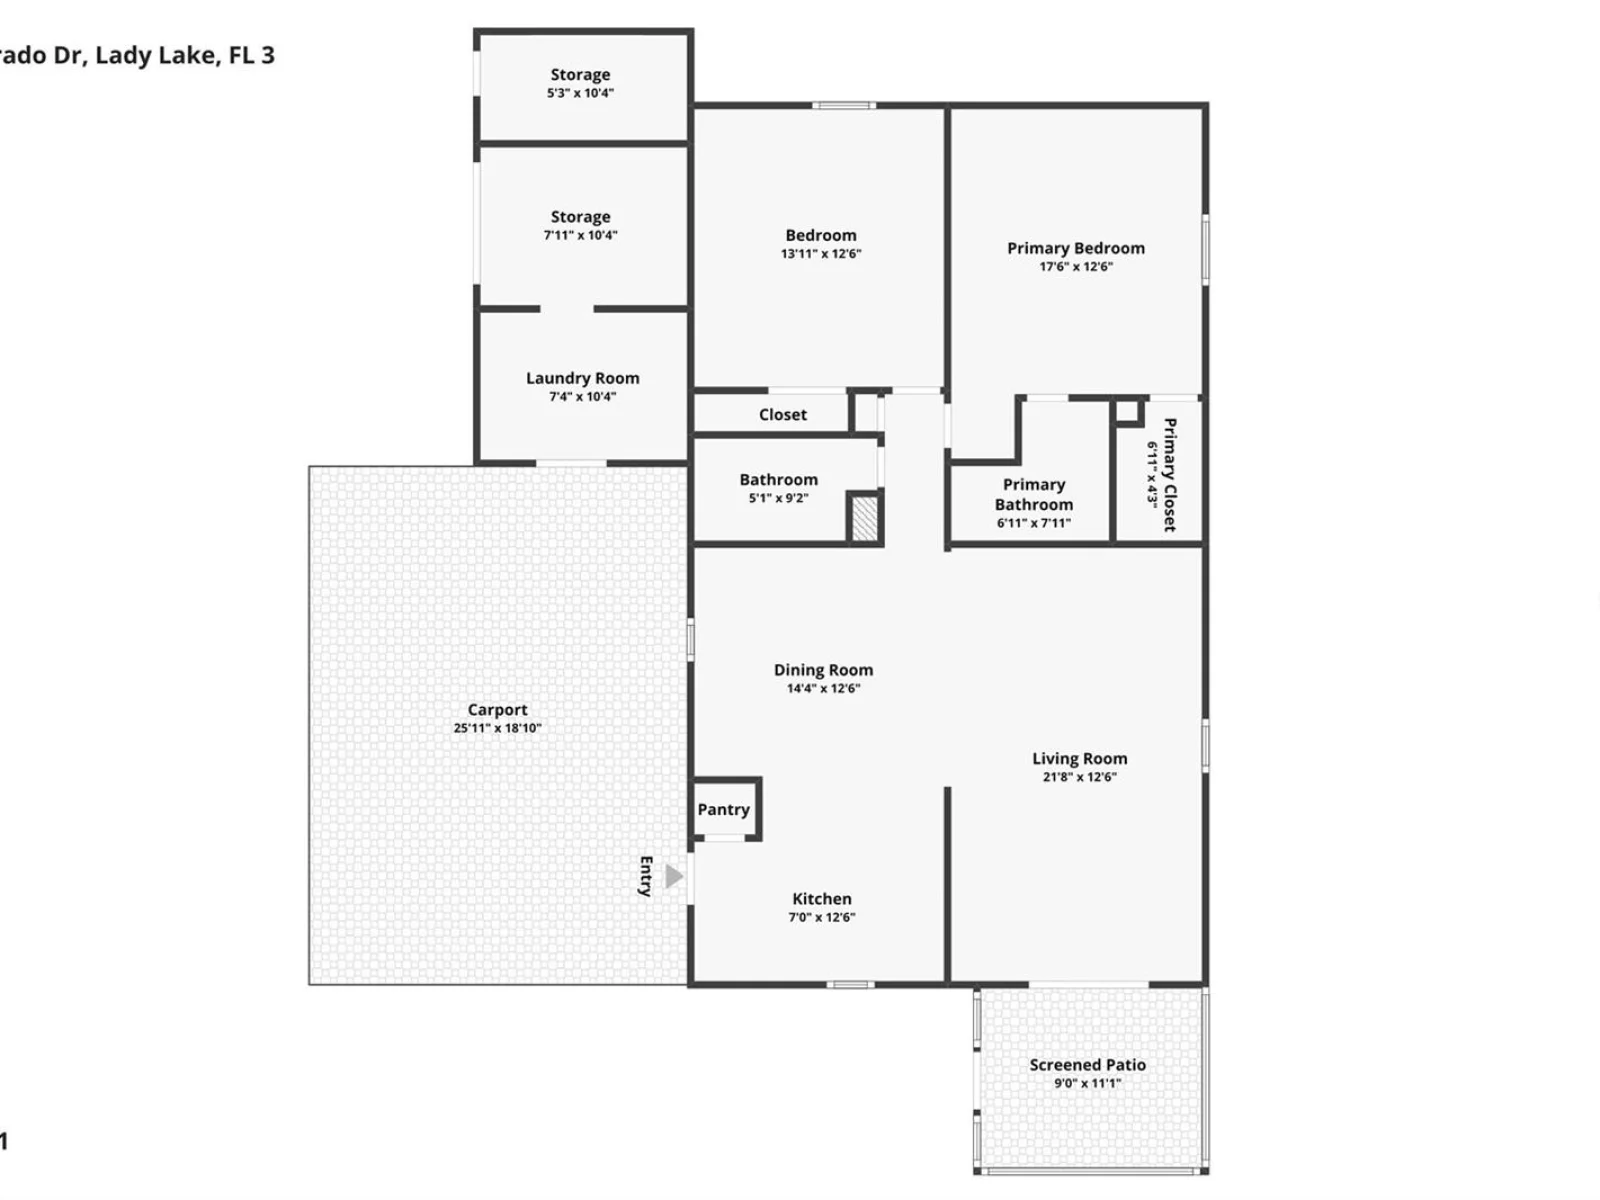
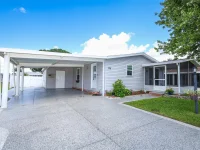
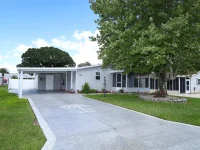
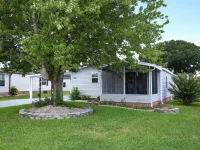
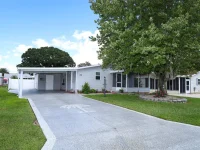
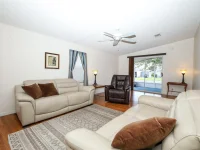
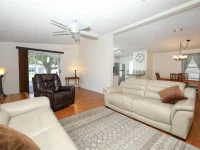
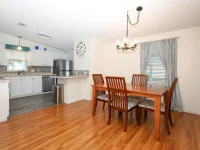
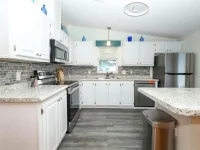
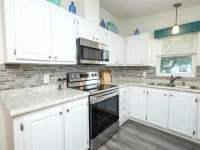
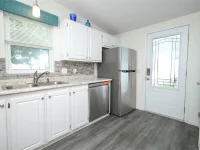
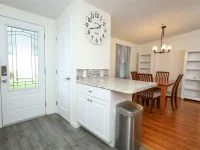
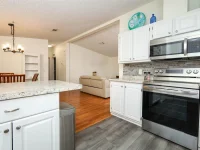
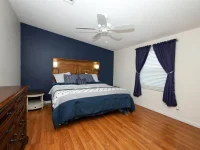
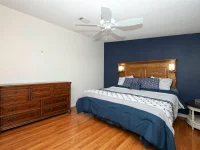
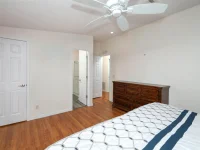
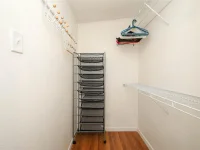
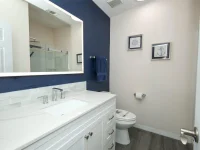
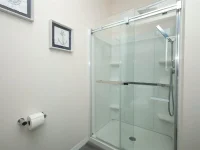
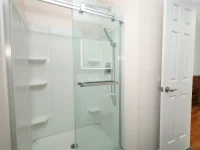
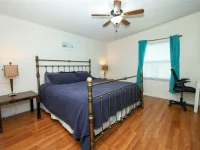
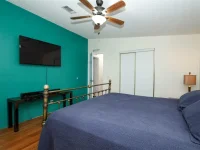
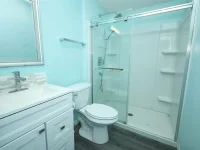
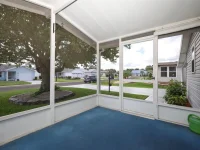
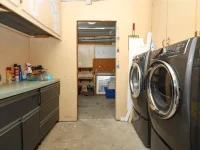
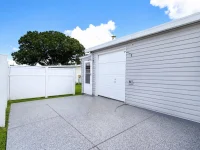
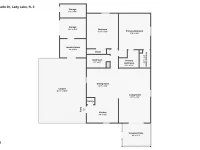
Welcome to a charming, light-filled 2-bedroom, 2-bath home in the desirable Orange Blossom Gardens community. This well-maintained home offers 1,144 square feet of living space with no carpet, creating an easy-care, move-in-ready feel. The spacious living area flows naturally into the dining and kitchen areas, while the primary suite provides a walk-in closet and en-suite. The home is being offered with furnishings and household items, including a new adjustable bed in the primary bedroom, making the transition to Florida living especially easy. Step outside and enjoy the 11' x 9' screened lanai, an ideal spot for reading, morning coffee, or just relaxing at the end of the day. The driveway leads to a 24' x 17' covered carport, providing plenty of room for vehicles and golf carts. An attached 16' x 10' storage shed with laundry area and newer Electrolux washer and dryer adds valuable storage and workspace. Bond Free!
Keep exploring

Listings courtesy of Stellar MLS as distributed by MLS GRID. MLS #MFR812229764. Listing brokerage: REALTY ONE GROUP MAGIC CITY. Status: Active.
IDX information is provided exclusively for consumers' personal, non-commercial use, may not be used for any purpose other than to identify prospective properties consumers may be interested in purchasing, and is deemed reliable but not guaranteed by MLS GRID. Properties displayed may be listed or sold by various participants in the MLS.
Based on information submitted to the MLS GRID as of November 7, 2026 at 1:30 PM UTC. All data is obtained from various sources and may not have been verified by broker or MLS GRID. Supplied Open House Information is subject to change without notice. All information should be independently reviewed and verified for accuracy. Properties may or may not be listed by the office/agent presenting the information.
Information deemed reliable but not guaranteed. All listings are subject to prior sale, change, or withdrawal. Neither the listing broker(s) nor Vectis by Wolliz shall be responsible for any typographical errors, misinformation, or misprints. © 2026 Vectis by Wolliz, Inc.
More homes in LADY LAKE