$410,000
153 CABRILLO DR, GROVELAND, FL 34736
ActiveProperty details
About this home
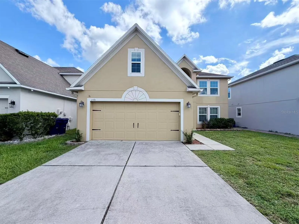
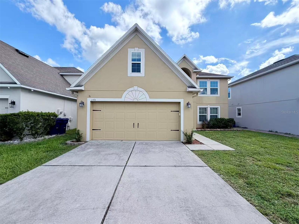
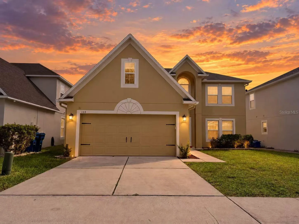
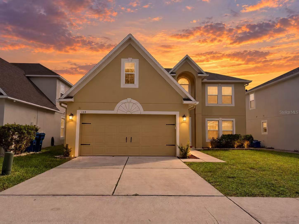
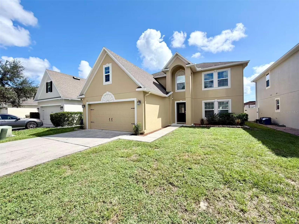
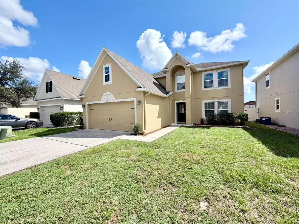
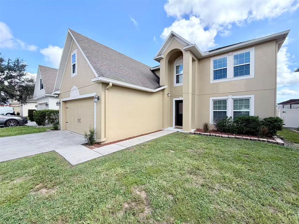
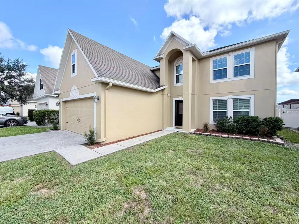
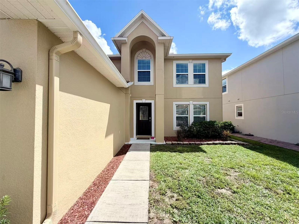
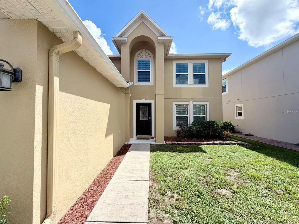
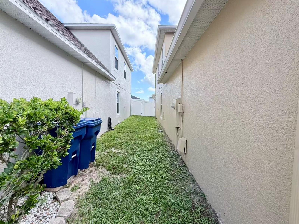
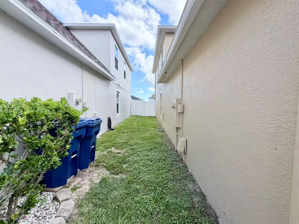
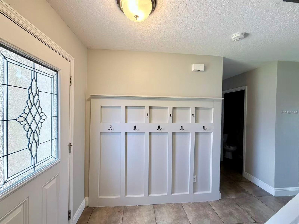
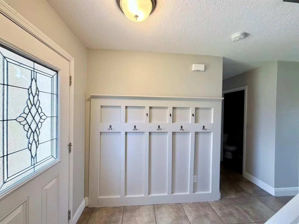
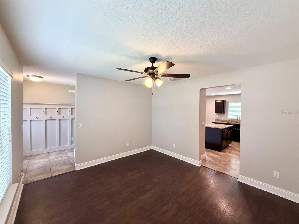
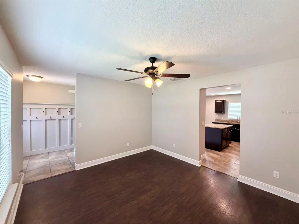
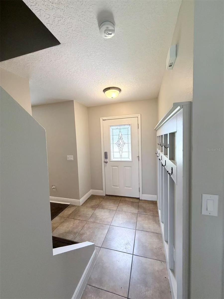
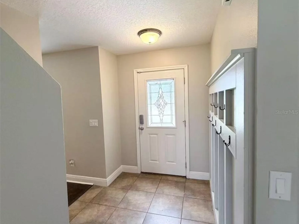
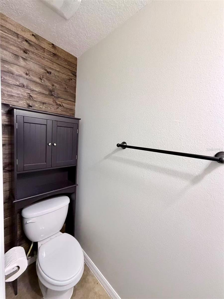
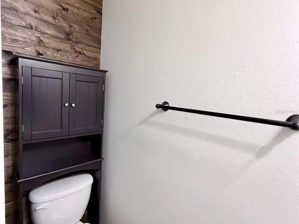
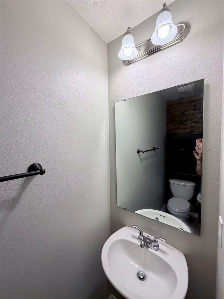
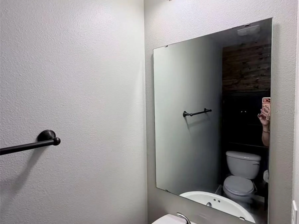
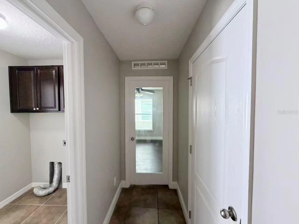
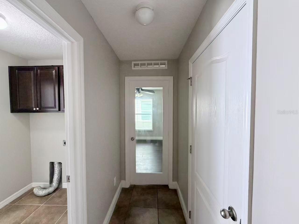
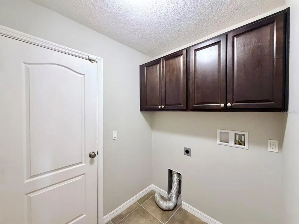
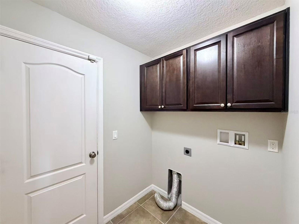
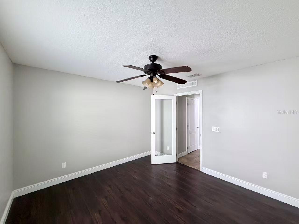
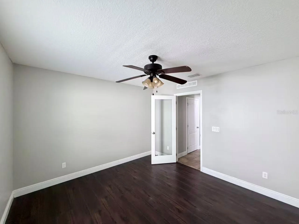
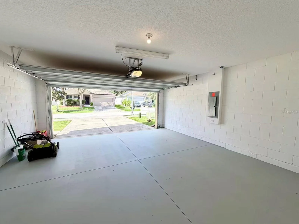
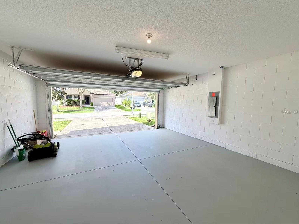
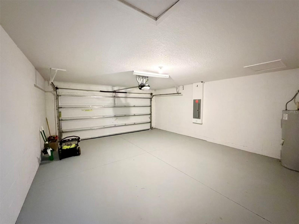
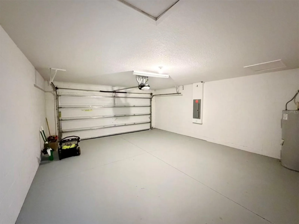
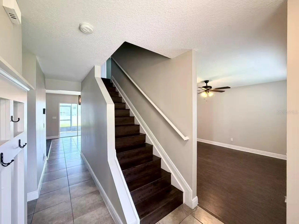
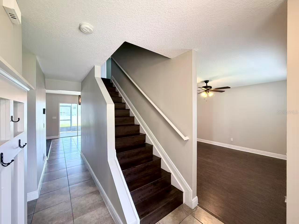
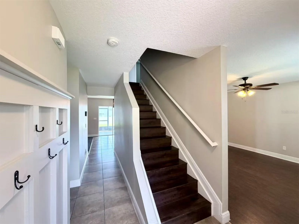
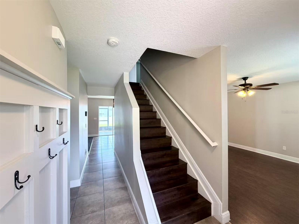
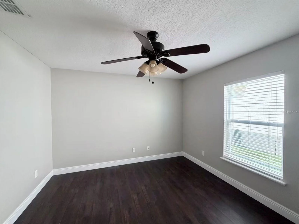
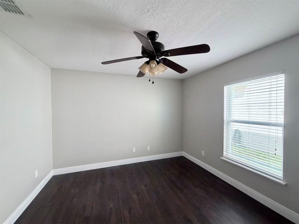
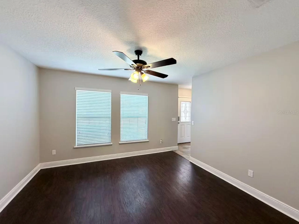
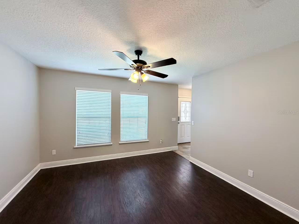
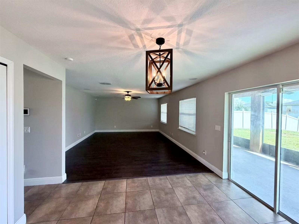
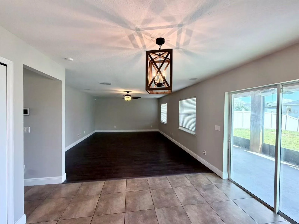
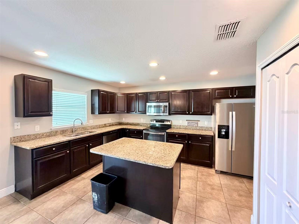
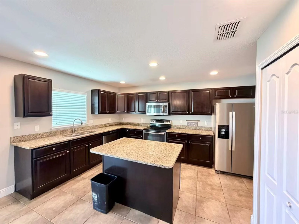
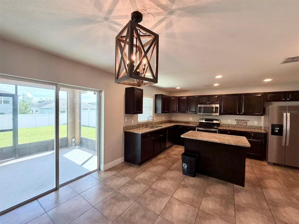
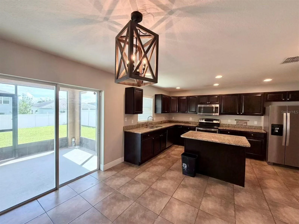
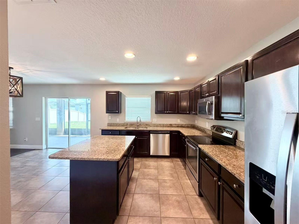
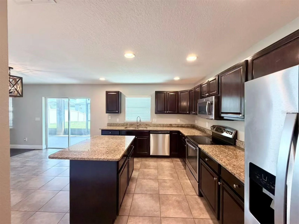
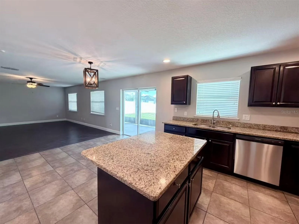
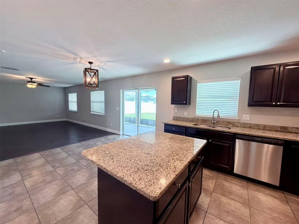
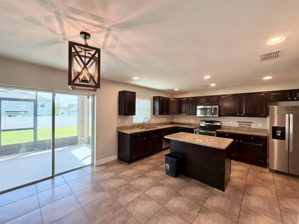
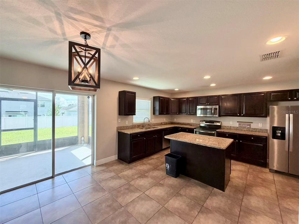
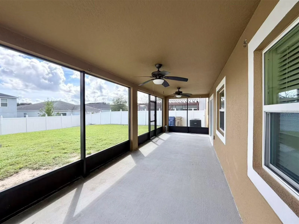
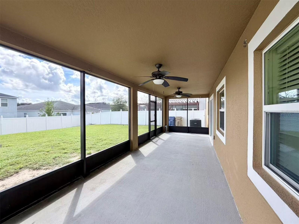
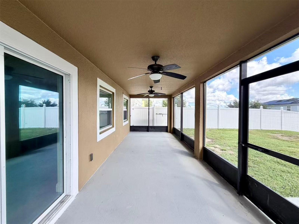
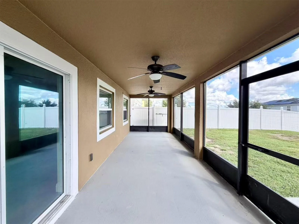
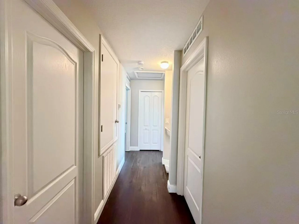
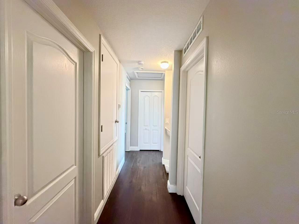
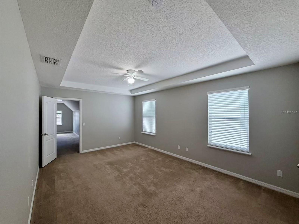
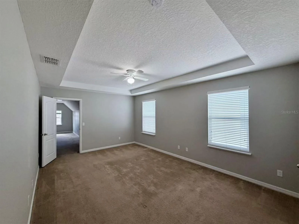
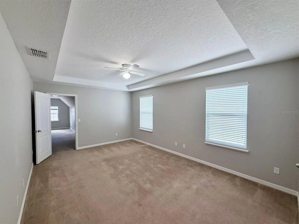
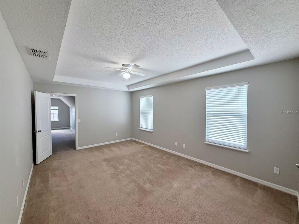
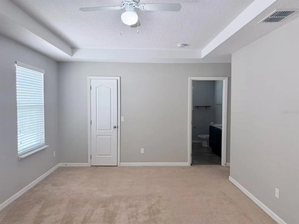
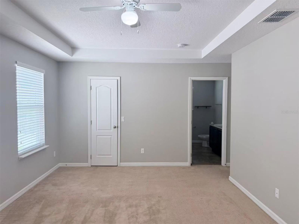
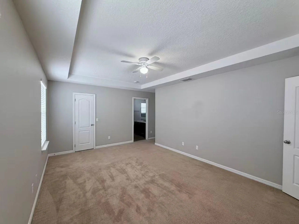
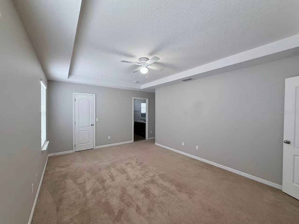
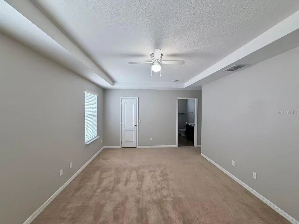
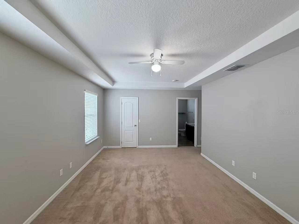
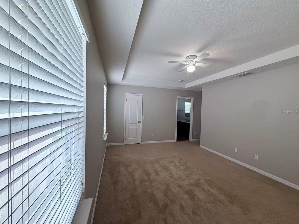
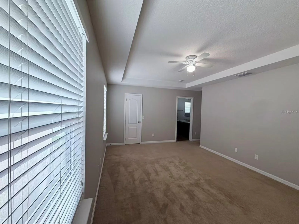
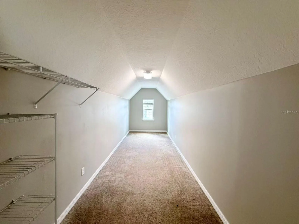
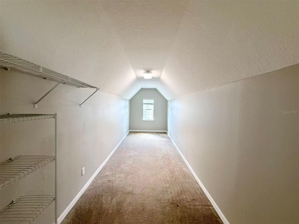
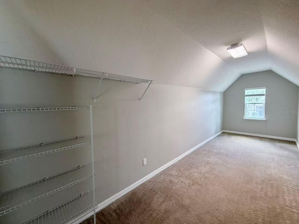
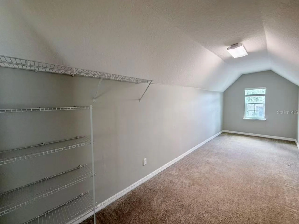
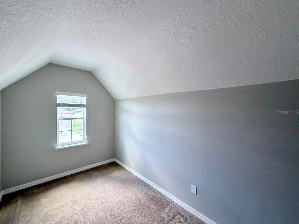
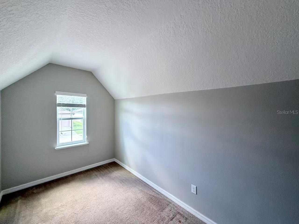
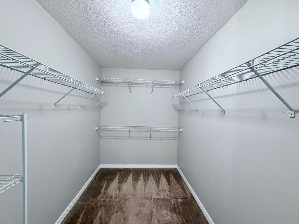
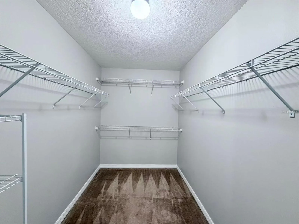
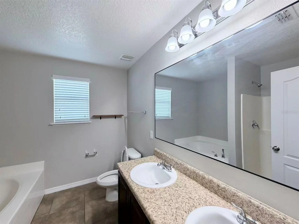
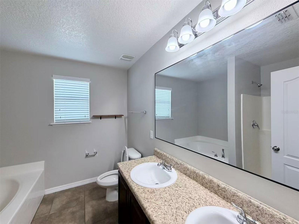
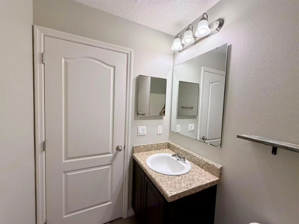
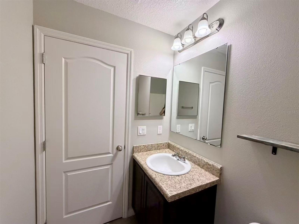
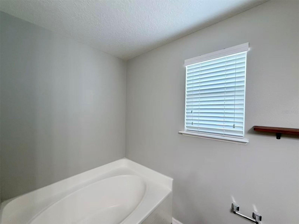
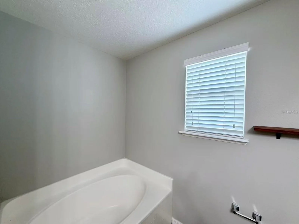
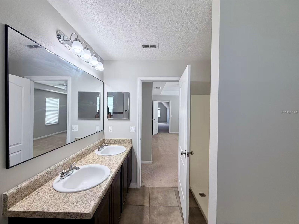
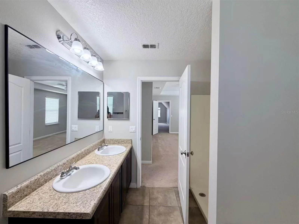
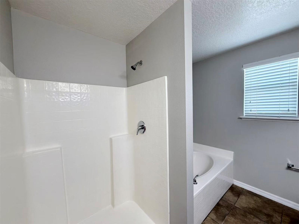
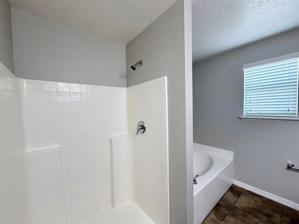
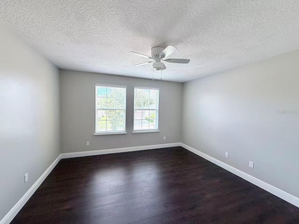
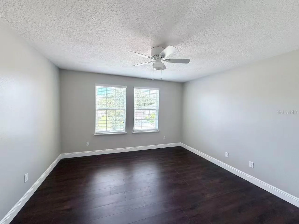
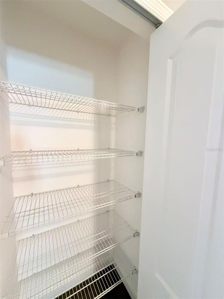
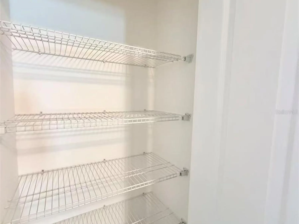
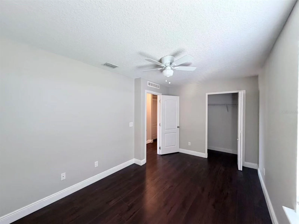
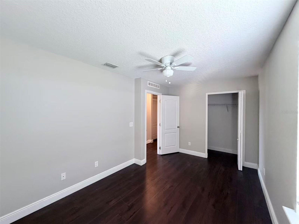
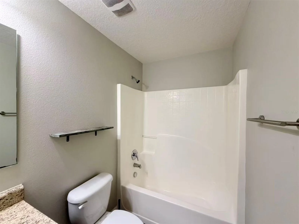
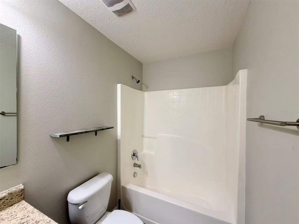
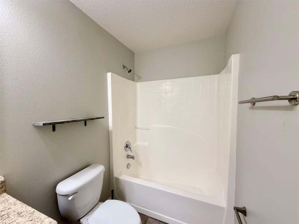
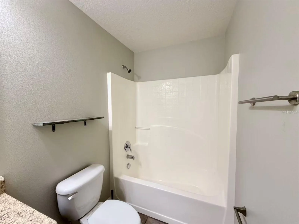
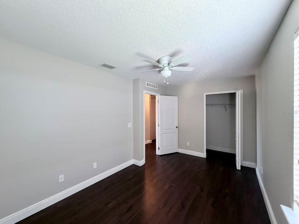
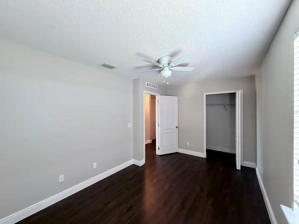
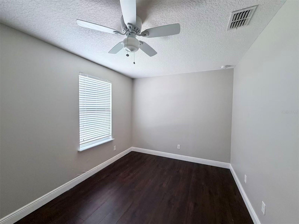
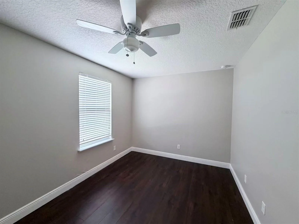
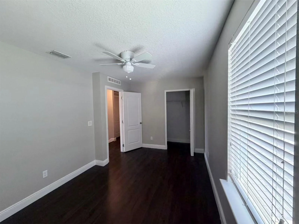
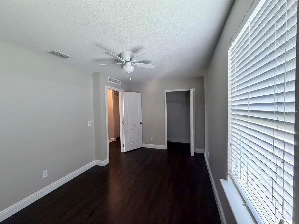
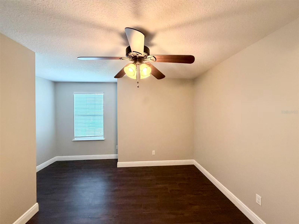
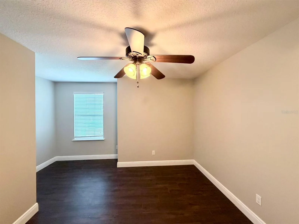
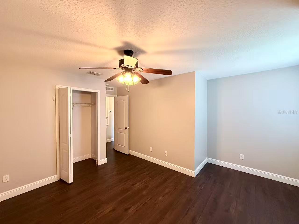
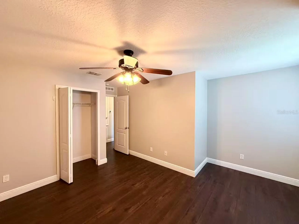
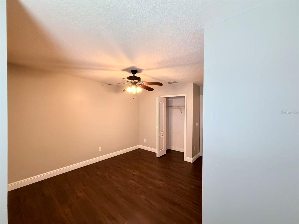
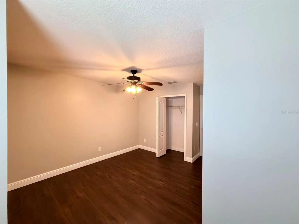
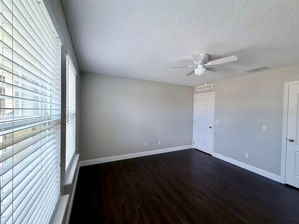
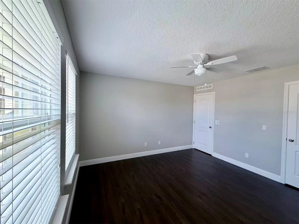
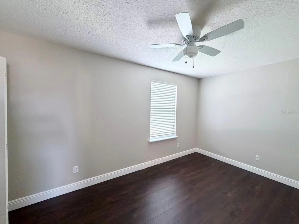
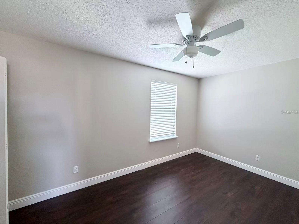
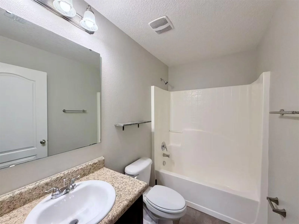
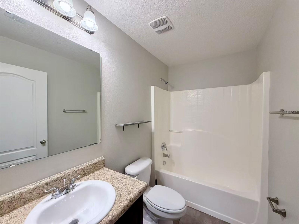
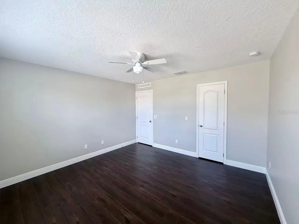
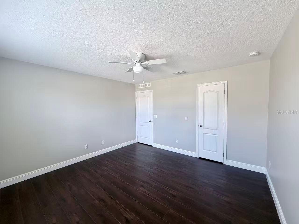
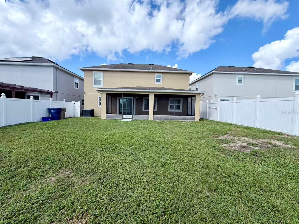
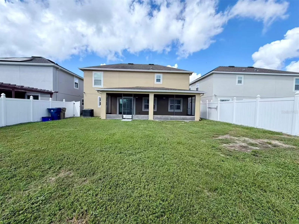
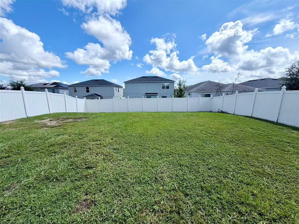
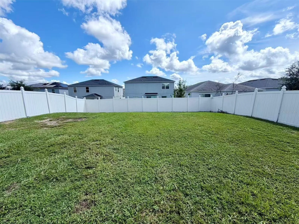
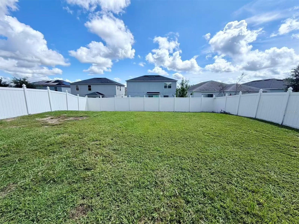
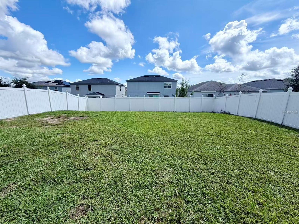
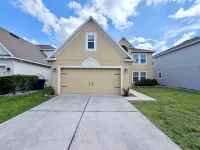
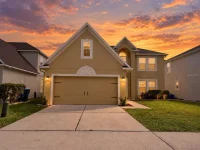
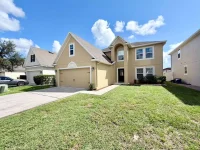
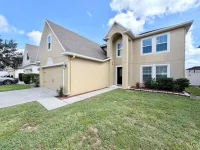
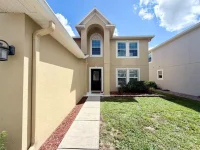
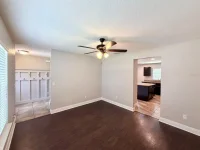
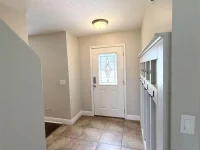
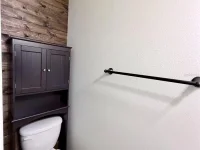
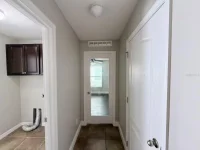
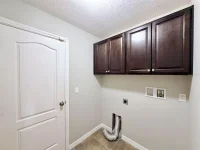
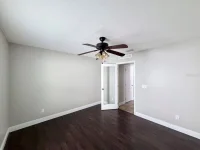
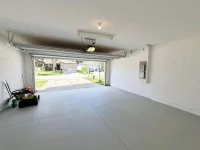
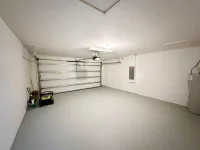
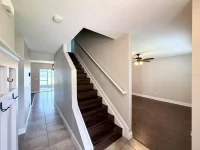
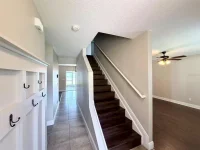
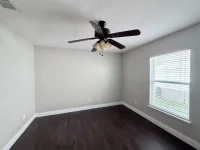
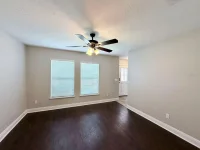
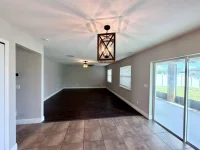
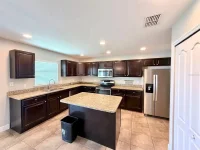
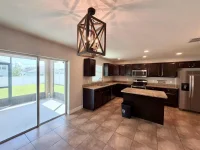
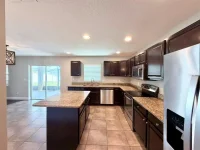
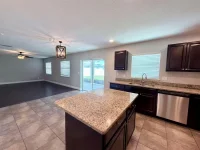
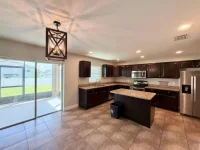
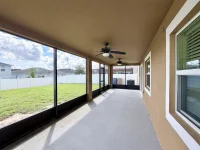
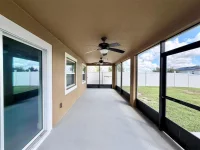
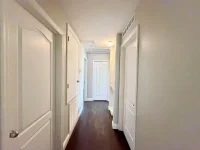
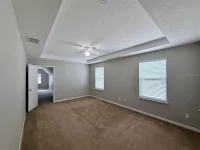
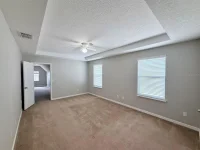
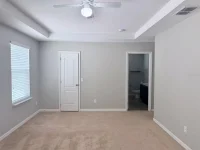
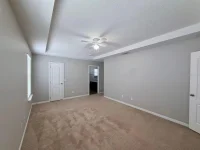
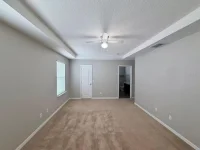
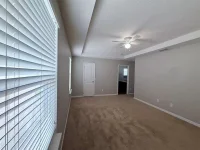
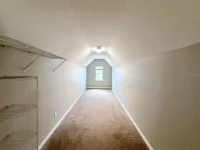
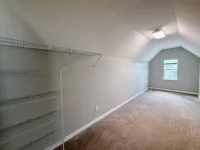
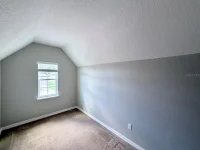
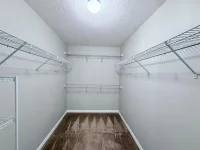
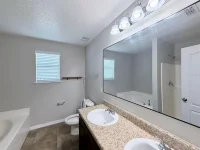
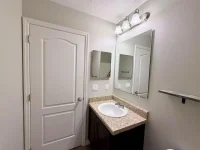
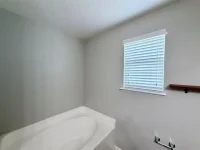
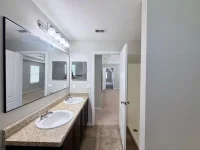
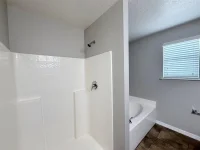
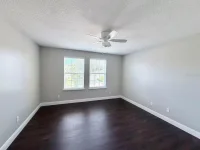
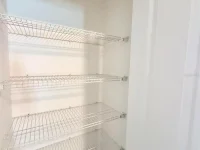
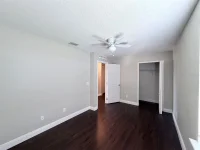
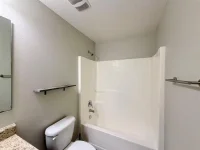
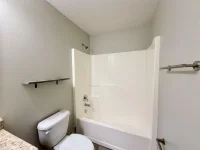
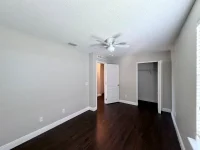
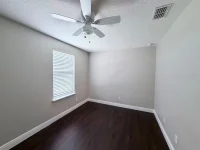
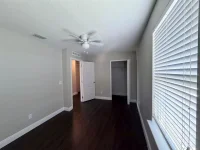
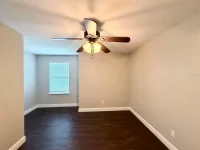
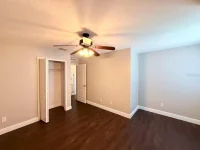
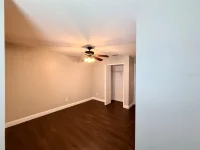
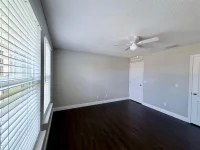
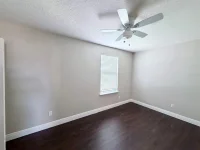
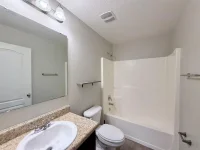
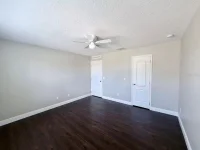
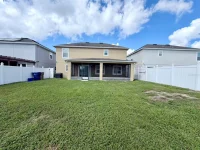
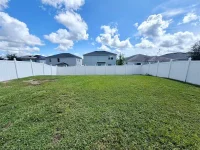
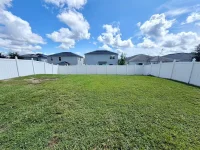
Discover this bright and inviting two-story home in the Groveland/Clermont area. The home features an impressive exterior with a tall, grand elevation that creates a welcoming presence from the moment you arrive. Abundant natural light and a well-designed floor plan create an open and comfortable feel throughout. Recent updates include fresh interior and exterior paint, refreshed kitchen and bathroom cabinetry, and a new dishwasher. In addition to four bedrooms, the home offers a versatile bonus room located just to the right of the entry, perfect for a home office, study, or additional sitting area. The first floor also features a spacious family room with surround sound and a dedicated dining area. Upstairs, the oversized primary suite is a standout, featuring two exceptionally large walk-in closets with plenty of storage space. Three additional bedrooms complete the second floor. The fully fenced backyard provides plenty of room to relax, play, or entertain. Conveniently located near South Lake High School, shopping, dining, and everyday conveniences. A spacious and comfortable home with an impressive layout, inside and out!
Keep exploring

Listings courtesy of Stellar MLS as distributed by MLS GRID. MLS #MFR812229269. Listing brokerage: BAY STREET GROUP FLORIDA LLC. Status: Active.
IDX information is provided exclusively for consumers' personal, non-commercial use, may not be used for any purpose other than to identify prospective properties consumers may be interested in purchasing, and is deemed reliable but not guaranteed by MLS GRID. Properties displayed may be listed or sold by various participants in the MLS.
Based on information submitted to the MLS GRID as of November 7, 2026 at 1:30 PM UTC. All data is obtained from various sources and may not have been verified by broker or MLS GRID. Supplied Open House Information is subject to change without notice. All information should be independently reviewed and verified for accuracy. Properties may or may not be listed by the office/agent presenting the information.
Information deemed reliable but not guaranteed. All listings are subject to prior sale, change, or withdrawal. Neither the listing broker(s) nor Vectis by Wolliz shall be responsible for any typographical errors, misinformation, or misprints. © 2026 Vectis by Wolliz, Inc.
More homes in GROVELAND


