
$10,500,000
3441 GULFMEAD DR, SARASOTA, FL 34242
ActiveProperty details
About this home
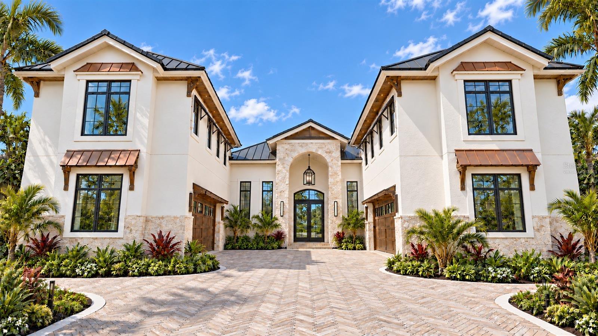
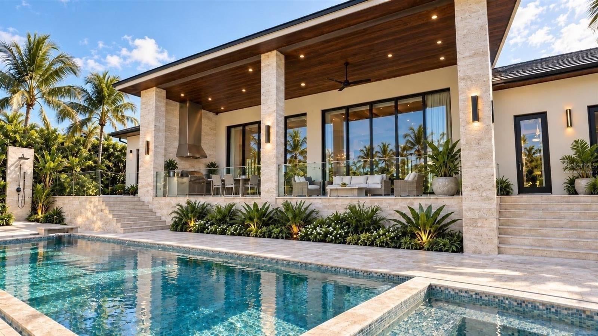
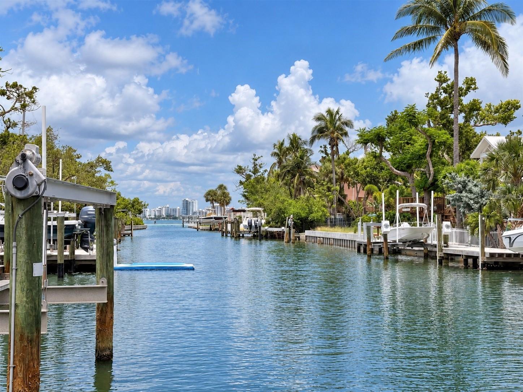
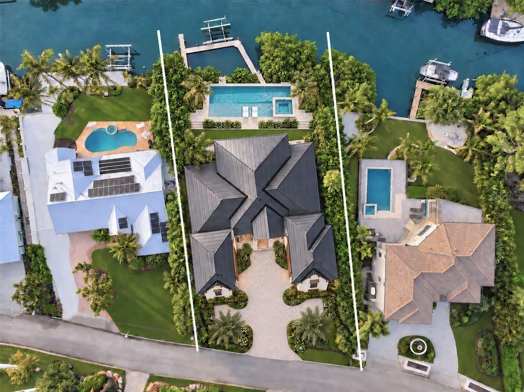
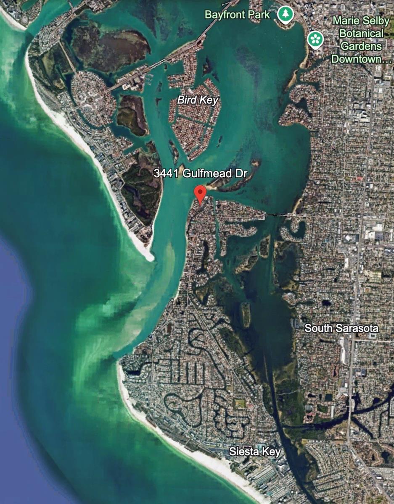
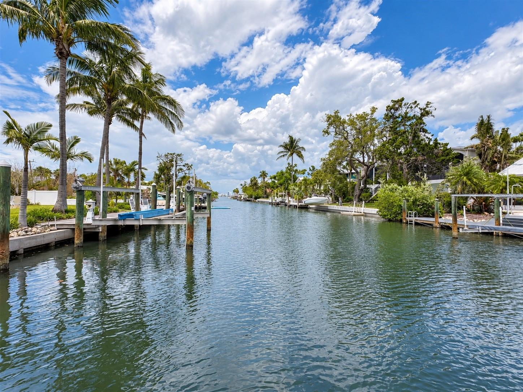
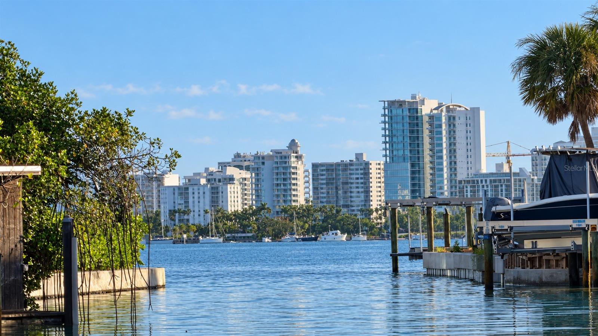
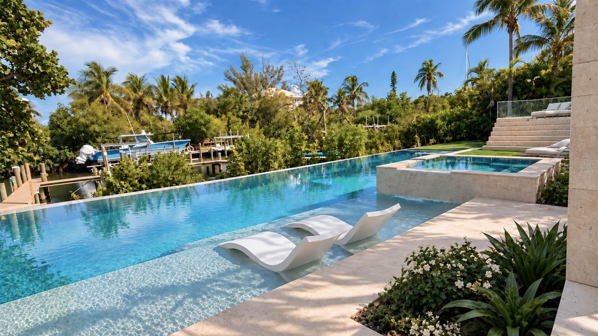
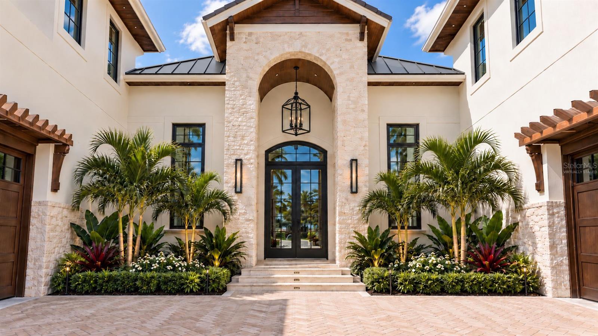
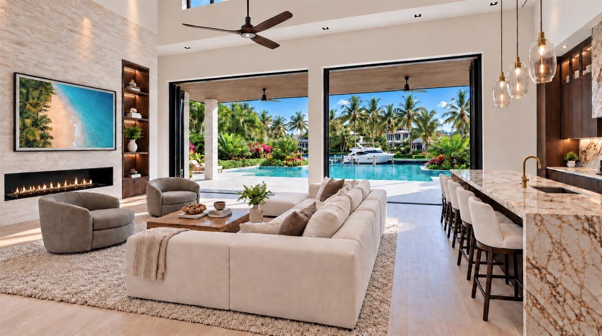
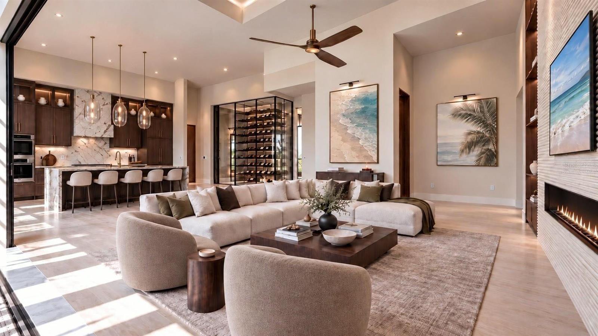
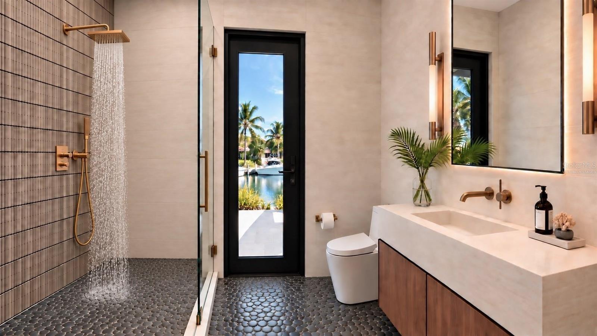
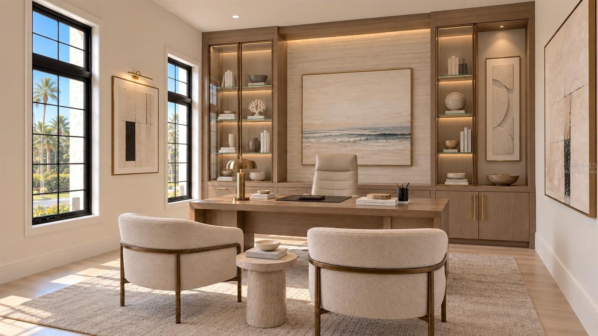
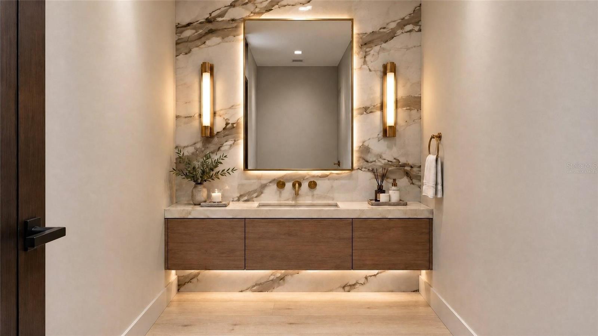
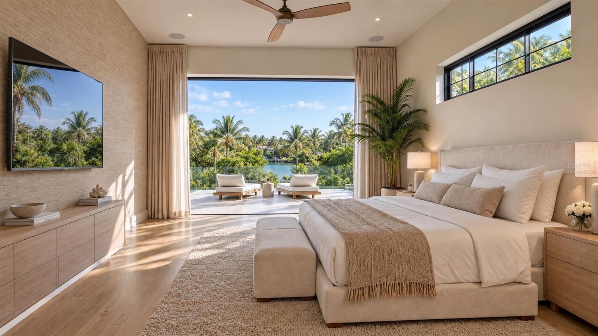
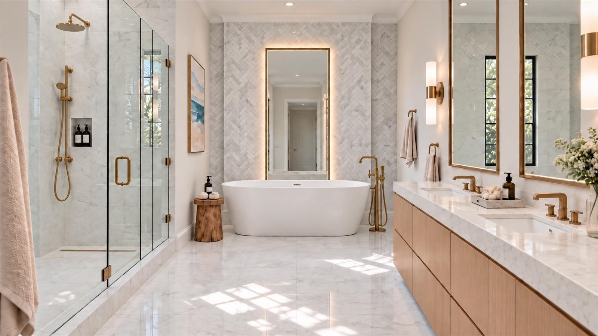
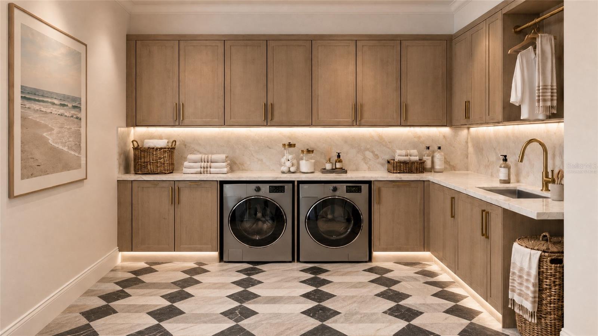
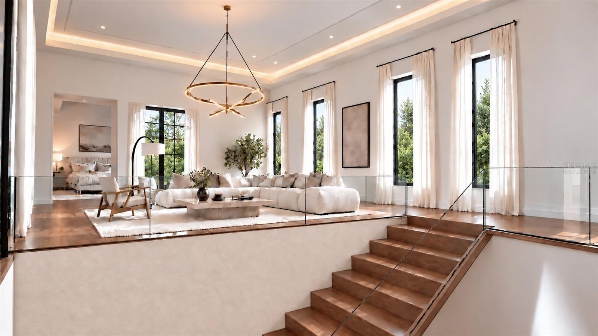
Pre-Construction. To be built. This grand canal-front estate in one of North Siesta Key’s most exclusive neighborhoods is expected to be complete in a few months. Designed and built by Pham Development on a 17,842-square-foot (0.41-acre) lot, the traditional-style home will provide 4,769 square feet, 6 bedrooms, 6 full baths, and 1 powder bath. There are two separate guest suites above the two-car garages providing 4 garage spaces in total, with elevator access to each suite. Enjoy water views throughout the home, with the opportunity to create an office, a fitness room, or both. At the heart of the home, a gourmet chef’s kitchen will feature a striking quartz waterfall island, elegant pendant lighting, and custom cabinetry. The premium appliance suite includes a 72-inch Sub-Zero refrigerator, a Cove dishwasher, and a Wolf range, coffee maker, and microwave. The adjoining living and dining areas will flow seamlessly outdoors to a Wolf-equipped outdoor kitchen, private pool and hot tub spa, spacious backyard, and lush new landscaping. The deep-water Grand Canal offers direct, bridge-free boating access to the Gulf and can accommodate vessels with drafts of up to 13 feet. A new dock and boat lift are planned, completing this waterfront setting for boating, entertaining, and time with family. Images contain virtual staging.
Keep exploring

Listings courtesy of Stellar MLS as distributed by MLS GRID. MLS #MFR812198534. Listing brokerage: THE STUTZMAN REALTY GROUP, LLC. Status: Active.
IDX information is provided exclusively for consumers' personal, non-commercial use, may not be used for any purpose other than to identify prospective properties consumers may be interested in purchasing, and is deemed reliable but not guaranteed by MLS GRID. Properties displayed may be listed or sold by various participants in the MLS.
Based on information submitted to the MLS GRID as of November 7, 2026 at 1:30 PM UTC. All data is obtained from various sources and may not have been verified by broker or MLS GRID. Supplied Open House Information is subject to change without notice. All information should be independently reviewed and verified for accuracy. Properties may or may not be listed by the office/agent presenting the information.
Information deemed reliable but not guaranteed. All listings are subject to prior sale, change, or withdrawal. Neither the listing broker(s) nor Vectis by Wolliz shall be responsible for any typographical errors, misinformation, or misprints. © 2026 Vectis by Wolliz, Inc.
More homes in SARASOTA


