$729,000
4349 PACKARD AVE, ST CLOUD, FL 34772
ActiveProperty details
About this home
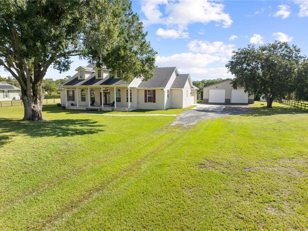
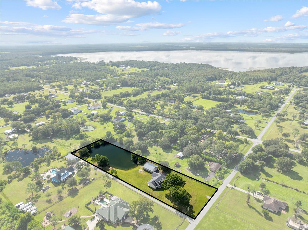
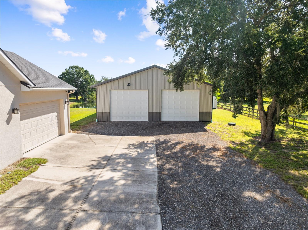
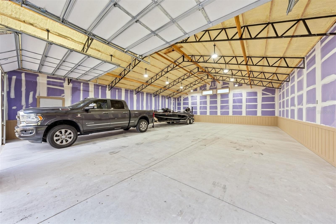
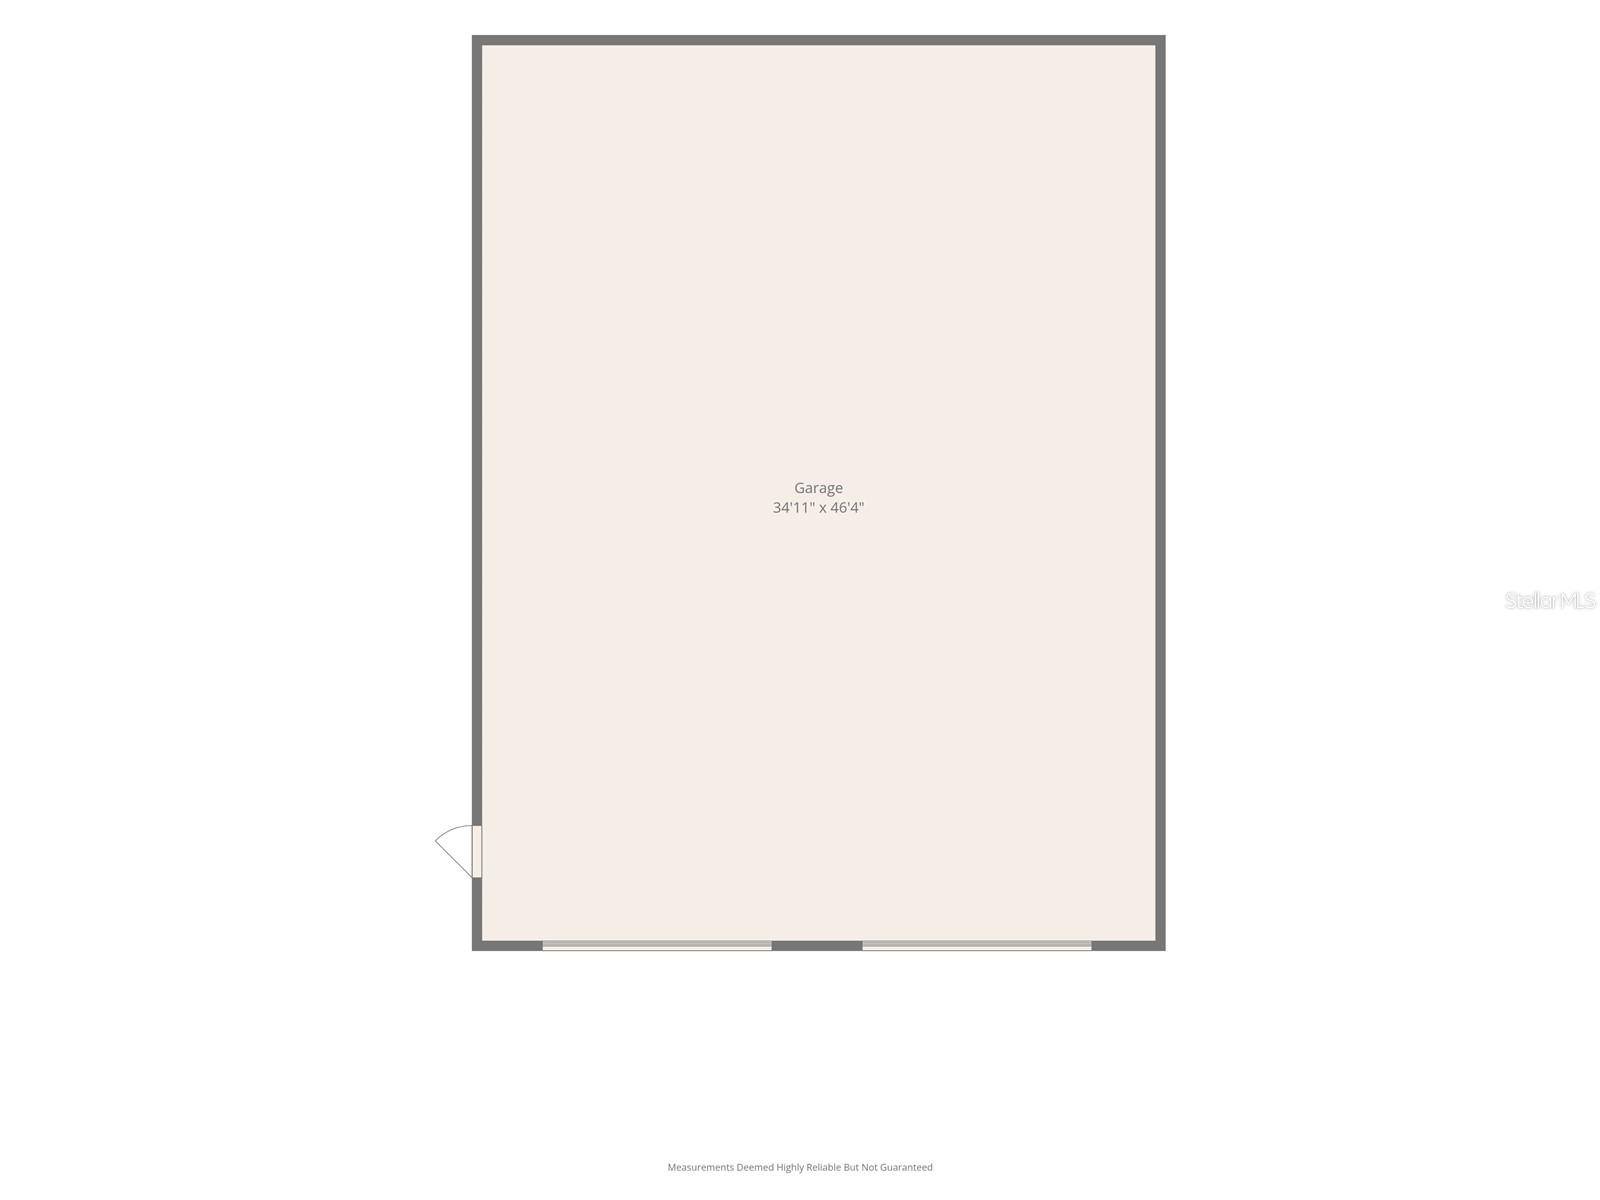
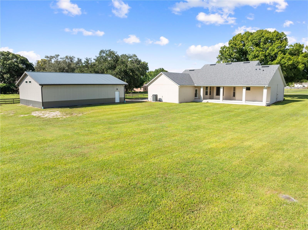
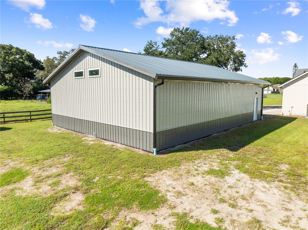
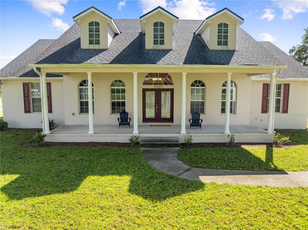
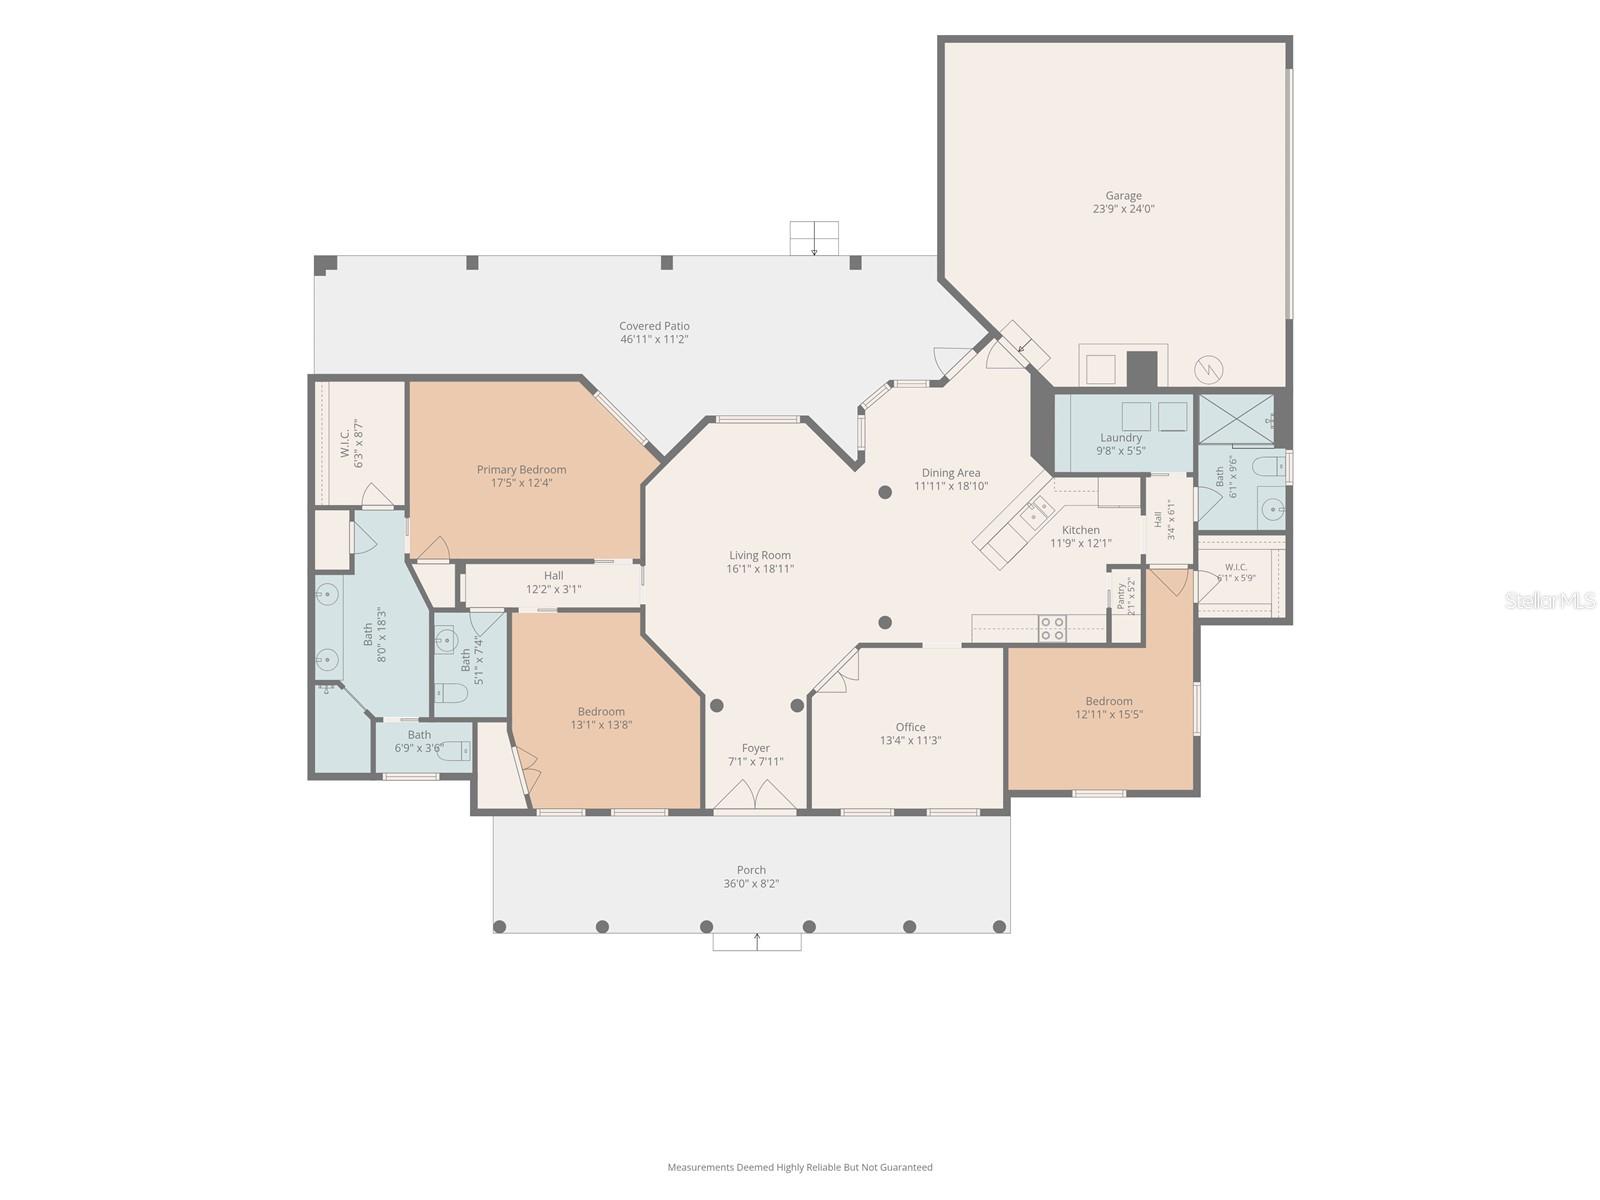
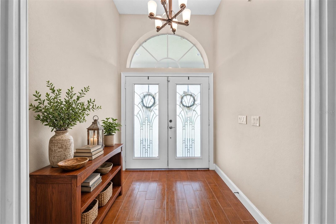
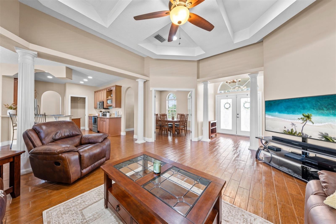
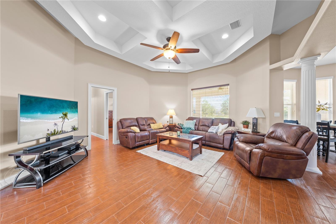
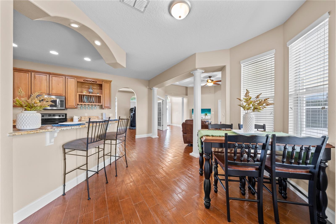
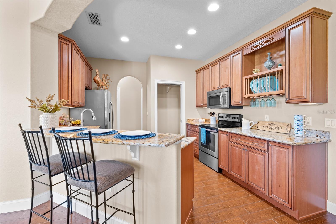
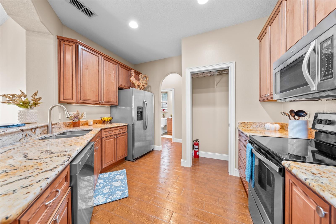
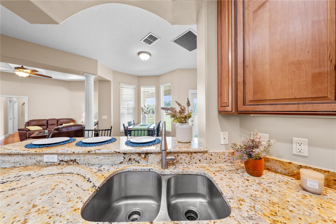
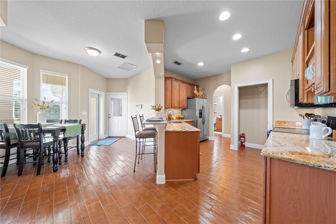
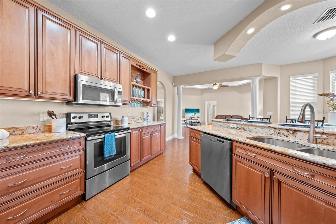
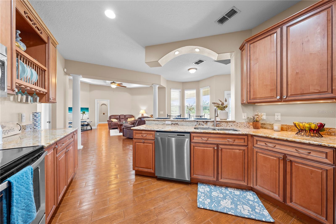
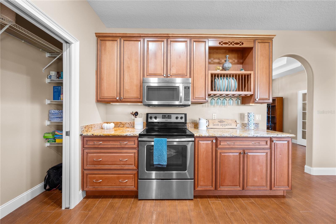
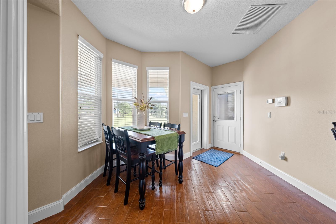
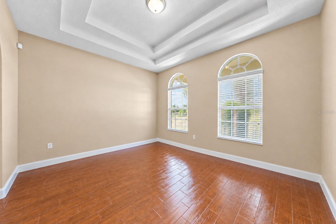
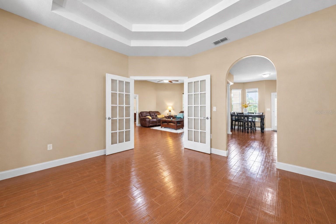
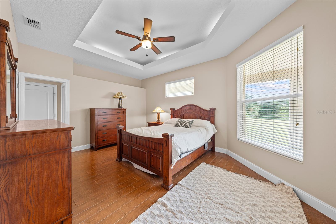
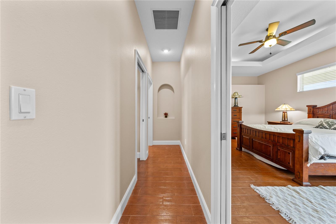
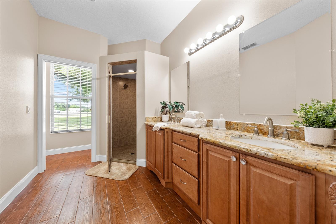
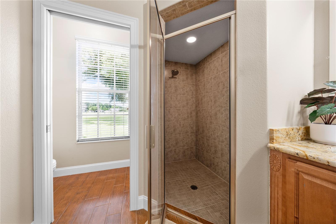
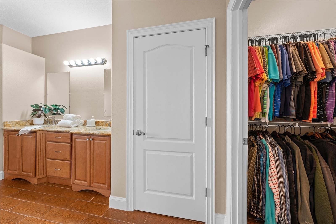
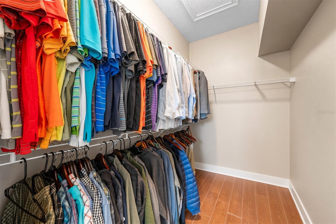
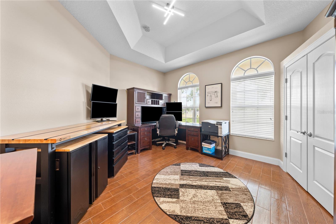
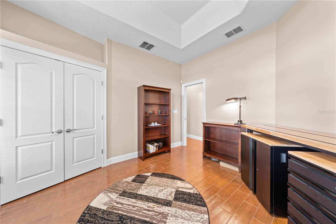
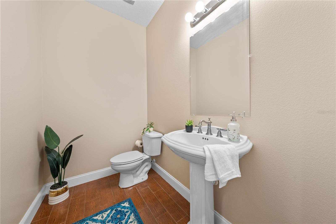
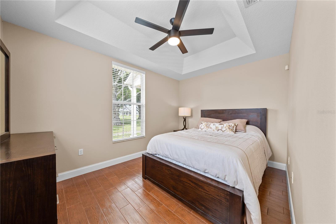
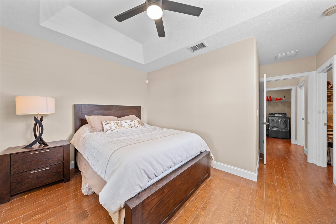
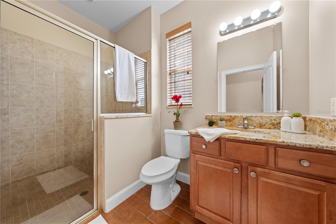
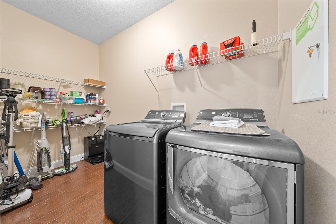
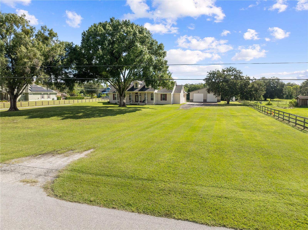
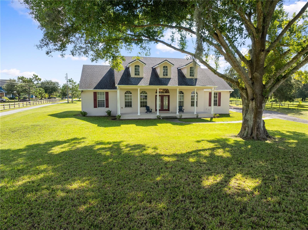
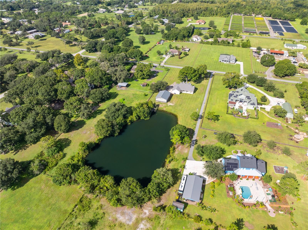
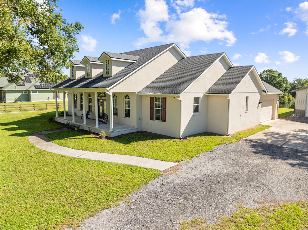
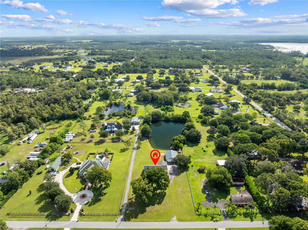
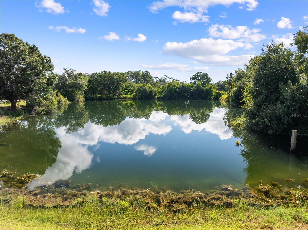
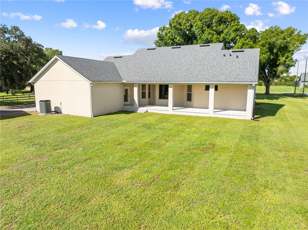
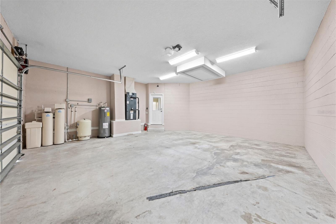
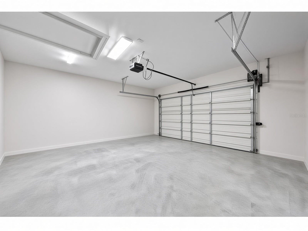
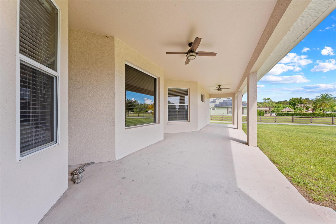
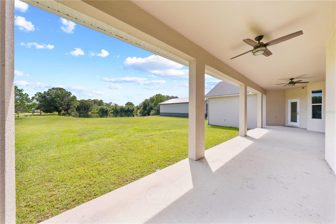
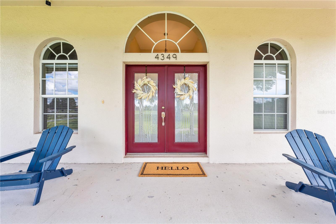
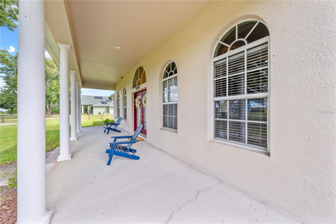
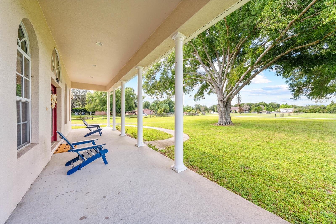
HUGE 36x48 DETACHED GARAGE | 2.44 ACRES | NO HOA Welcome to 4349 Packard Ave in St. Cloud—an updated 3-bedroom, 2.5-bath home on 2.44± acres with no HOA and a spring-fed pond great for fishing. The west-facing home is designed for Florida living, with a covered front porch for sunsets, a spacious rear porch for sunrises and rocket launches, decorative columns, and double frosted-glass entry doors that bring in natural light. Inside, wood-look plank tile flooring runs throughout a comfortable split floor plan featuring tray ceilings, ceiling fans in the bedrooms, pocket doors, a formal dining room with French doors, a breakfast nook, breakfast bar, interior laundry, and a guest half bath. The kitchen offers granite counters, stainless appliances, custom cabinetry with decorative molding, plate and glass display racks, pull-out drawers, and a large pantry with a pocket door. The primary suite includes a walk-in closet and an ensuite bath with double granite vanities, a walk-in shower, a private water closet, and a linen closet. Major updates include a new roof (2022), HVAC (2022), water heater (2022), plus a water system. Outside you will find a side-entry attached garage, gutters and downspouts, well and septic, and a 2023 shed and 36' x 48' metal detached garage with 60-amp service, prewired. Flood Zone X. Conveniently located with easy access to Florida’s Turnpike and SR 417, putting Orlando International Airport, shopping, restaurants, beaches, and Central Florida attractions within reach. A rare mix of acreage, updates, and usable outbuildings—come see this St. Cloud property. MAKE SURE TO SEE THE FLOOR PLANS AND WALK THROUGH VIDEOS THEN SCHEDULE A TIME TO SEE IN PERSON.
Keep exploring

Listings courtesy of Stellar MLS as distributed by MLS GRID. MLS #MFR812185642. Listing brokerage: EAST PARK REALTY LLC. Status: Active.
IDX information is provided exclusively for consumers' personal, non-commercial use, may not be used for any purpose other than to identify prospective properties consumers may be interested in purchasing, and is deemed reliable but not guaranteed by MLS GRID. Properties displayed may be listed or sold by various participants in the MLS.
Based on information submitted to the MLS GRID as of November 7, 2026 at 2:30 PM UTC. All data is obtained from various sources and may not have been verified by broker or MLS GRID. Supplied Open House Information is subject to change without notice. All information should be independently reviewed and verified for accuracy. Properties may or may not be listed by the office/agent presenting the information.
Information deemed reliable but not guaranteed. All listings are subject to prior sale, change, or withdrawal. Neither the listing broker(s) nor Vectis by Wolliz shall be responsible for any typographical errors, misinformation, or misprints. © 2026 Vectis by Wolliz, Inc.
More homes in ST CLOUD


