$317,100
7628 WEEHAWKEN DR, ZEPHYRHILLS, FL 33540
ActiveProperty details
About this home
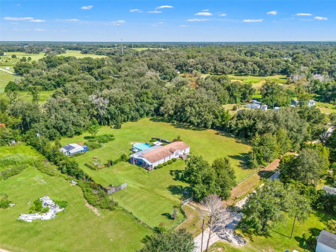
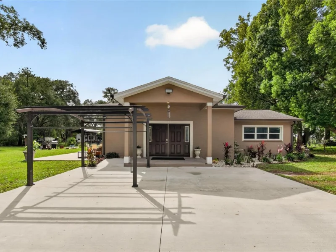
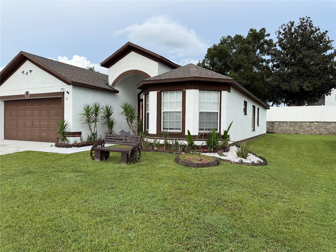
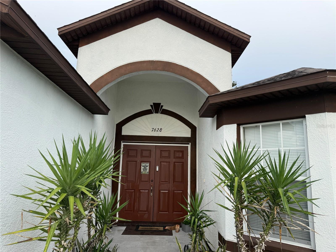
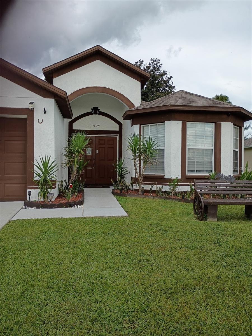
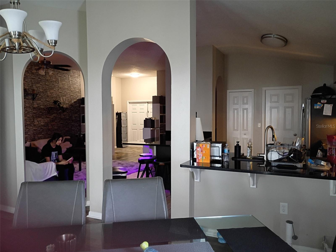
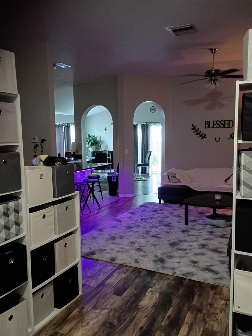
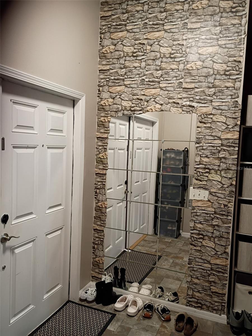
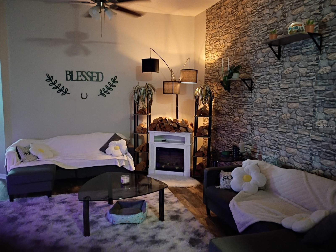
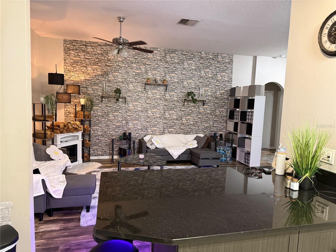
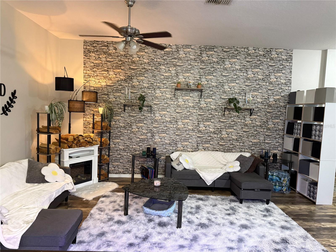
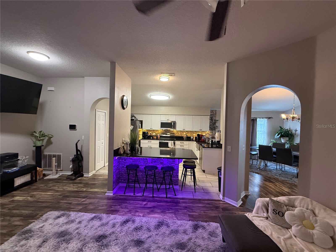
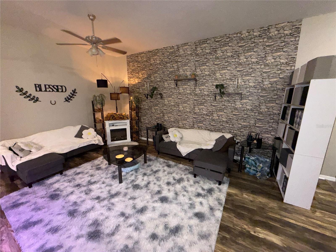
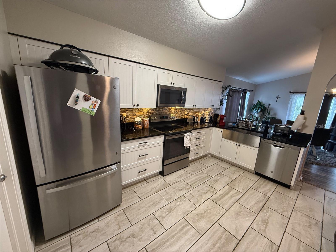
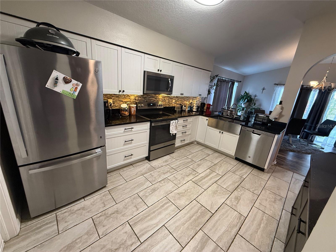
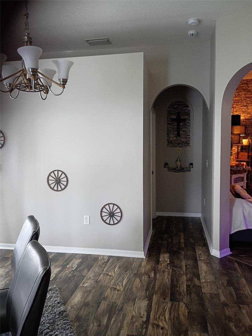
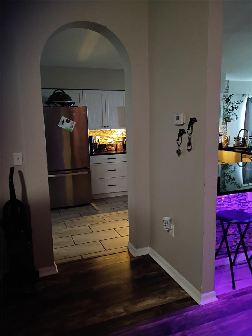
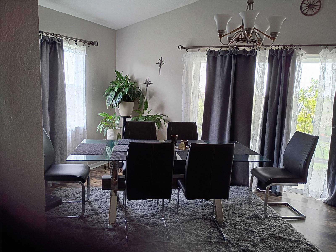
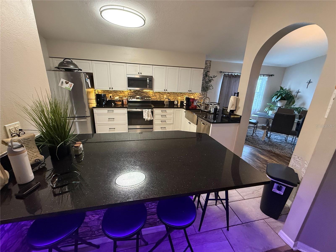
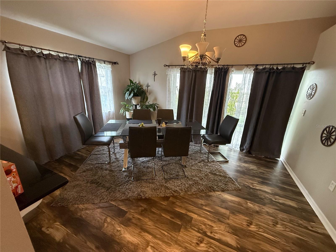
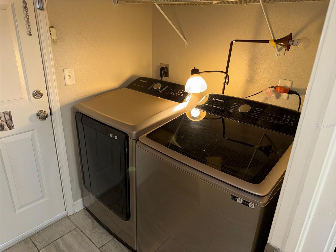
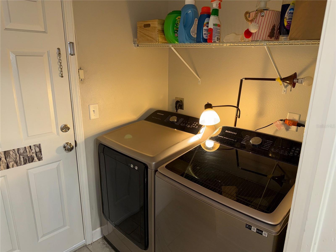
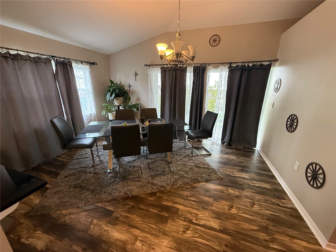
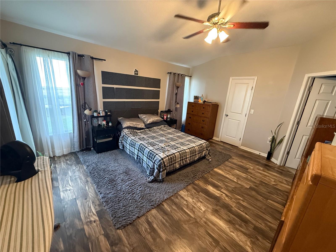
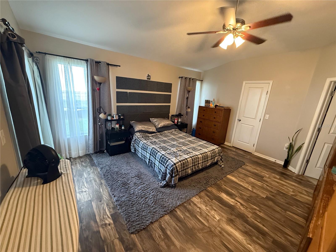
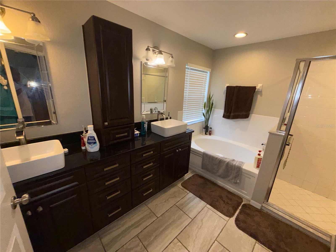
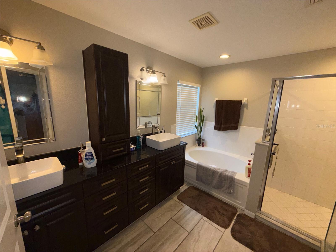
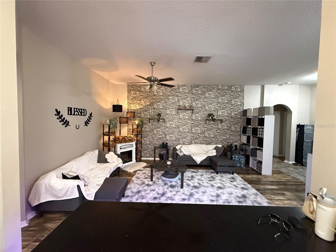
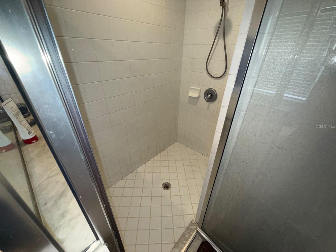
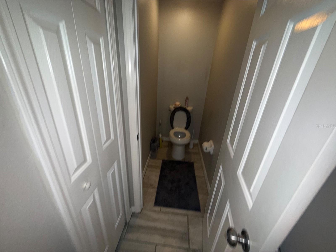
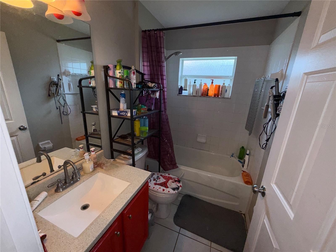
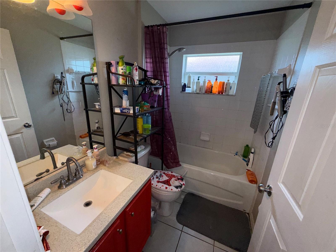
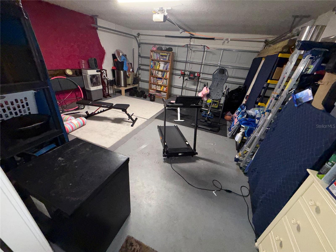
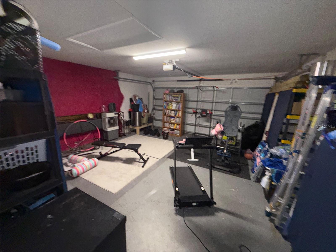
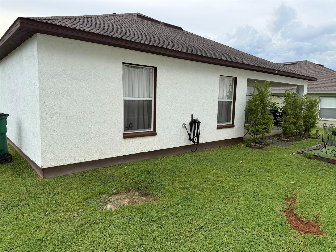
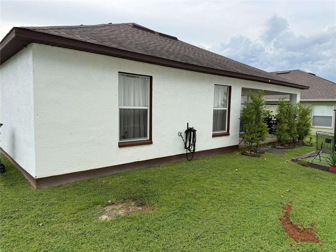
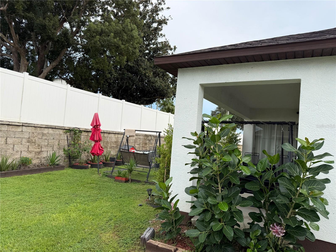
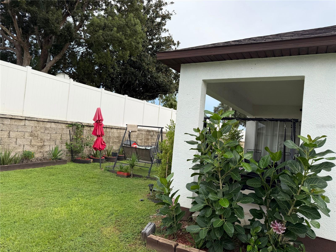
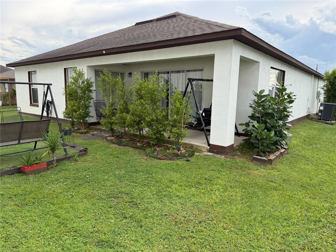
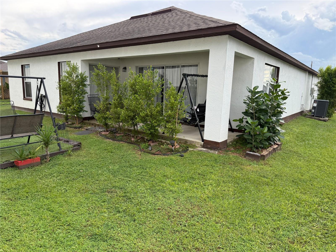
Welcome to this beautifully upgraded home in Crestview Hills, a gated Zephyrhills community! From the moment you arrive, the impressive custom double-door entry sets the tone for what awaits inside. Step into a welcoming foyer and discover a spacious, beautifully maintained interior highlighted by an eye-catching bay window and professionally designed decorative stonework that creates a striking focal point in the living area. This single-story home offers 3 generously sized bedrooms, 2 full bathrooms, a 2-car garage, and approximately 1,704 square feet of living space. The open and comfortable layout provides plenty of room for both everyday living and entertaining, with spacious living and dining areas and attractive upgraded flooring throughout. The large upgraded kitchen is a standout, featuring beautiful granite countertops, a stylish backsplash, an abundance of white cabinetry, generous counter and storage space, upgraded appliances, and a built-in buffet area. An interior laundry area with washer and dryer adds everyday convenience. You have to see the size of these bedrooms! The spacious primary suite offers two walk-in closets and a beautifully updated en-suite bathroom with dual sinks, a soaking tub, and a separate glass-enclosed shower. The additional bedrooms are also impressively sized, offering plenty of flexibility for guests, a home office, or additional living space. Step outside to a beautiful fenced backyard filled with colorful flowers and established landscaping, creating an inviting outdoor retreat right at home. Relax on the covered patio, enjoy your morning coffee, entertain friends, garden, or simply unwind while enjoying Florida's outdoor lifestyle. The fenced yard provides defined outdoor space while the flowers and landscaping add charm and character to the property. Additional features include ceiling fans, window blinds, and numerous interior upgrades that add style and personality throughout the home. Conveniently located near shopping, dining, grocery stores, healthcare, and major roadways, this property combines spacious living, thoughtful upgrades, inviting outdoor space, and the benefits of a gated-community setting. Seller may be willing to leave some or all existing furniture with the property, subject to mutually acceptable terms and a separate agreement between Seller and Buyer. Furniture is not automatically included in the sale unless specifically agreed to in writing. Beautiful inside and out this is a home you truly need to see in person. Schedule your private showing and experience all that 7628 Weehawken Drive has to offer!
Keep exploring

Listings courtesy of Stellar MLS as distributed by MLS GRID. MLS #MFR812172003. Listing brokerage: SPEED EQUITY REALTY LLC. Status: Active.
IDX information is provided exclusively for consumers' personal, non-commercial use, may not be used for any purpose other than to identify prospective properties consumers may be interested in purchasing, and is deemed reliable but not guaranteed by MLS GRID. Properties displayed may be listed or sold by various participants in the MLS.
Based on information submitted to the MLS GRID as of November 7, 2026 at 2:00 PM UTC. All data is obtained from various sources and may not have been verified by broker or MLS GRID. Supplied Open House Information is subject to change without notice. All information should be independently reviewed and verified for accuracy. Properties may or may not be listed by the office/agent presenting the information.
Information deemed reliable but not guaranteed. All listings are subject to prior sale, change, or withdrawal. Neither the listing broker(s) nor Vectis by Wolliz shall be responsible for any typographical errors, misinformation, or misprints. © 2026 Vectis by Wolliz, Inc.
More homes in ZEPHYRHILLS