$535,000
414 LONDONDERRY DR, SARASOTA, FL 34240
Under ContractProperty details
About this home
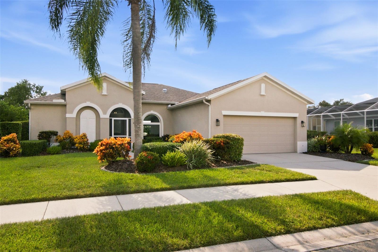
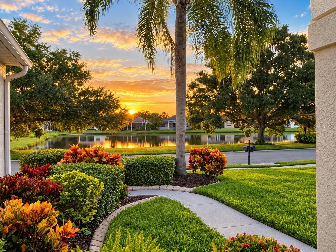
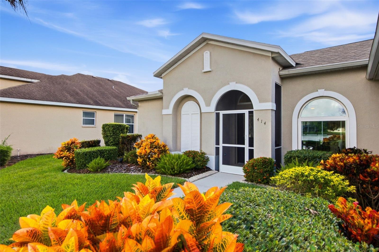
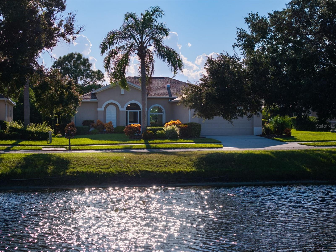
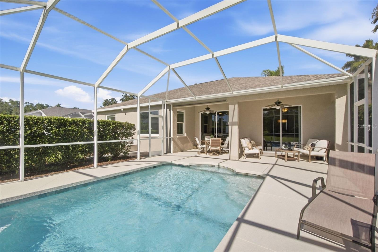
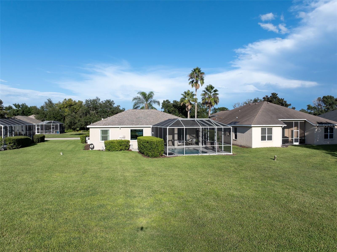
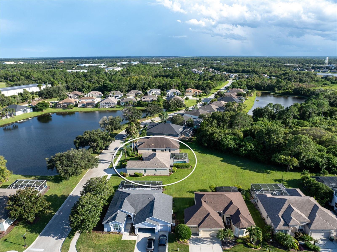
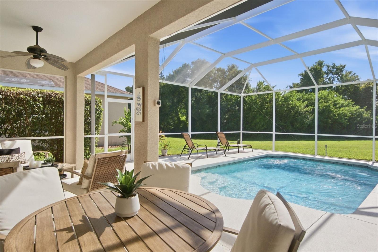
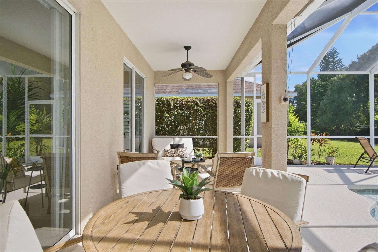
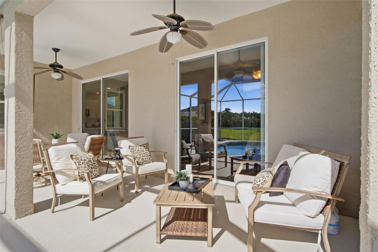
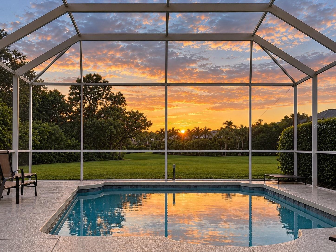
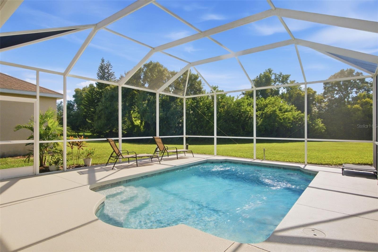
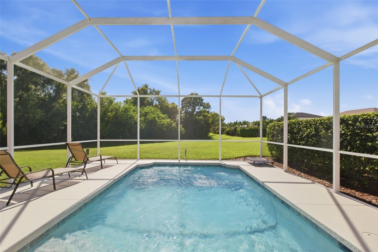
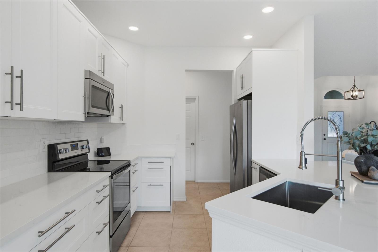
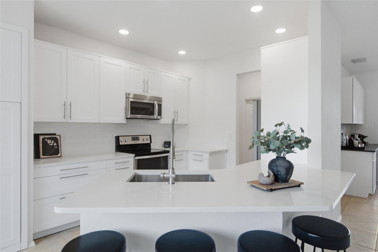
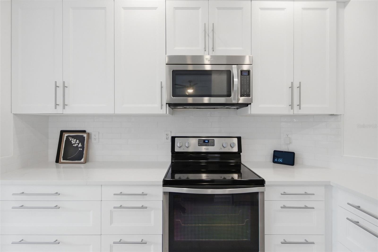
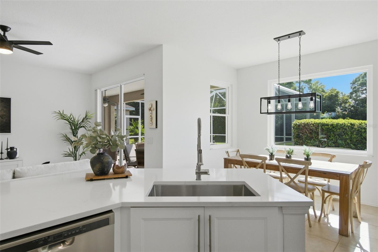
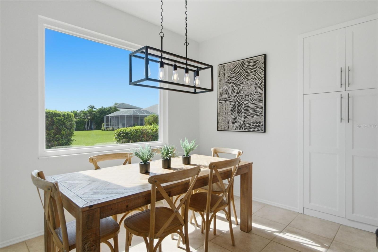
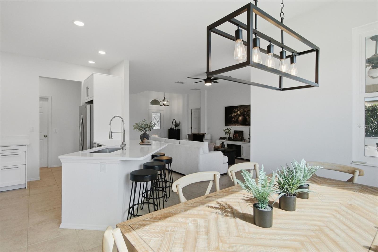
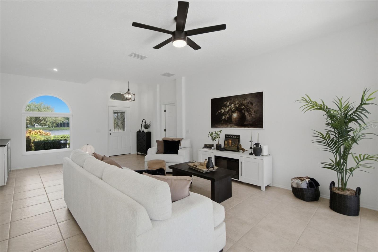
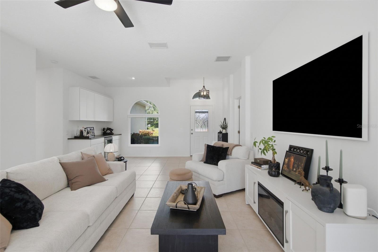
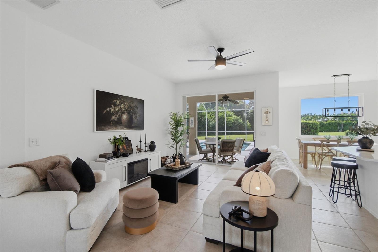
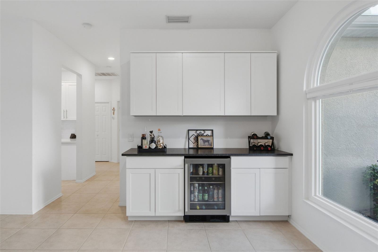
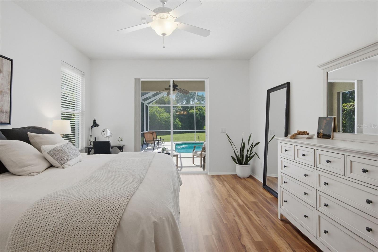
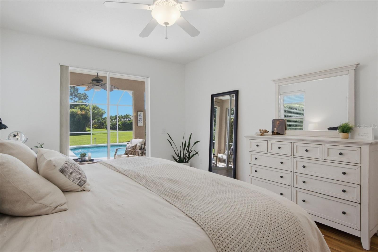
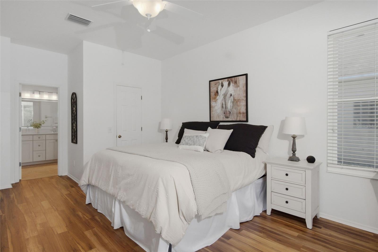
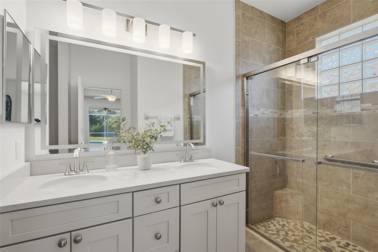
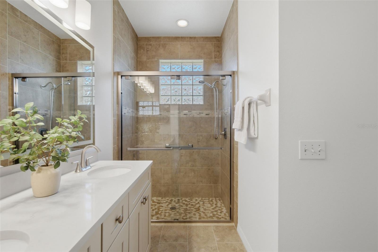
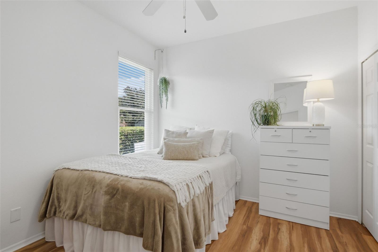
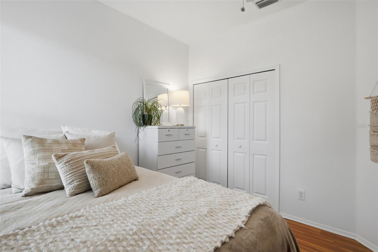
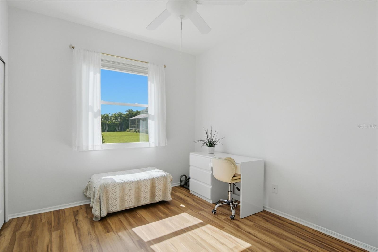
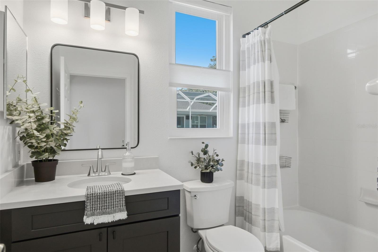
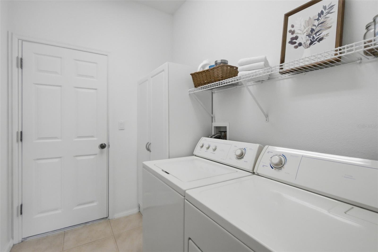
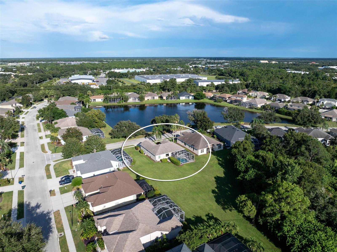
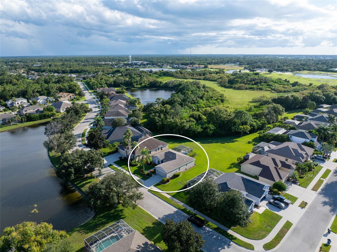
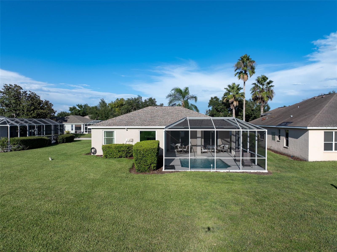
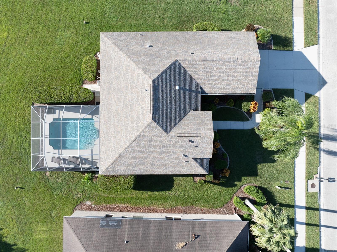
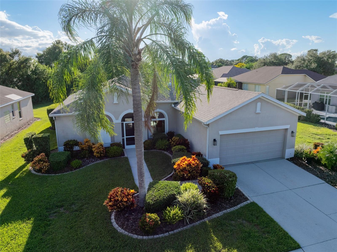
Under contract-accepting backup offers. Beautiful views bookend this impeccably maintained home in the gated Legends of Tatum Ridge, with a peaceful pond framed by the front panoramic window and the pool opening to expansive greenspace and a wooded preserve beyond. Effortlessly stylish, this three-bedroom, two-bath residence offers approachable elegance, thoughtful upgrades and the rare pleasure of a truly move-in-ready home. Crisp whites, warm natural tones and sophisticated black accents create a refined, cohesive aesthetic throughout. The renovated kitchen features refaced cabinetry, updated countertops, stainless appliances, modern fixturesand a smart pantry with rollout shelving that maximizes storage. A custom bar with mini refrigerator adds function and personality to the open living space while creating a dedicated spot for entertaining outside the kitchen. Fresh interior and exterior paint, updated lighting and faucets, and carefully selected finishes give the home a polished, current feel. Just beyond the living areas, a private screened lanai and sparkling saltwater pool create a relaxing extension of the home, overlooking an unusually generous stretch of lawn and preserve. Recent improvements include pool resurfacing and salt cell (2023), water heater (2024), hurricane windows with UV protection (2025), and an ongoing termite protection program. The gated community of Tatum Ridge makes everyday living refreshingly simple, with exterior lawn care, annual pressure washing and yearly mulch included in the low HOA fee. Mature landscaping, scenic lakes and greenspace create a peaceful setting while shopping, dining, Lakewood Ranch, Tatum Ridge Golf Links, UTC, SRQ Airport and Gulf beaches remain within convenient reach. Furnishings available under a separate bill of sale.
Keep exploring

Listings courtesy of Stellar MLS as distributed by MLS GRID. MLS #MFR812163274. Listing brokerage: MICHAEL SAUNDERS & COMPANY. Status: Active Under Contract.
IDX information is provided exclusively for consumers' personal, non-commercial use, may not be used for any purpose other than to identify prospective properties consumers may be interested in purchasing, and is deemed reliable but not guaranteed by MLS GRID. Properties displayed may be listed or sold by various participants in the MLS.
Based on information submitted to the MLS GRID as of November 7, 2026 at 1:30 PM UTC. All data is obtained from various sources and may not have been verified by broker or MLS GRID. Supplied Open House Information is subject to change without notice. All information should be independently reviewed and verified for accuracy. Properties may or may not be listed by the office/agent presenting the information.
Information deemed reliable but not guaranteed. All listings are subject to prior sale, change, or withdrawal. Neither the listing broker(s) nor Vectis by Wolliz shall be responsible for any typographical errors, misinformation, or misprints. © 2026 Vectis by Wolliz, Inc.
More homes in SARASOTA


