$2,850,000
3809 FOUNDERS CLUB DR, SARASOTA, FL 34240
ActiveProperty details
About this home
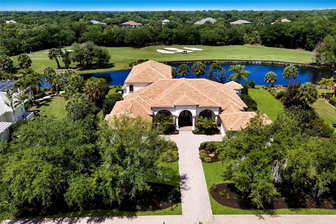
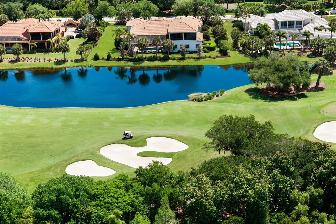
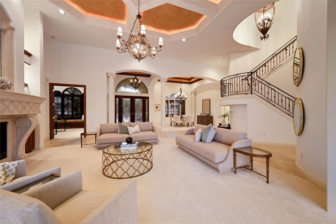
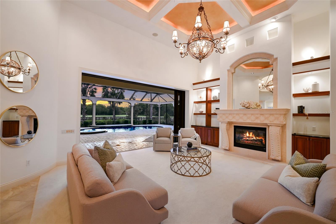
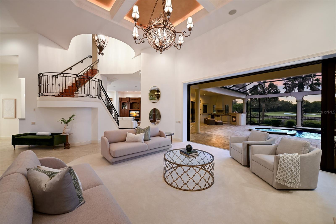
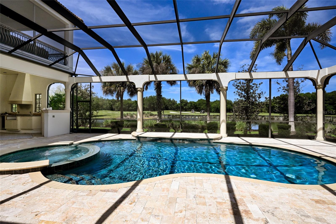
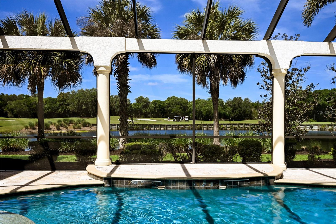
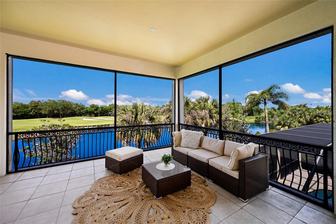
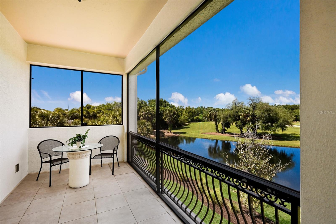
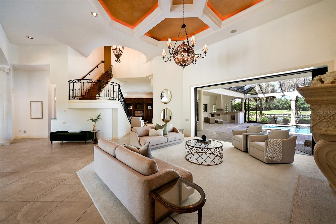
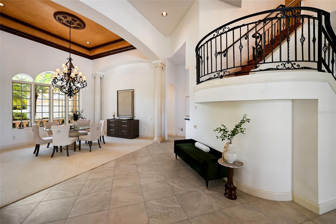
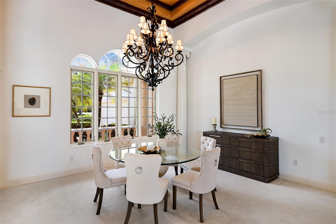
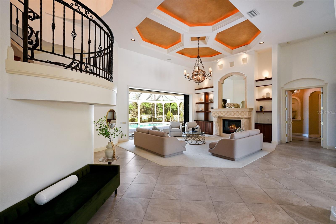
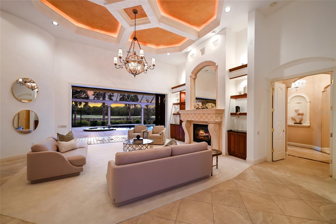
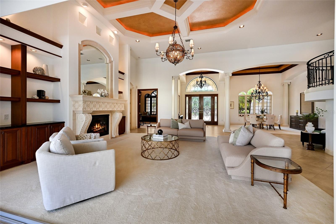
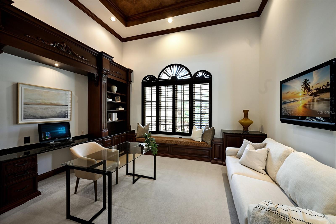
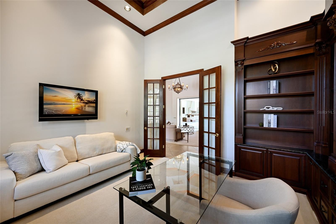
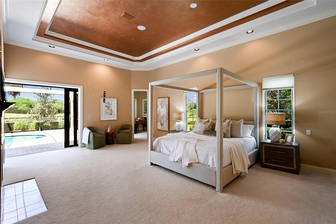
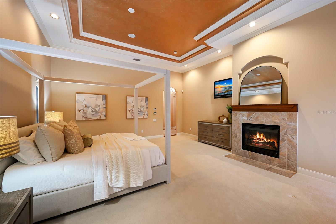
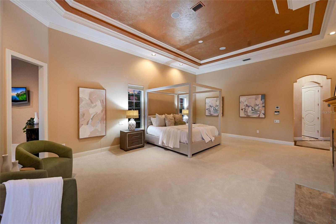
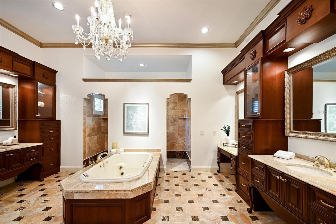
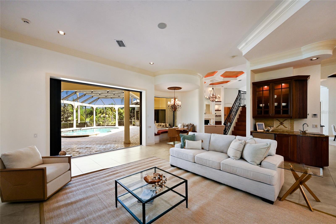
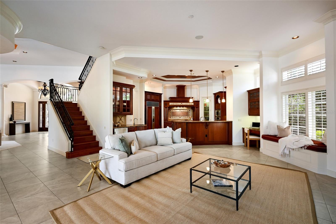
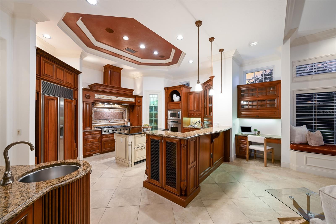
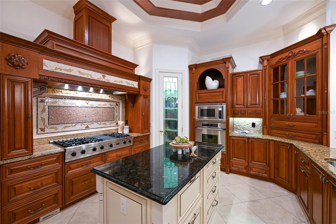
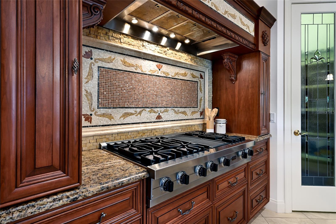
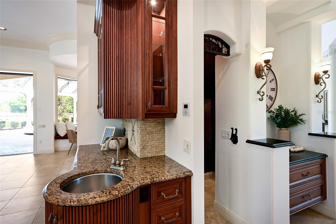
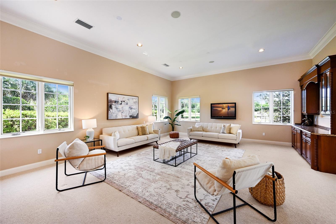
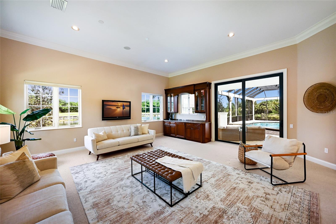
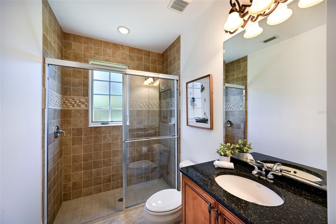
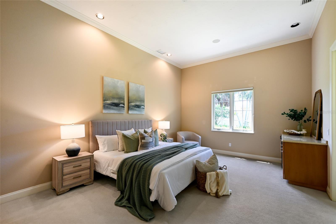
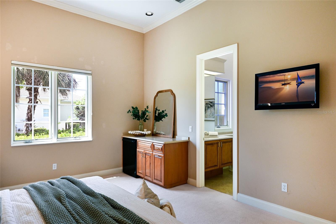
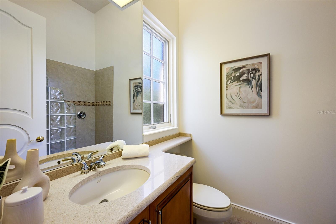
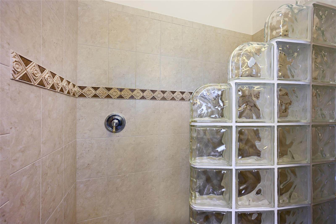
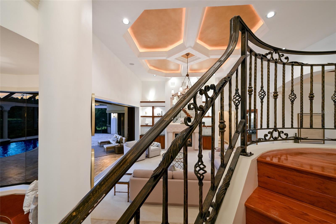
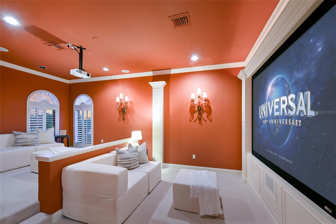
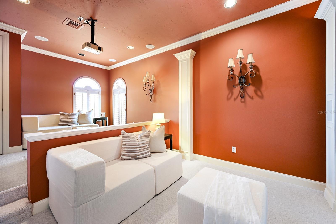
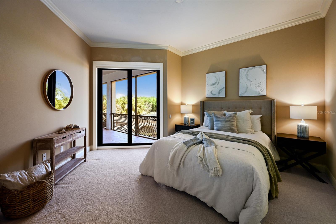
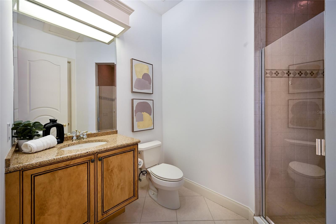
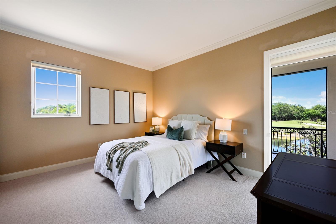
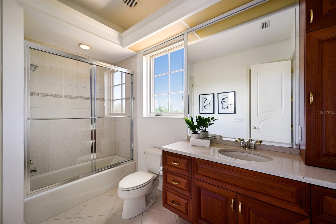
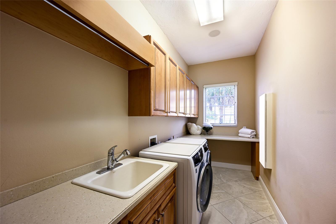
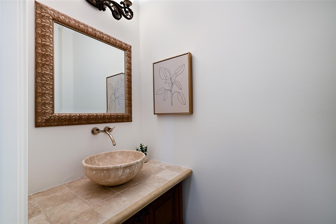
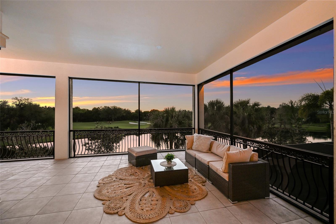
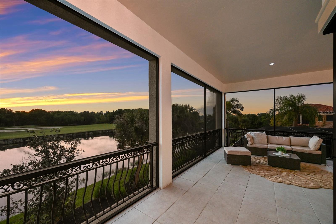
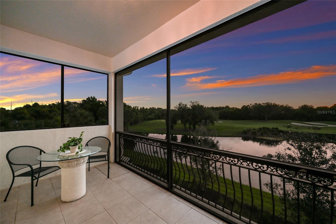
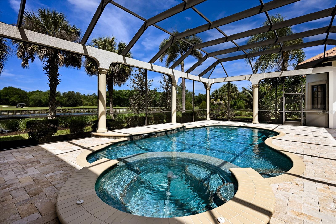
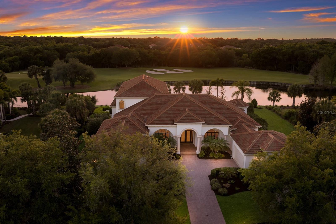
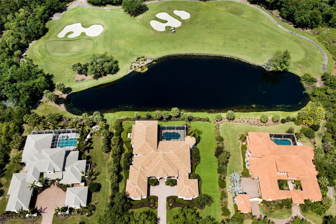
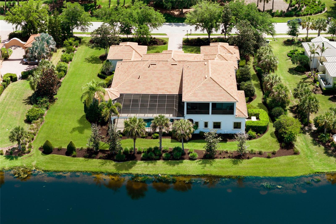
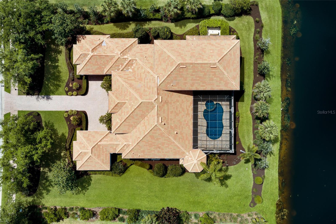
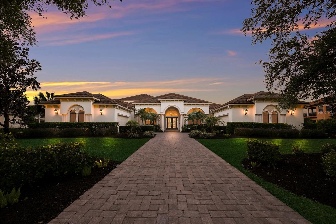
Sprawling 6,259 square foot estate on .76 acre in The Founders Club boasts breathtaking sunset golf and lake views over the third fairway in one of Sarasota's premier lifestyle golf communities. Architecturally grand details are evident throughout this two-story residence with its generously-proportioned living spaces, volume coffered ceilings, built-in wood detailing, three gas fireplaces, accentuated by oversized windows and ten foot impact sliders to take in the breathtaking surrounding vistas. The oversized lanai is anchored with travertine decking, gas fireplace, heated pool/spa and engulfed by the sublime views at every turn, while seamlessly connecting to the invitingly large living and great rooms open to the gourmet kitchen where form and function reigns cohesively. Chefs will delight with the custom wood cabinetry, sprawling granite counters, high performance appliances, wet bar with sink and fridge, butler pantry bar, built-in desk, walk-in pantry, walk-in hidden wine room with two wine fridges, and large breakfast nook area with built-in bench seating. The residence also features a magnificent club room adjoining the home's fifth full bath, offering an expansive retreat behind double doors complete with dry bar and refrigerator, direct lanai access, and sweeping golf and lake views. Relax and unwind in the oversized owner?s retreat on a private wing with its own sitting room, a gas fireplace, disappearing sliders open to the lanai, two walk-in customized closets, and an opulent spa-like bath adorned with onyx and marble, a dual entry walk-in shower with multiple shower heads, bench seating, two vanity stations with abundant storage, make-up vanity, oversized jetted tub, and separate water closet with bidet. Family and overnight visitors will be right at home with 3 generously sized guest rooms all outfitted as large suites with private full baths and walk-in closets, one on the main level, and two on the upper level with direct veranda access. Upstairs is also large theater room designed for cinema seating. Other notable highlights of this all-encompassing four-bedroom suite residence includes a private Office with built-ins and plantation shutters, a separate Powder Room conveniently located, a laundry room with sink, cabinetry and storage closet, solid interior doors, central vacuum, newer water heater, 4 AC units aged between 2020 and 2022, water heater 2026, landscape lighting, GENERATOR, paver driveway, and a split 4-car courtyard garage with newly replaced operating mechanisms. This one-of-a-kind masterpiece is a testament to refined living in the Founders Club with over 700 acres of natural beauty offering low density living with 262 homesites, a Robert Trent Jones, Jr. designed 18 hole championship golf course, tennis courts, fitness center, miles of brick pavered walking paths, and fabulous 24,000 square foot clubhouse with a full calendar of events, positioned conveniently with easy access to Lakewood Ranch's Waterside Place and Sarasota's downtown, beaches, shopping, dining and medical centers.
Keep exploring

Listings courtesy of Stellar MLS as distributed by MLS GRID. MLS #MFR812163079. Listing brokerage: MICHAEL SAUNDERS & COMPANY. Status: Active.
IDX information is provided exclusively for consumers' personal, non-commercial use, may not be used for any purpose other than to identify prospective properties consumers may be interested in purchasing, and is deemed reliable but not guaranteed by MLS GRID. Properties displayed may be listed or sold by various participants in the MLS.
Based on information submitted to the MLS GRID as of November 7, 2026 at 6:15 PM UTC. All data is obtained from various sources and may not have been verified by broker or MLS GRID. Supplied Open House Information is subject to change without notice. All information should be independently reviewed and verified for accuracy. Properties may or may not be listed by the office/agent presenting the information.
Information deemed reliable but not guaranteed. All listings are subject to prior sale, change, or withdrawal. Neither the listing broker(s) nor Vectis by Wolliz shall be responsible for any typographical errors, misinformation, or misprints. © 2026 Vectis by Wolliz, Inc.
More homes in SARASOTA


