$1,035,000
1745 HOUR GLASS DR, ORLANDO, FL 32806
ActiveProperty details
About this home
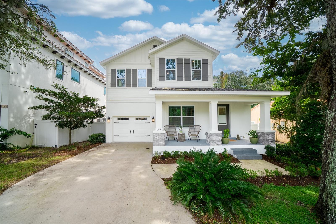
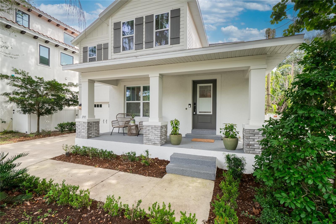
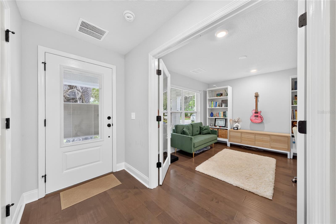
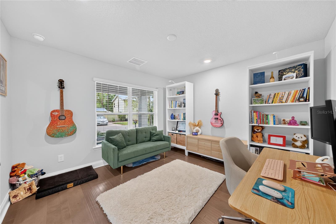
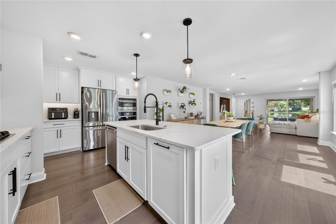
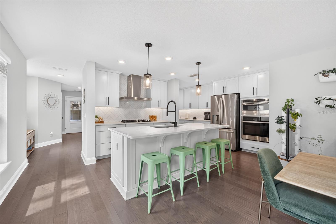
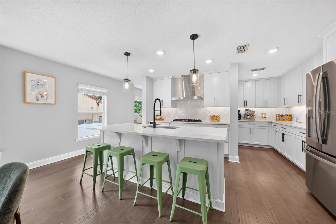
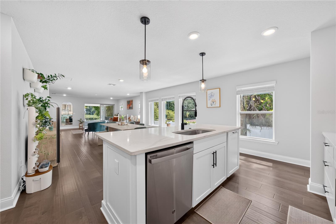
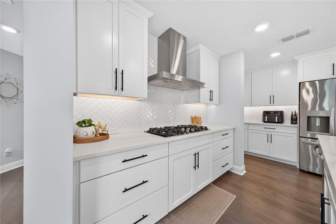
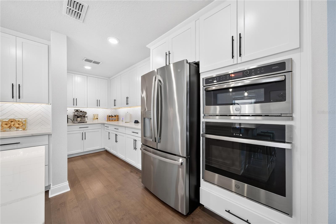
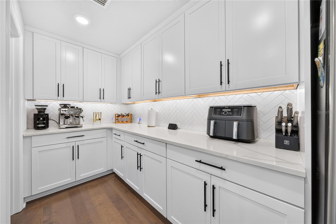
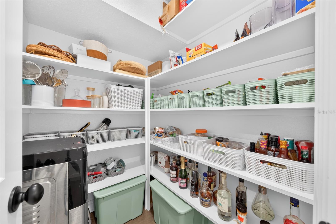
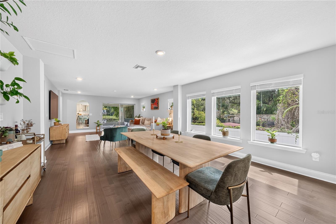
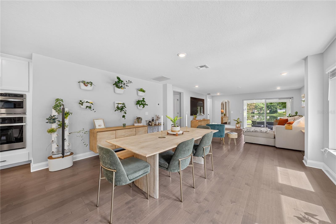
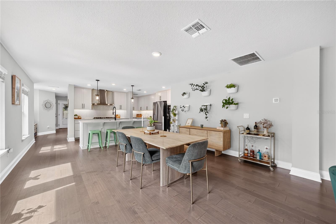
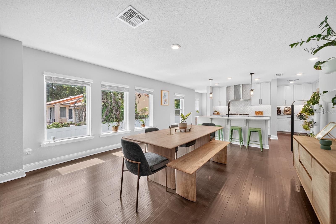
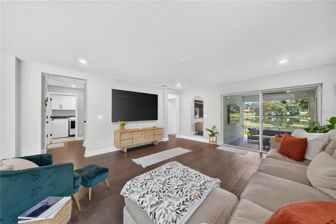
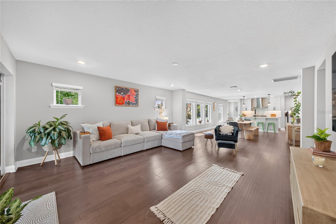
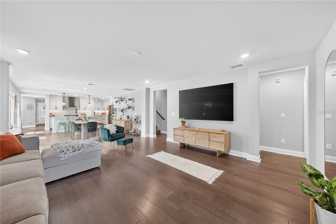
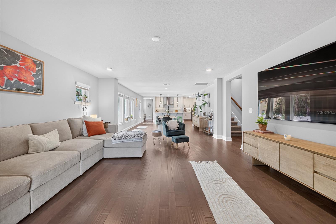
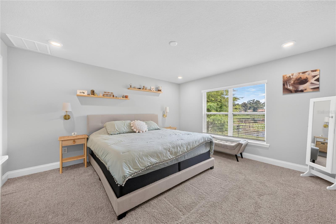
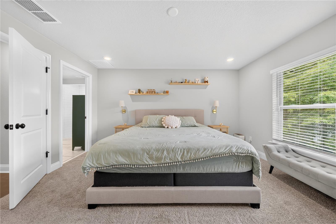
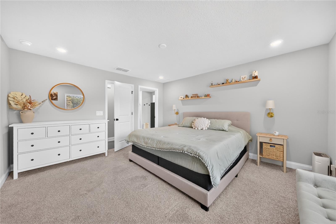
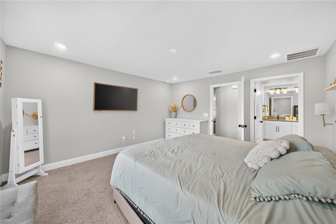
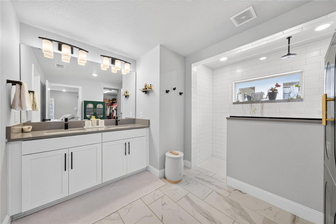
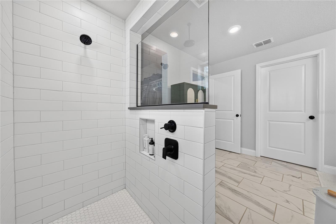
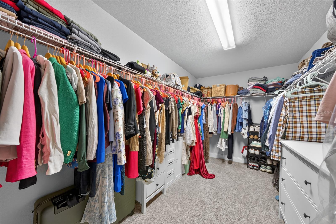
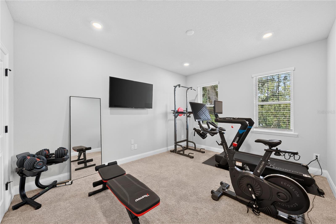
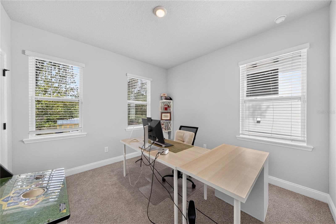
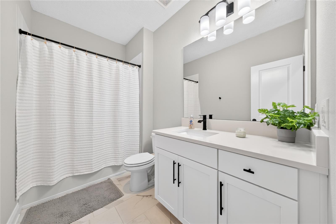
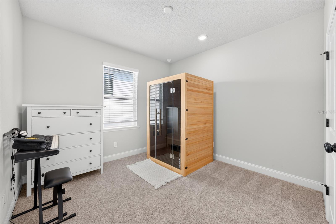
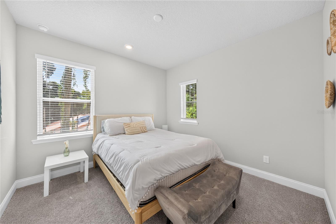
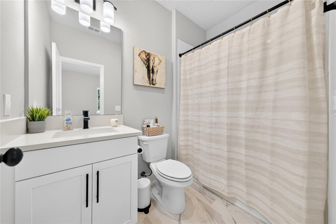
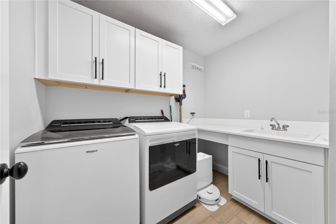
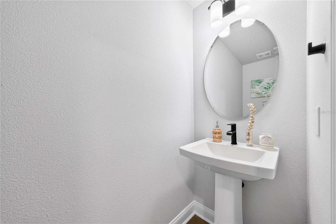
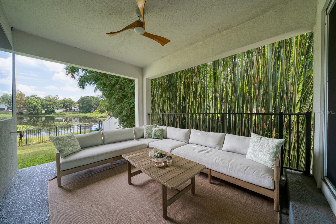
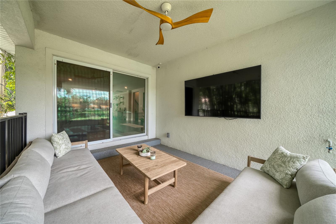
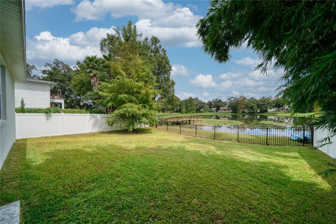
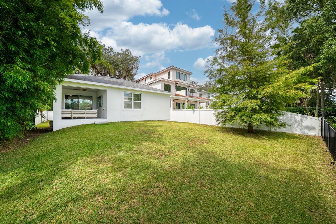
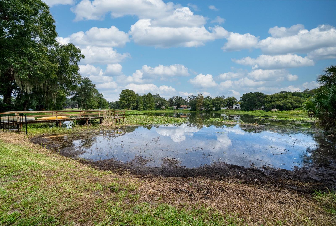
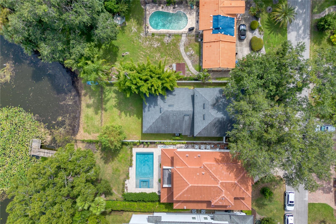
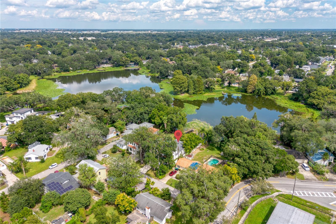
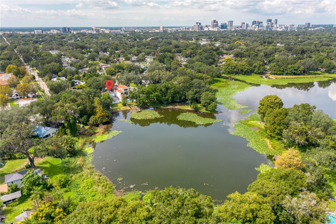
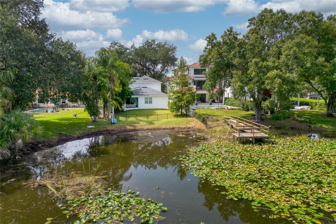
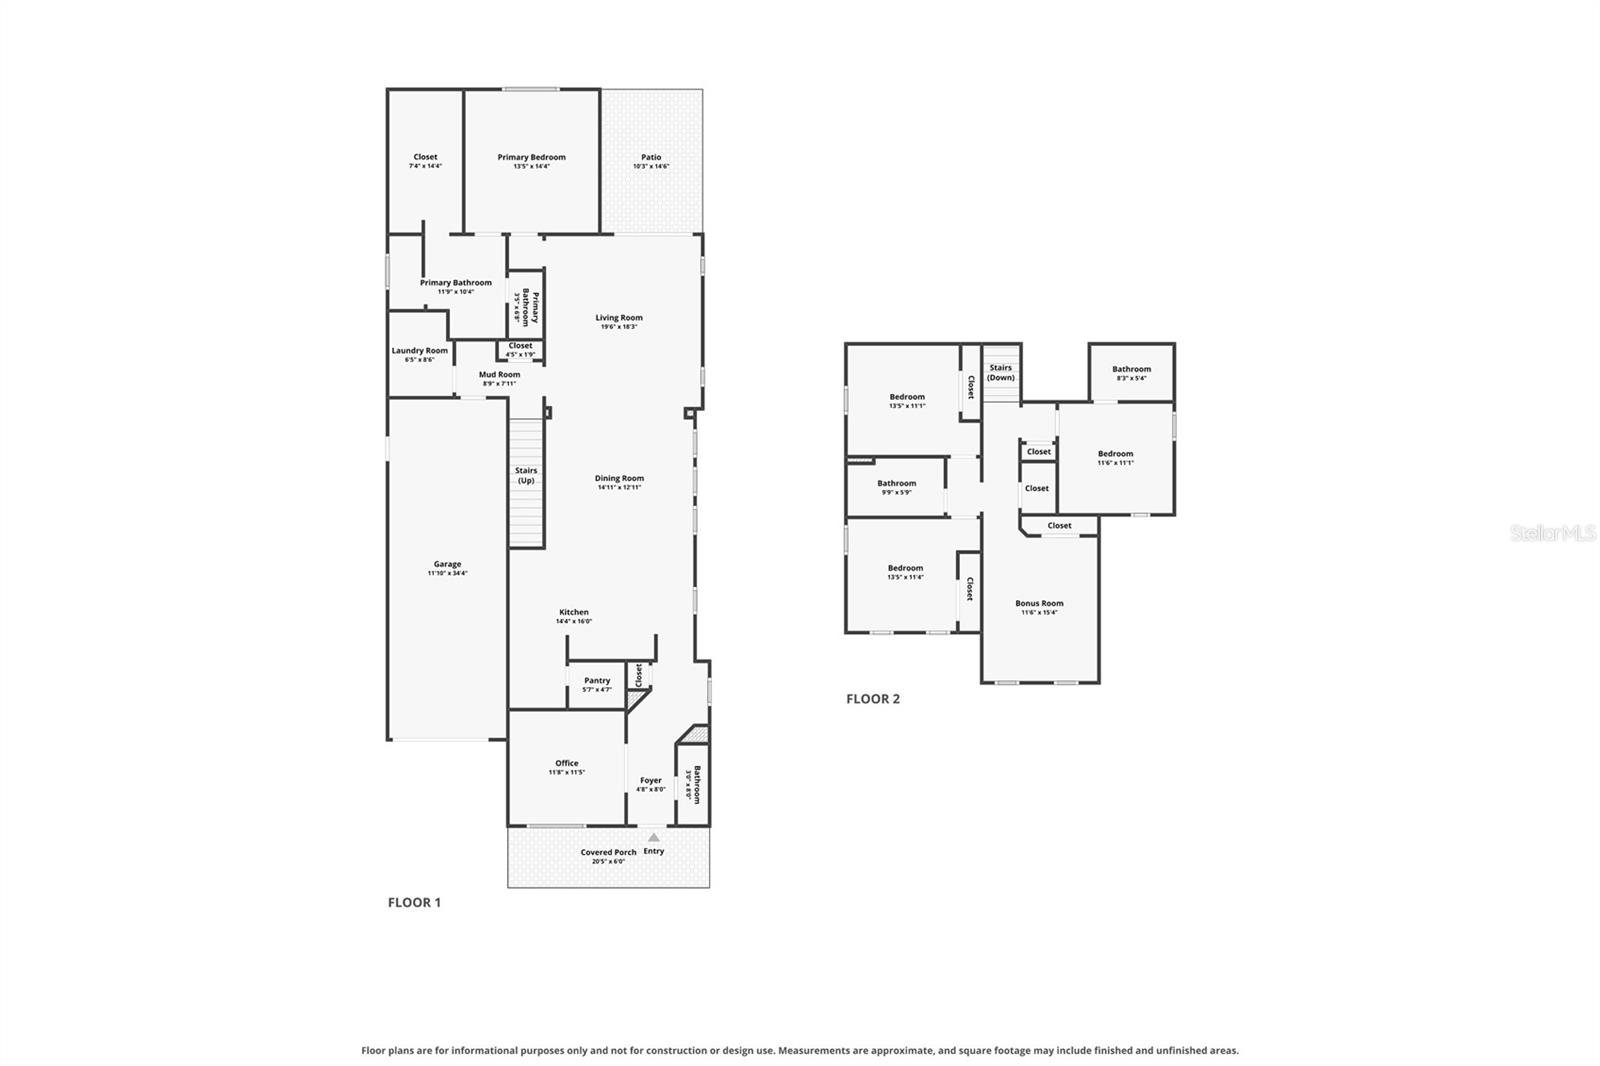
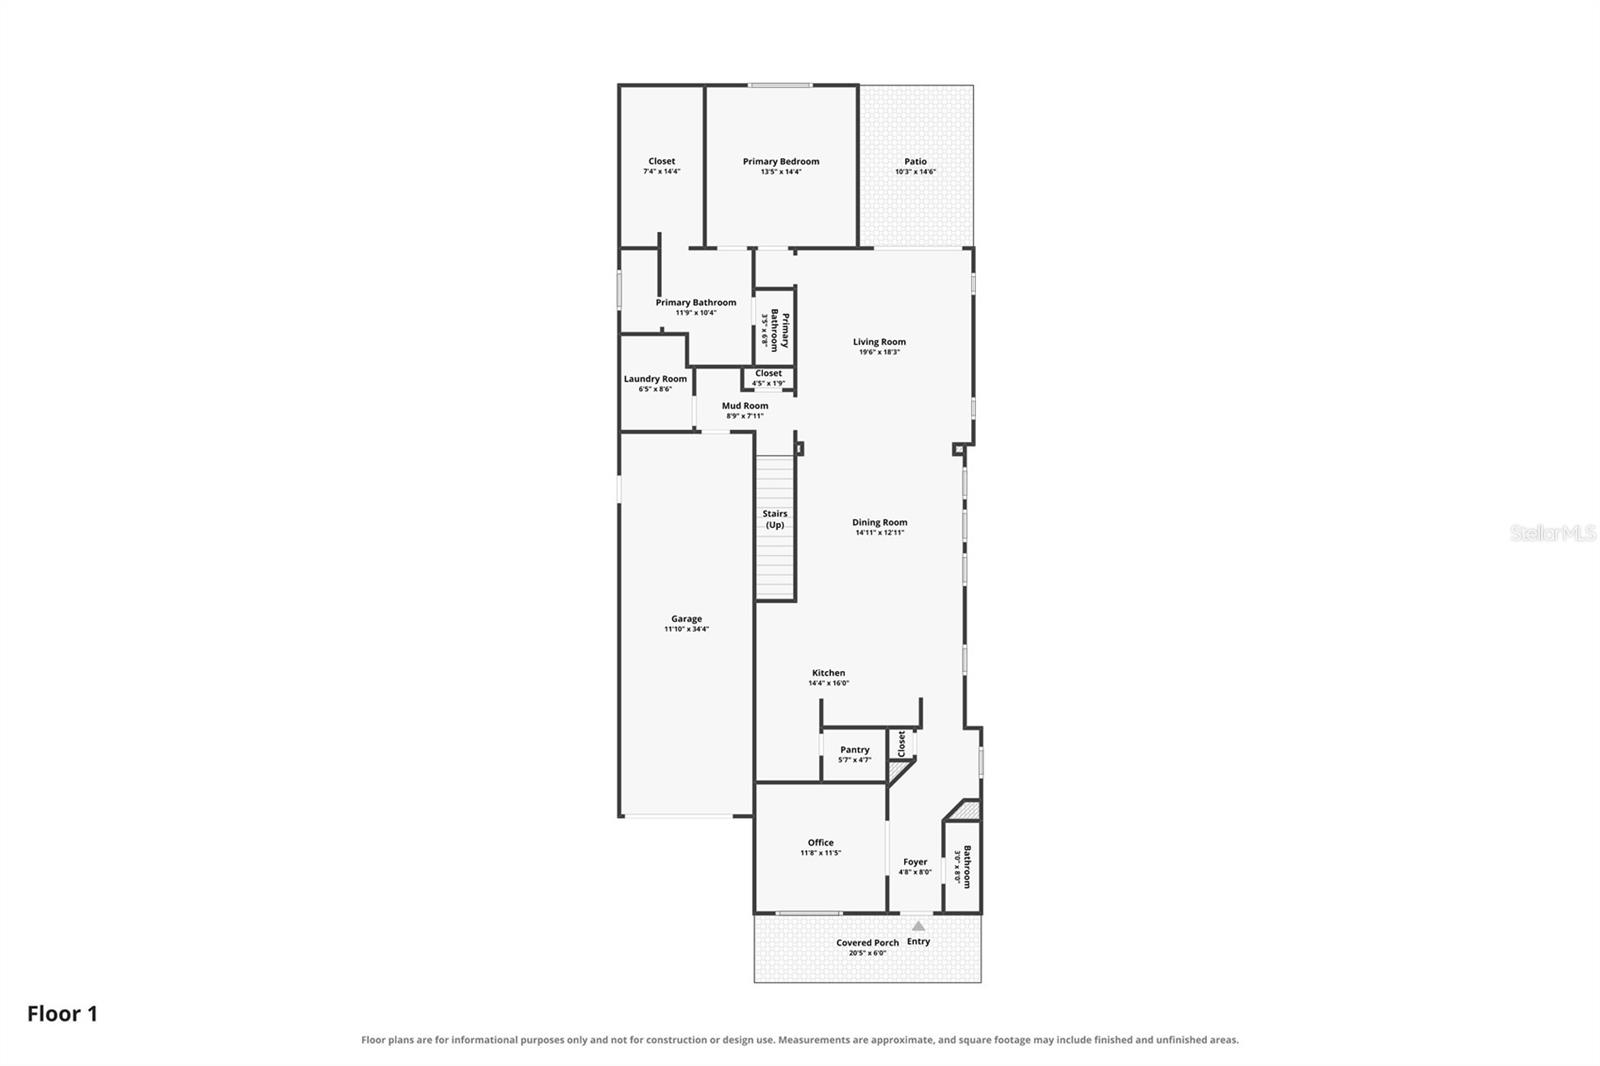
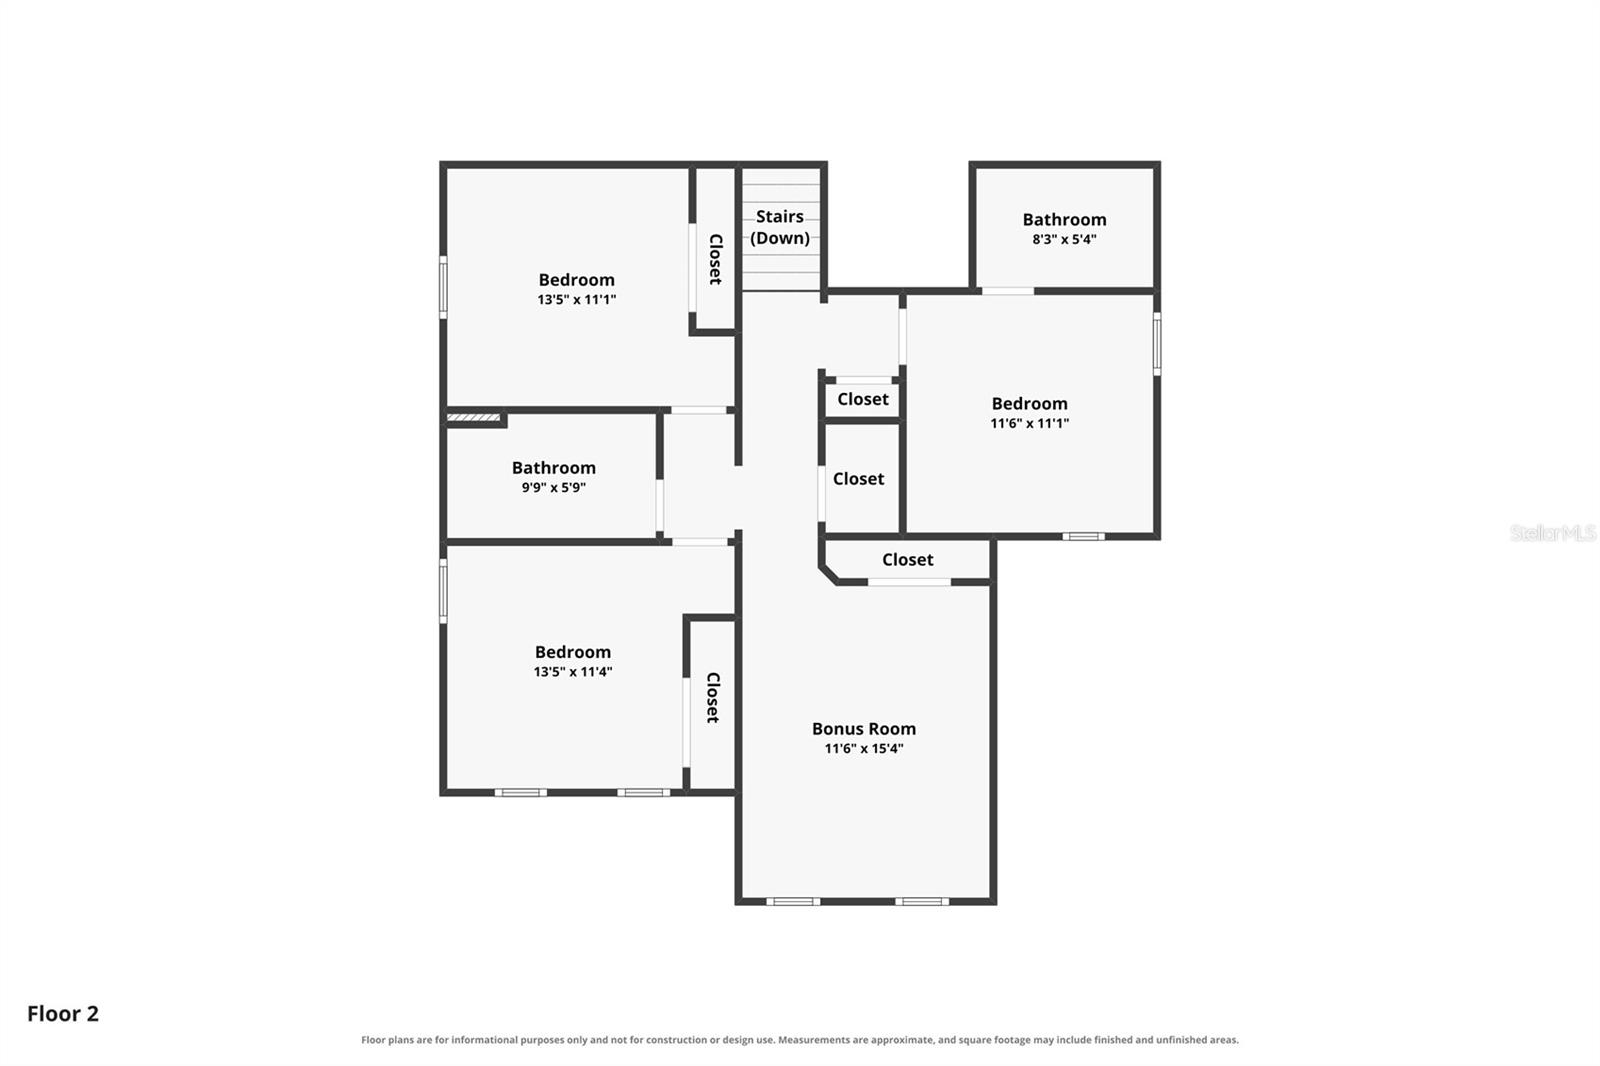
Welcome to 1745 Hour Glass Drive, a newer-construction lakefront home with approximately 50 feet of frontage on Lake Hourglass. Tucked along a quiet street lined with mature trees, this home offers the comfort and functionality of newer construction in an established Orlando neighborhood, walkable to the Hourglass District and just minutes from Downtown and the nearby healthcare district. Inside, the thoughtful floor plan offers plenty of flexibility for everyday living. In addition to the main living spaces, there is a dedicated office and a separate bonus room, providing options for working from home, a playroom, media room, home gym, or additional living space. The kitchen opens seamlessly to the living and dining areas, while thoughtfully wrapping around to an impressive walk-in pantry to provide additional storage and prep space tucked just out of sight. This layout keeps the main kitchen open and connected for everyday living and entertaining, while providing plenty of space for appliances, pantry staples, and behind-the-scenes prep. Outside, the fully fenced backyard leads to approximately 50 feet of frontage along Lake Hourglass, creating a peaceful extension of the home with direct access to the water for kayaking, paddleboarding, fishing, and enjoying the lake from your own backyard. The covered back porch is already equipped with a gas hookup and ready for a future summer kitchen, making it easy to envision the space becoming an even greater part of everyday living and entertaining. All of this is conveniently located near Downtown Orlando and major healthcare facilities, including Orlando Health, Winnie Palmer Hospital, and Arnold Palmer Hospital. With newer construction, a dedicated office and bonus room, exceptional storage, a fully fenced backyard, and 50 feet of Lake Hourglass frontage, this home offers a combination that is increasingly difficult to find in an established Orlando neighborhood.
Keep exploring

Listings courtesy of Stellar MLS as distributed by MLS GRID. MLS #MFR812160319. Listing brokerage: MILLER GRANT AND COMPANY. Status: Active.
IDX information is provided exclusively for consumers' personal, non-commercial use, may not be used for any purpose other than to identify prospective properties consumers may be interested in purchasing, and is deemed reliable but not guaranteed by MLS GRID. Properties displayed may be listed or sold by various participants in the MLS.
Based on information submitted to the MLS GRID as of November 7, 2026 at 4:30 PM UTC. All data is obtained from various sources and may not have been verified by broker or MLS GRID. Supplied Open House Information is subject to change without notice. All information should be independently reviewed and verified for accuracy. Properties may or may not be listed by the office/agent presenting the information.
Information deemed reliable but not guaranteed. All listings are subject to prior sale, change, or withdrawal. Neither the listing broker(s) nor Vectis by Wolliz shall be responsible for any typographical errors, misinformation, or misprints. © 2026 Vectis by Wolliz, Inc.
More homes in ORLANDO


