$495,000
11233 ELMFIELD DR, TAMPA, FL 33625
Under ContractProperty details
About this home
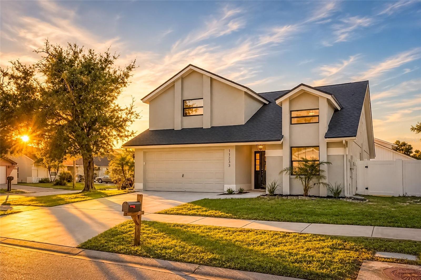
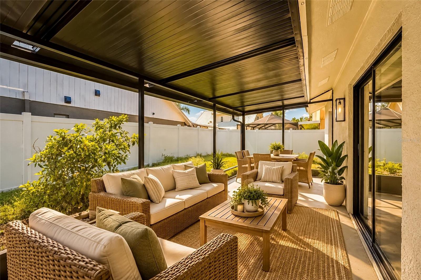
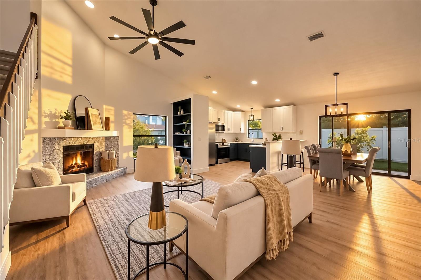
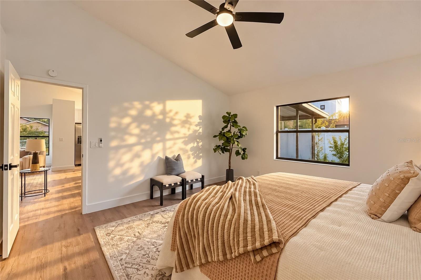
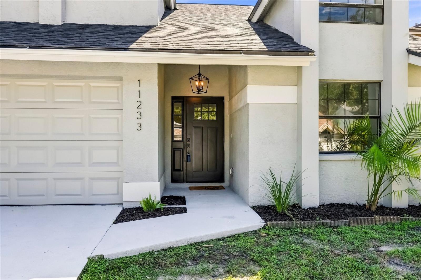
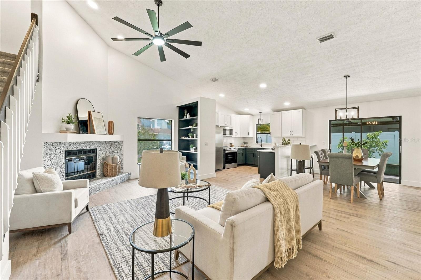
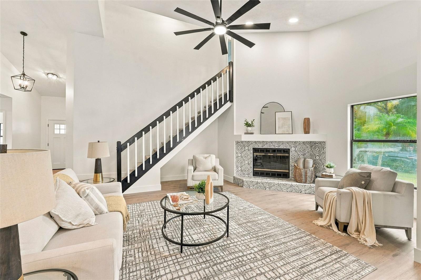
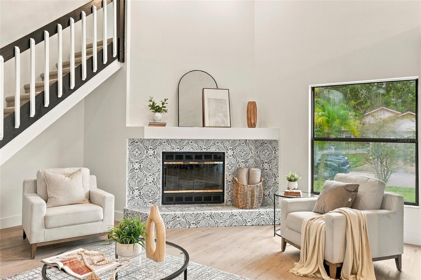
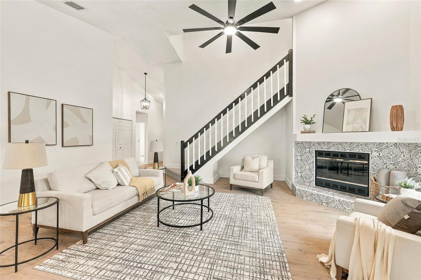
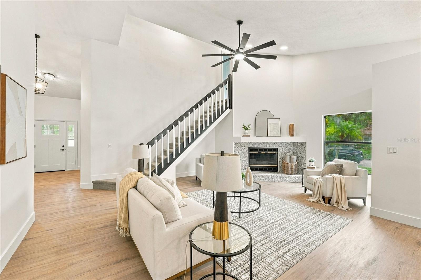
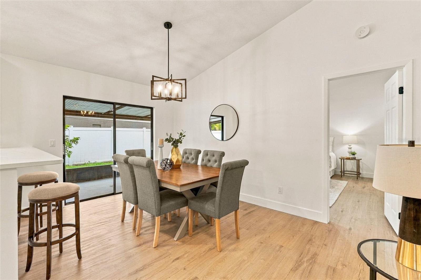
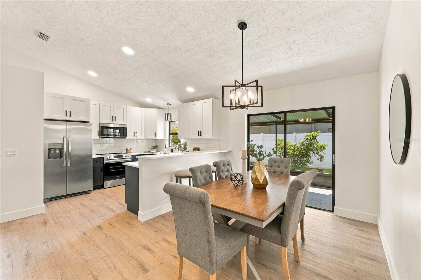
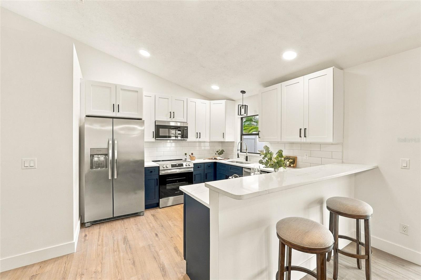
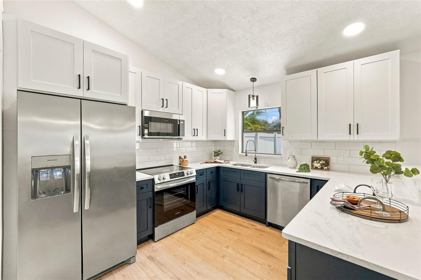
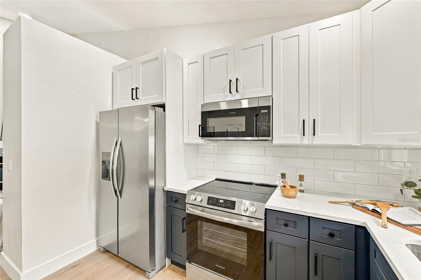
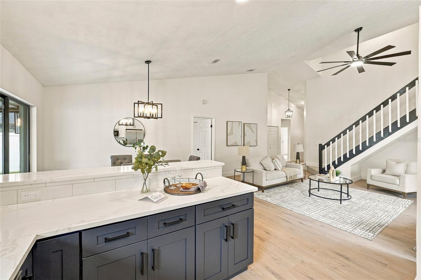
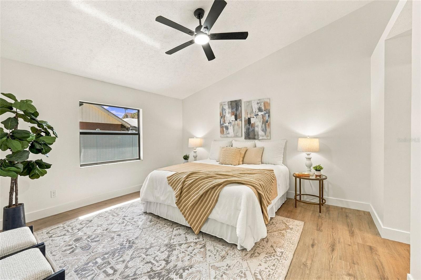
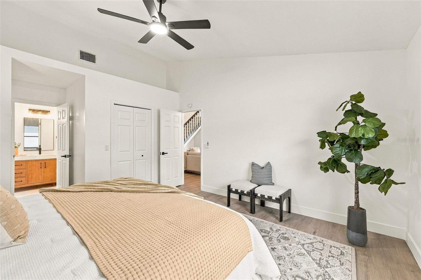
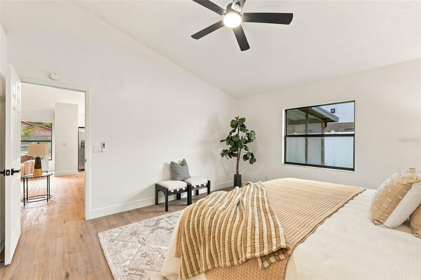
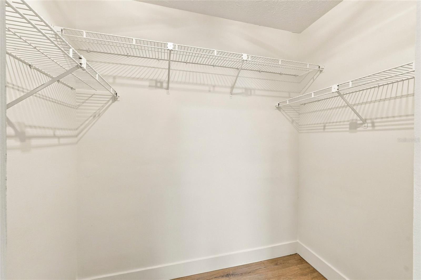
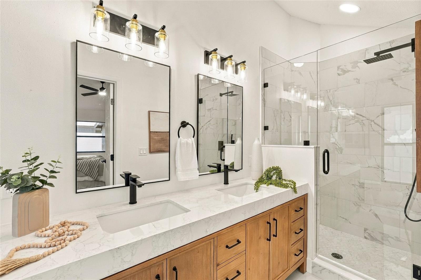
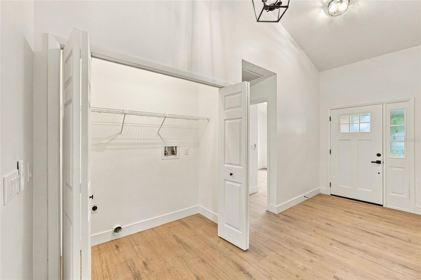
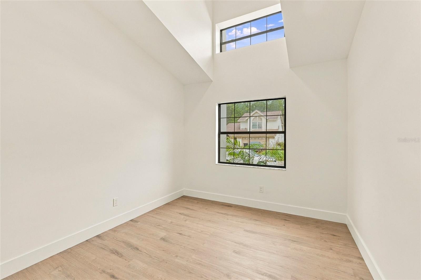
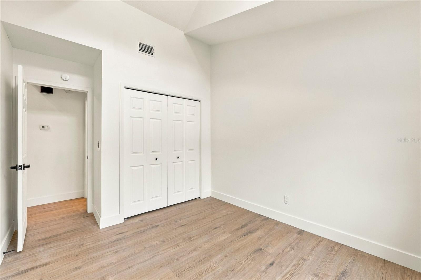
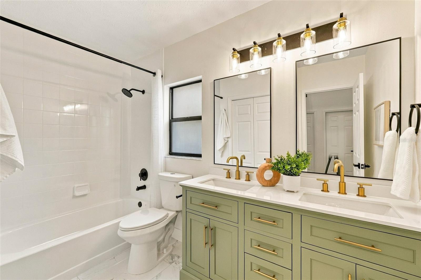
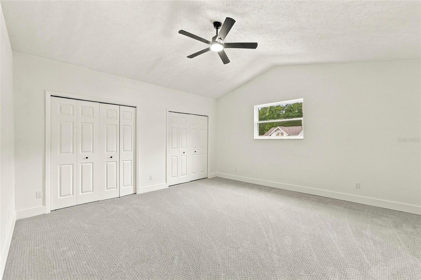
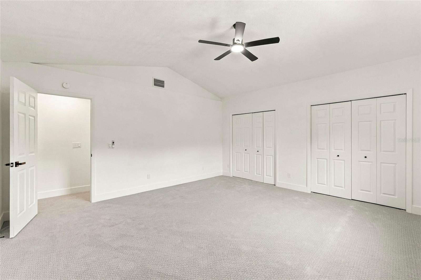
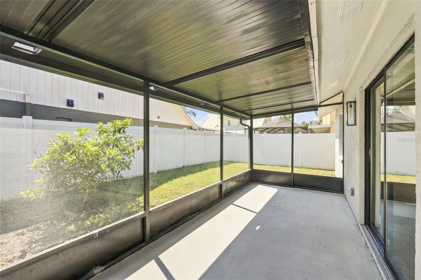
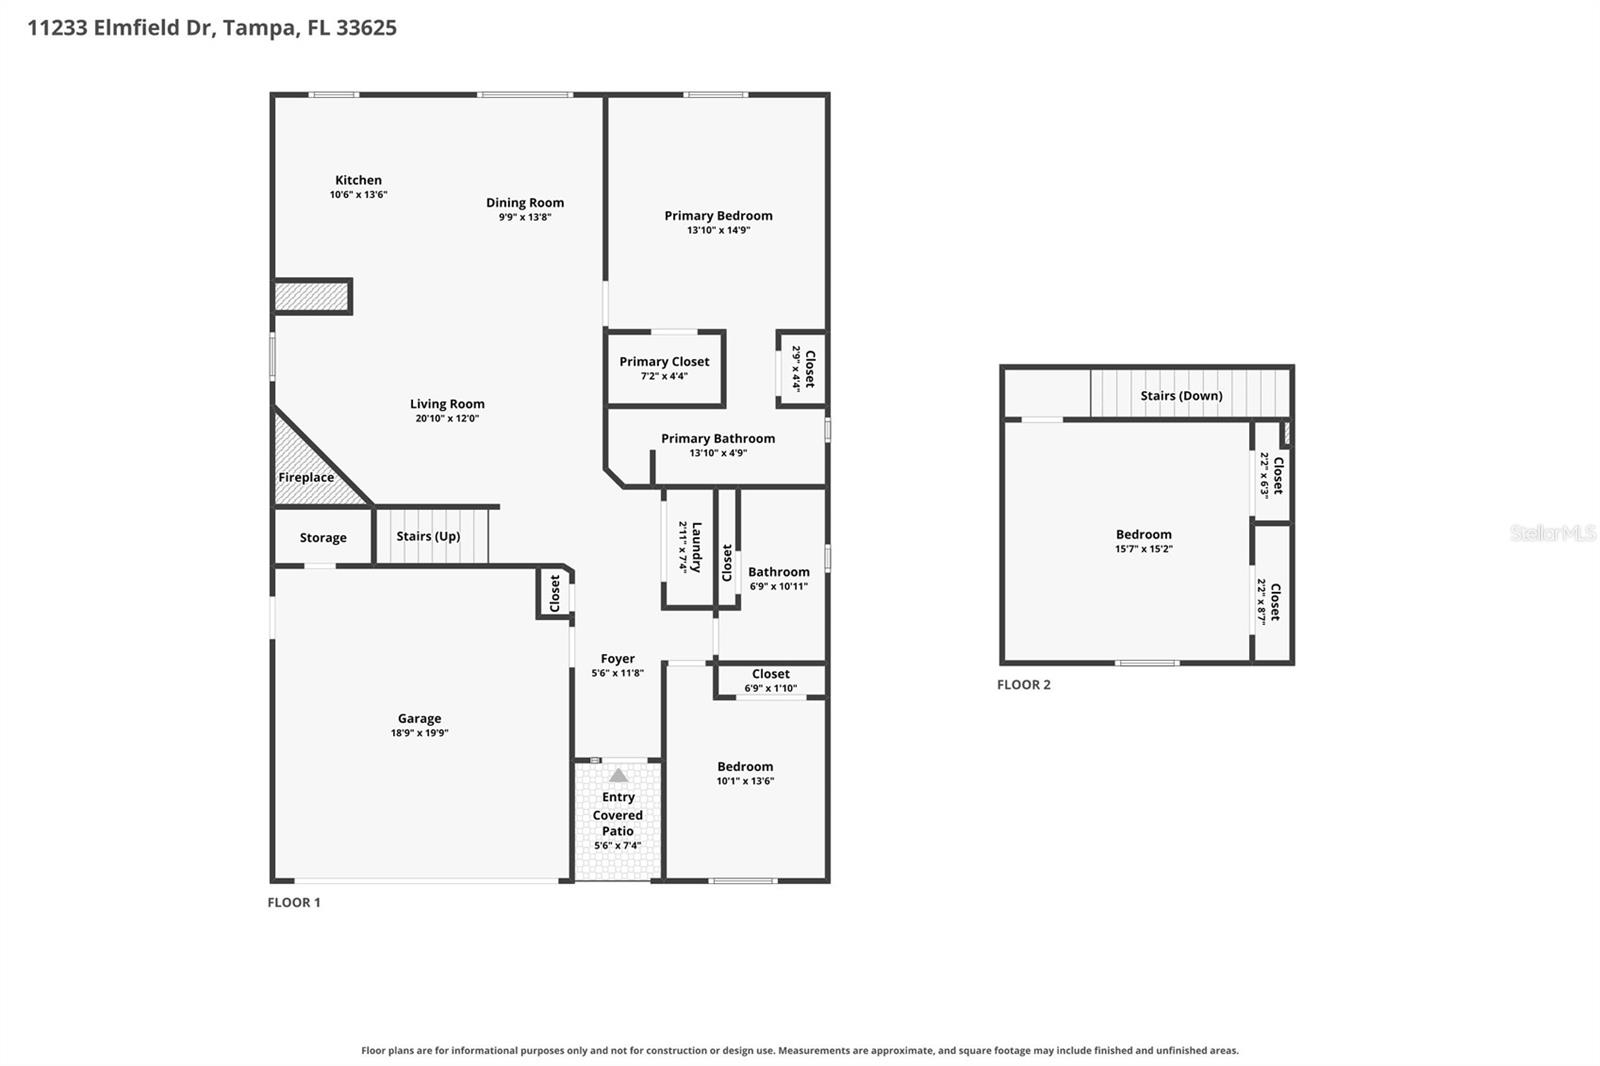
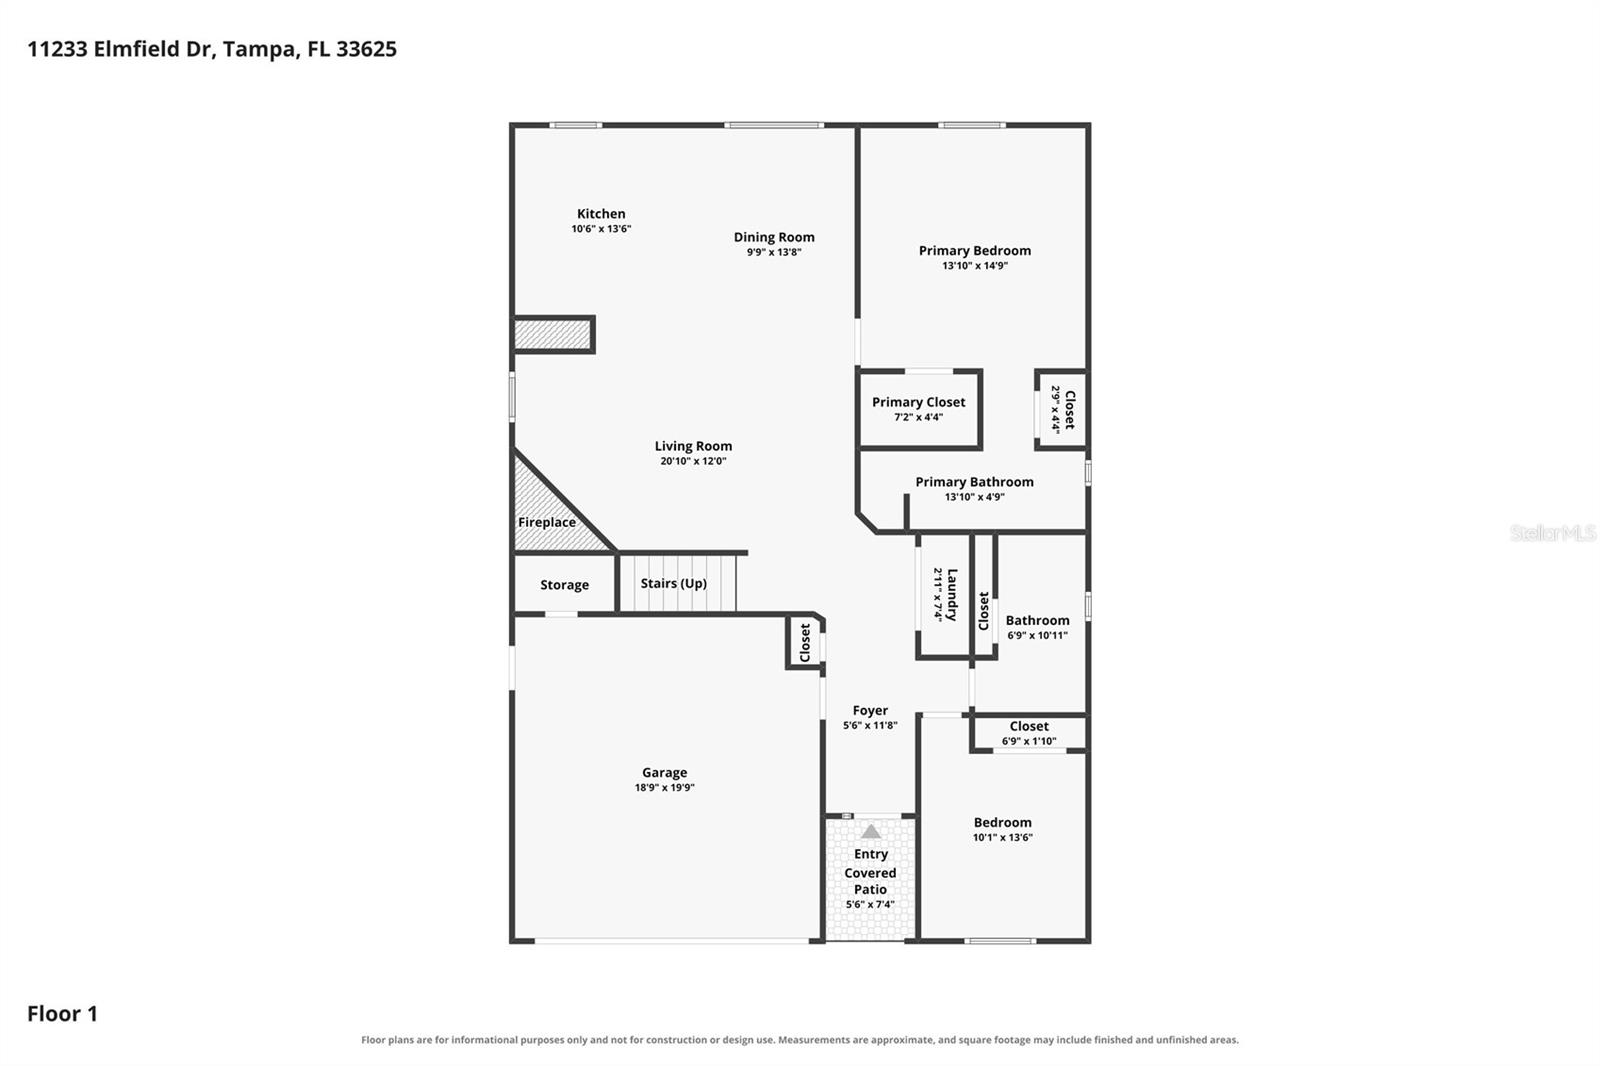
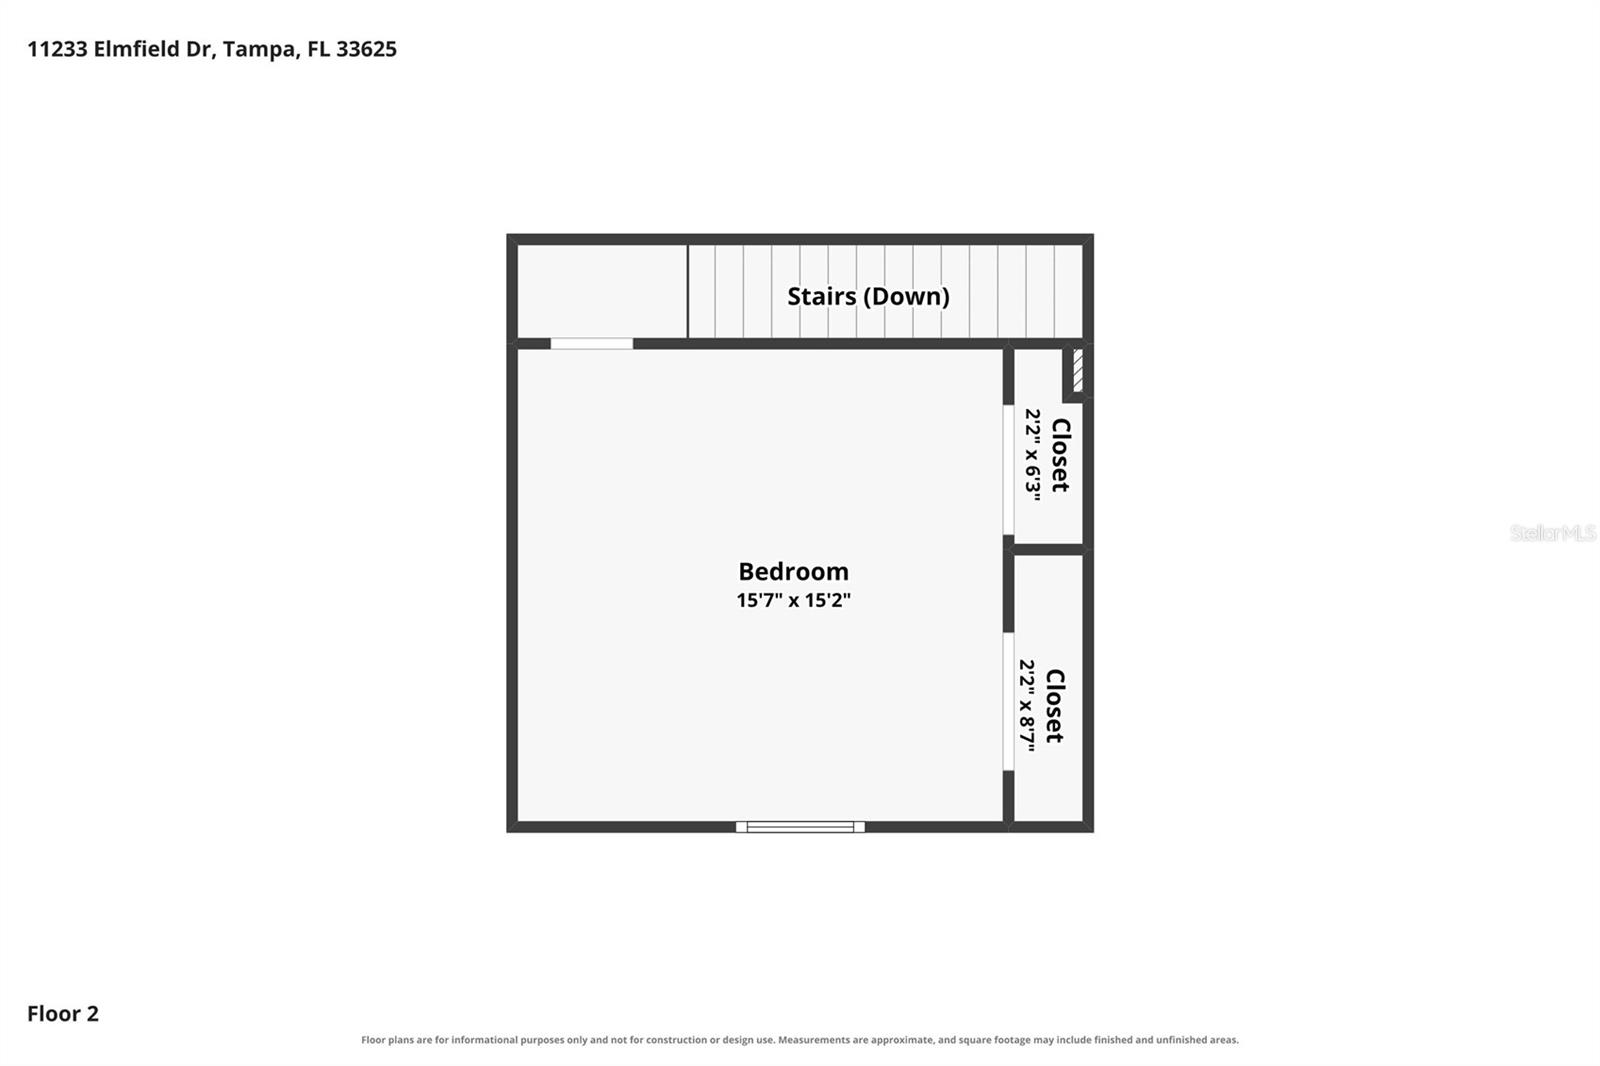
Under contract-accepting backup offers. Discover the perfect blend of modern elegance and everyday comfort in this beautifully renovated 3-bedroom, 2-bath home with a 2-car garage — set on a desirable corner lot and move-in ready from day one. Thoughtfully designed with soaring cathedral ceilings and an open floor plan, the home immediately feels bright, airy, and spacious. A wood-burning fireplace anchors the main living area, adding warmth and character, while brand-new luxury vinyl flooring flows seamlessly throughout, creating a cohesive and inviting atmosphere. At the heart of the home is a stunning designer kitchen featuring sleek cabinetry, luxurious quartz countertops, premium stainless-steel appliances, and a breakfast bar — ideal for relaxed mornings or effortless entertaining. The serene primary suite serves as your private retreat, complete with a beautifully updated en-suite bath, walk-in shower, and modern vanity. Two additional bedrooms and a fully renovated second bathroom offer the flexibility to accommodate family, guests, or a dedicated home office. Upstairs, a generous third-bedroom loft-style space adapts easily to your lifestyle — playroom, studio, media room, or beyond. Step outside to your screened porch and fully fenced backyard — a private, peaceful escape perfect for morning coffee or evening gatherings. With over 1,600 sq. ft. of living space and a prime location offering quick access to the Veterans Expressway, top-rated dining, shopping, and all that Tampa has to offer, this exceptional home delivers the lifestyle you've been looking for. Schedule your private showing today — your sanctuary awaits.
Keep exploring

Listings courtesy of Stellar MLS as distributed by MLS GRID. MLS #MFR812151679. Listing brokerage: SANCTUARY REAL ESTATE GROUP, LLC. Status: Active Under Contract.
IDX information is provided exclusively for consumers' personal, non-commercial use, may not be used for any purpose other than to identify prospective properties consumers may be interested in purchasing, and is deemed reliable but not guaranteed by MLS GRID. Properties displayed may be listed or sold by various participants in the MLS.
Based on information submitted to the MLS GRID as of November 7, 2026 at 8:45 AM UTC. All data is obtained from various sources and may not have been verified by broker or MLS GRID. Supplied Open House Information is subject to change without notice. All information should be independently reviewed and verified for accuracy. Properties may or may not be listed by the office/agent presenting the information.
Information deemed reliable but not guaranteed. All listings are subject to prior sale, change, or withdrawal. Neither the listing broker(s) nor Vectis by Wolliz shall be responsible for any typographical errors, misinformation, or misprints. © 2026 Vectis by Wolliz, Inc.
More homes in TAMPA


