$650,000
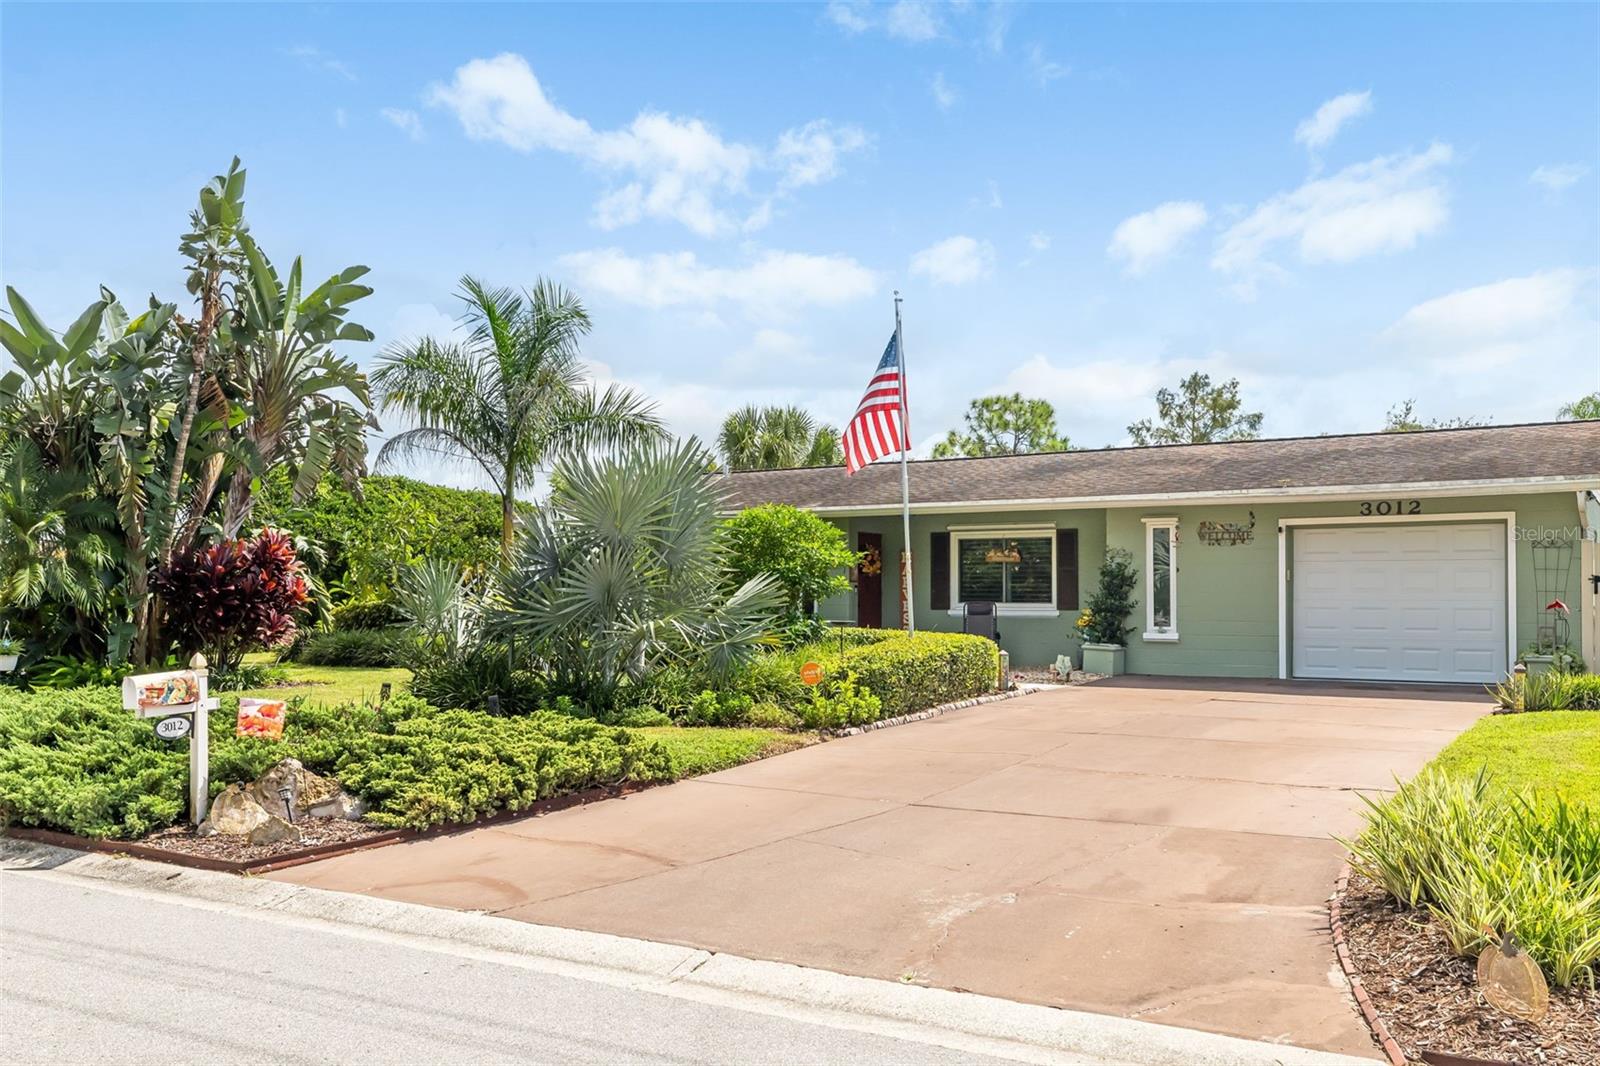
3012 HYDE PARK ST, SARASOTA, FL 34239
Under ContractProperty details
About this home
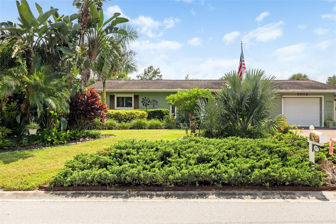
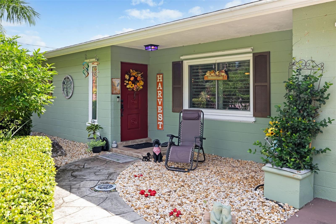
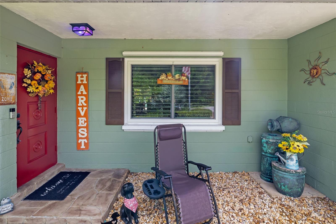
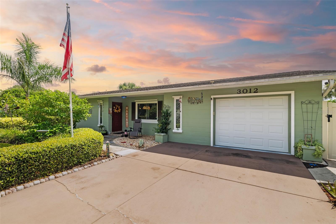
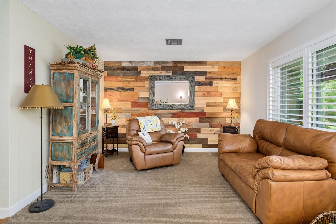
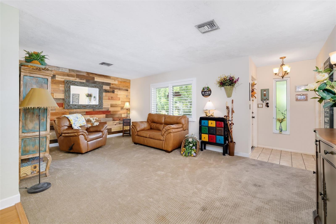
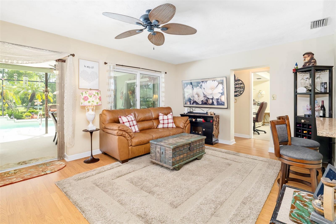
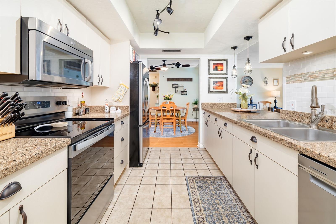
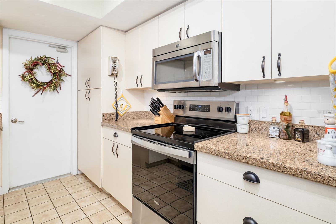
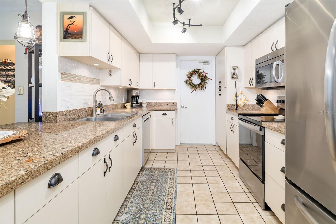
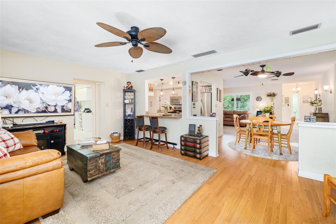
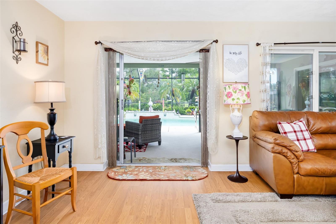
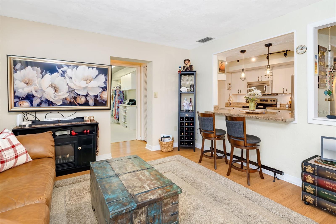
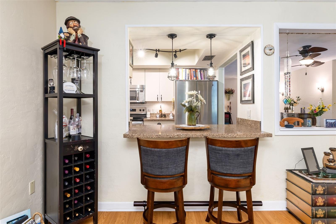
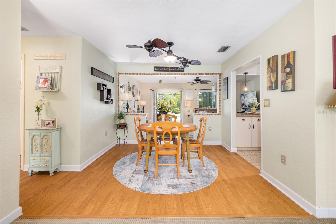
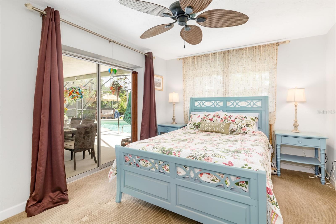
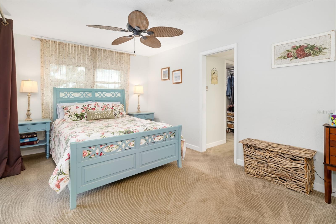
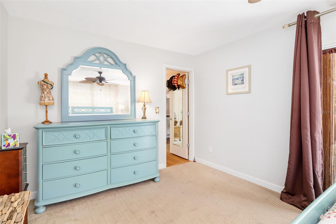
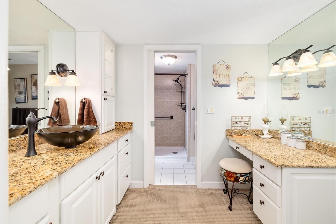
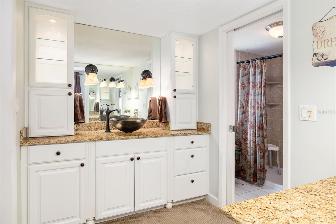
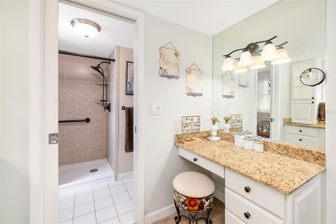
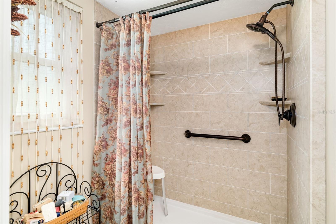
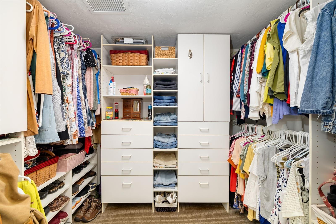
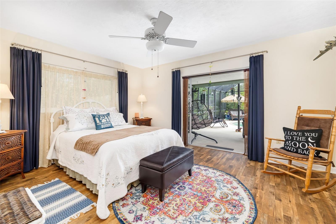
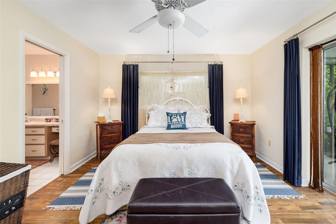
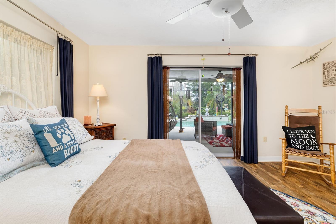
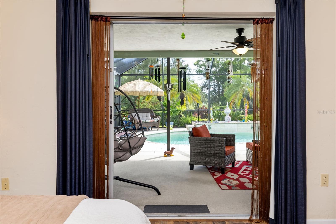
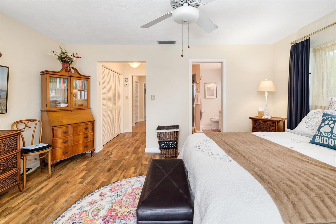
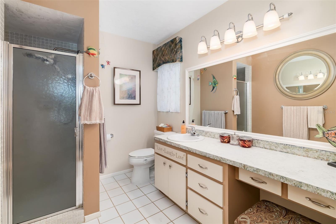
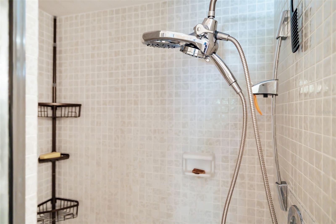
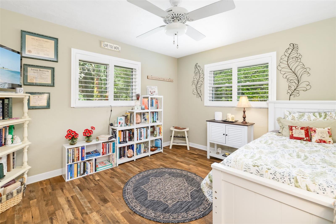
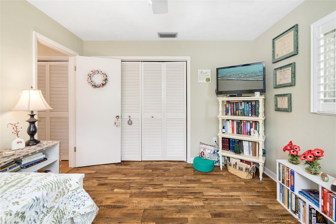
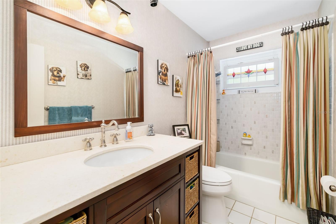
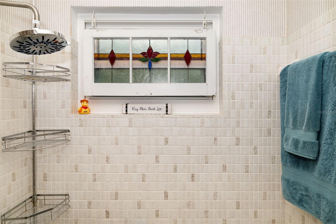
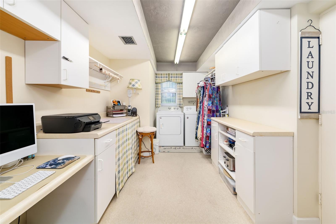
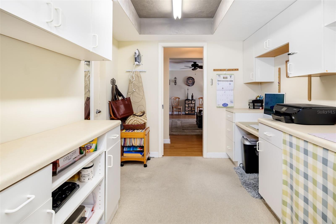
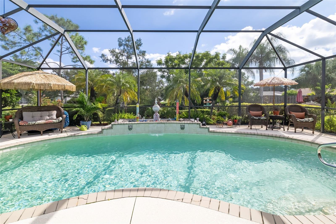
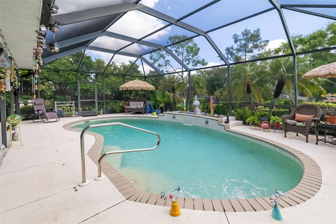
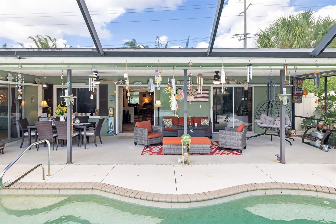
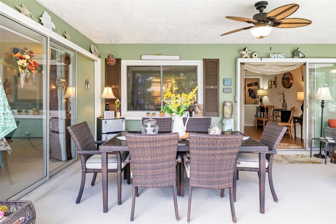
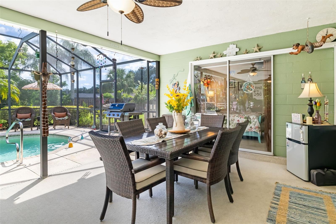
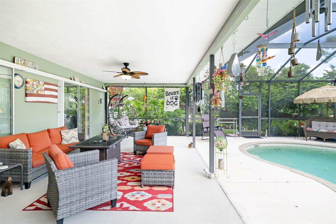
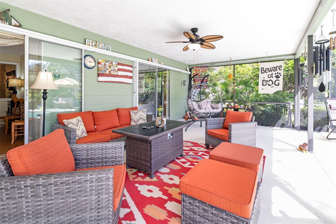
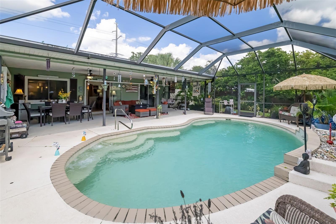
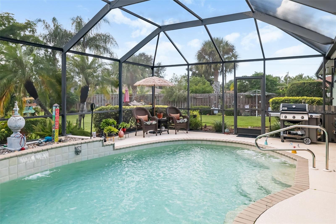
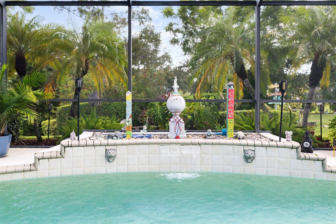
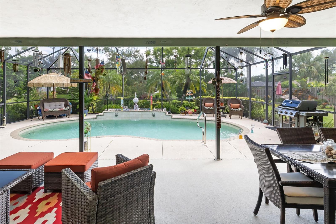
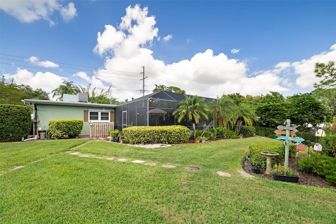
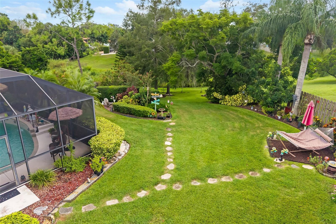
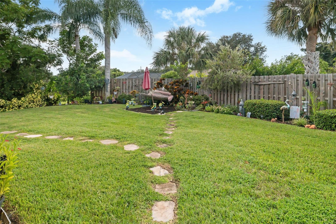
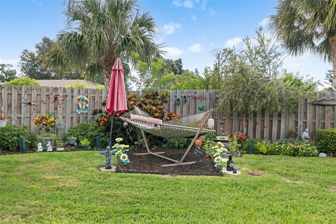
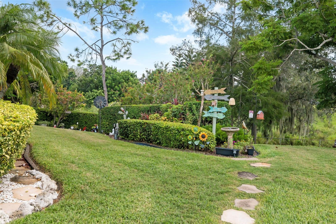
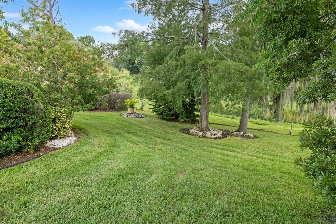
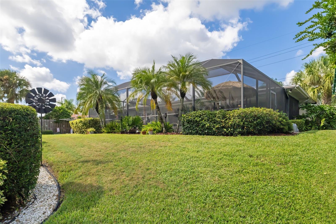
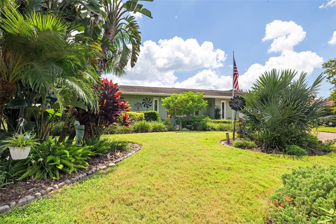
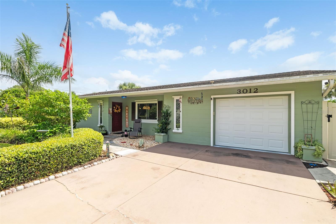
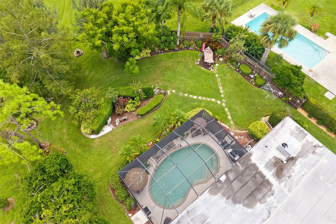
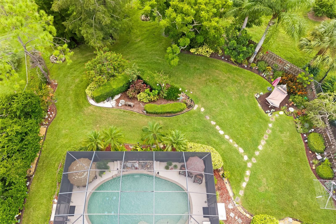
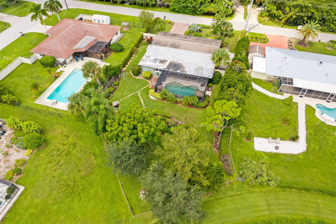
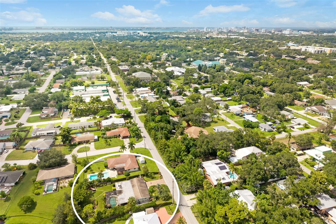
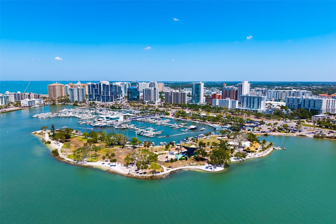
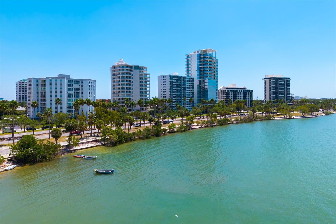
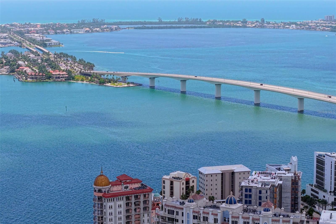
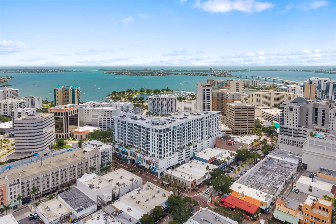
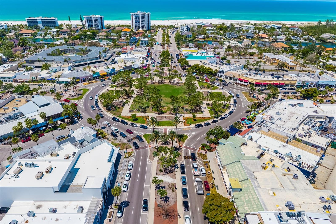
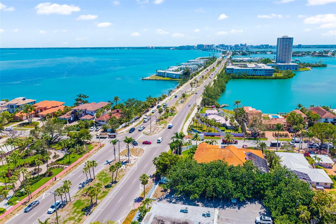
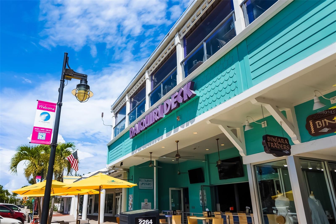
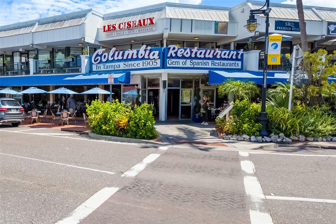
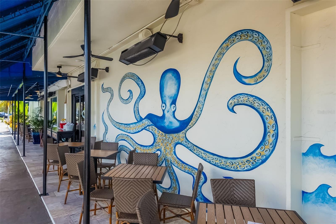
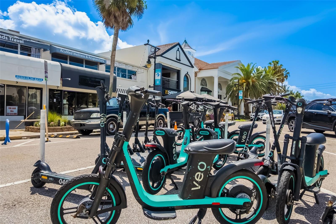
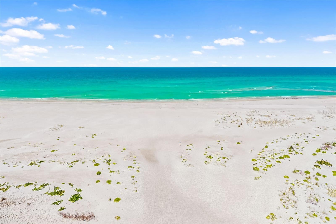
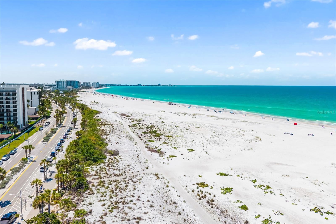
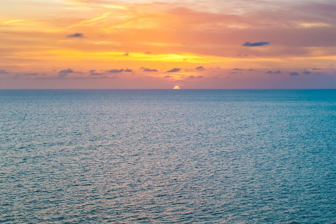
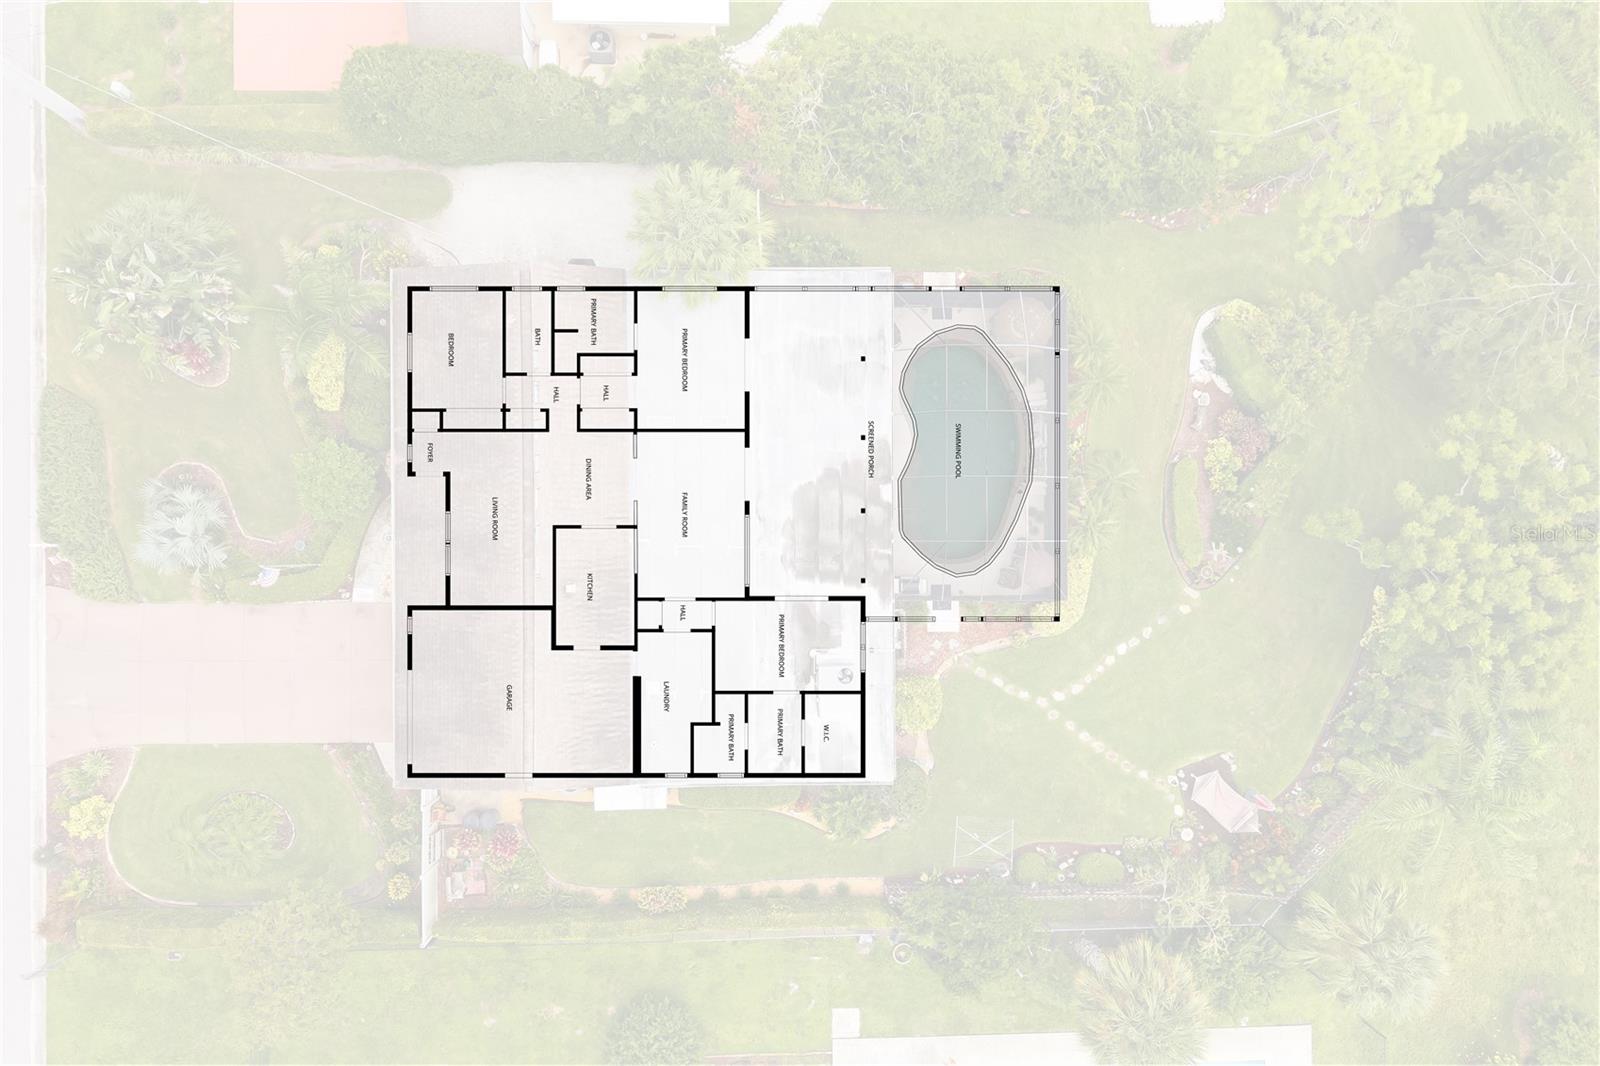
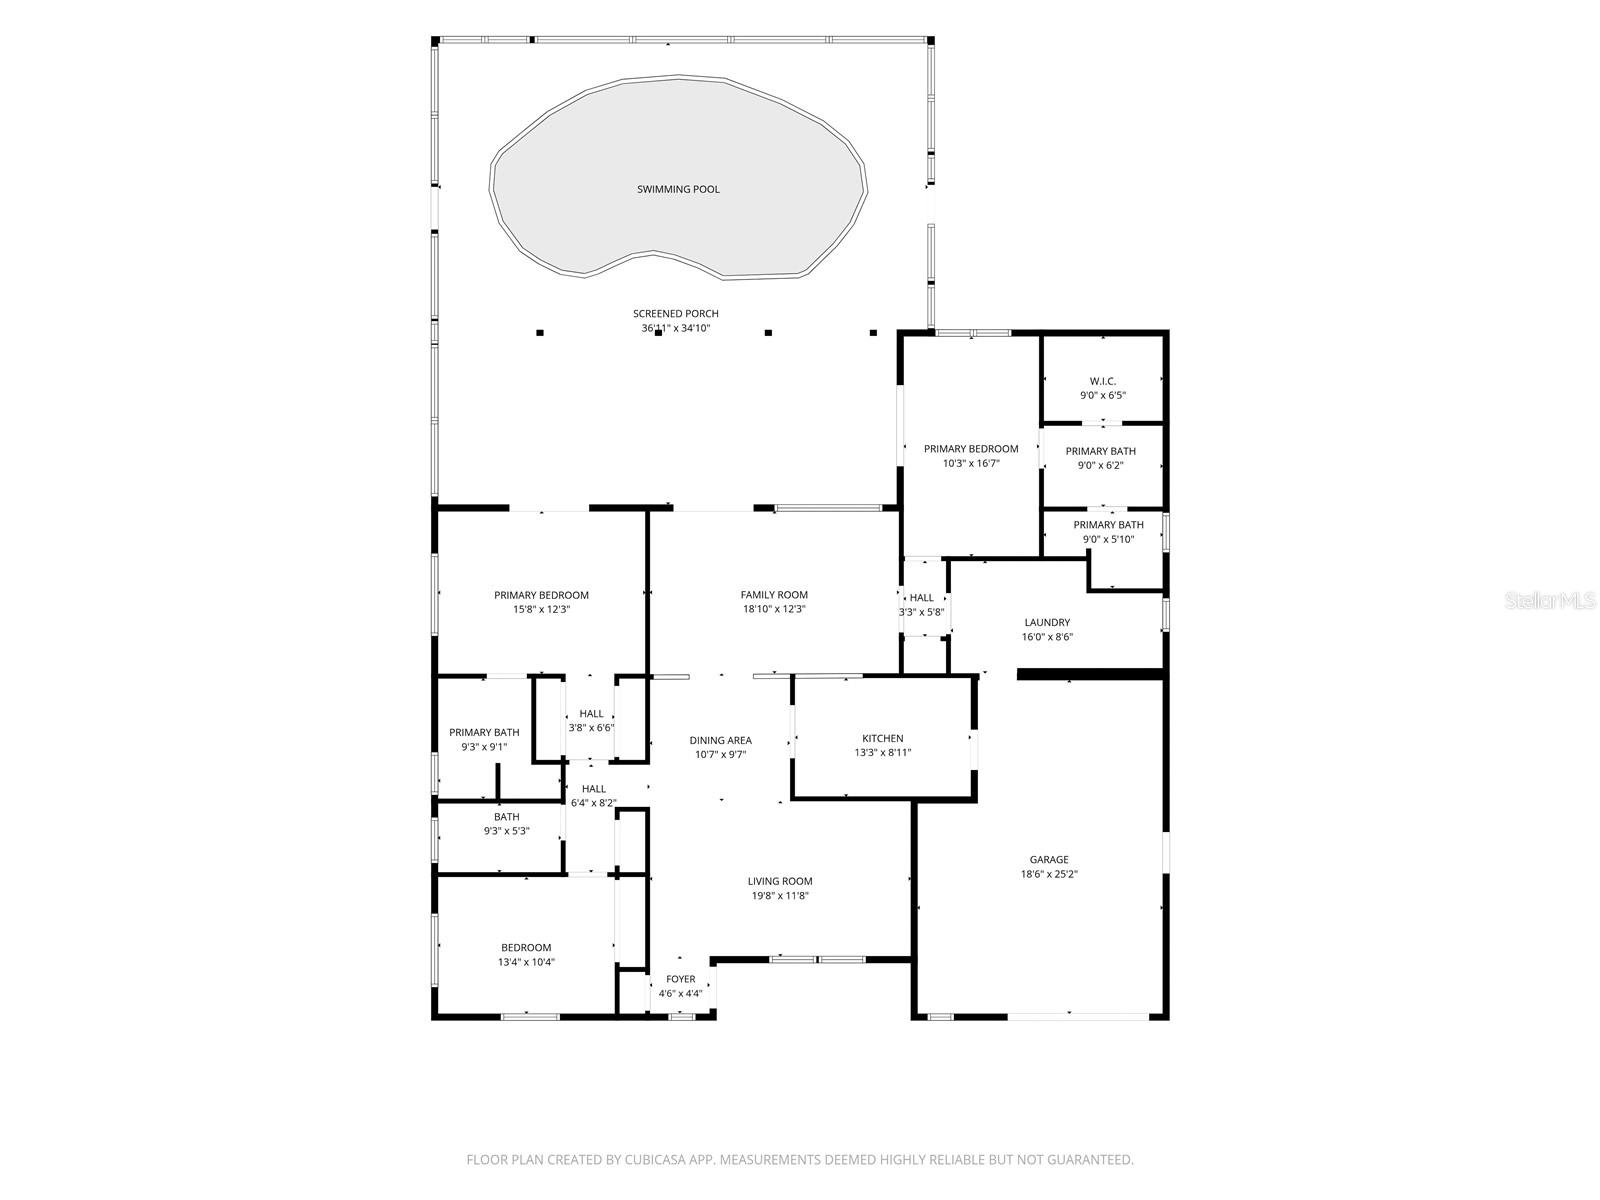
Under contract-accepting backup offers. Welcome to one of the rare opportunities to own a beautifully updated pool home on nearly half an acre in the highly sought-after Southgate community. Owned by just two families since it was built, this exceptional property sits on a quiet dead-end street with no neighbors directly in front, offering outstanding privacy and tranquil water views. The thoughtfully designed Florida-native landscaping creates a park-like setting reminiscent of Marie Selby Botanical Gardens, attracting birds, butterflies, and wildlife while enhancing the home's beauty and curb appeal. Inside, the spacious living and dining room combination is complemented by a welcoming family room that opens directly to the pool, beautifully bringing the outdoors in through expansive pocket sliding glass doors. Nearly every window has been upgraded to NEW REESE HURRICANE IMPACT WINDOWS (2022), with the exception of the stunning pocket sliders. PLANTATION SHUTTERS, two HVAC systems, and newer carpeting complete this bright, comfortable home. The updated kitchen features QUARTZ COUNTERTOPS, stainless steel appliances, subway tile backsplash, breakfast bar with decorative foot rail, upgraded hardware, and a NEW WHIRLPOOL RANGE AND DISHWASHER (2026). An OVERSIZED LAUNDRY ROOM provides exceptional storage and workspace. The spacious primary suite offers TWO WALK-IN CLOSETS, direct pool access, an updated vanity, KOHLER TOILET, and a walk-in shower with rainfall shower heads. Guest bathrooms have also been updated with walk-in showers, TOTO TOILETS, granite countertops, upgraded lighting, and safety grab bars. Step outside to your private backyard retreat. The expansive screened lanai surrounds a spectacular SALTWATER POOL featuring a BRAND-NEW SALT CHLORINATOR, electric heater, waterfall, self-cleaning vacuum system, solar cover, and removable baby safety fence. The oversized backyard offers long TRANQUIL WATER VIEWS, boat parking, irrigation, stamped concrete walkways, an oversized driveway, and a VINYL PRIVACY FENCE (2023). Additional improvements include a NEW EXTERIOR ELECTRICAL PANEL, NEW HURRICANE-RATED GARAGE DOOR, epoxy garage flooring, built-in garage cabinetry, and a 2025 HOT WATER HEATER. Best of all, the property is not located in a flood zone. Southgate offers optional HOA membership with access to the community pool and recreation facilities, along with deed restrictions that help preserve neighborhood standards while maintaining a true community atmosphere filled with holiday celebrations and neighborhood events. Situated in the heart of Sarasota, you're just minutes from Siesta Key Beach, Downtown Sarasota, Sarasota Memorial Hospital, Southside Village, Selby Gardens, Sarasota Art Museum, and countless shopping and dining destinations. Enjoy a short walk to Arlington Park with its Olympic-sized pool, tennis courts, fitness center, and playground. Families will appreciate the highly regarded A-rated Southside Elementary, Brookside Middle, and Sarasota High School. Rarely do homes offer this combination of privacy, nearly half an acre, tranquil water views, major updates, and one of Sarasota's most desirable neighborhoods. Schedule your private showing today and discover everything this exceptional Southgate property has to offer.
Keep exploring

Listings courtesy of Stellar MLS as distributed by MLS GRID. MLS #MFR812129252. Listing brokerage: RE/MAX ALLIANCE GROUP. Status: Active Under Contract.
IDX information is provided exclusively for consumers' personal, non-commercial use, may not be used for any purpose other than to identify prospective properties consumers may be interested in purchasing, and is deemed reliable but not guaranteed by MLS GRID. Properties displayed may be listed or sold by various participants in the MLS.
Based on information submitted to the MLS GRID as of November 7, 2026 at 11:30 AM UTC. All data is obtained from various sources and may not have been verified by broker or MLS GRID. Supplied Open House Information is subject to change without notice. All information should be independently reviewed and verified for accuracy. Properties may or may not be listed by the office/agent presenting the information.
Information deemed reliable but not guaranteed. All listings are subject to prior sale, change, or withdrawal. Neither the listing broker(s) nor Vectis by Wolliz shall be responsible for any typographical errors, misinformation, or misprints. © 2026 Vectis by Wolliz, Inc.
More homes in SARASOTA


