$394,000
1034 CHELAN FALLS DR, DELAND, FL 32724
ActiveProperty details
About this home
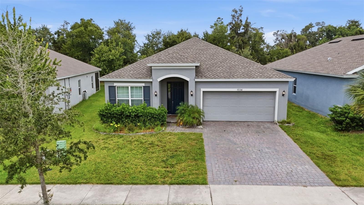
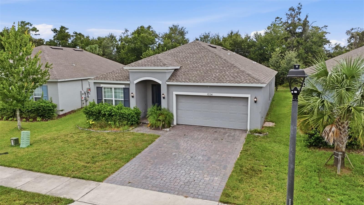
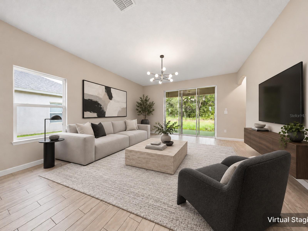
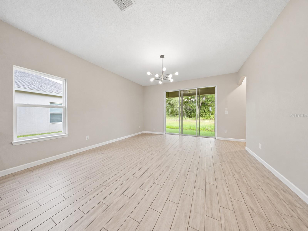
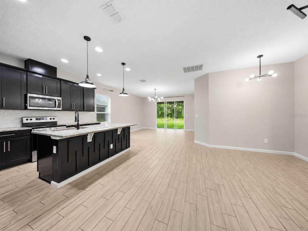
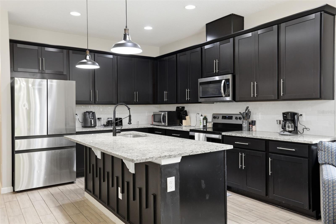
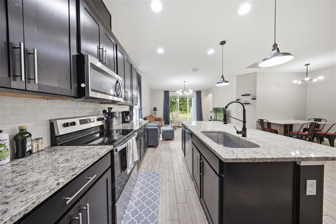
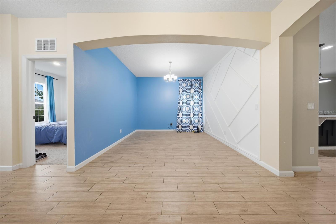
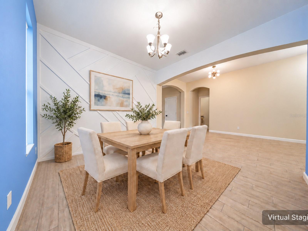
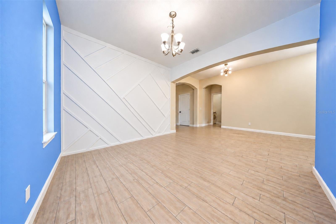
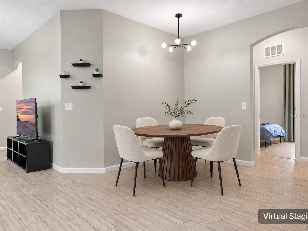
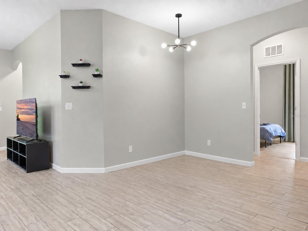
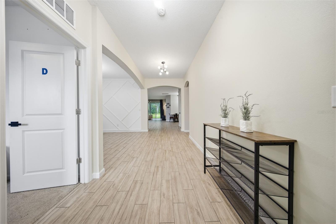
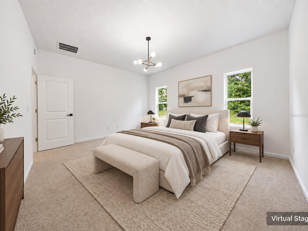
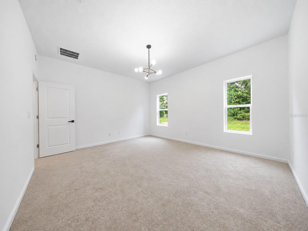
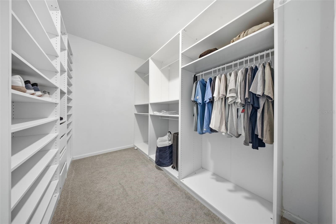
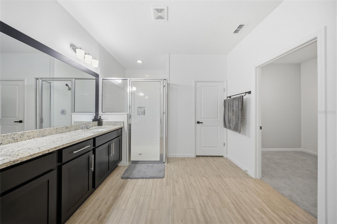
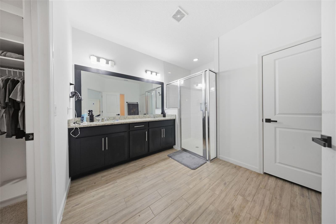
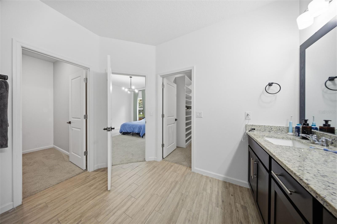
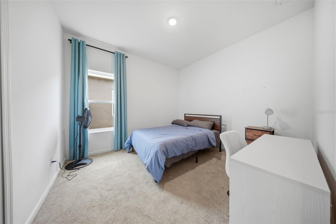
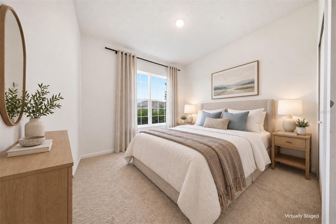
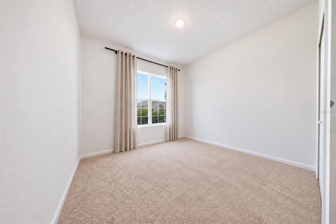
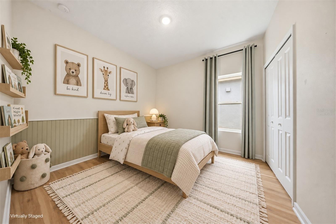
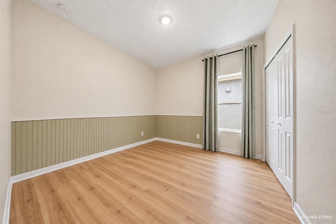
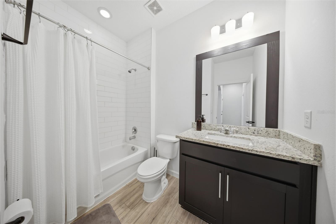
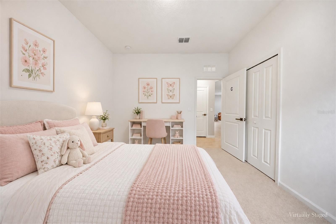
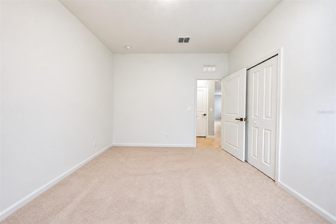
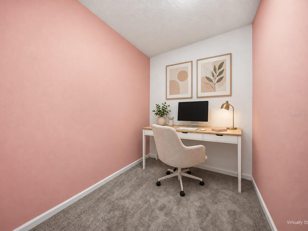
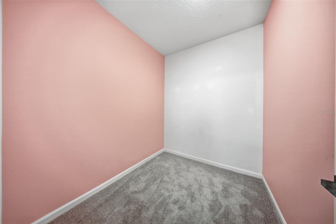
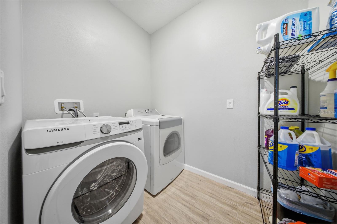
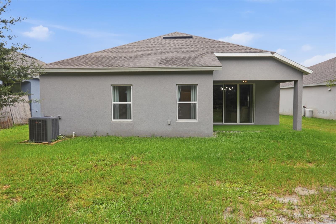
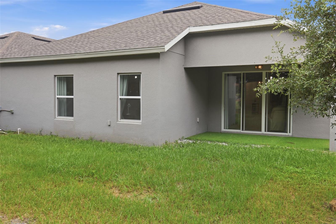
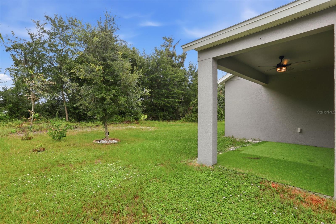
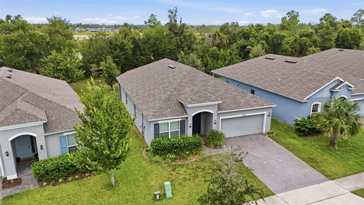
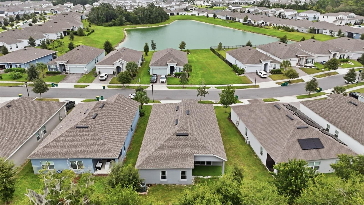
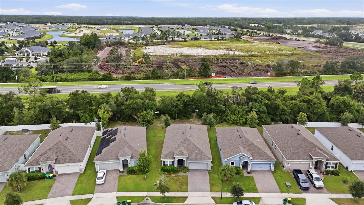
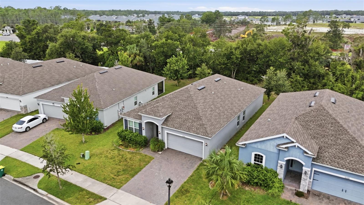
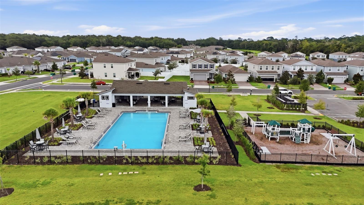
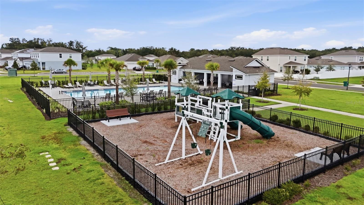
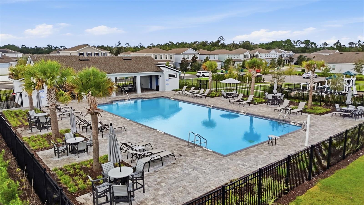
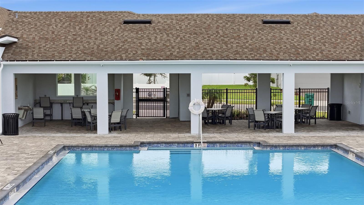
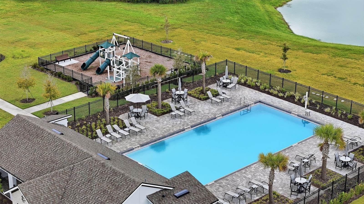
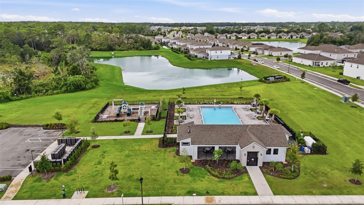
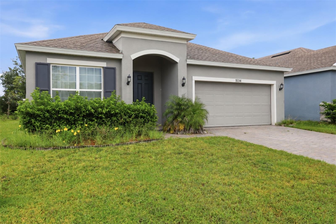
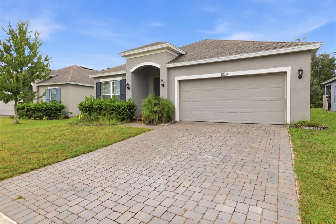
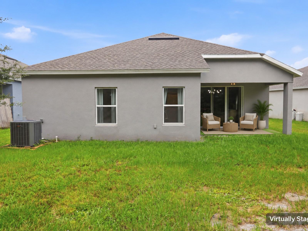
Virtually Staged. ASK ABOUT PAID CLOSING COSTS WITH PREFERRED LENDER! Beautifully upgraded 4-bedroom, 2-bathroom home, thoughtfully designed for modern living with 2,110 SQFT of living space with custom closets, fans, fixtures, and interior paint already done for you! The bright, open-concept layout seamlessly connects the living and dining areas to a SPACIOUS kitchen featuring a large center island and abundant cabinetry perfect for cooking, entertaining, and everyday life. The desirable split-bedroom floor plan provides added privacy, while the spacious primary suite features a stunning CUSTOM-DESIGNED walk-in closet with exceptional storage and organization. DOUBLE PANE , energy-efficient windows throughout the home enhance comfort, reduce outside noise, and help improve energy efficiency. Step outside to the covered rear patio, an inviting space for relaxing or entertaining year-round. Located in a beautifully maintained community with RESORT- STYLE amenities, including a pool and playground, this move-in-ready home offers the perfect combination of style, comfort, and convenience.
Keep exploring

Listings courtesy of Stellar MLS as distributed by MLS GRID. MLS #MFR812103418. Listing brokerage: COLDWELL BANKER REALTY. Status: Active.
IDX information is provided exclusively for consumers' personal, non-commercial use, may not be used for any purpose other than to identify prospective properties consumers may be interested in purchasing, and is deemed reliable but not guaranteed by MLS GRID. Properties displayed may be listed or sold by various participants in the MLS.
Based on information submitted to the MLS GRID as of November 7, 2026 at 1:30 PM UTC. All data is obtained from various sources and may not have been verified by broker or MLS GRID. Supplied Open House Information is subject to change without notice. All information should be independently reviewed and verified for accuracy. Properties may or may not be listed by the office/agent presenting the information.
Information deemed reliable but not guaranteed. All listings are subject to prior sale, change, or withdrawal. Neither the listing broker(s) nor Vectis by Wolliz shall be responsible for any typographical errors, misinformation, or misprints. © 2026 Vectis by Wolliz, Inc.
More homes in DELAND


