$759,000
1641 SHERBROOK RD, CLEARWATER, FL 33764
ActiveProperty details
About this home
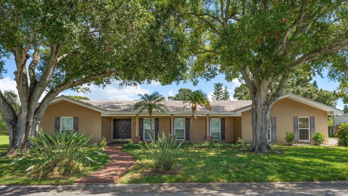
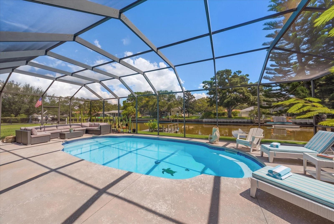
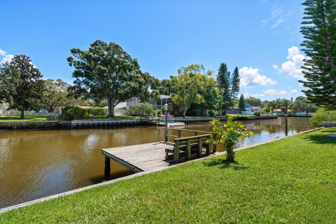
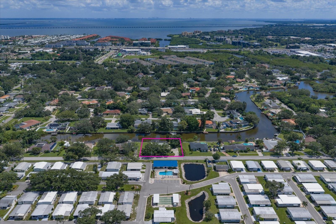
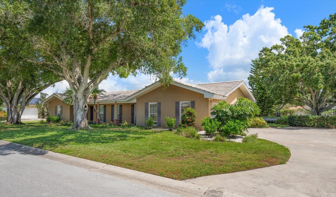
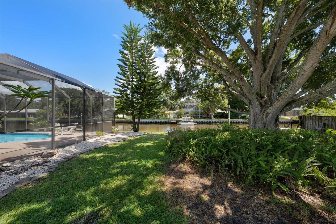
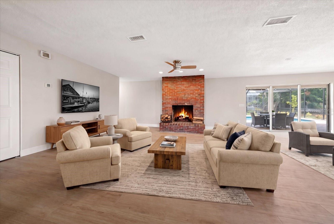
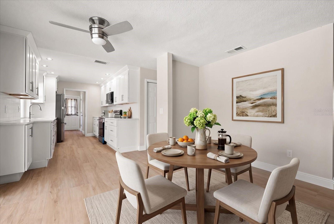
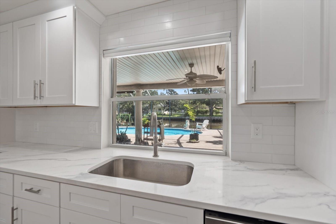
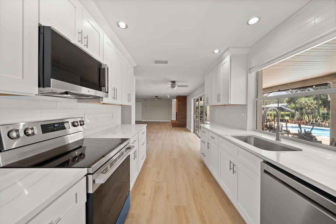
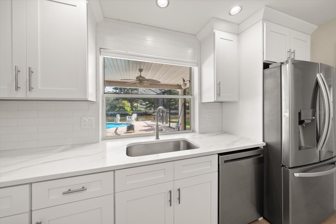
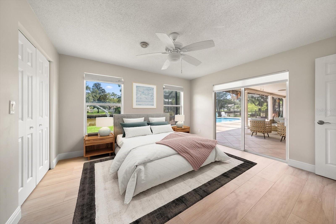
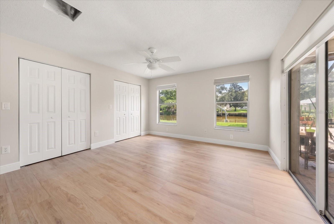
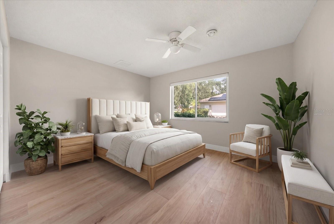
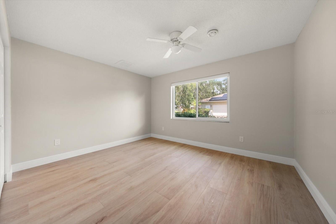
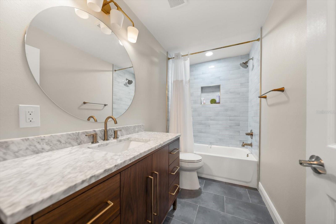
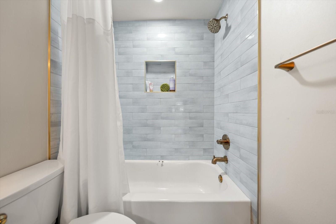
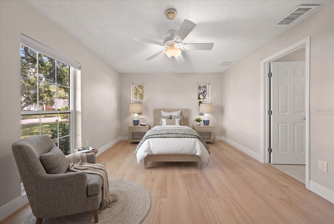
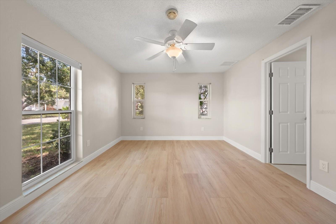
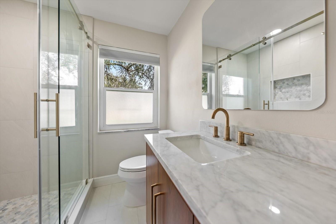
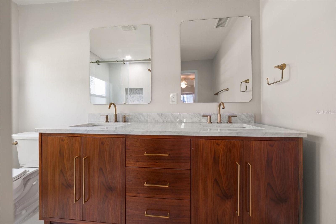
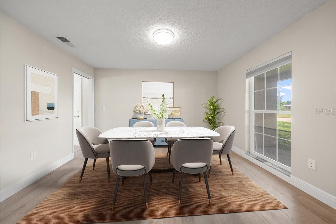
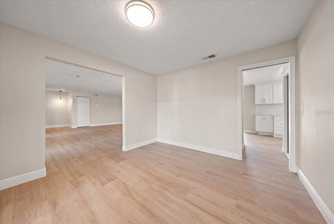
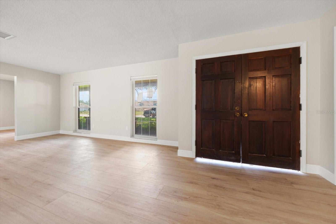
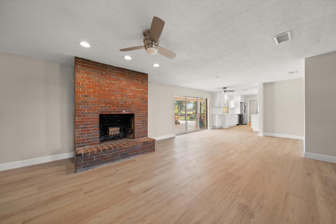
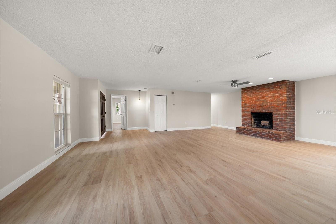
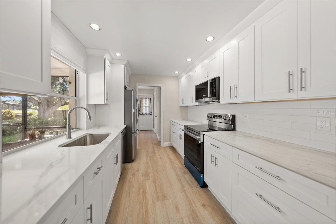
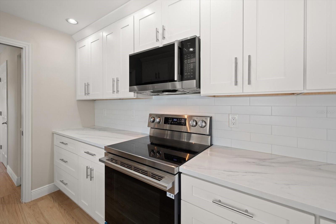
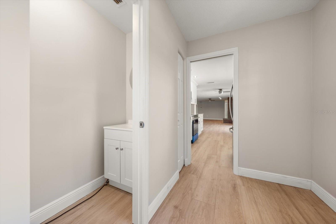
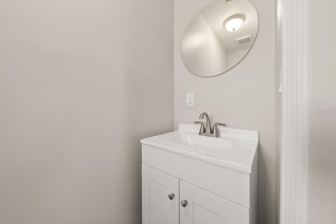
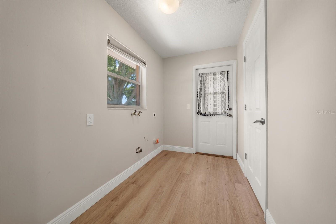
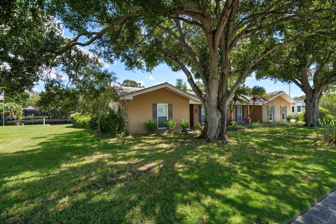
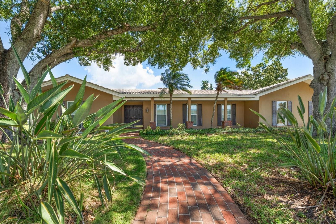
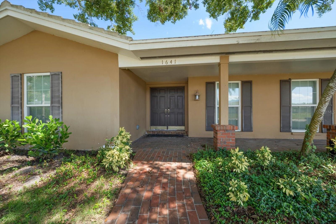
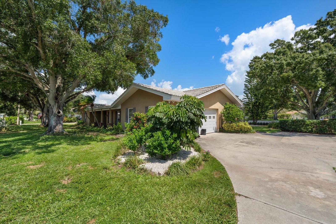
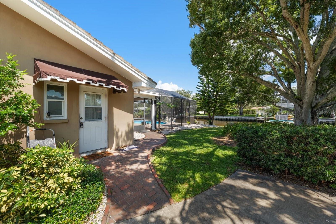
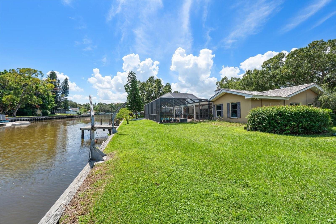
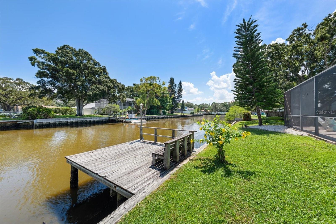
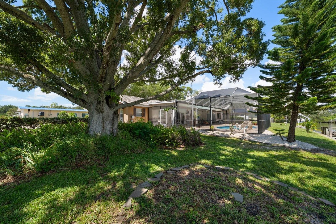
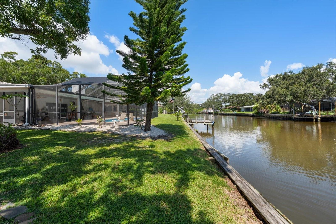
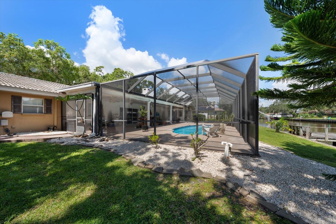
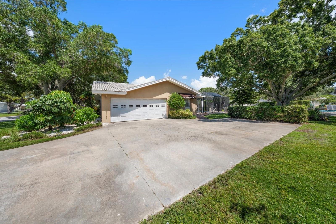
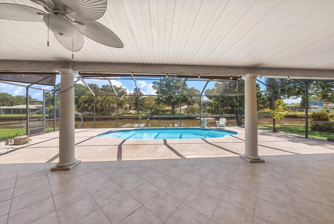
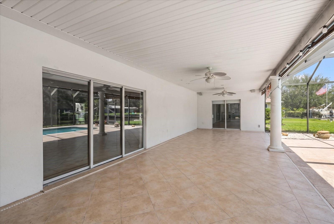
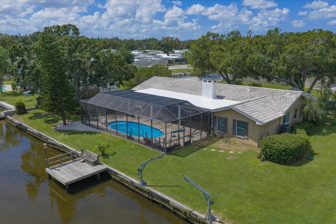
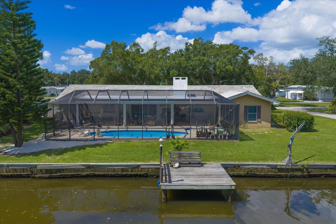
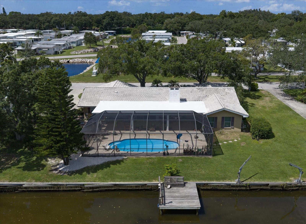
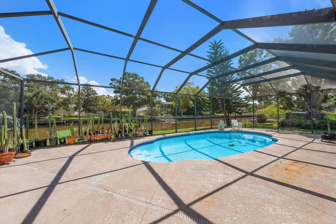
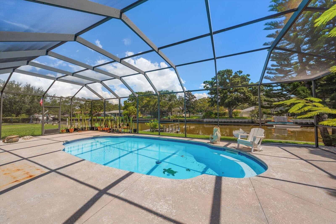
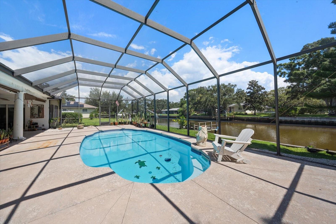
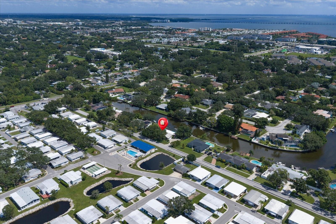
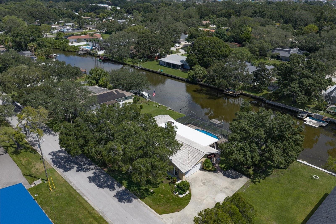
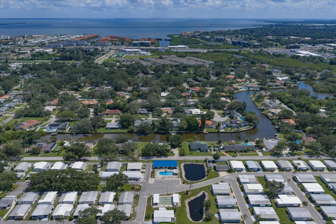
Virtually Staged. Welcome to a beautifully positioned pool home in Clearwater’s desirable Sharon Oaks subdivision, where exceptional waterfront views of Allen’s Creek and comfortable Florida living come together. From the moment you arrive, the curb appeal sets the tone with mature shade trees, a welcoming front porch, double entry doors and a side-entry two-car garage. Step inside to an inviting open-concept floor plan filled with natural light. Natural light throughout bring the outdoors in while gorgeous wide-plank tile flooring adds a sophisticated, luxurious feel. The spacious family room provides a warm gathering place centered around a handsome brick fireplace, while the bright white kitchen features shaker-style cabinetry, stainless steel appliances, beautiful countertops and a window overlooking the enclosed pool and water beyond. A convenient half bath is located off the laundry room for easy access from the living areas and pool. The spacious primary suite offers a peaceful retreat with a walk-in closet and spa-inspired ensuite bath featuring a furniture-style vanity and walk-in shower. Additional bedrooms are generously sized with plentiful closet space and share a beautifully updated bath with a tub/shower combination. Step outside and discover an entertainer’s paradise designed for enjoying the Florida lifestyle year-round. The enclosed pool area offers covered seating, an outdoor fireplace and tranquil waterfront views, while a davit lift adds functionality for enjoying the water. Keep watch for dolphins and manatees as they make their way through Allen’s Creek, which leads directly to Old Tampa Bay. Recent improvements include a new pool pump, AC and water softener, providing added peace of mind. Ideally located close to shopping, dining, two major airports and just a short drive to Clearwater’s beautiful Gulf beaches, this home offers the rare combination of waterfront serenity, resort-style outdoor living and everyday convenience.
Keep exploring

Listings courtesy of Stellar MLS as distributed by MLS GRID. MLS #MFR812101714. Listing brokerage: COLDWELL BANKER REALTY. Status: Active.
IDX information is provided exclusively for consumers' personal, non-commercial use, may not be used for any purpose other than to identify prospective properties consumers may be interested in purchasing, and is deemed reliable but not guaranteed by MLS GRID. Properties displayed may be listed or sold by various participants in the MLS.
Based on information submitted to the MLS GRID as of November 7, 2026 at 10:30 AM UTC. All data is obtained from various sources and may not have been verified by broker or MLS GRID. Supplied Open House Information is subject to change without notice. All information should be independently reviewed and verified for accuracy. Properties may or may not be listed by the office/agent presenting the information.
Information deemed reliable but not guaranteed. All listings are subject to prior sale, change, or withdrawal. Neither the listing broker(s) nor Vectis by Wolliz shall be responsible for any typographical errors, misinformation, or misprints. © 2026 Vectis by Wolliz, Inc.
More homes in CLEARWATER


