$1,389,999
1104 CASTLE PINES CT, KISSIMMEE, FL 34747
ActiveProperty details
About this home
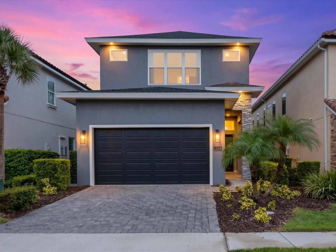
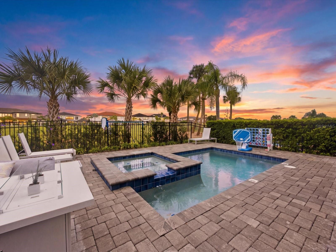
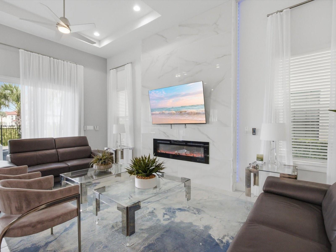
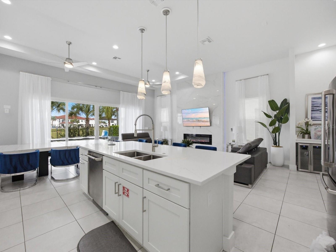
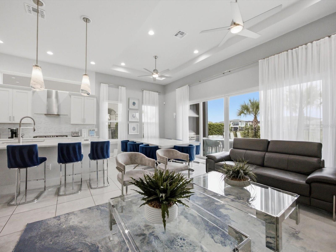
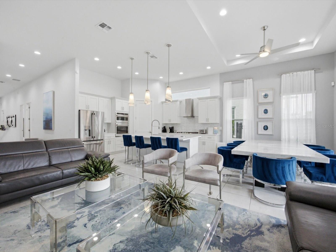
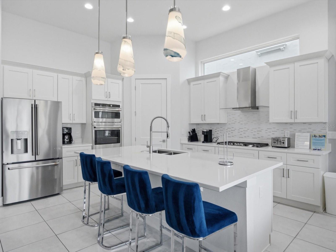
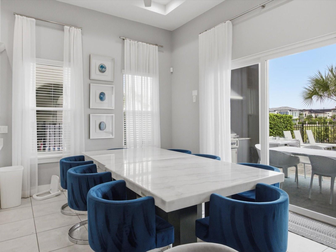
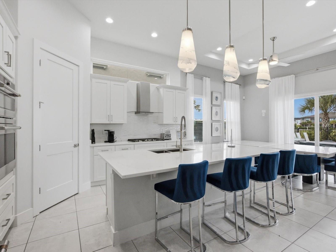
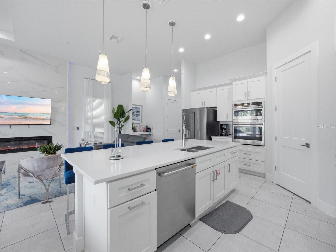
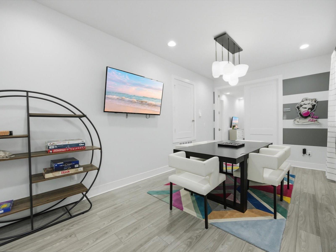
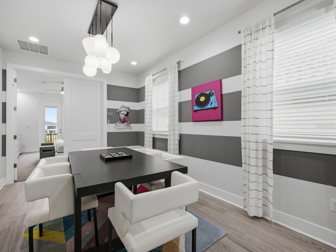
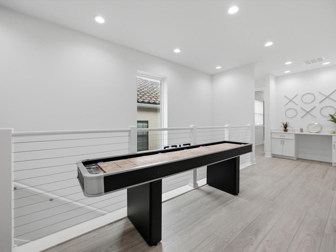
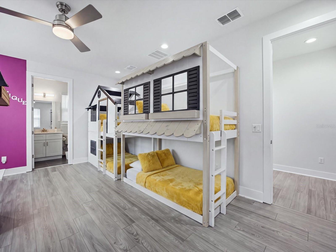
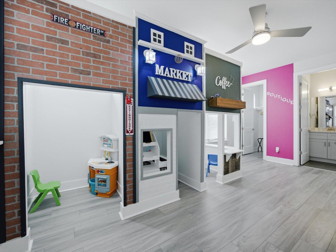
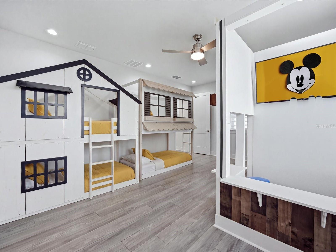
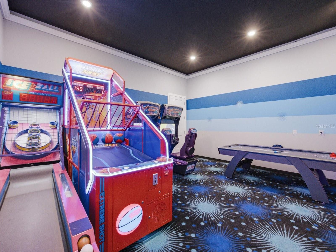
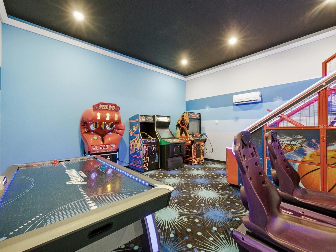
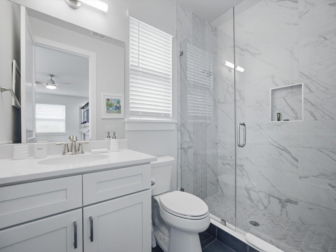
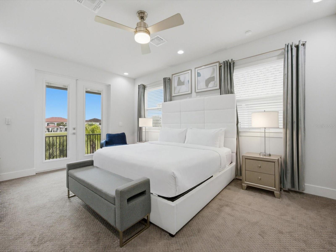
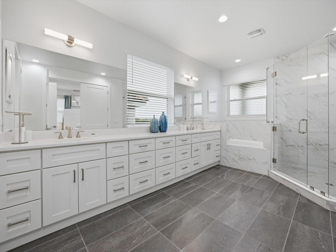
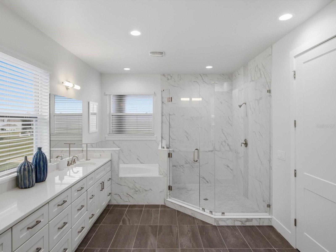
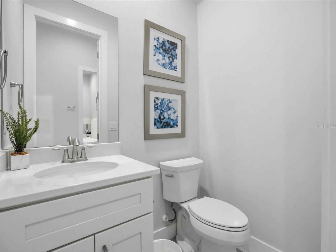
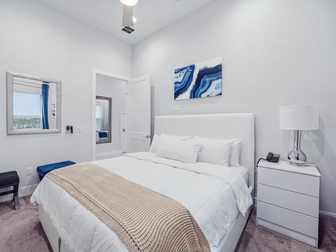
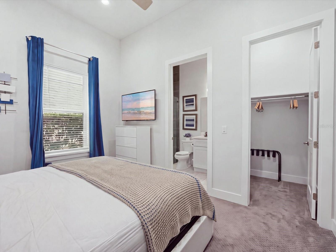
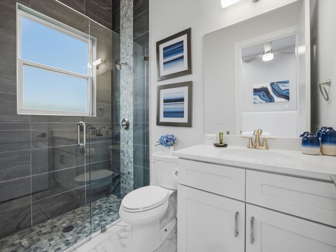
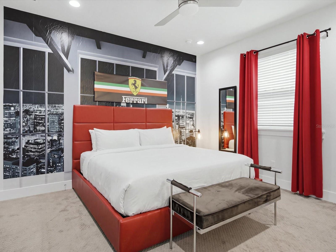
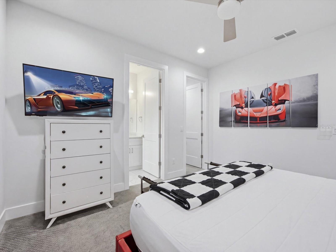
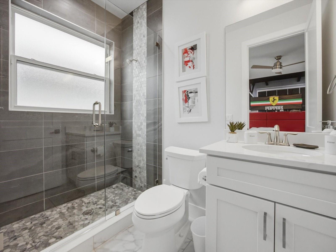
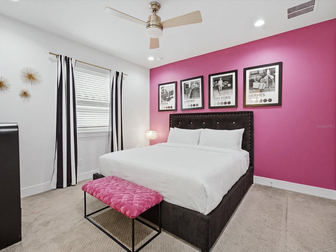
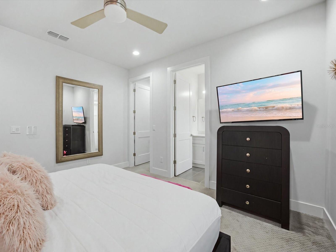
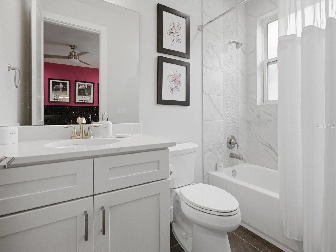
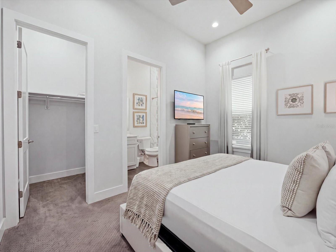
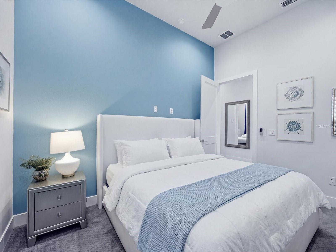
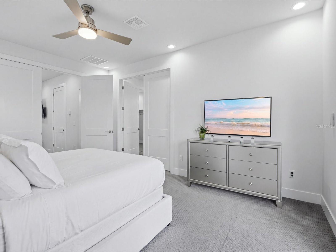
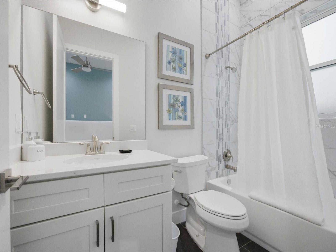
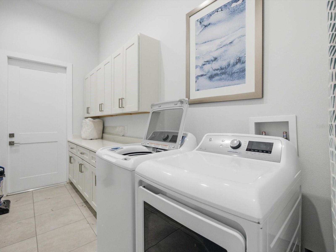
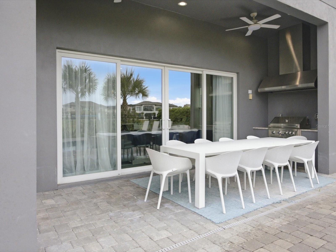
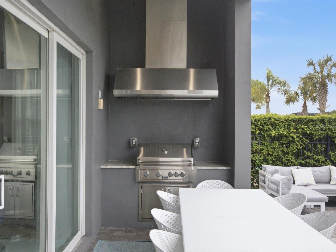
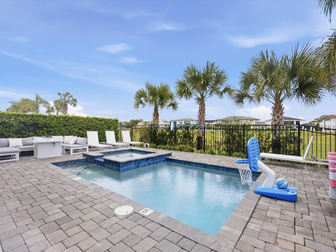
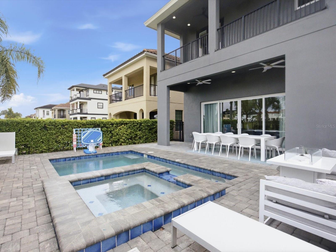
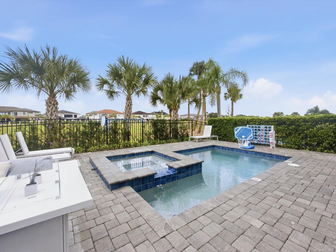
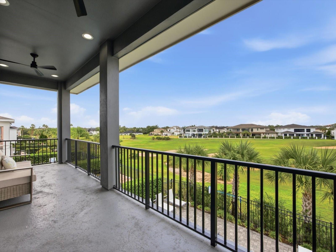
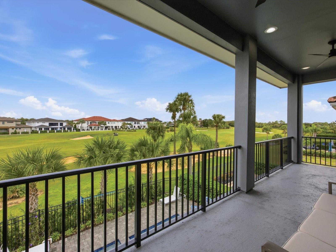
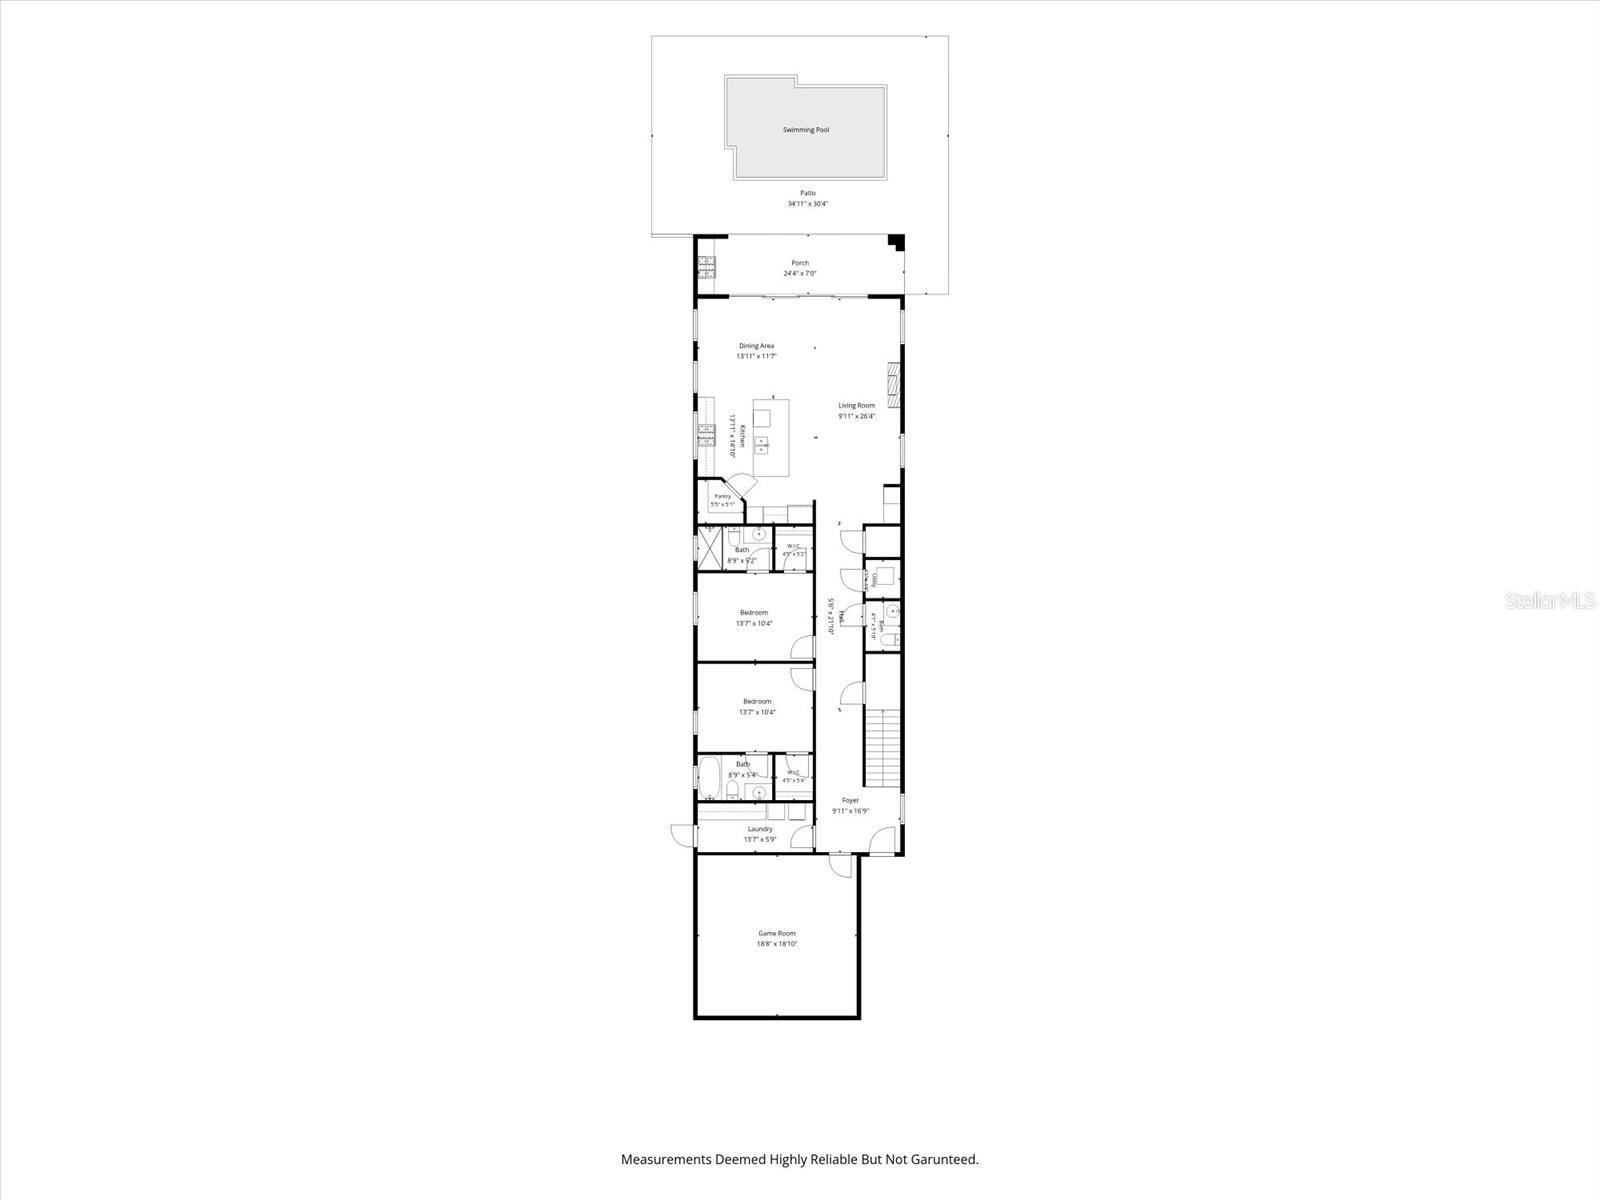
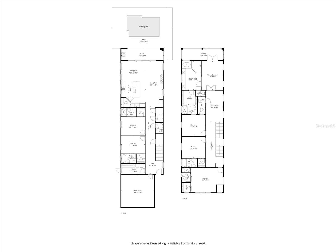
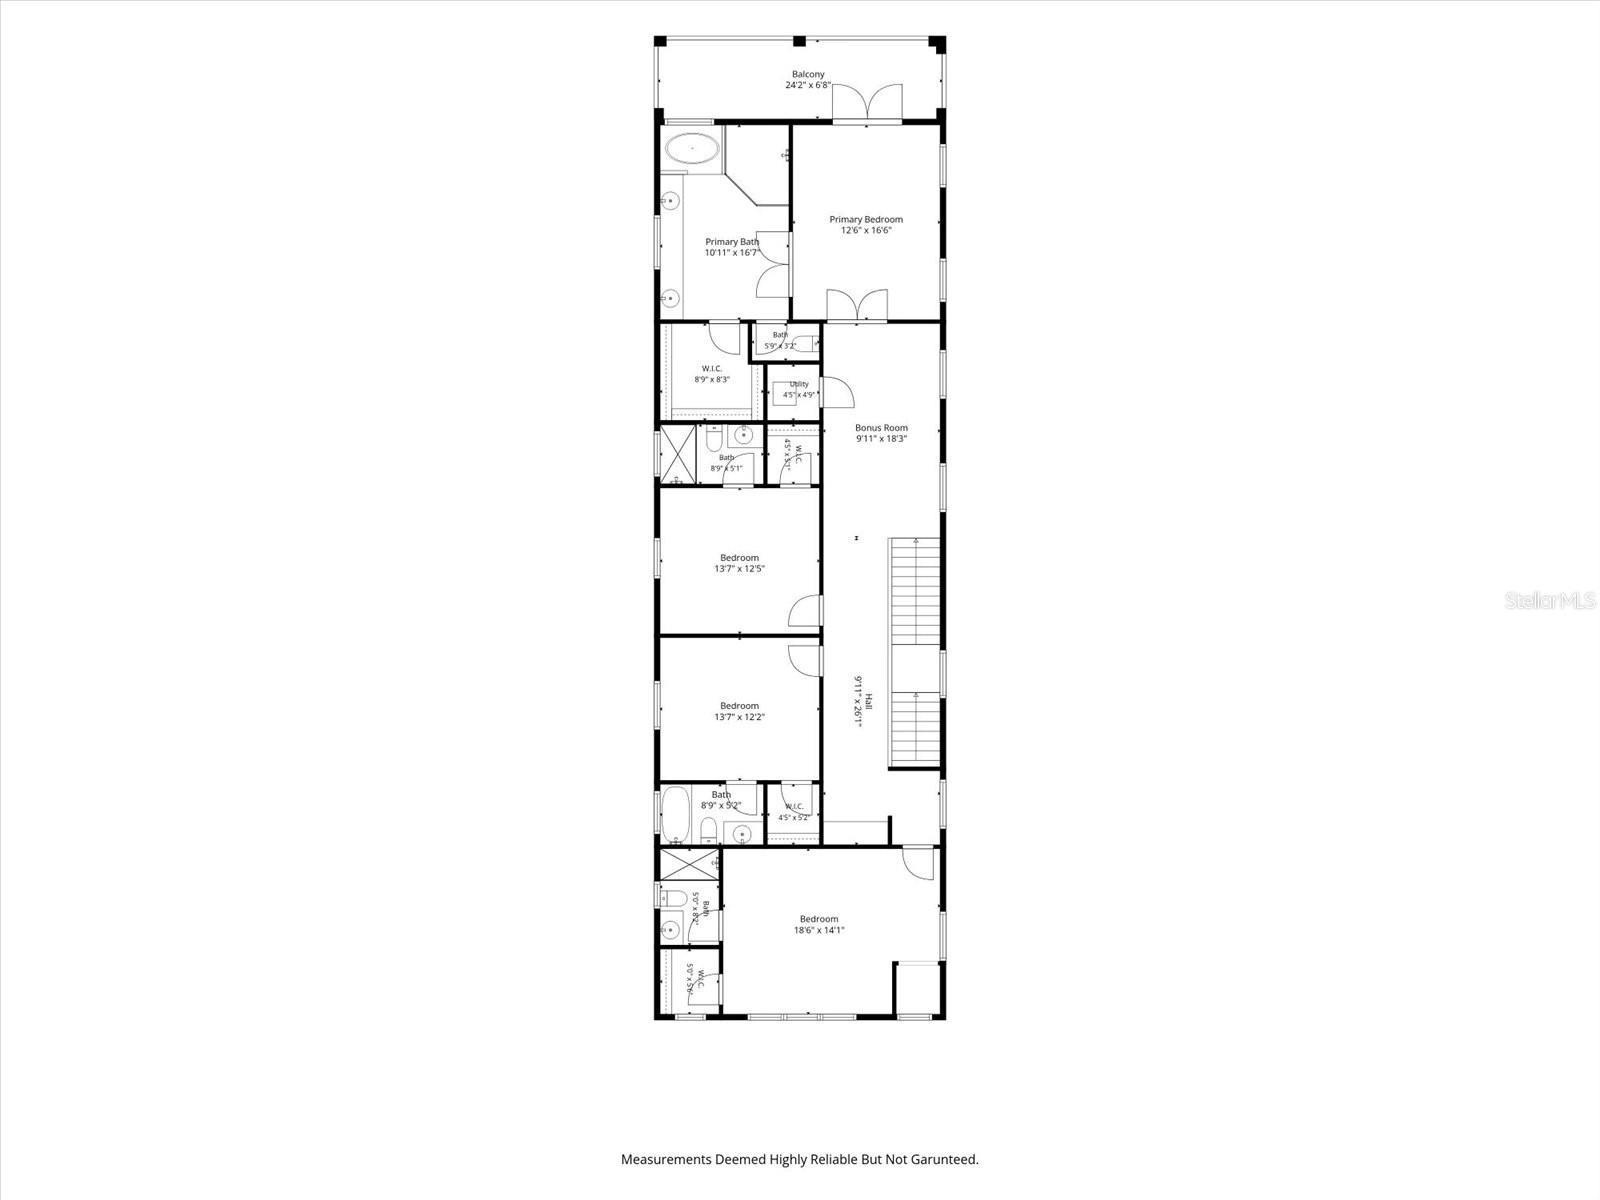
Turnkey Reunion Resort vacation rental with private pool and spa overlooking the golf course. Fully furnished and guest-ready in the gated Reunion community, this home generated close to $100K in booking revenue last year and is on track to beat that this year. Reunion Platinum Membership may be available for transfer. Enjoy the Clubhouse access with a community pools, water park, splash zone, tennis, basketball and volleyball courts, arcade, fitness center, restaurant and bar. Inside, the open kitchen with stainless steel appliances flows into the dining and living areas. Themed guest bedrooms are designed to stand out in vacation rental listings, and a dedicated arcade room keeps families and groups entertained. The primary suite offers a private lanai and an oversized bath with dual sinks, ample storage, walk-in shower and soaking tub. Every guest bedroom has its own attached bath and ceiling fan. A dedicated laundry room with built-in shelving and a full-size washer and dryer makes turnovers easy. The covered outdoor area has a grill and seating with golf course views. Keep it as an income-producing rental or enjoy it as your own getaway.
Keep exploring

Listings courtesy of Stellar MLS as distributed by MLS GRID. MLS #MFR812101305. Listing brokerage: REAL BROKER, LLC. Status: Active.
IDX information is provided exclusively for consumers' personal, non-commercial use, may not be used for any purpose other than to identify prospective properties consumers may be interested in purchasing, and is deemed reliable but not guaranteed by MLS GRID. Properties displayed may be listed or sold by various participants in the MLS.
Based on information submitted to the MLS GRID as of November 7, 2026 at 12:01 PM UTC. All data is obtained from various sources and may not have been verified by broker or MLS GRID. Supplied Open House Information is subject to change without notice. All information should be independently reviewed and verified for accuracy. Properties may or may not be listed by the office/agent presenting the information.
Information deemed reliable but not guaranteed. All listings are subject to prior sale, change, or withdrawal. Neither the listing broker(s) nor Vectis by Wolliz shall be responsible for any typographical errors, misinformation, or misprints. © 2026 Vectis by Wolliz, Inc.
More homes in KISSIMMEE


