



$449,900
305 N SINCLAIR AVE, TAVARES, FL 32778
ActiveProperty details
About this home
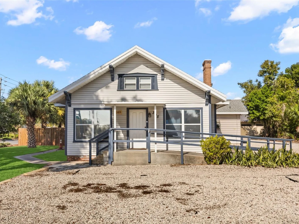
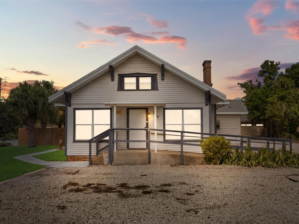
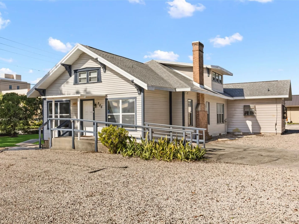
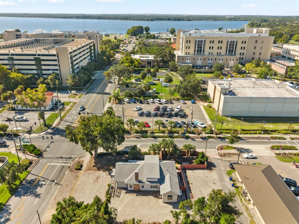
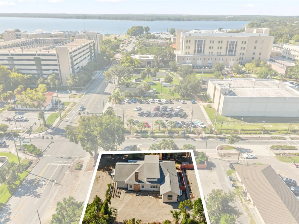
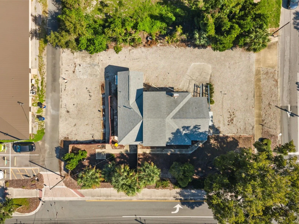
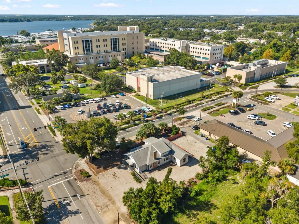
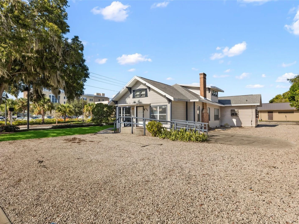
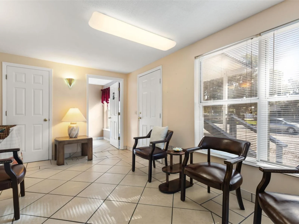
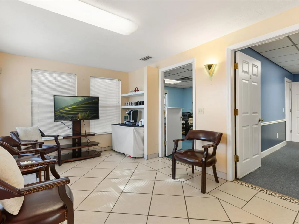
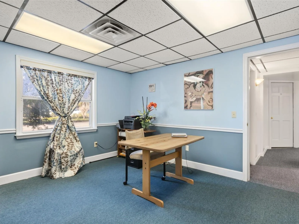
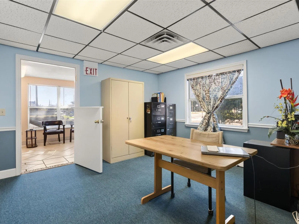
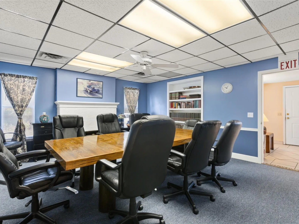
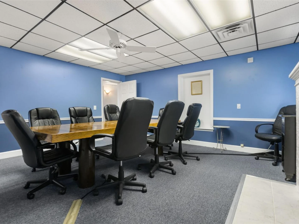
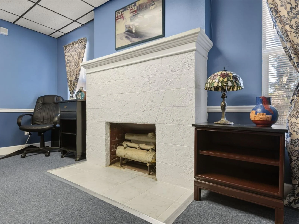
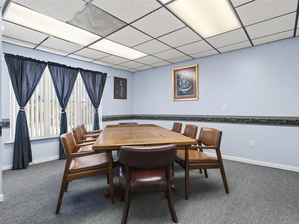
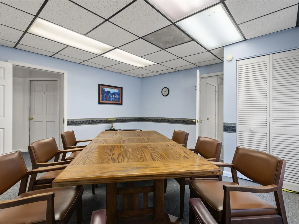
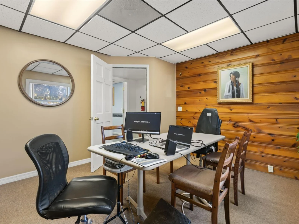
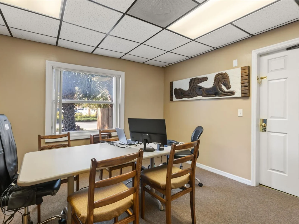
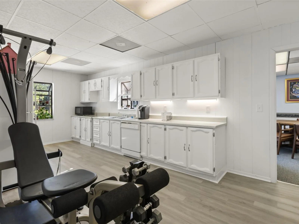
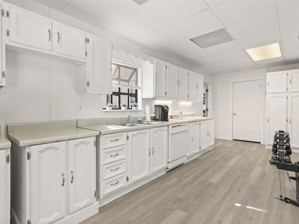
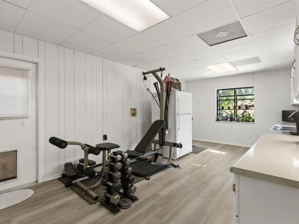
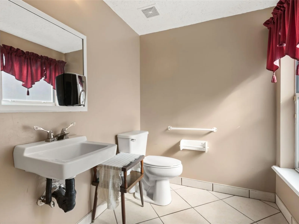
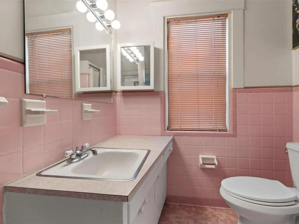
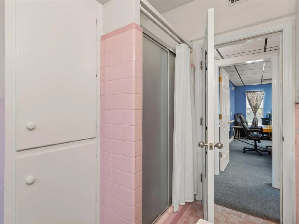
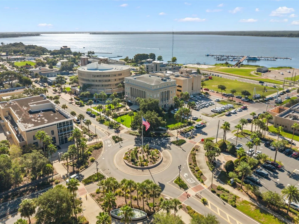
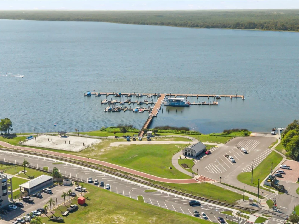
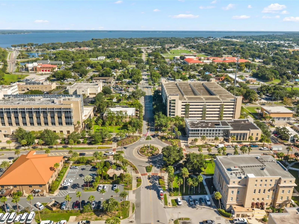
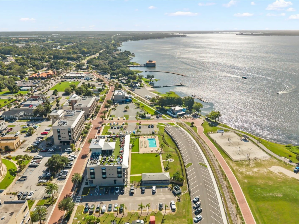
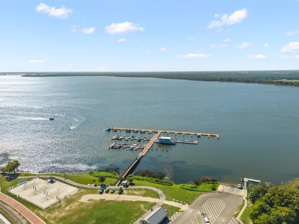
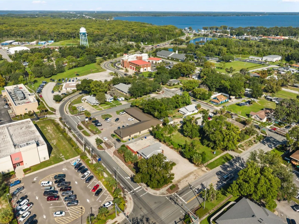
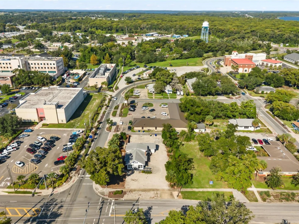
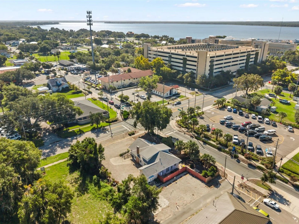
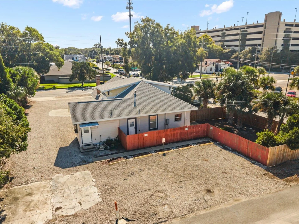
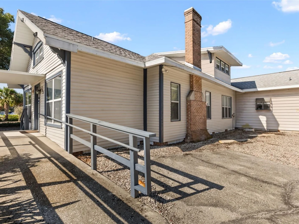
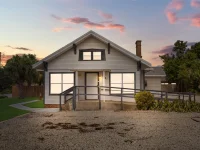
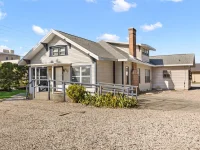
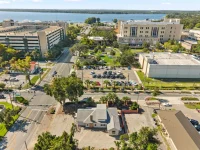
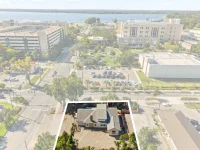
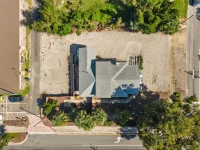
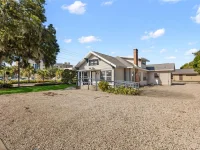
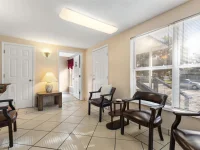
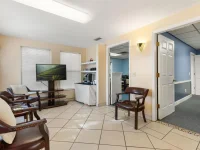
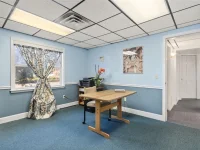
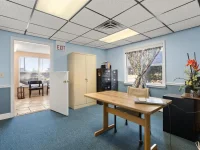
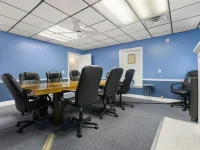
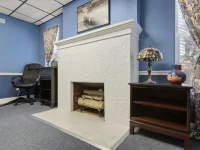
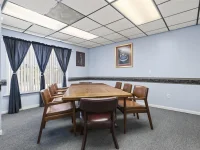
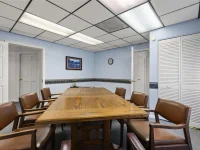
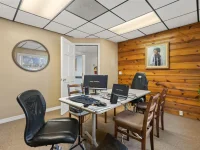
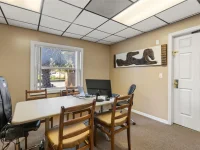
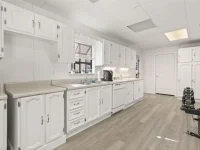
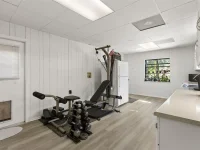
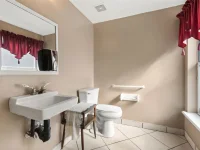
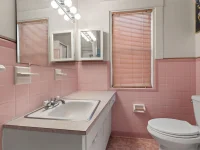
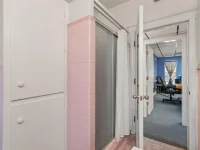
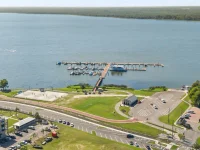
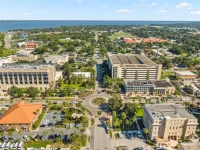
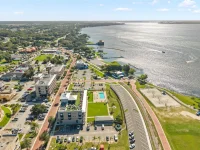
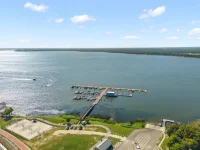
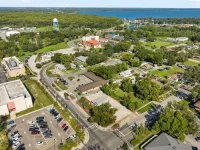
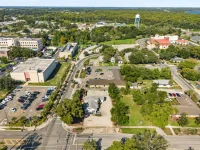
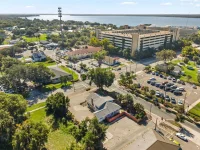
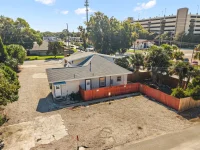
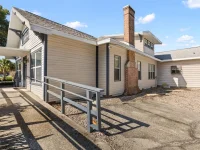
Located in the center of downtown Tavares, the county seat of Lake County, this distinctive mixed-use property places your business in a location surrounded by government, professional services, local commerce, and the amenities of the downtown district. Zoned for both commercial and residential use, the property offers an uncommon level of flexibility for a professional seeking space that can adapt to a variety of needs. The first floor is currently configured for professional office use with a welcoming lobby, reception office, four conference rooms, an ADA-compliant restroom, additional full bathroom, and a break room with kitchen area. Twelve off-street parking spaces provide convenient access for employees, clients, and visitors, while a private rear entrance provides separate access to the residential portion. Currently used as a residence, the upper level features an open-concept studio-style layout with a defined sleeping alcove, living area, office area, storage, and full bathroom, all under air. A kitchen is located at the entrance to the residential portion, creating practical separation between the two uses while maintaining the flexibility of the overall property. Whether used as a professional office with residential space above, an owner-occupied business and residence, an investment property, or another permitted mixed-use configuration, this property provides options rarely found in a downtown setting. Call today to schedule your private tour.
Keep exploring

Listings courtesy of Stellar MLS as distributed by MLS GRID. MLS #MFR812098707. Listing brokerage: EXP REALTY LLC. Status: Active.
IDX information is provided exclusively for consumers' personal, non-commercial use, may not be used for any purpose other than to identify prospective properties consumers may be interested in purchasing, and is deemed reliable but not guaranteed by MLS GRID. Properties displayed may be listed or sold by various participants in the MLS.
Based on information submitted to the MLS GRID as of November 7, 2026 at 3:00 PM UTC. All data is obtained from various sources and may not have been verified by broker or MLS GRID. Supplied Open House Information is subject to change without notice. All information should be independently reviewed and verified for accuracy. Properties may or may not be listed by the office/agent presenting the information.
Information deemed reliable but not guaranteed. All listings are subject to prior sale, change, or withdrawal. Neither the listing broker(s) nor Vectis by Wolliz shall be responsible for any typographical errors, misinformation, or misprints. © 2026 Vectis by Wolliz, Inc.
More homes in TAVARES


